#18 7289 South Terwillegar Dr Nw, Edmonton, Alberta T6R 0N5
$299,900
#18 7289 SOUTH TERWILLEGAR DR NW
13
Description

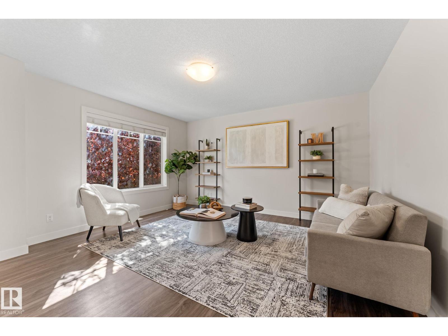
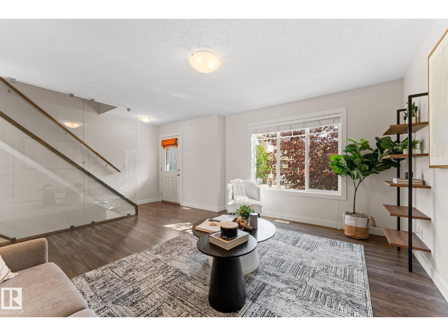
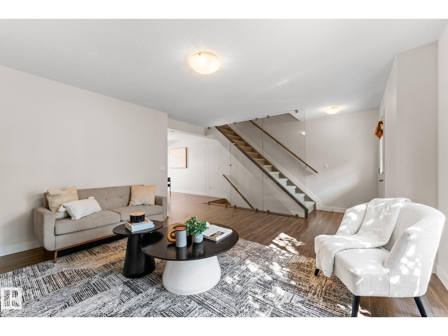
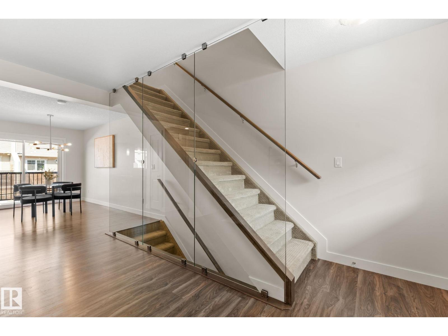
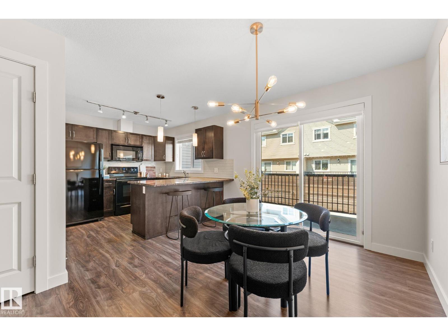
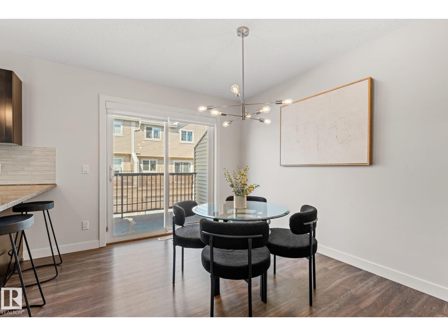
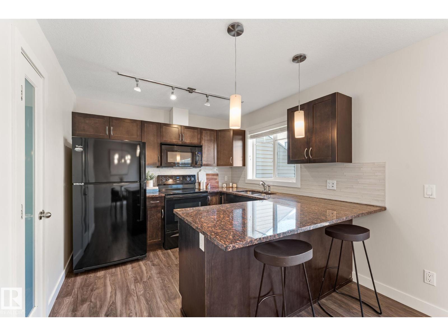
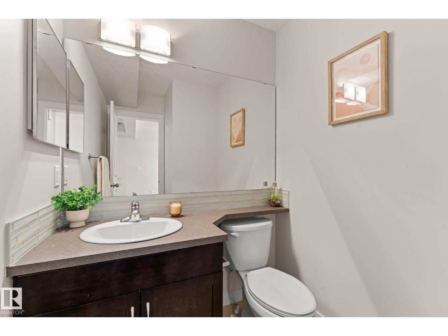
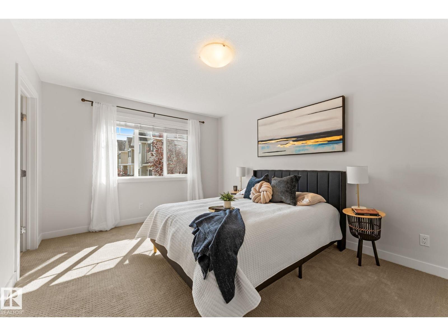
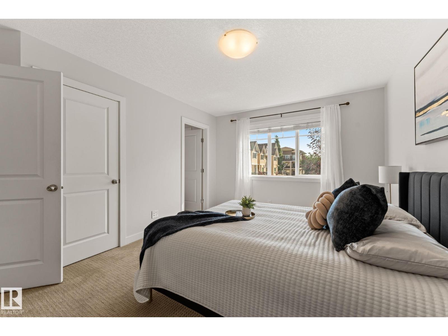
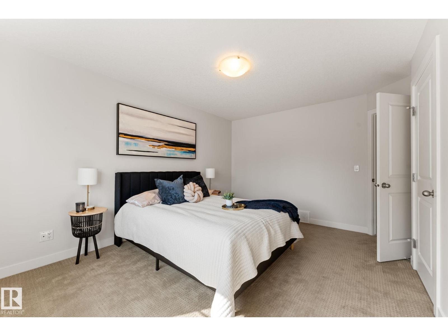
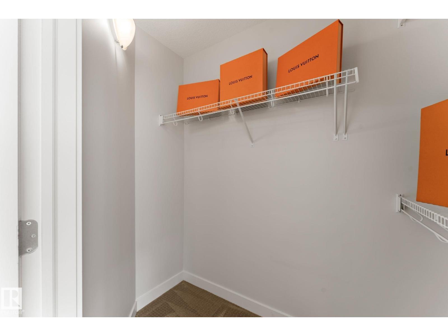
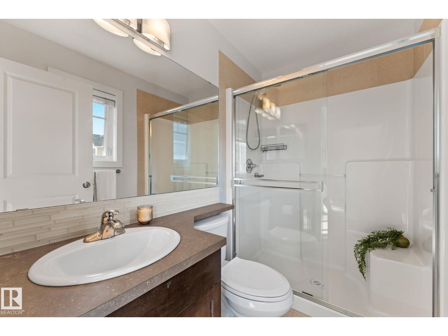
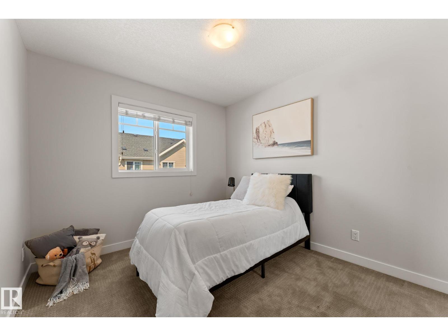
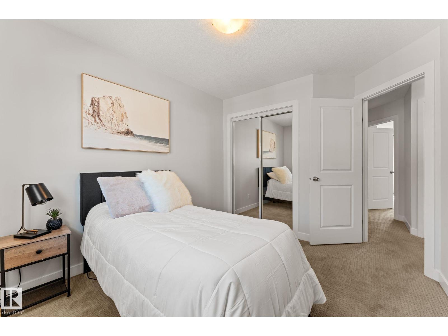
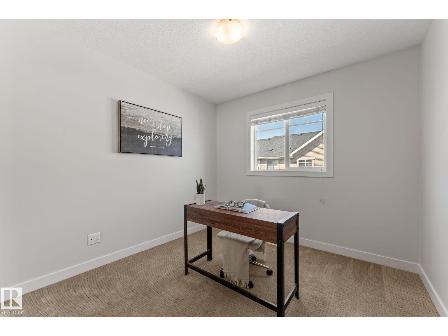
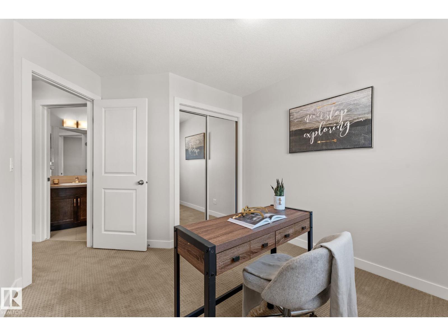
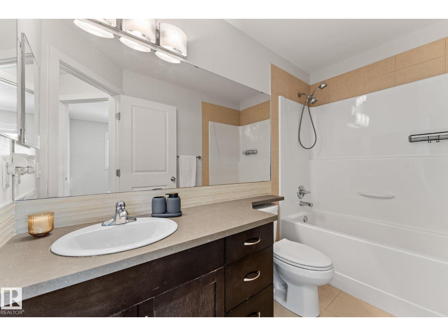
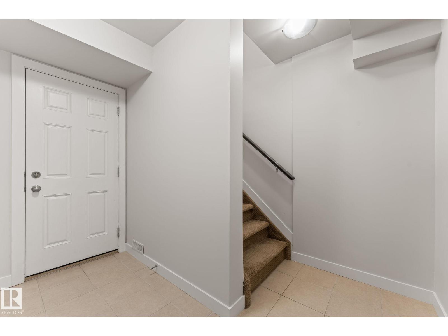
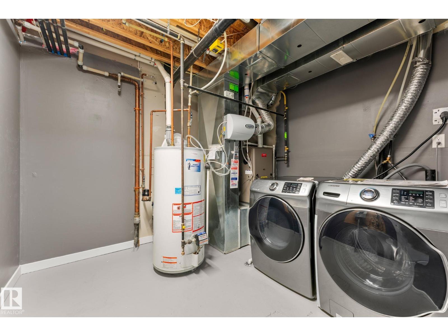
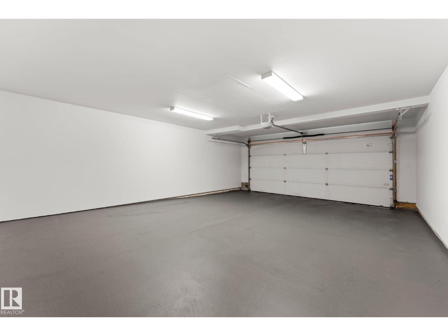
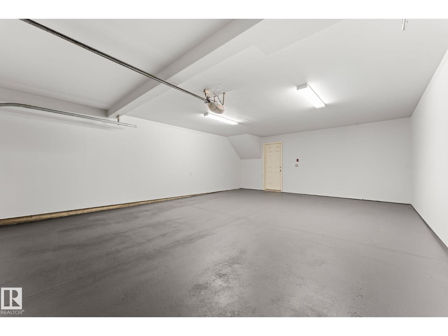
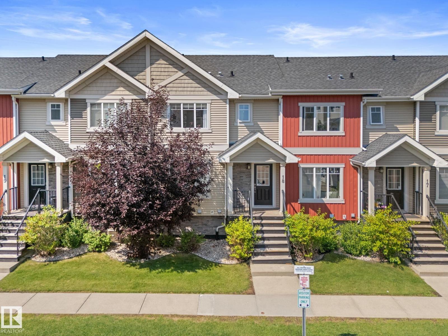
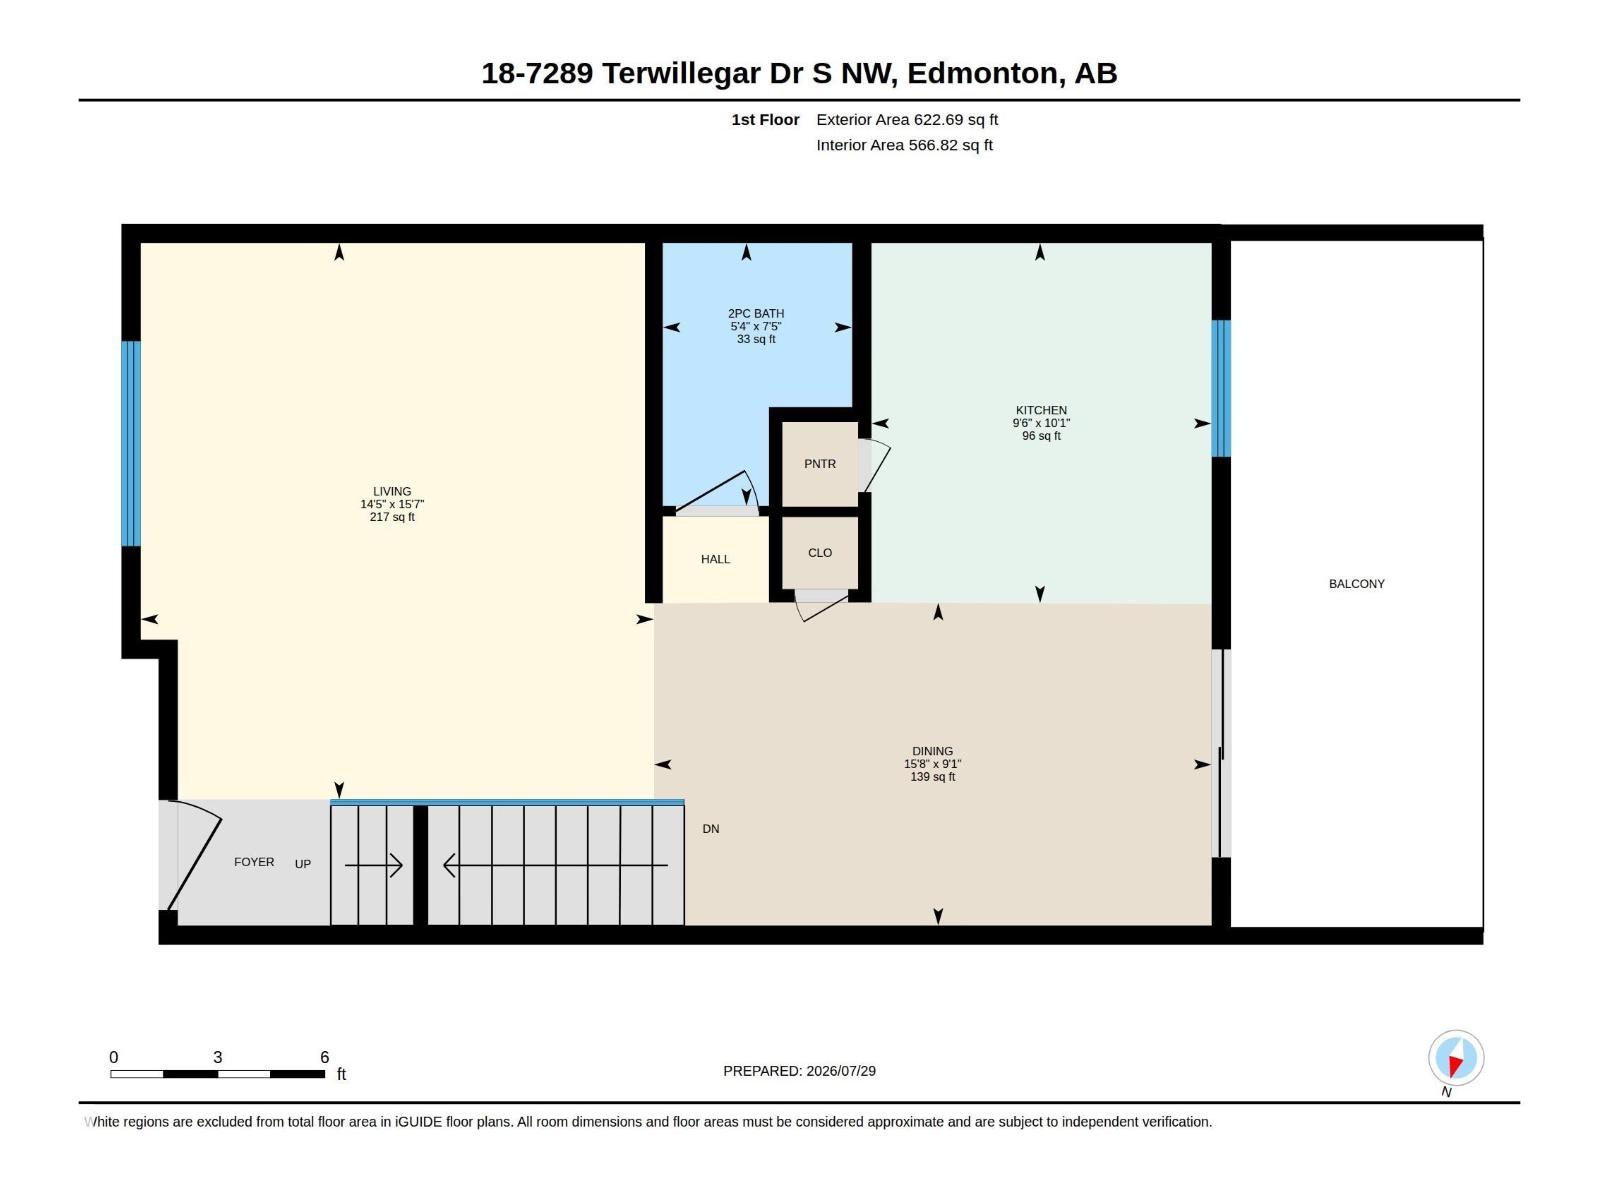
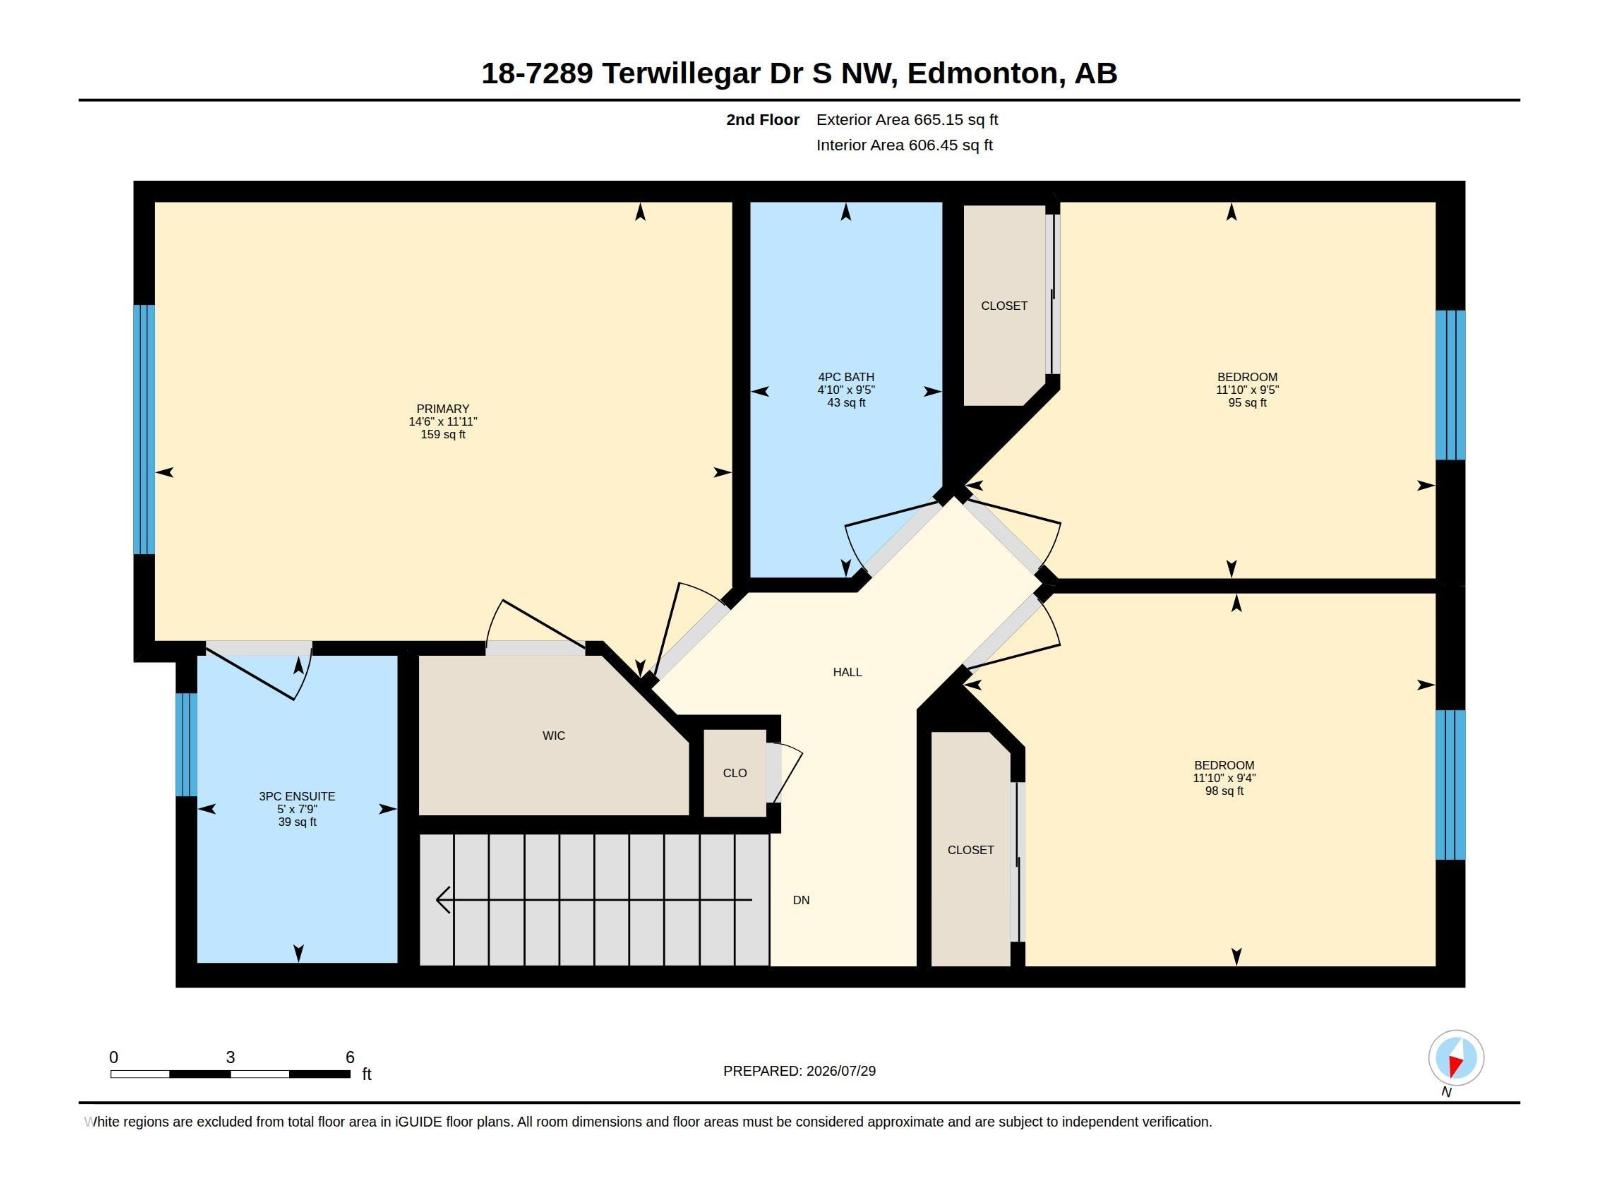
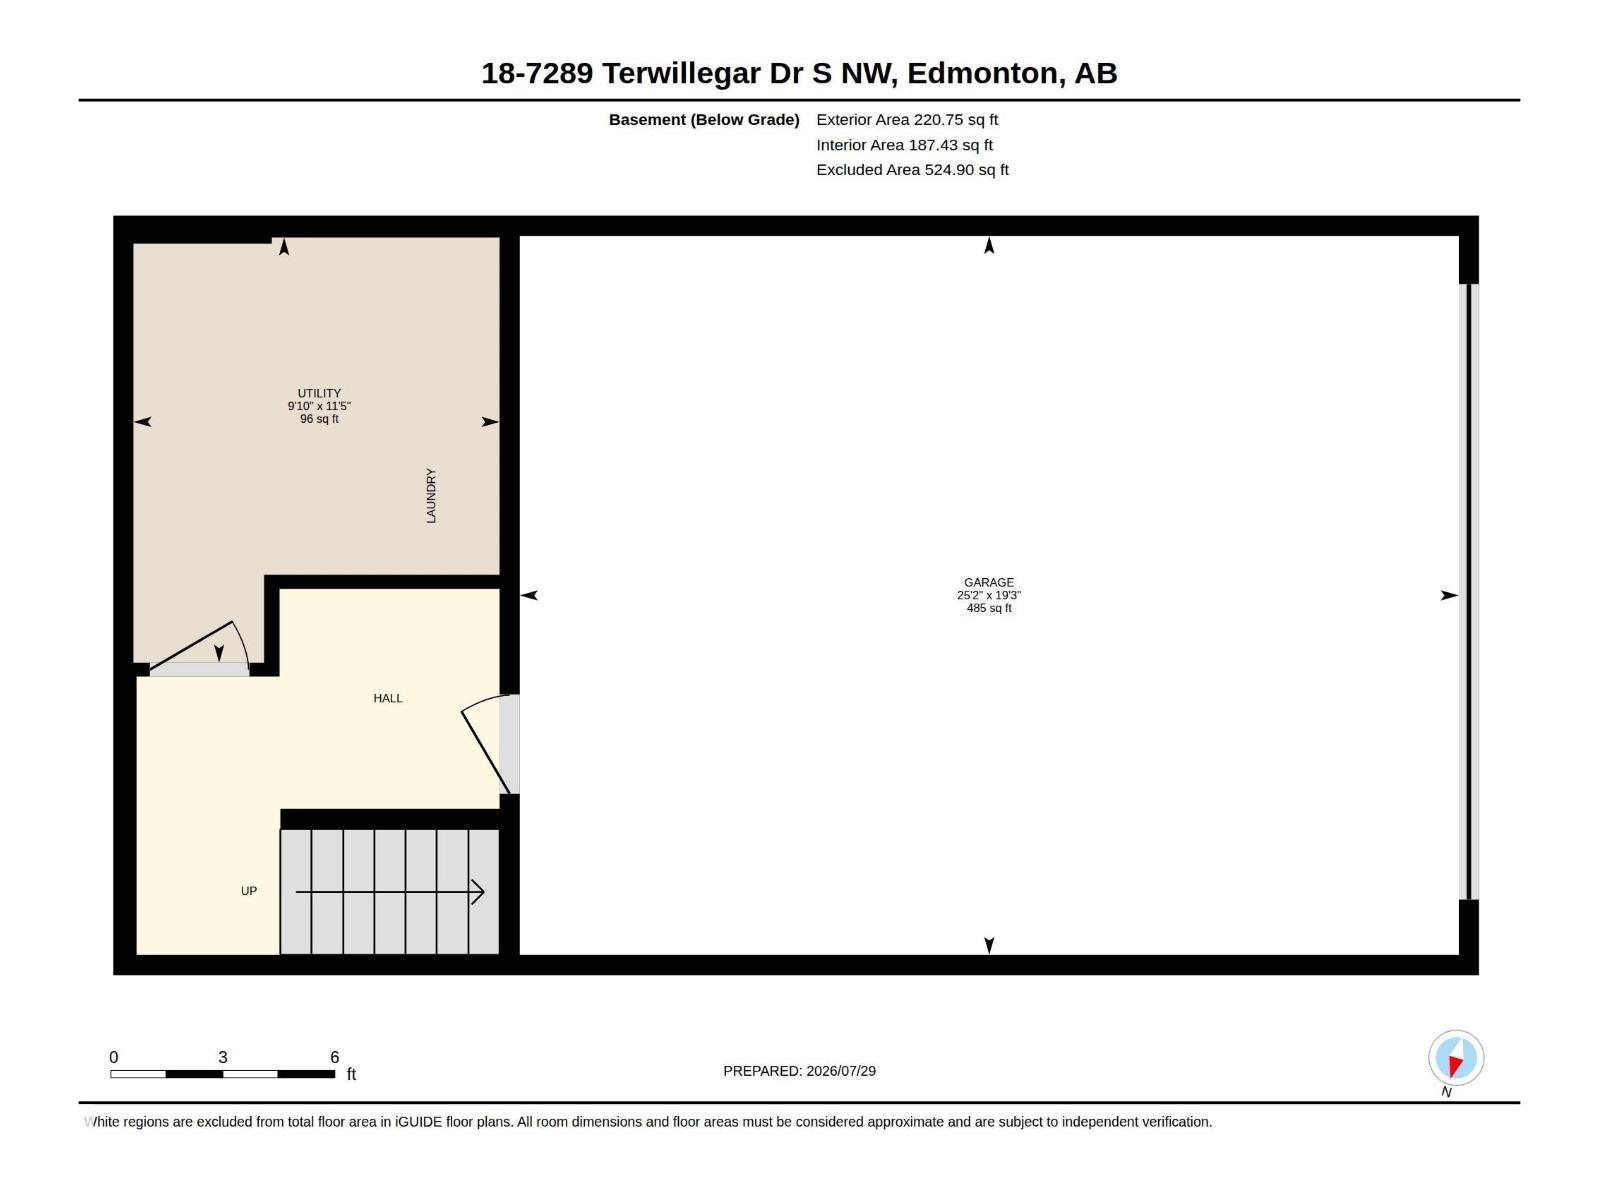
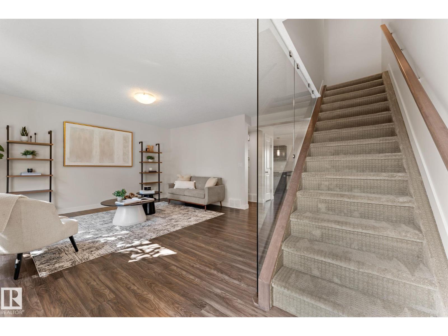
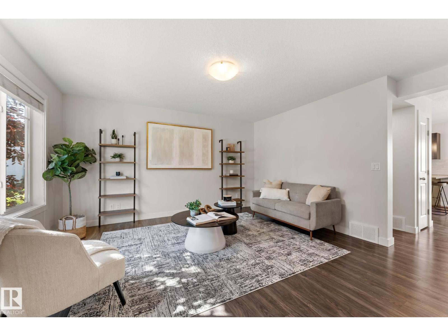
EXCEPTIONAL VALUE in one of South Terwillegar's most desirable locations! This stunning home combines stylish contemporary design, premium upgrades & abundant natural light. Offering 3 large bedrooms & 2.5 baths, the open-concept layout showcases rich hardwood flooring, granite countertops, stainless steel appliances & a bright breakfast nook with access to a private balcony. The sun-filled living room is perfect for relaxation & is highlighted by a stunning glass feature wall, creating a striking contemporary feel. Upstairs, the spacious primary retreat features a walk-in closet and stylish ensuite. Recent upgrades include fresh paint throughout. Completing this impressive home is a large mudroom & laundry area and an oversized double attached garage, quiet location, visitor parking directly in front of unit, parks, trails, shopping, restaurants, transit and quick Anthony Henday access. Move in, relax and enjoy everything this exceptional home has to offer! (id:47825)

Address: #18 7289 SOUTH TERWILLEGAR DR NW
Address Line1: #18 7289 SOUTH TERWILLEGAR DR NW
City: edmonton
Province: Alberta
Postal Code: T6R0N5
Country: Canada
Neighbourhood: South Terwillegar
Price: $299,900
Bedrooms: 3
Bathrooms: 3
MLS ID: E4509995
Ammenities Near By: Airport, Playground, Public Transit, Schools, Shopping, Ski hill
Lease: 0.00
Listing Contract Date: 2026-09-23
Maintenance Fee: 421.42
Maintenance Fee Payment Unit: Monthly
Maintenance Fee Type: Exterior Maintenance, Insurance, Other, See Remarks, Property Management
Ownership Type: Condominium/Strata
Property Type: Single Family
Structure: Deck
Appliances: Dishwasher, Dryer, Garage door opener remote(s), Garage door opener, Microwave Range Hood Combo, Refrigerator, Stove, Washer, Window Coverings
Basement Development: Finished
Basement Type: Full (Finished)
Constructed Date: 2012
Construction Style Attachment: Attached
Fireplace Present: False
Half Bath Total: 1
Heating Type: Forced air
Stories Total: 2
Size Interior: 1292 sqft
Type: Row / Townhouse
Acreage: false
Land Amenities: Airport, Playground, Public Transit, Schools, Shopping, Ski hill
Parking: Attached Garage
Open House: {"StartDateTime":"24\/10\/2026 02:00:00 PM","EndDateTime":"24\/10\/2026 04:00:00 PM"}
Alternate URL:
Custom Listing: 0
Board: 10
17226 113a St Nw, Edmonton, Alberta T5X 5Y4
1142 Goldfinch Cr Nw, Edmonton, Alberta T5S 0R1