109 Evergreen Cr, Wetaskiwin, Alberta T9A 2C9

Description
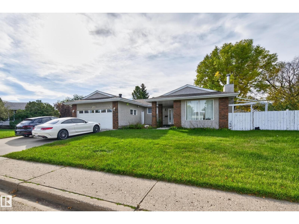
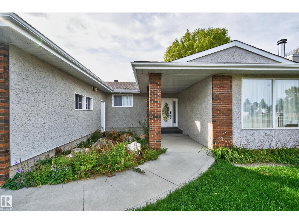
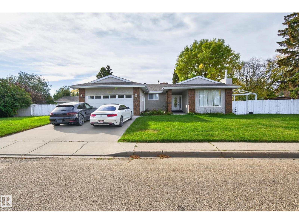
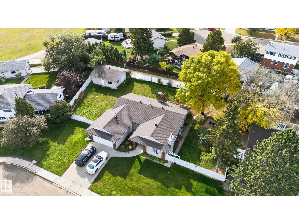
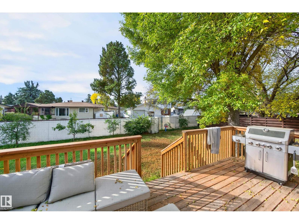
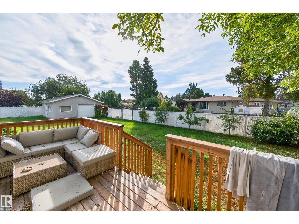
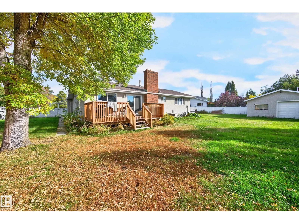
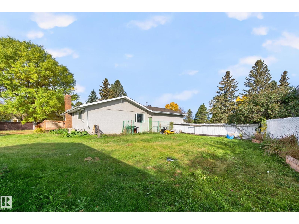
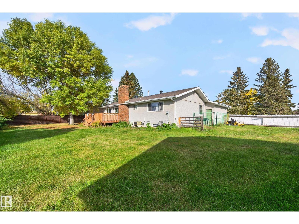
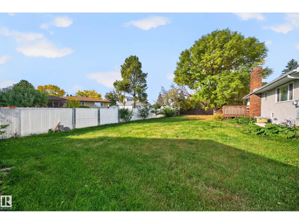
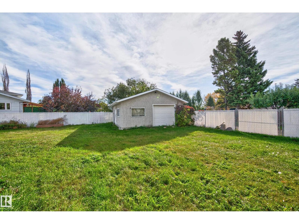
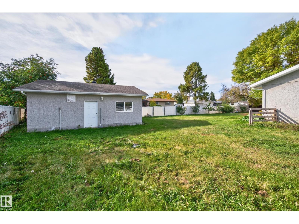
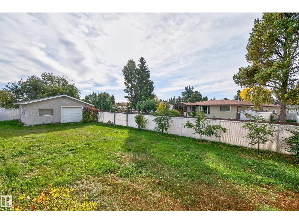
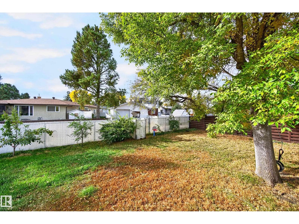
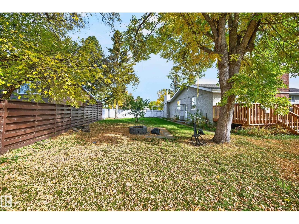
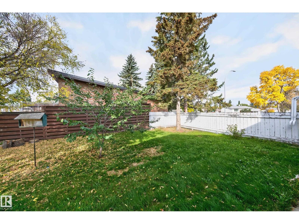
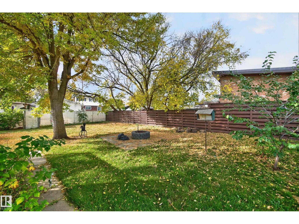
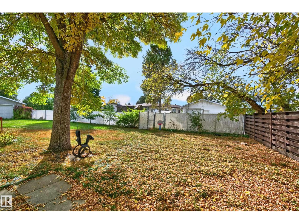
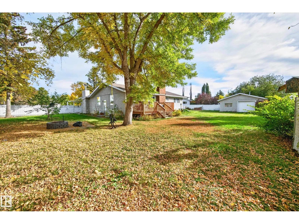
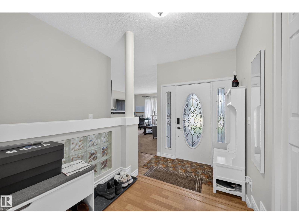
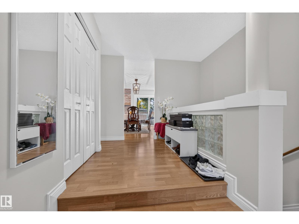
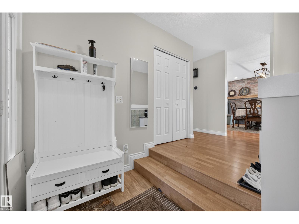
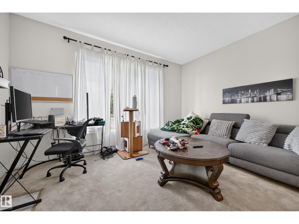
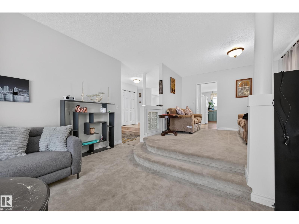
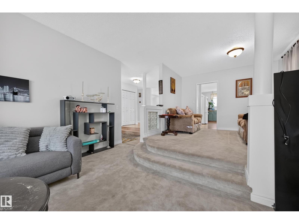
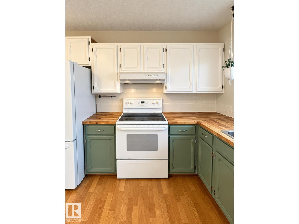
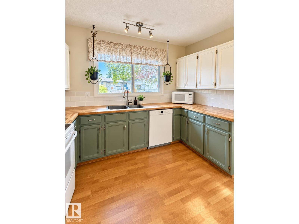
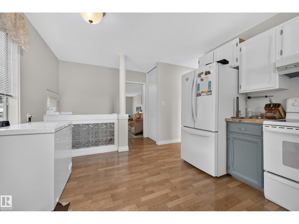
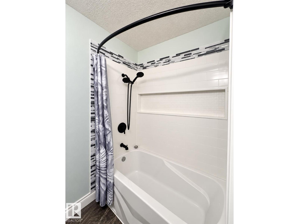
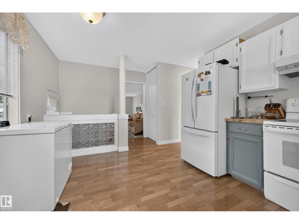
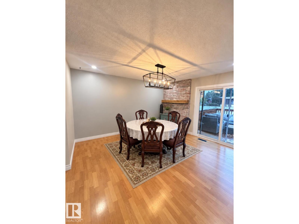
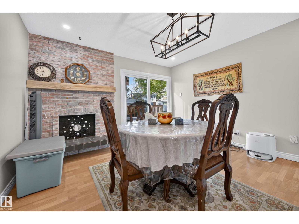
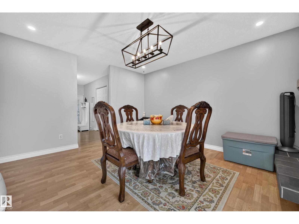
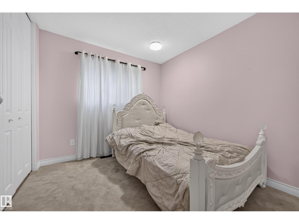
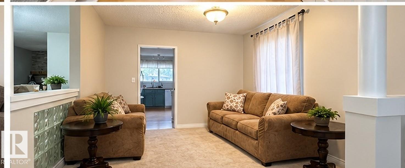
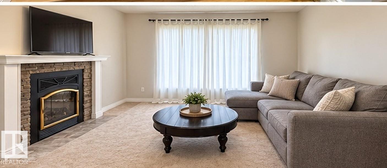
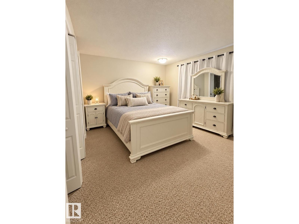
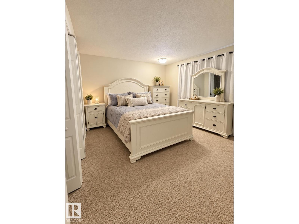
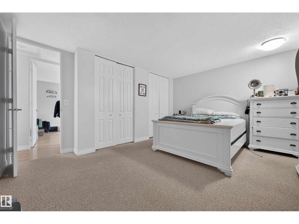
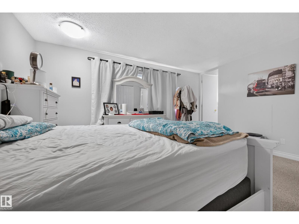
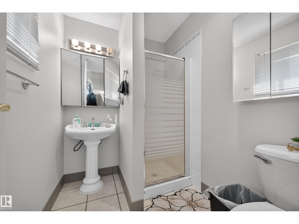
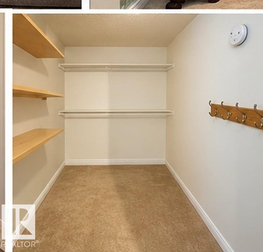
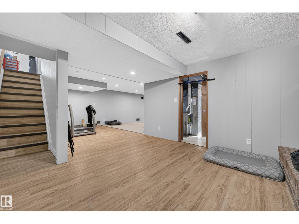
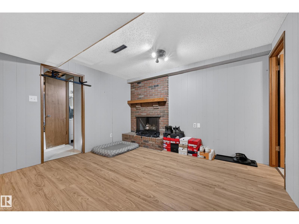
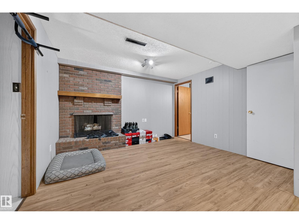
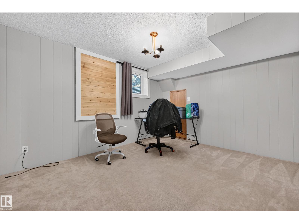
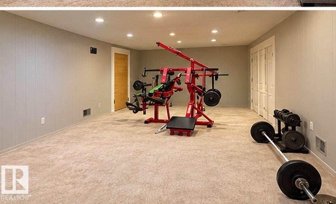
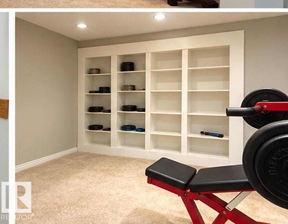
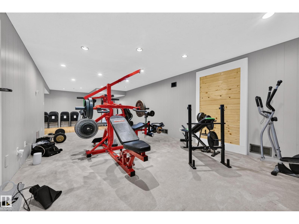
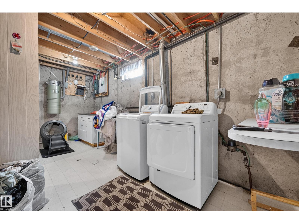
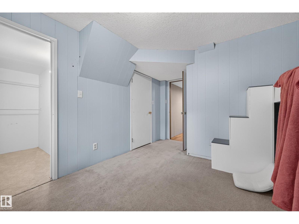
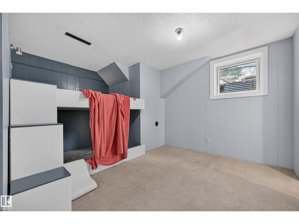
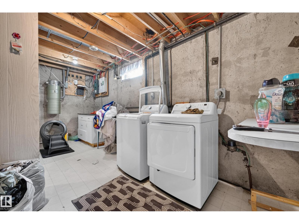
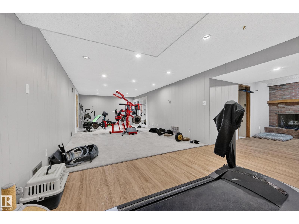
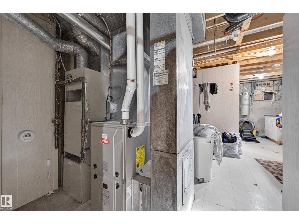
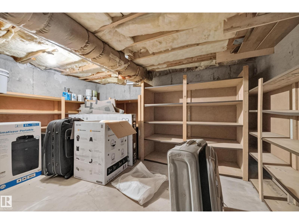
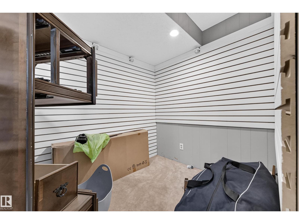
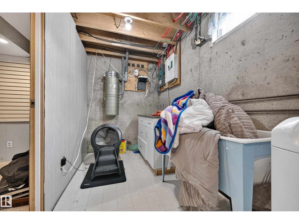
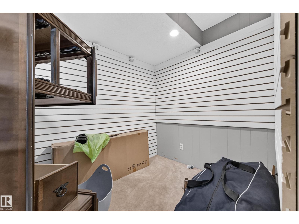
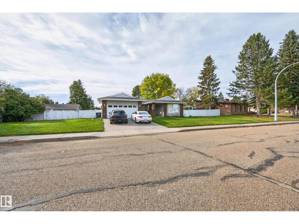
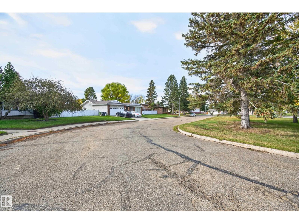
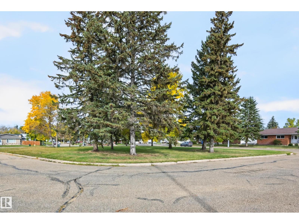
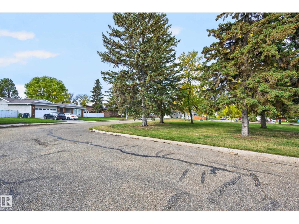
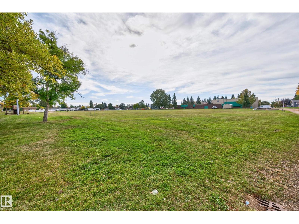
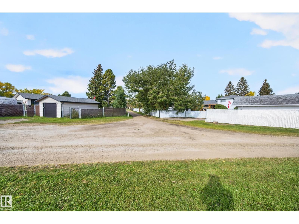
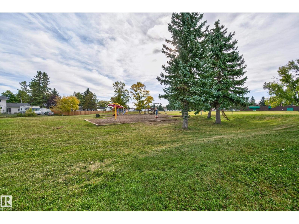
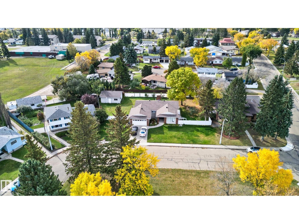
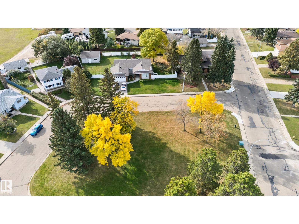
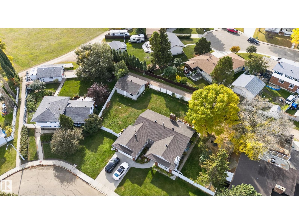
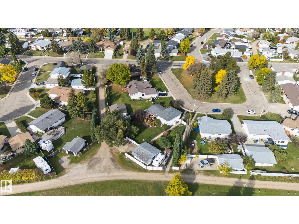
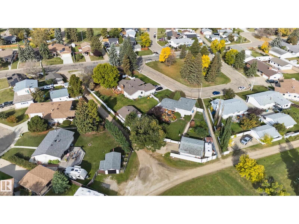
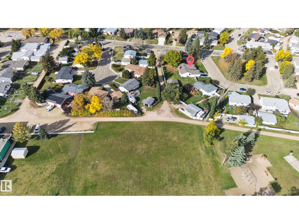
Welcome to this spacious 5-bedroom, 3-bathroom home tucked into a quiet cul-de-sac, offering comfortable living space, storage, parking & room for your hobbies. The main floor features 3 bedrooms, including a generous primary with his & her closets & private 3pc ensuite, plus a 5pc main bathroom. The living room is warmed by a wood stove, while the dining room features a gas fireplace, creating inviting spaces to enjoy throughout the seasons. Air conditioning adds comfort during warmer months. Downstairs you'll find 2 additional bedrooms, a 3pc bathroom & large recreation/flex area with possibilities for a family room, home gym, games area or hobby space. The basement also offers a dedicated laundry/utility area & impressive storage. Outside, enjoy a fully fenced yard, RV parking, double heated garage & separate heated shop—ideal for vehicles, projects, toys & storage. This versatile home is conveniently located close to schools, parks & walking trails, with plenty of room to make it your own. (id:47825)

Deanna L. Jacobson (1502038)
Royal LePage Prestige Realty
425-450 Ordze Rd
Sherwood Park, Alberta T8B 0C5
Craig E. Finnman (1641993)
Craig E. Finnman (1641993) Associate
https://www.youtube.com/embed/PtcZwuIKf1s
https://m.facebook.com/CraigfinnmanRealtor
Royal LePage Prestige Realty
425-450 Ordze Rd
Sherwood Park, Alberta T8B 0C5