2 Nouveau Dr, St. Albert, Alberta T8N 7Z7
Description
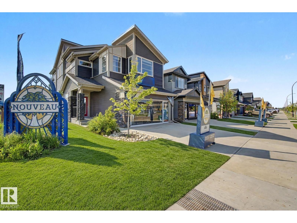
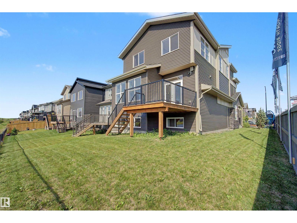
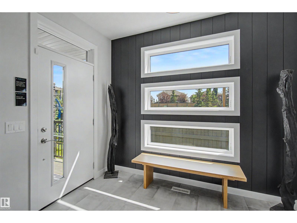
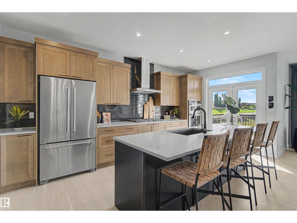
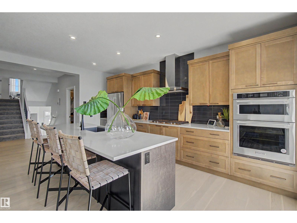
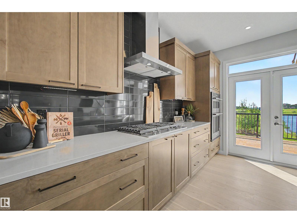
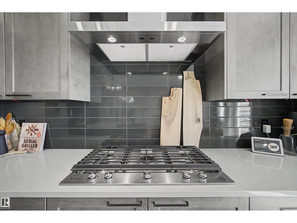
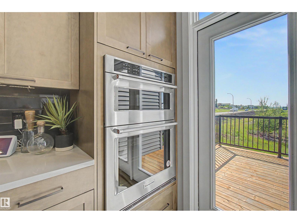
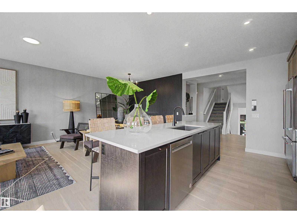
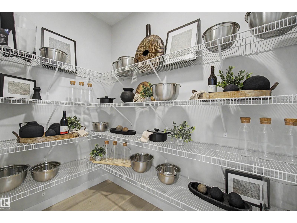
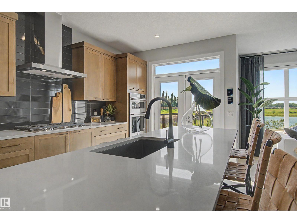
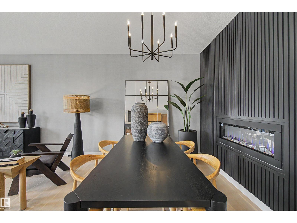
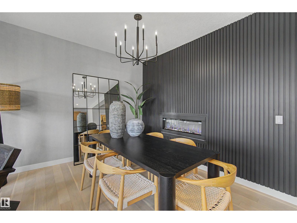
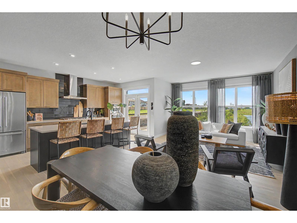
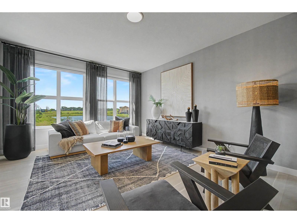
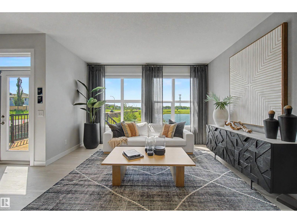
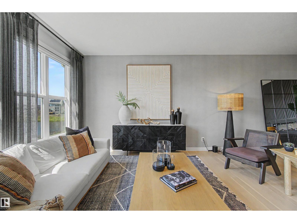
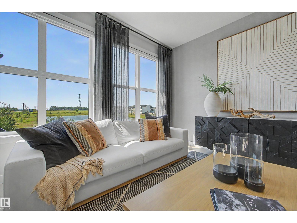
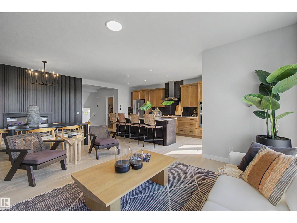
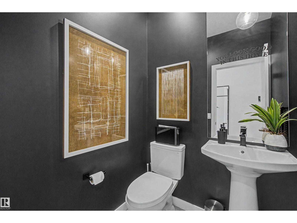
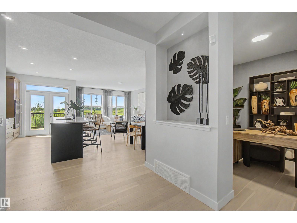
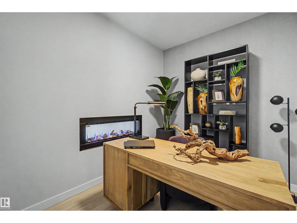
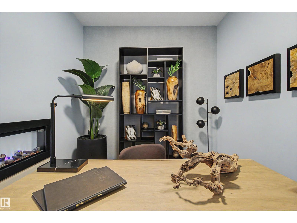
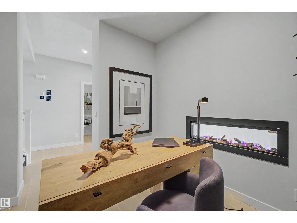
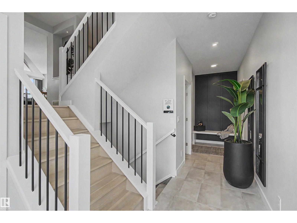
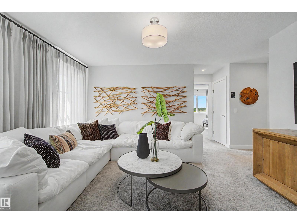
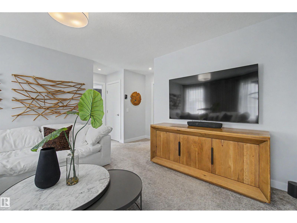
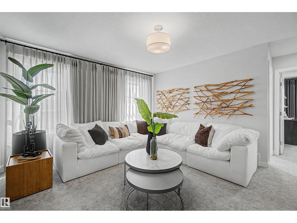
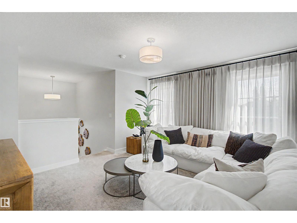
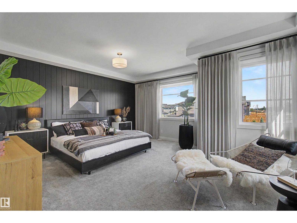
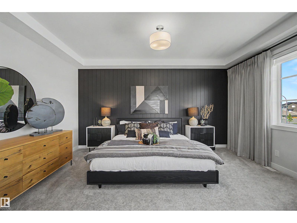
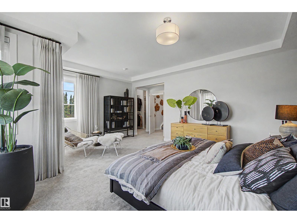
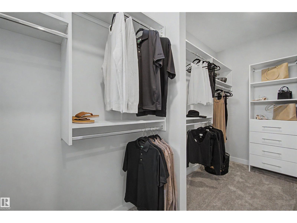
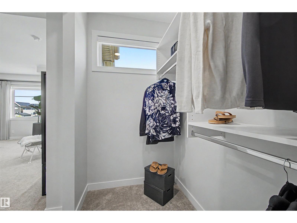
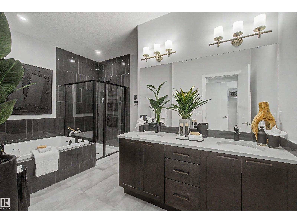
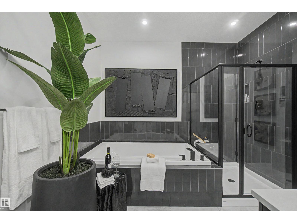
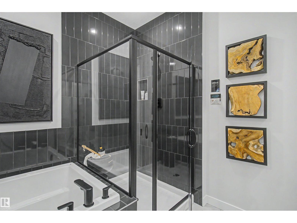
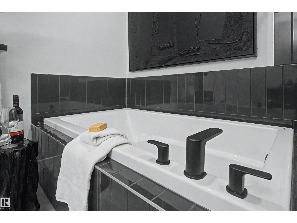
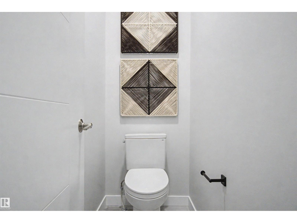
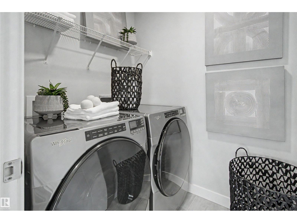
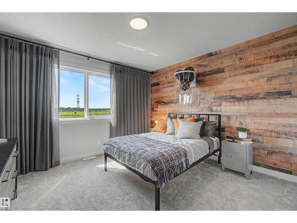
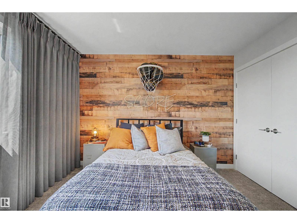
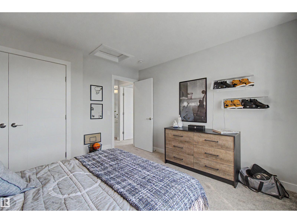
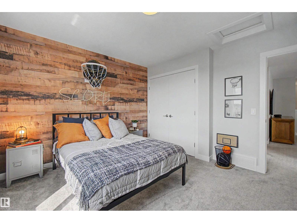
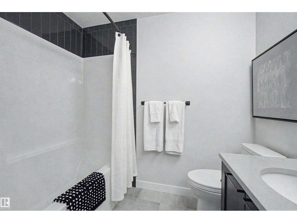
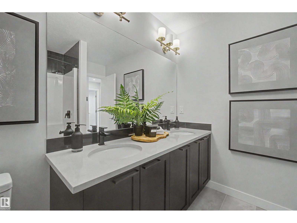
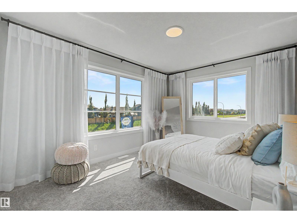
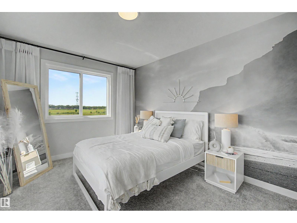
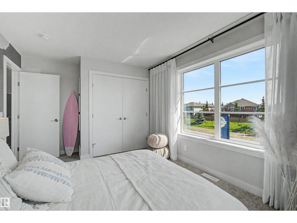
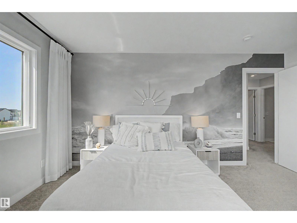
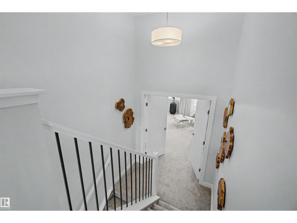
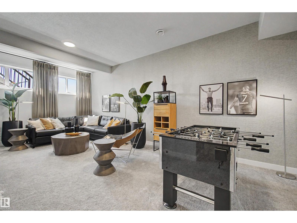
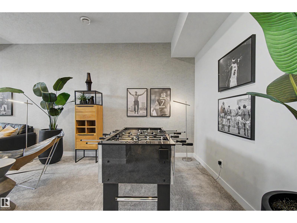
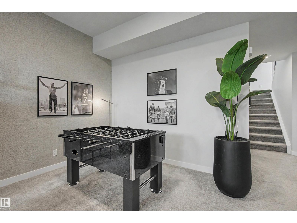
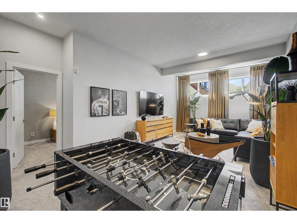
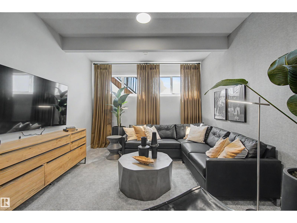
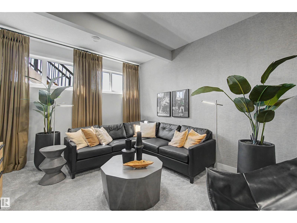
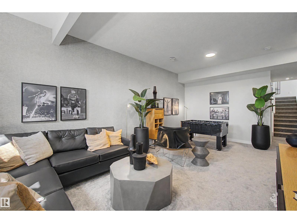
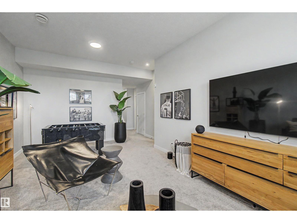
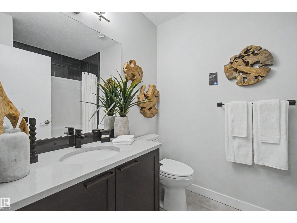
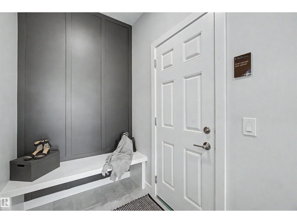
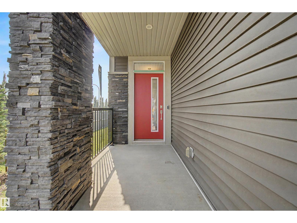
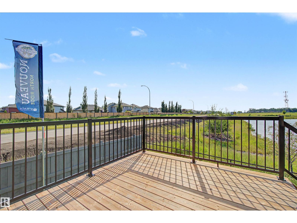
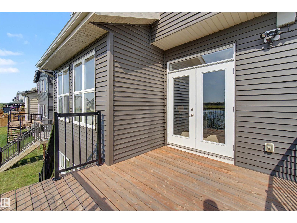
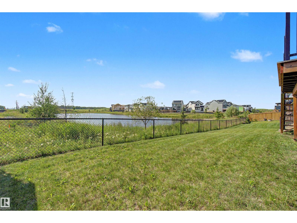
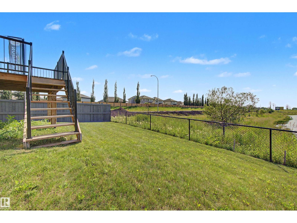
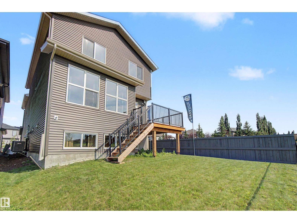
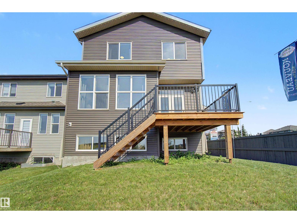
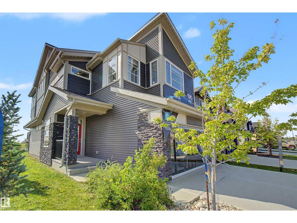
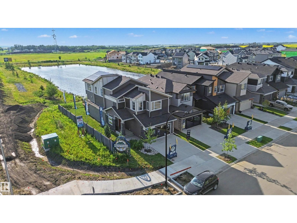
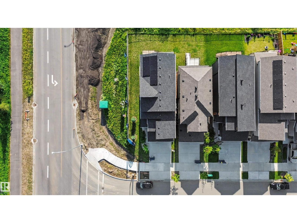
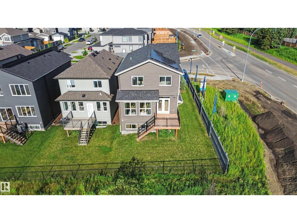
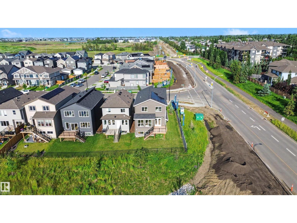
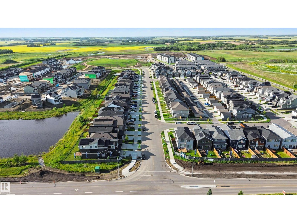
Welcome to executive elegance in this never-lived-in former Elliot Show Home by Jayman BUILT. Backing a serene pond on a premier corner lot in St. Albert, steps from future Nouveau Park (planned sledding hill, ice, and ball diamond) and under 5 minutes to St. Albert Trail. Offering 2,389 sq ft above grade plus a finished basement for 3,379 sq ft of total finished living space, this 4 bedroom, 3.5 bathroom masterpiece features 10 ft basement ceilings, premium upgrades throughout, professional landscaping, and a completed deck. The main floor boasts a versatile den, a chef's kitchen with built-in appliances, and a two-way fireplace. Upstairs, a sprawling bonus room joins oversized second and third bedrooms and a primary retreat with a walk-in closet and spa ensuite. Enjoy beautiful sunsets from your west-facing yard, cooled with central air conditioning. Solar panels, smart technology, triple-pane windows, and tankless hot water. Ultra-energy-efficient, with a transferable Jayman BUILT warranty. Ready now. (id:47825)
Ryan T. Gillen (1875835)
Ryan T. Gillen (1875835) Associate
https://www.facebook.com/RyanGillenRealEstateConsultant