42 Camelot Av, Leduc, Alberta T9E 4M2
Description
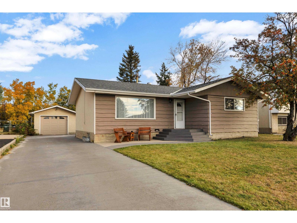
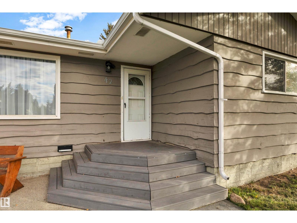
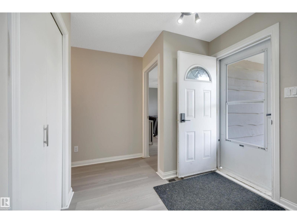
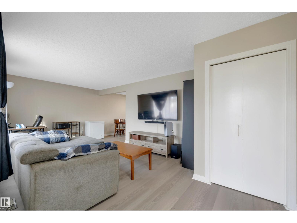
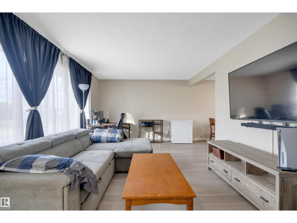
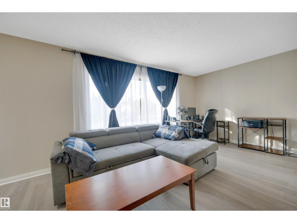
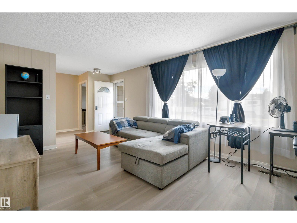
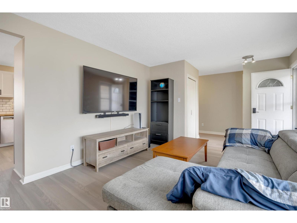
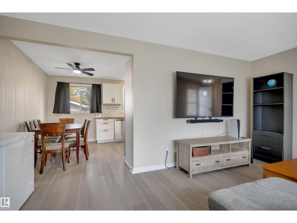
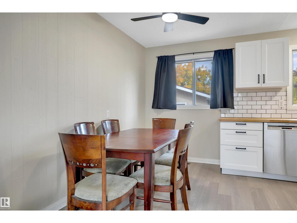
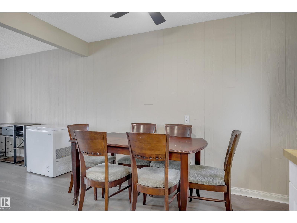
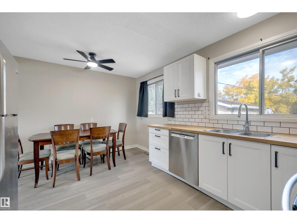
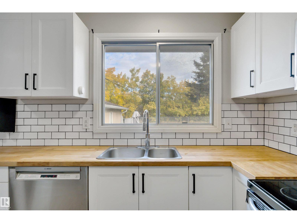
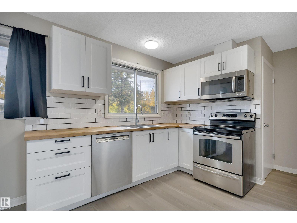
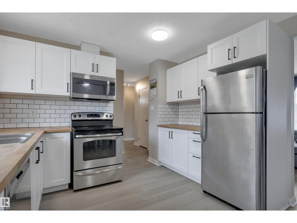
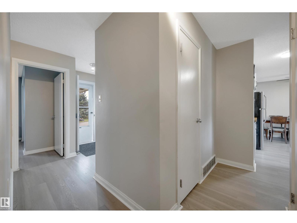
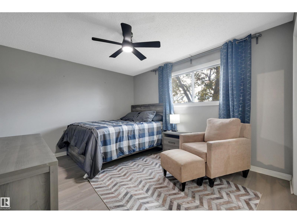
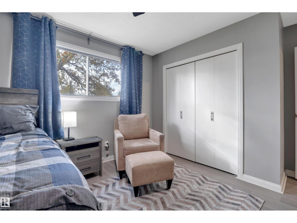
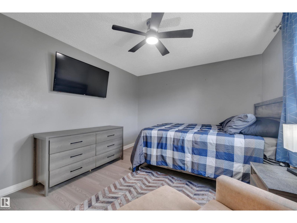
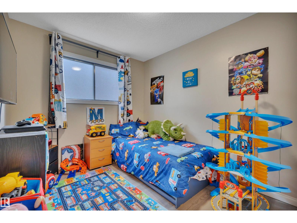
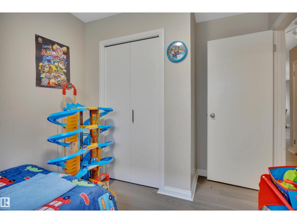
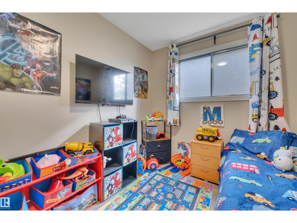
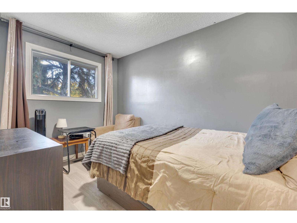
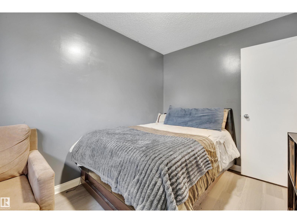
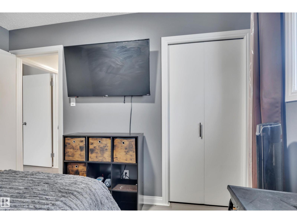
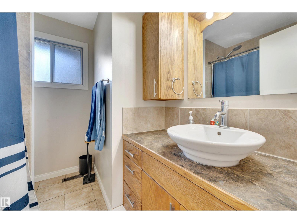
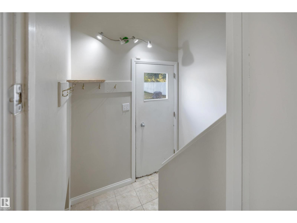
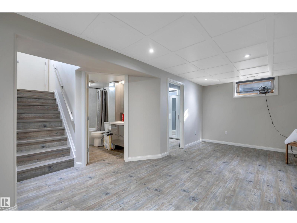
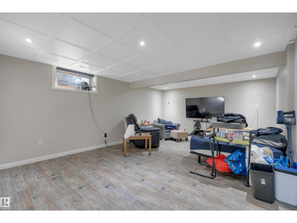
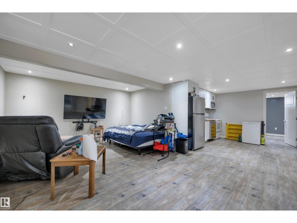
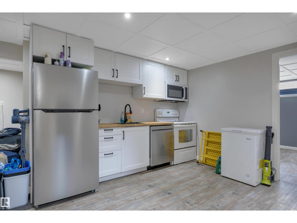
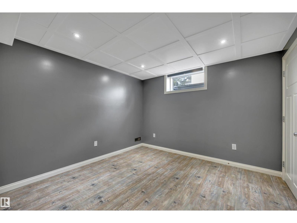
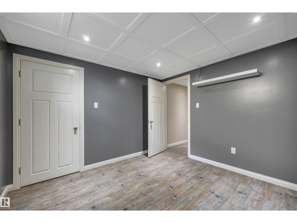
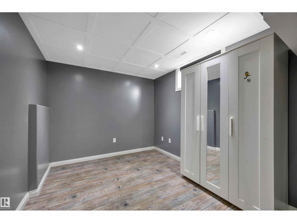
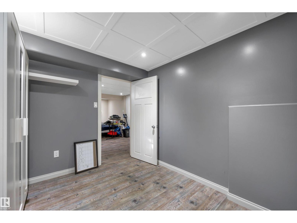
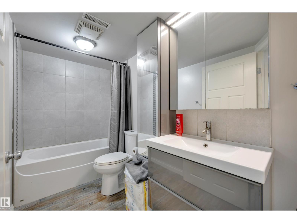
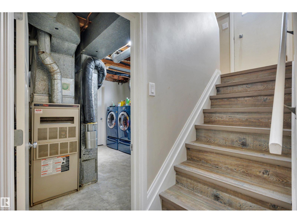
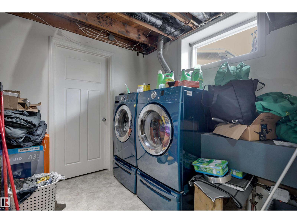
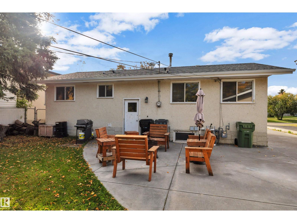
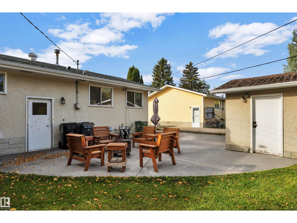
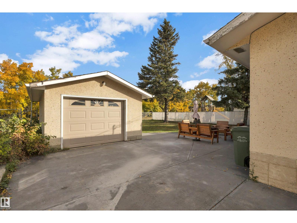
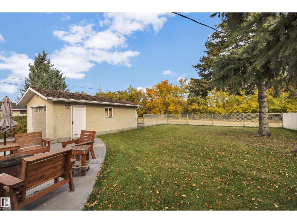
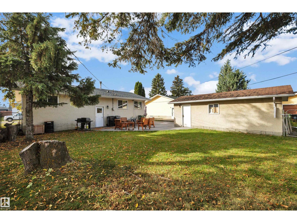
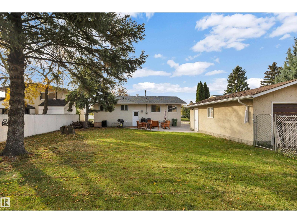
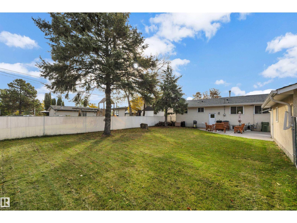
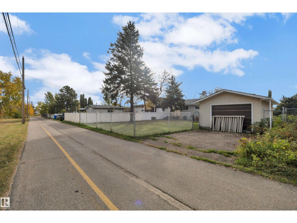
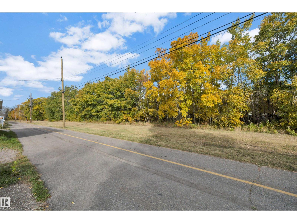
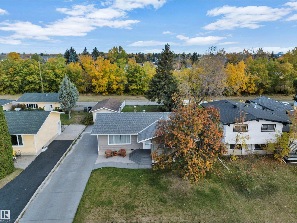
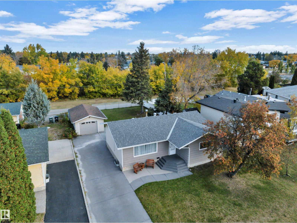
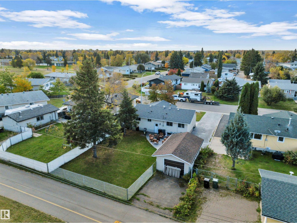
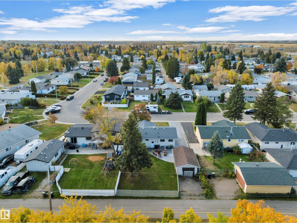
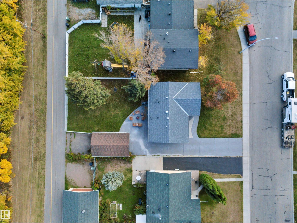
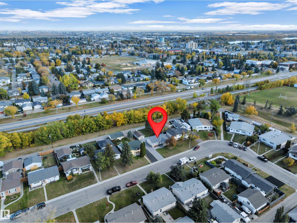
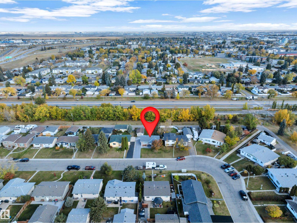
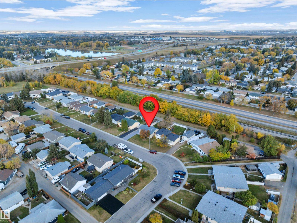
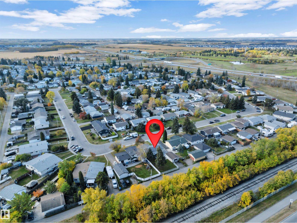
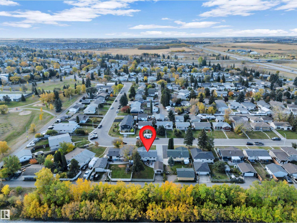
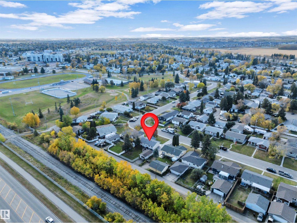
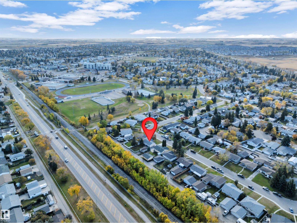
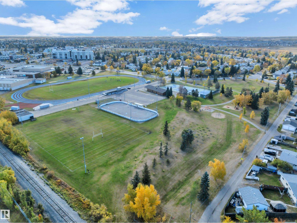
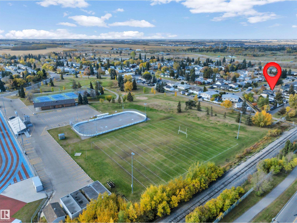
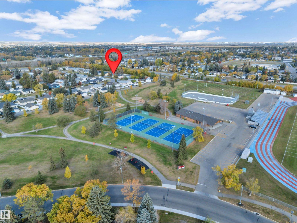
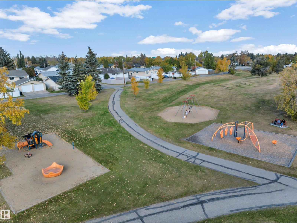
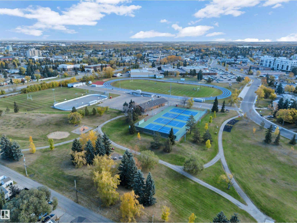
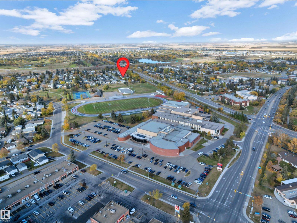
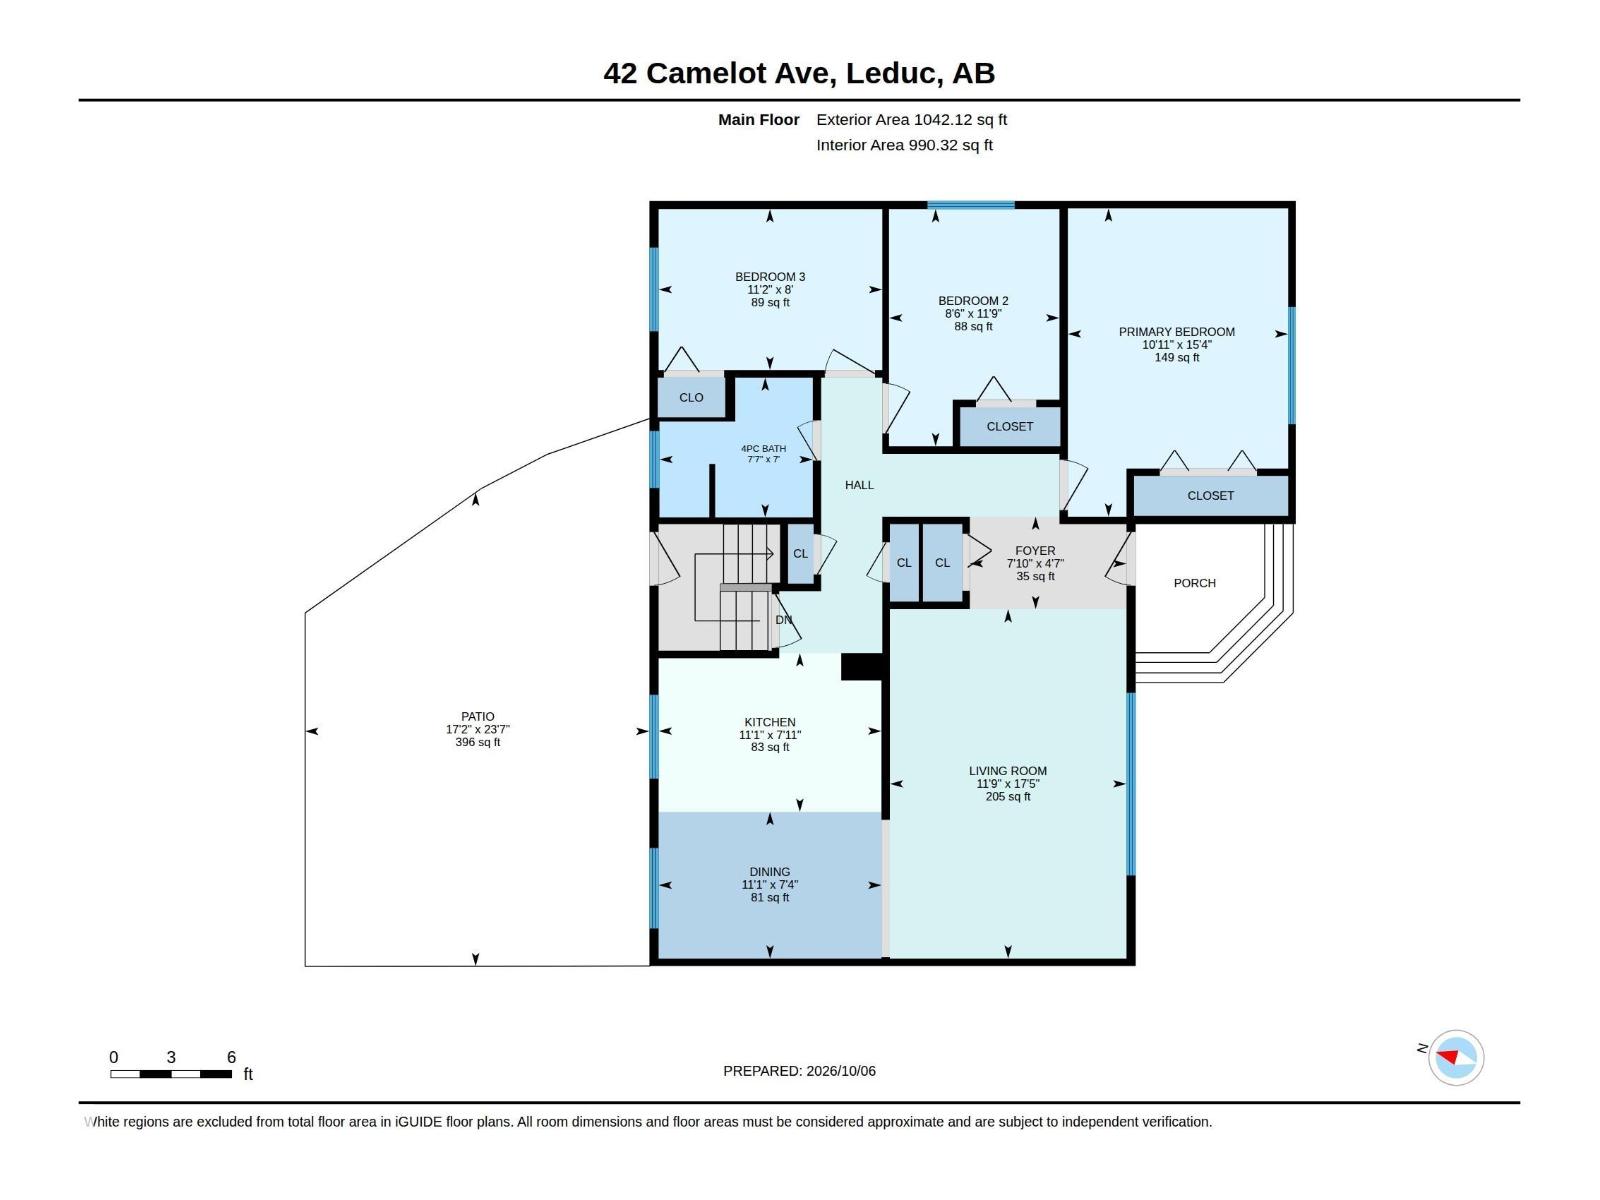
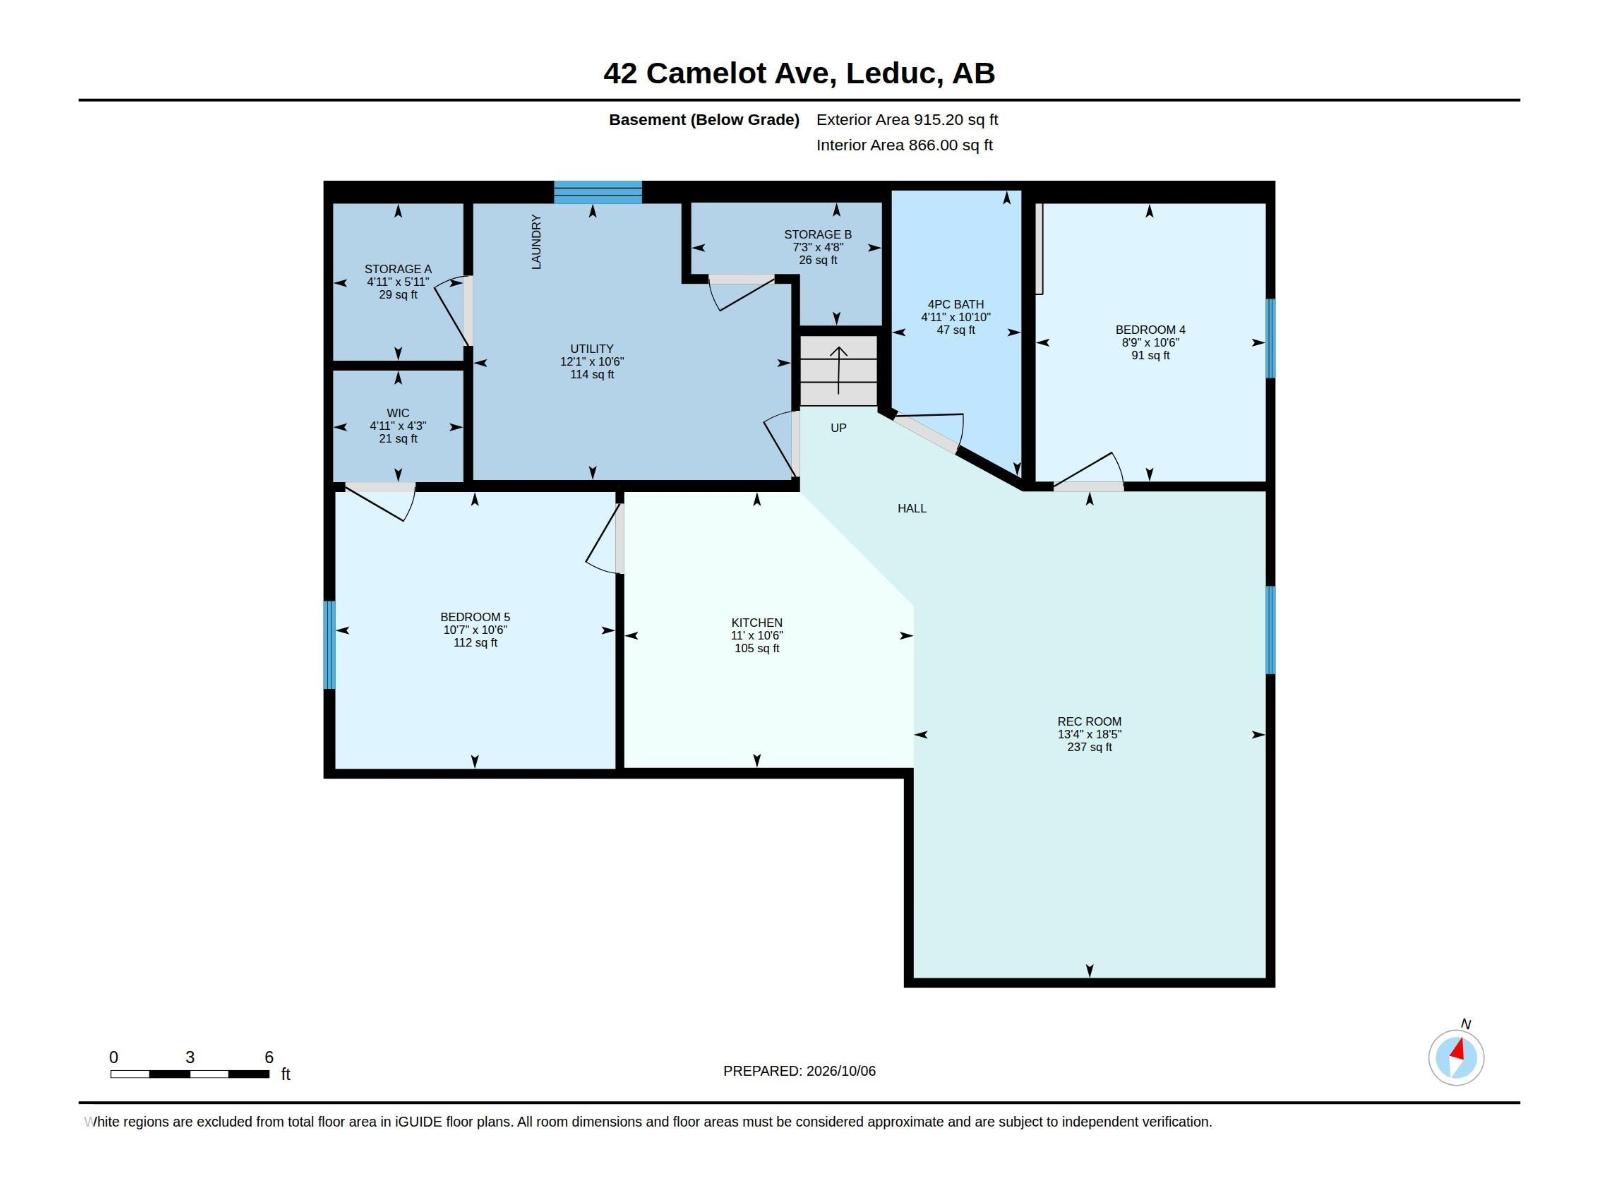
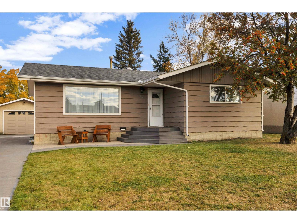
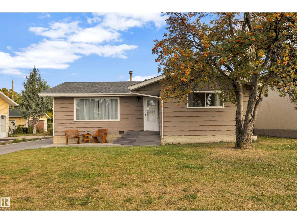
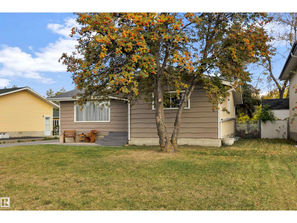
This 5 bedroom and 2 bath home has 2 kitchens and a separate entrance! Perfect for a growing family or multi generational family. Vinyl plank flooring welcomes you into the living and dining area leading to an updated kitchen featuring butcher block counters, subway tile backsplash and stainless steel appliances. Three bedrooms and four piece bath complete the main floor, including a large master bedroom. Downstairs, a separate entrance leads you to a newer kitchen, laundry area, two more bedrooms along with a four piece bath, and large family room. Updated flooring continues on this level as well. Outside there is a newer concrete driveway and sidewalks including some aggregate. Situated on a large lot, the yard does not have neighbours behind it for added privacy, and low maintenance chain-link fenced with back lane. Located on a quiet street walking distance to schools, Kinsmen Park, hospital and shopping. Shingles on home are newer. Possession is beginning of December so move in before Christmas! (id:47825)

Jason A. Thomas (1479491)

Royal Lepage Summit Realty
Royal Lepage Summit Realty
301-2627 Ellwood Dr SW
Edmonton, Alberta T6X 0P7