#35 101 Jim Common Dr, Sherwood Park, Alberta T8H 2M1
$445,707
#35 101 JIM COMMON DR
1
Description

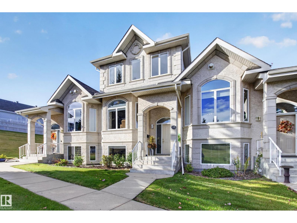
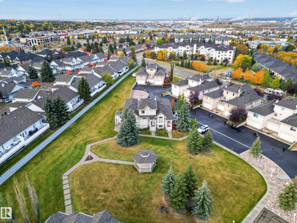
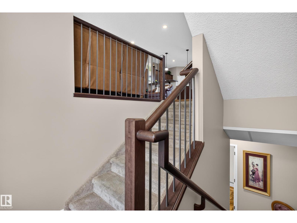
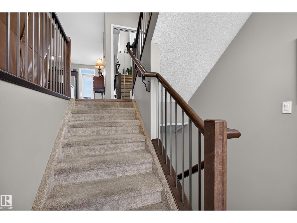
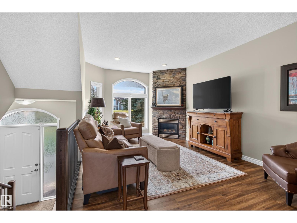
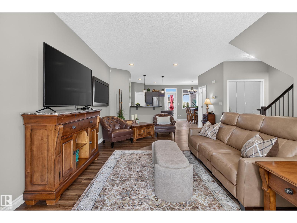
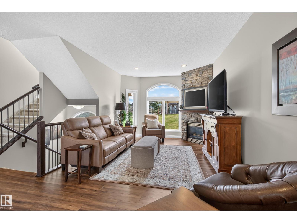
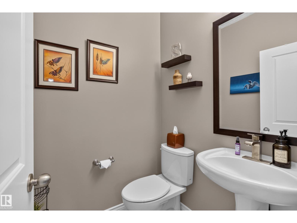
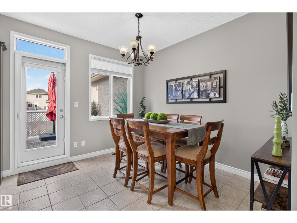
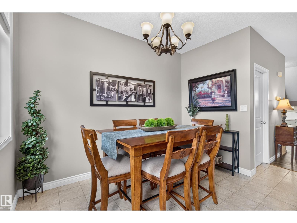
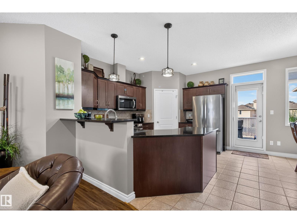
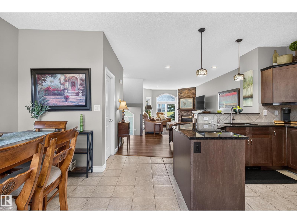
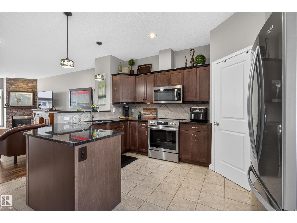
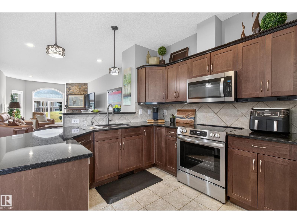
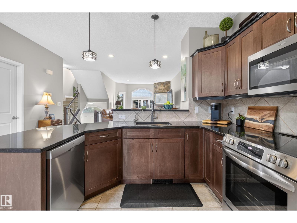
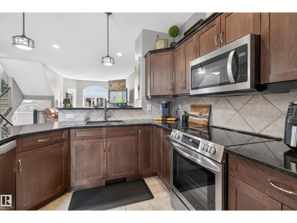
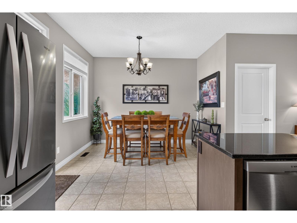
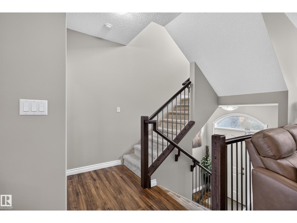
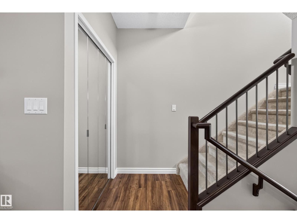
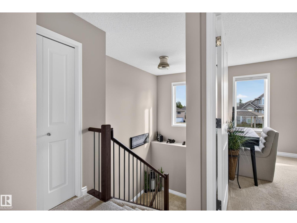
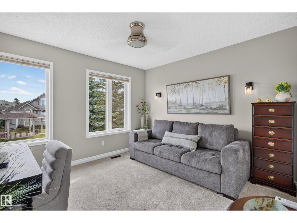
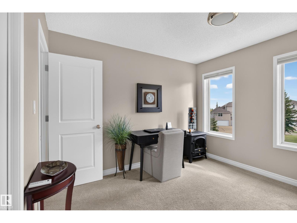
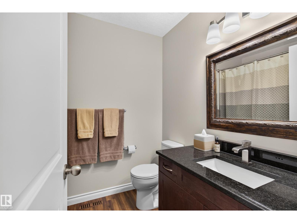
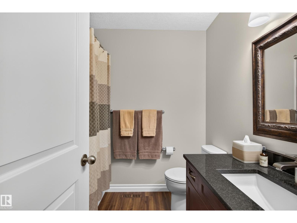
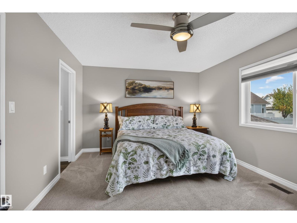
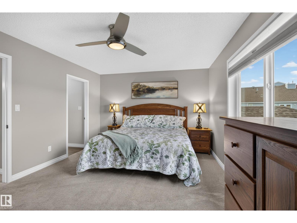
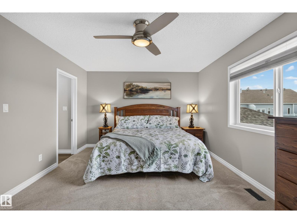
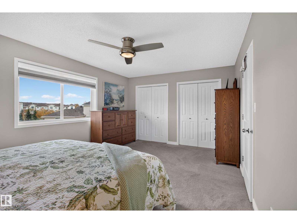
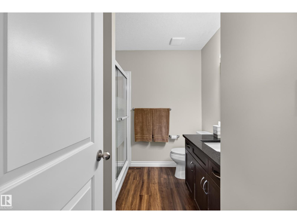
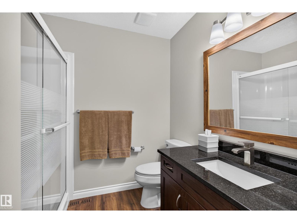
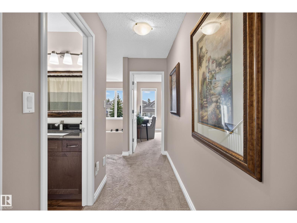
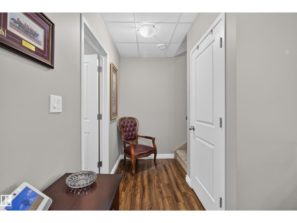
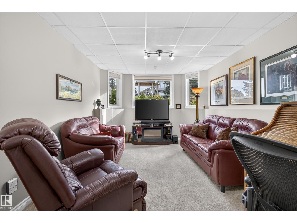
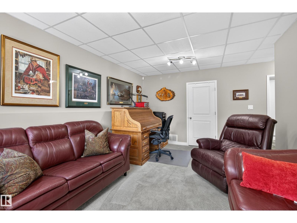
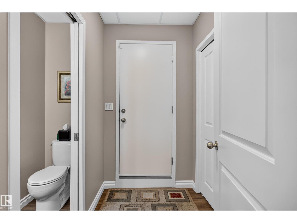
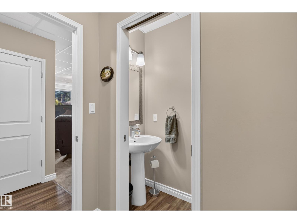
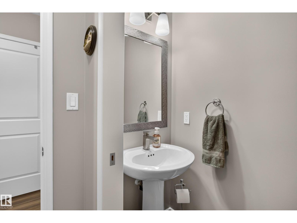
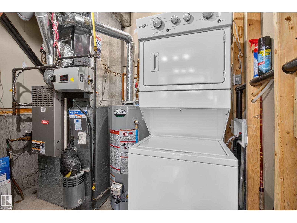
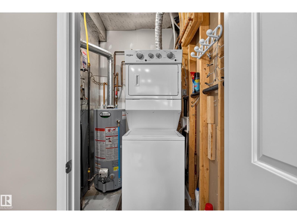
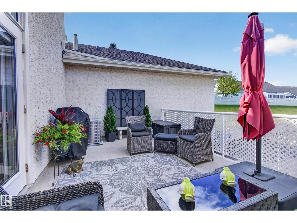
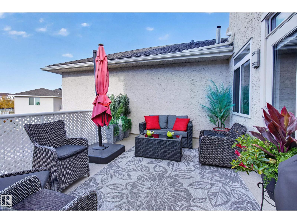
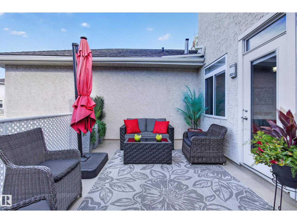
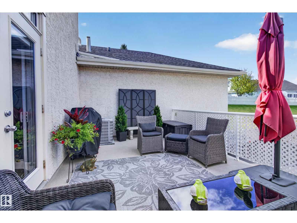
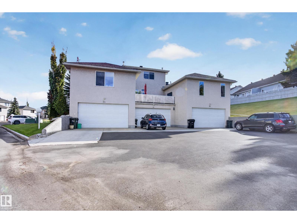
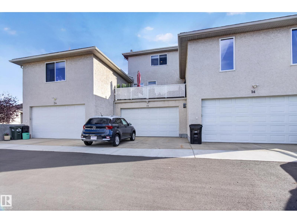
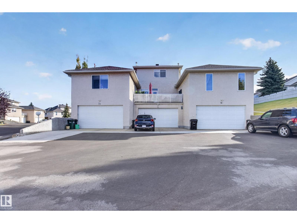
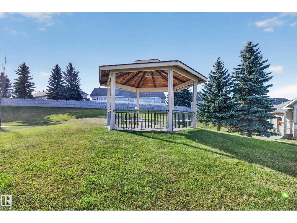
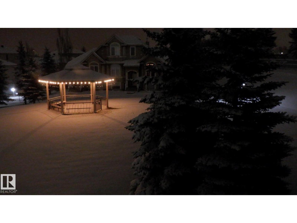
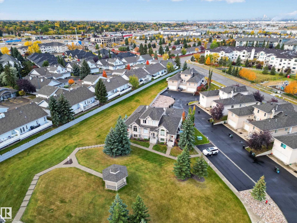
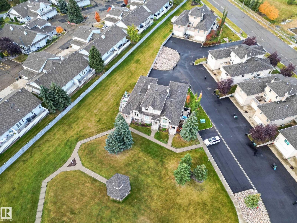
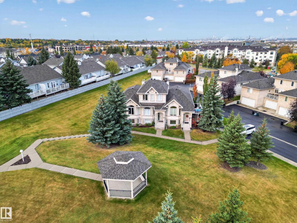
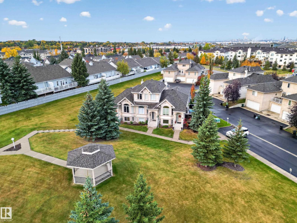
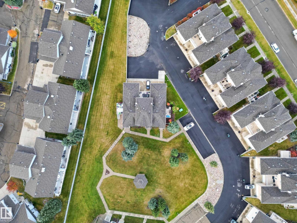
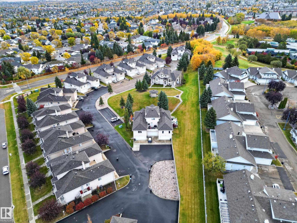
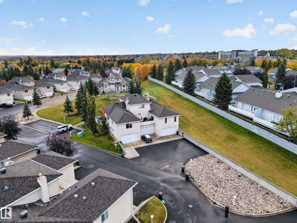
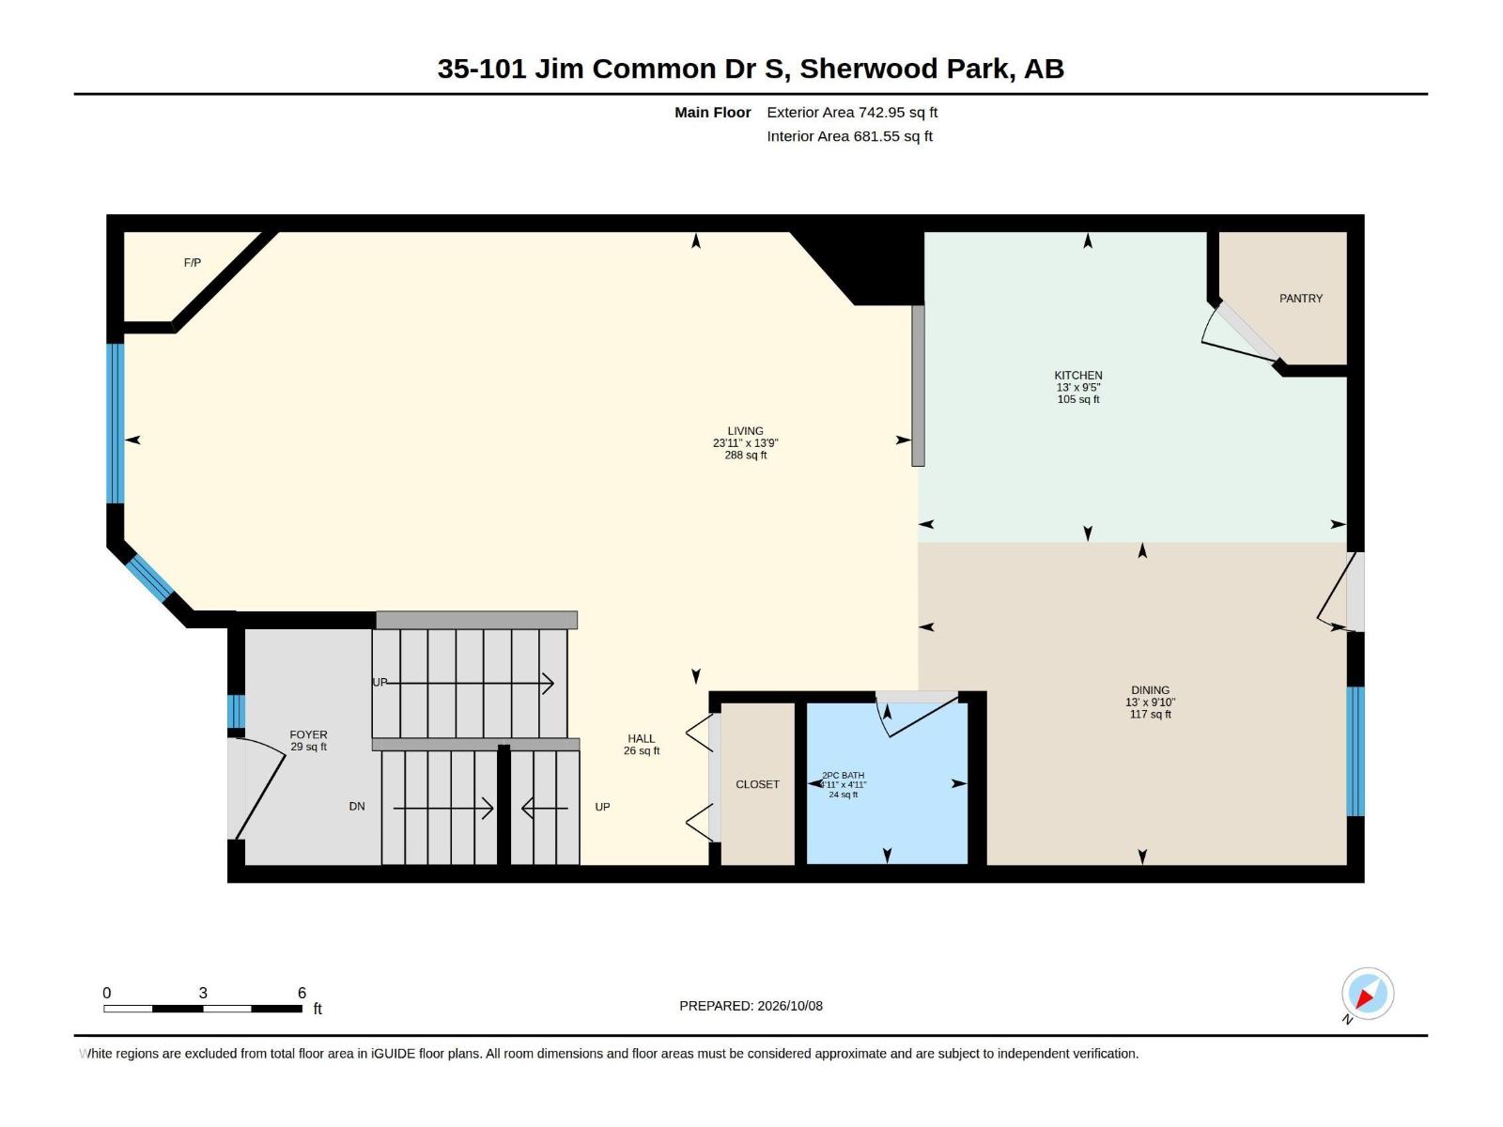
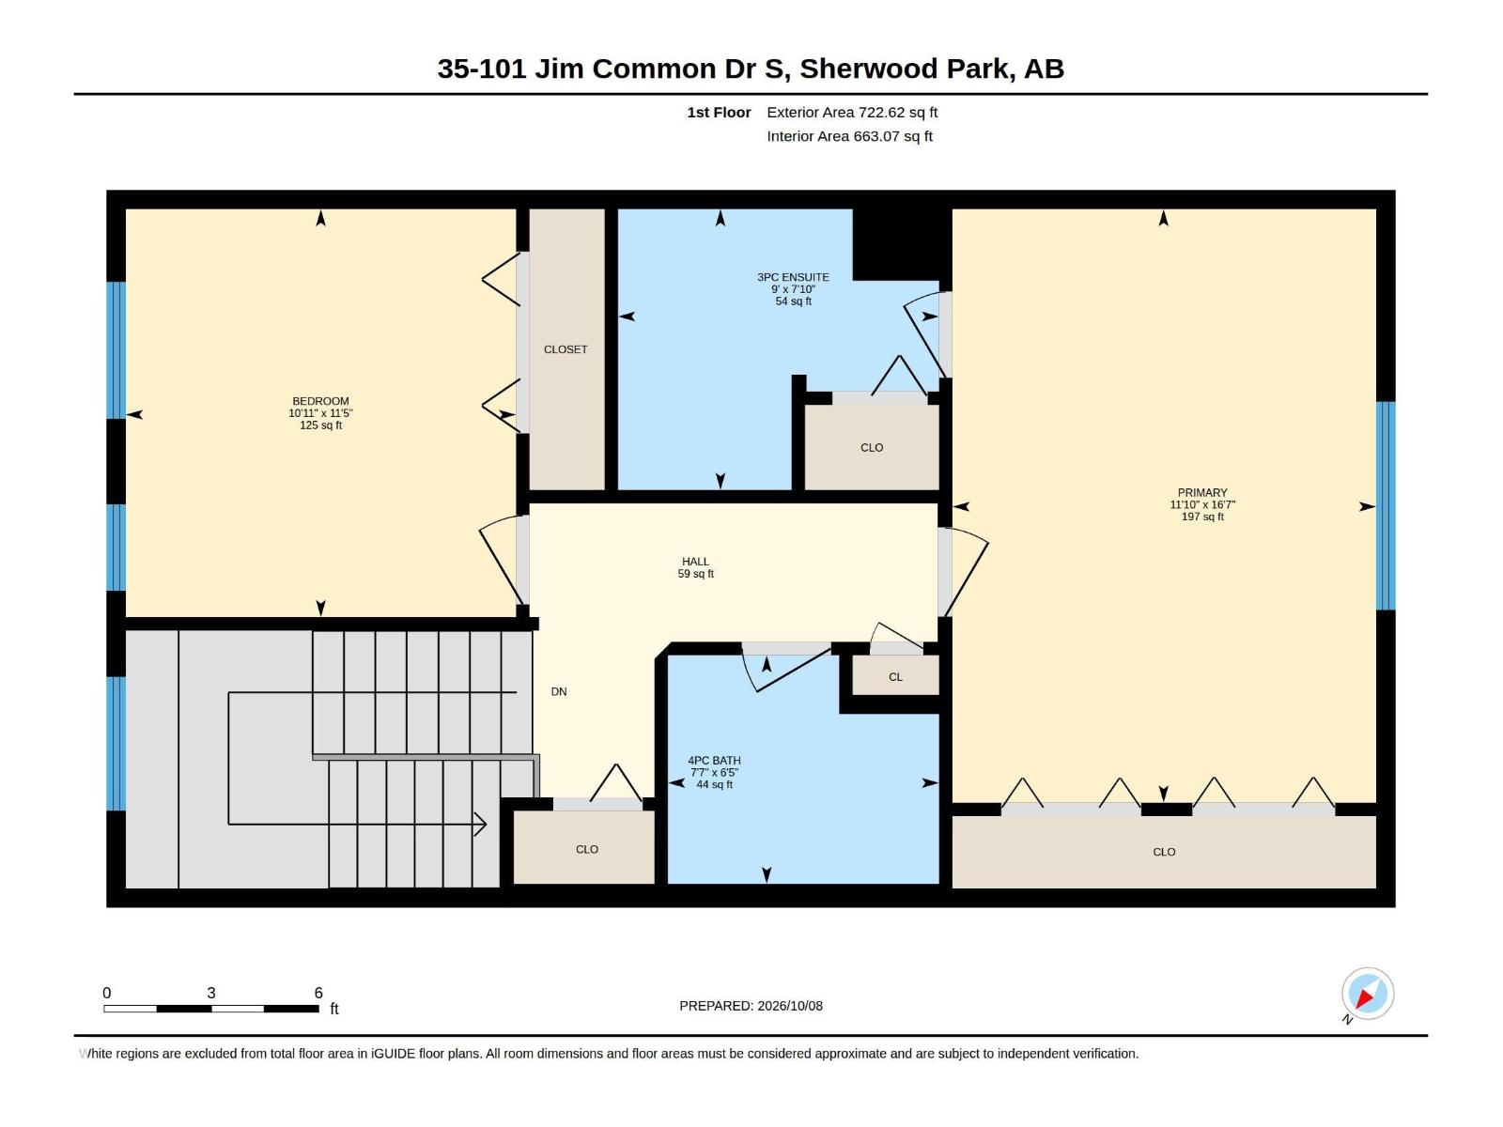
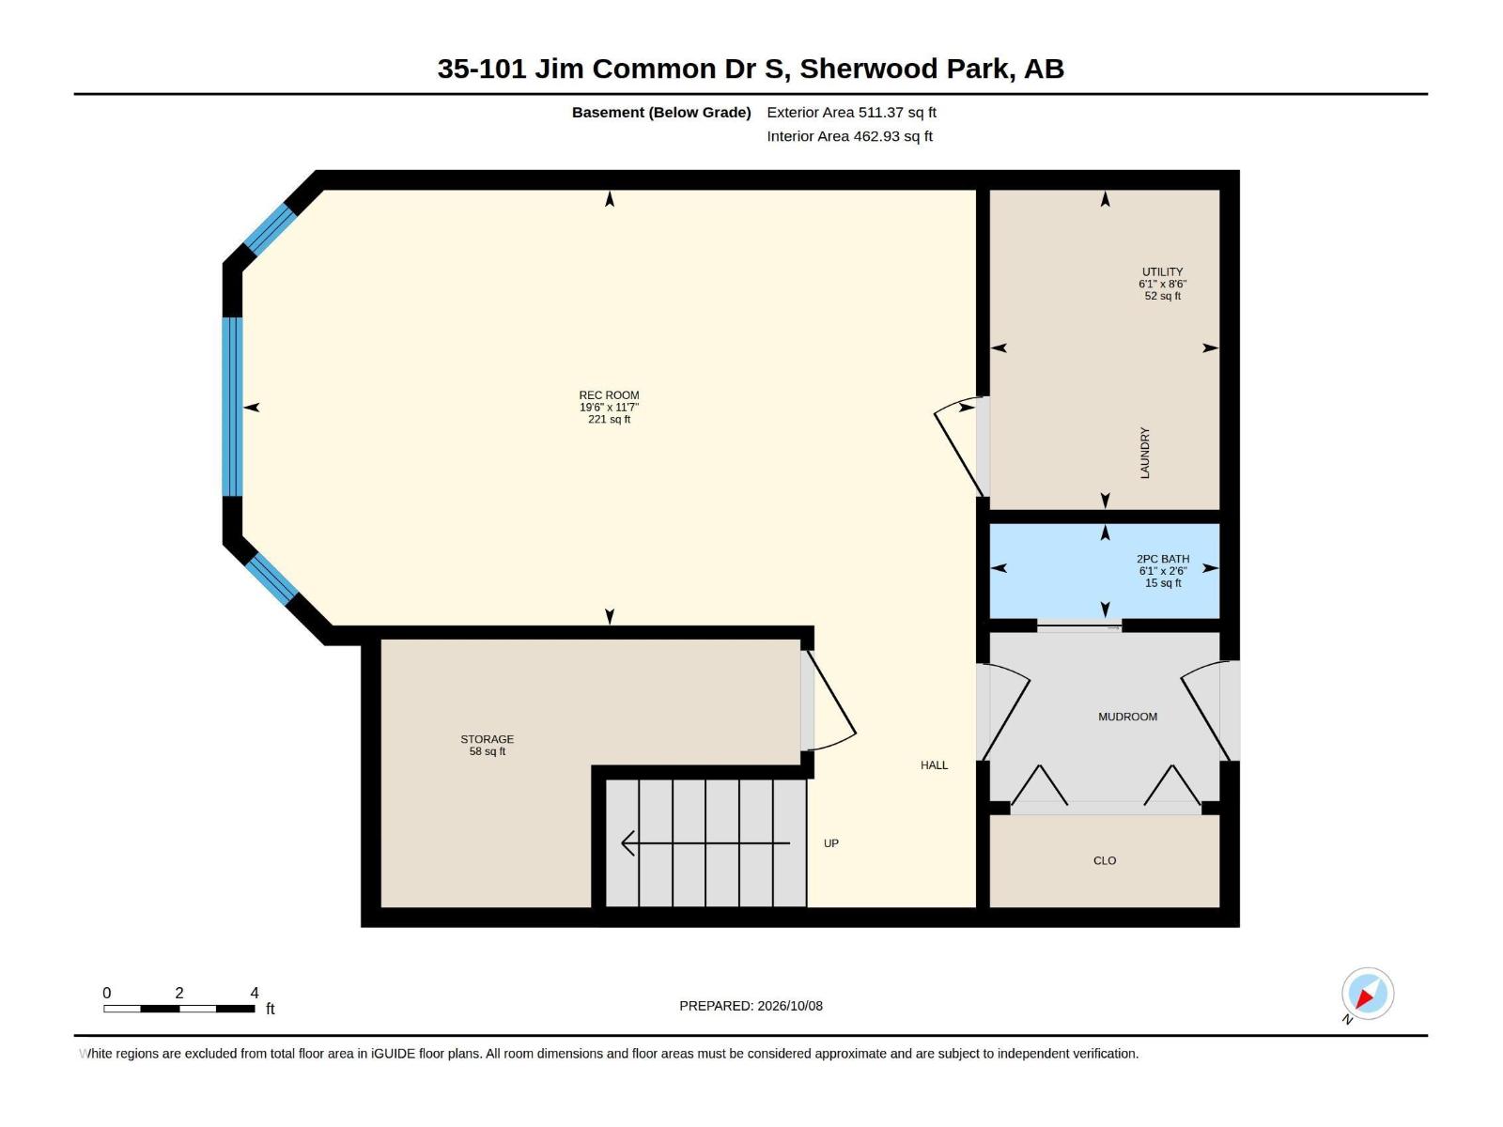
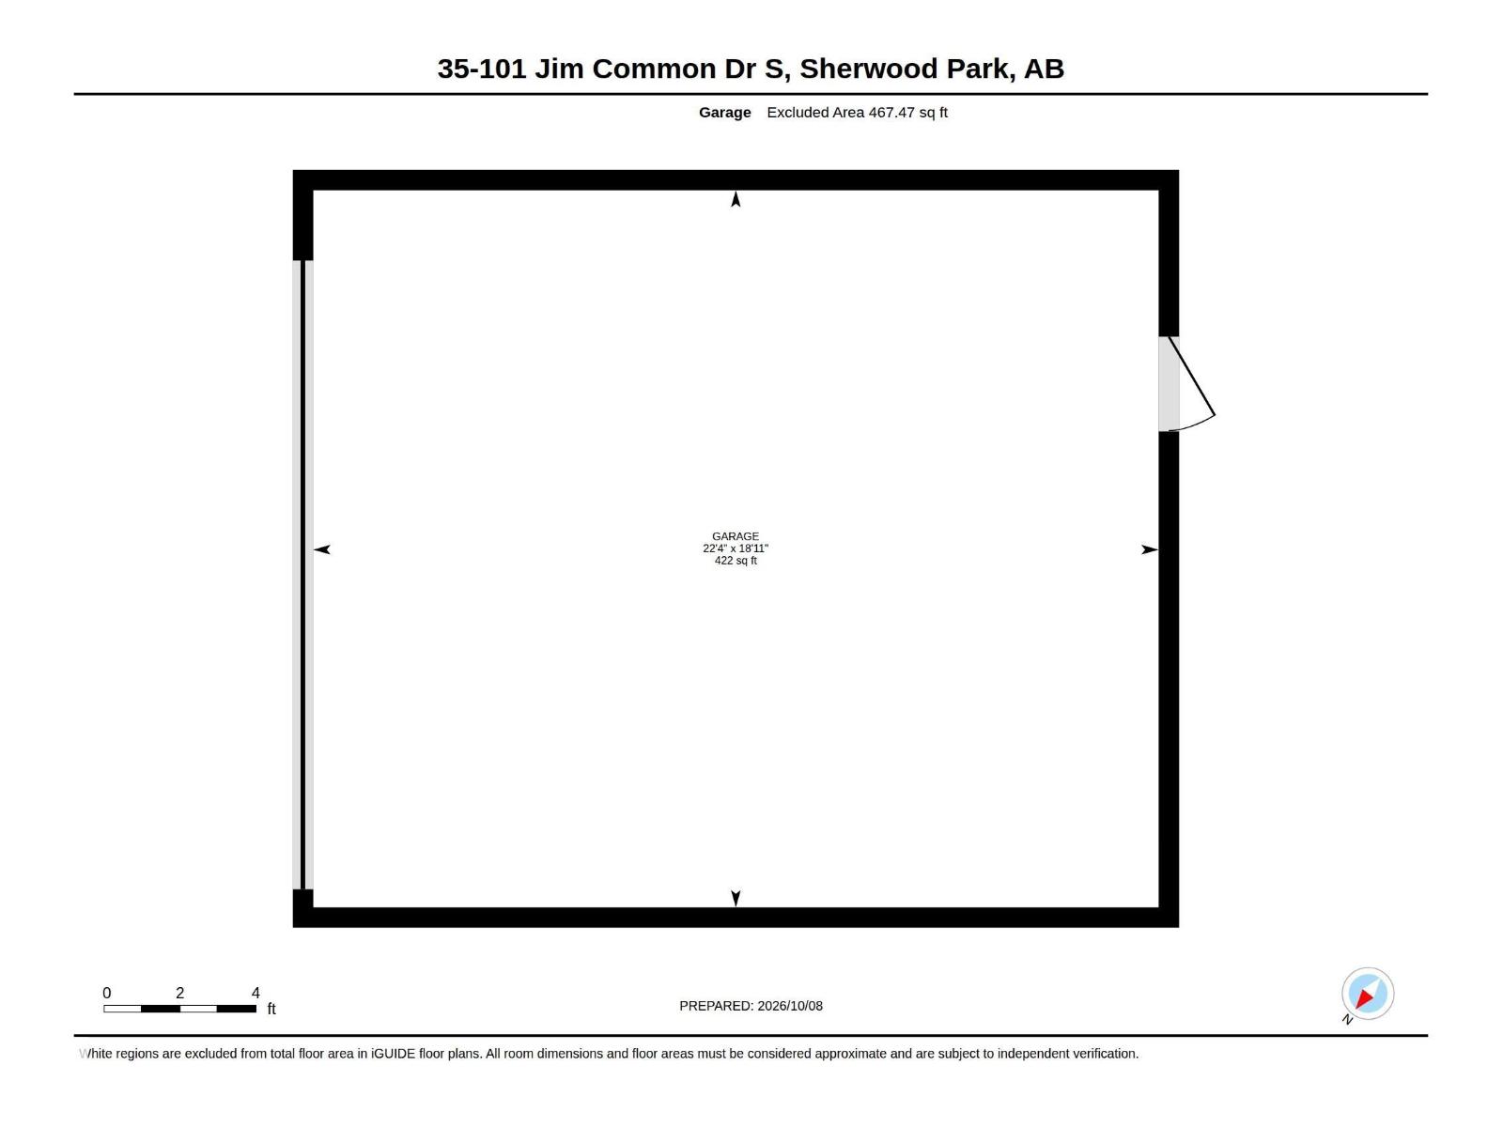
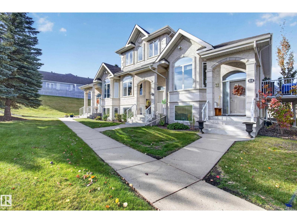
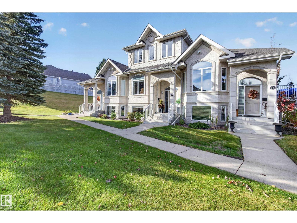
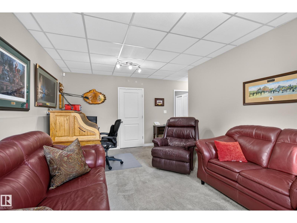
OVER $80K IN PROFESSIONAL RENOVATIONS! PRIME INNER COURT LOCATION, FACING THE GREEN SPACE! This stunningly beautiful townhouse will impress the most discriminating buyer. Featuring an open design with vaulted ceilings, a spacious front living room, luxury vinyl plank flooring and a Canmore inspired stone-facing fireplace. GORGEOUS KITCHEN with Granite countertops, stainless steel appliances including a brand new stove & an abundance of rich cabinetry. Large dining area and direct access to the lovely balcony with natural gas hook-up for BBQ. Enjoy the WEST-FACING view and beautiful sunsets! Main floor powder room. Upstairs are 2 bedrooms and a 4-piece bathroom. The Primary Bedroom has 2 closets and a gorgeous 3-piece ensuite! The bright basement offers a family room, 2-piece bathroom, utility room with storage space. Some new window coverings, newer light fixtures, newer carpet, newer A/C and HWT (2019). DOUBLE attached garage. Close to shopping, parks, walking trails, Synergy Centre & more! See it today! (id:47825)

Address: #35 101 JIM COMMON DR
Address Line1: #35 101 JIM COMMON DR
City: sherwood park
Province: Alberta
Postal Code: T8H2M1
Country: Canada
Neighbourhood: Durham Town Square
Price: $445,707
Bedrooms: 2
Bathrooms: 4
MLS ID: E4512347
Ammenities Near By: Park, Playground, Public Transit, Schools, Shopping
Lease: 0.00
Listing Contract Date: 2026-10-08
Maintenance Fee: 469.66
Maintenance Fee Payment Unit: Monthly
Maintenance Fee Type: Insurance, Property Management, Other, See Remarks
Ownership Type: Condominium/Strata
Property Type: Single Family
Structure: Deck
Appliances: Dishwasher, Fan, Garage door opener remote(s), Garage door opener, Microwave Range Hood Combo, Refrigerator, Washer/Dryer Stack-Up, Stove, Window Coverings
Basement Development: Finished
Basement Type: Full (Finished)
Constructed Date: 2003
Construction Style Attachment: Attached
Cooling Type: Central air conditioning
Fireplace Present: False
Half Bath Total: 2
Heating Type: Forced air
Stories Total: 2
Size Interior: 1466 sqft
Type: Triplex
Acreage: false
Land Amenities: Park, Playground, Public Transit, Schools, Shopping
Parking: Attached Garage
Custom Listing: 0
Board: 10
Paved lane

Sonia Tarabay (1868451)

Agent Details
Sonia Tarabay (1868451) Associate

(780) 707-6015

(780) 467-2897

www.soniasells.com/

RE/MAX Elite

Agent Office
RE/MAX Elite

116-150 Chippewa Rd
Sherwood Park, Alberta T8A 6A2

(780) 464-4100

(780) 467-2897

53 Butterfield Cr, St. Albert, Alberta T8N 2W6
48022 Rge Road 60, Rural Brazeau County, Alberta T0C 0S0