7104 54 Av, Beaumont, Alberta T4X 2Z9
$1,580,000
7104 54 AV
4
Description

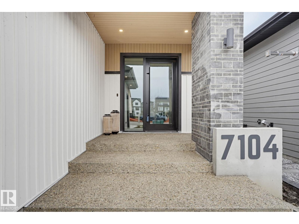
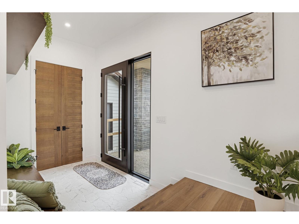
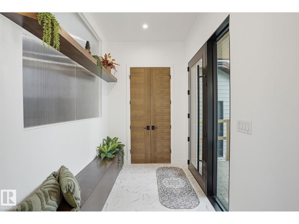
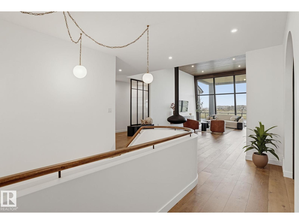
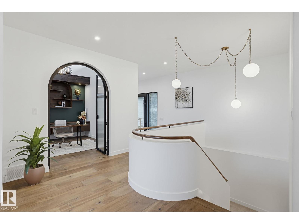
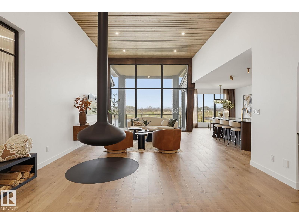
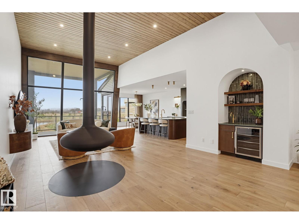
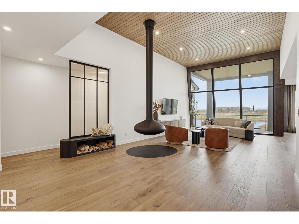
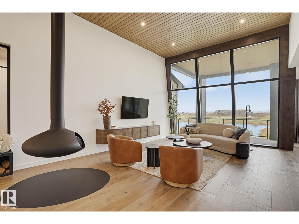
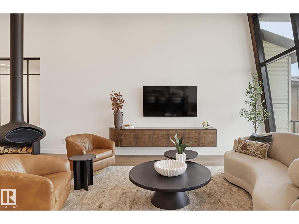
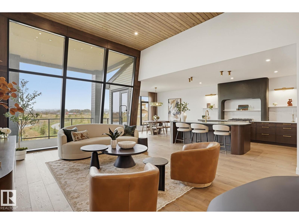
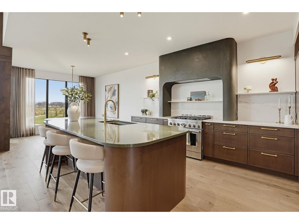
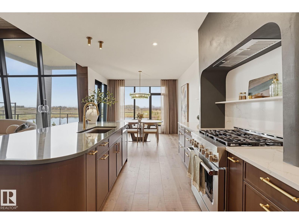
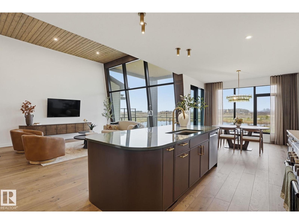
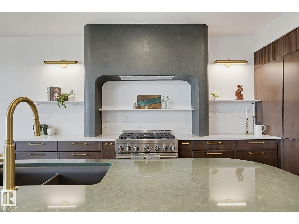
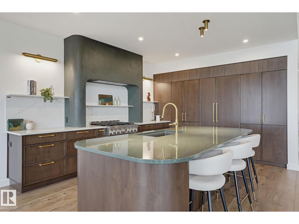
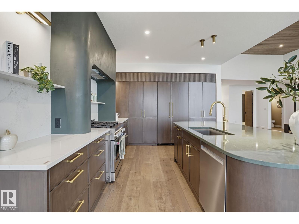
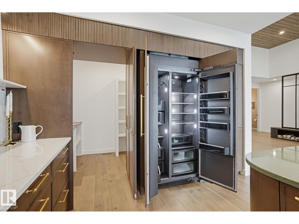
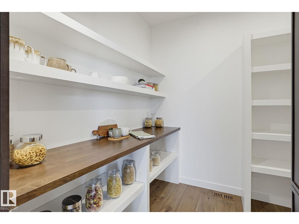
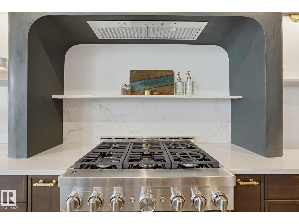
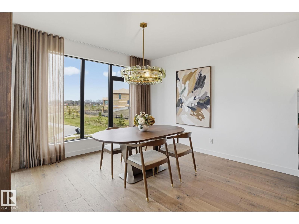
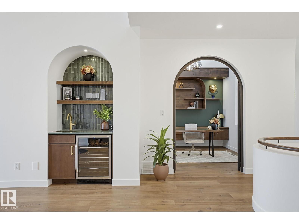
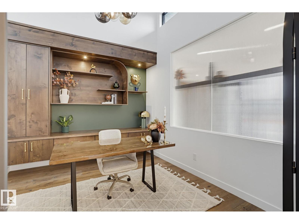
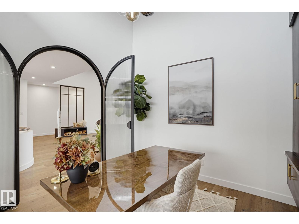
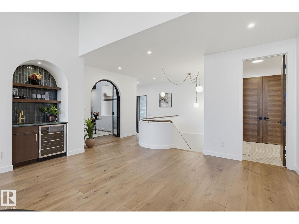
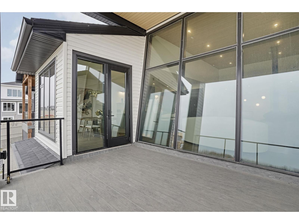
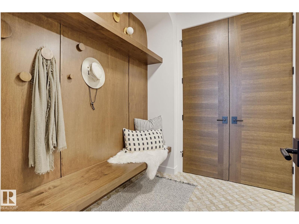
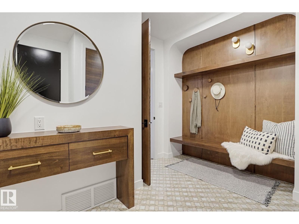
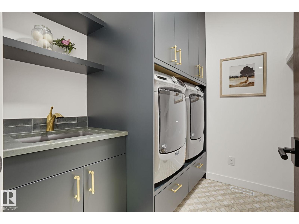
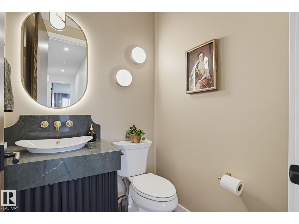
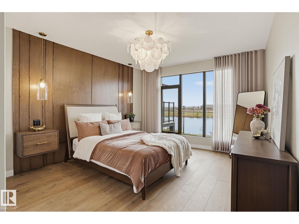
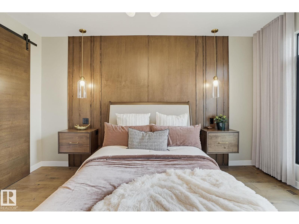
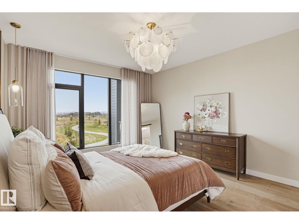
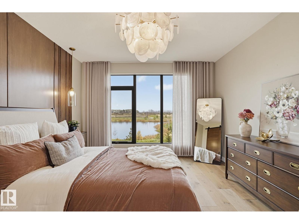
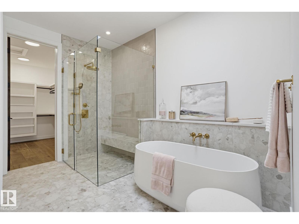
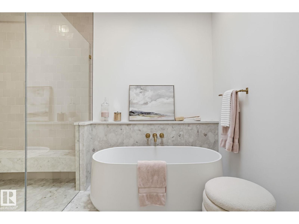
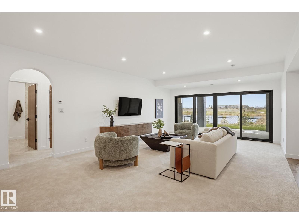
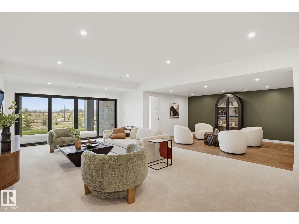
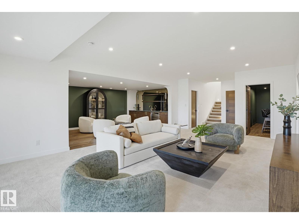
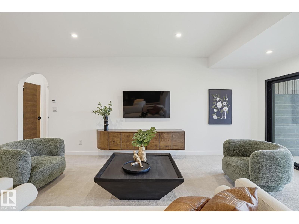
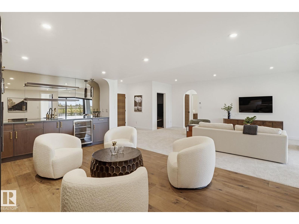
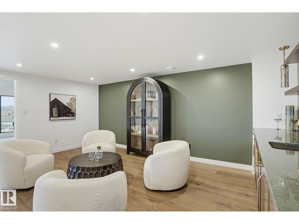
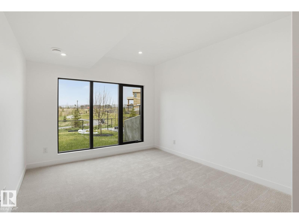
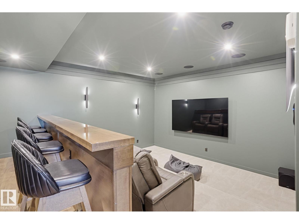
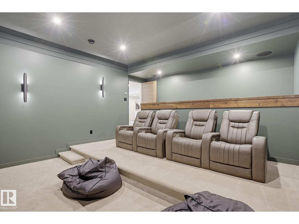
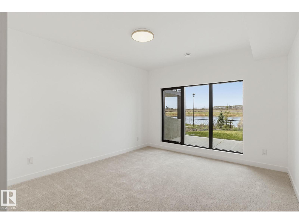
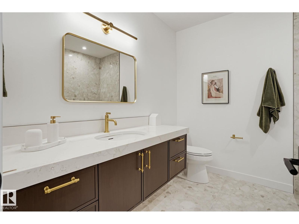
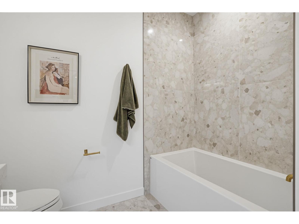
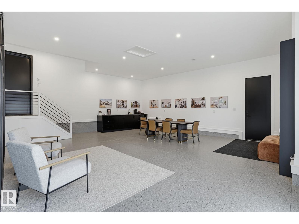
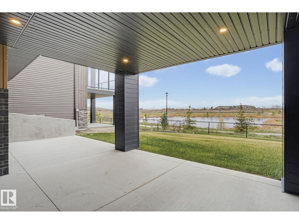
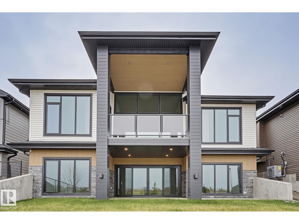
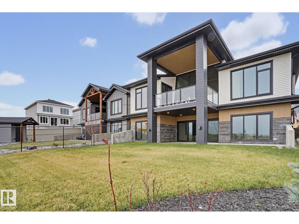
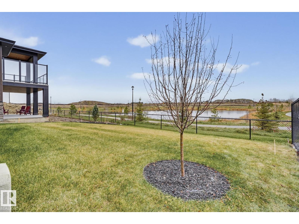
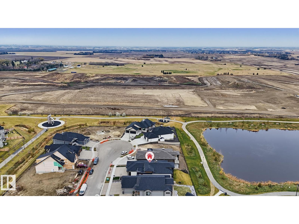
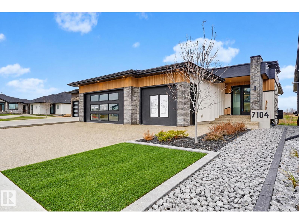
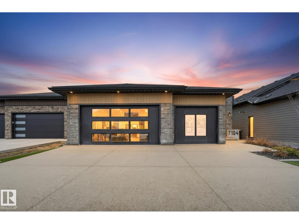
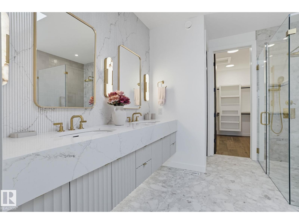
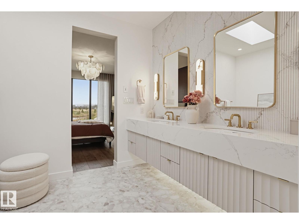
Built by award winning luxury builder, Homes by Sher-bilt. Custom bungalow showcases the unwavering structural integrity & meticulous mid century modern design discipline synonymous w/ this premier builder. The 13 ft cedar clad ceilings in the main living space set an immediate sense of scale, anchored by a floor-to-ceiling wall of windows, a suspended fireplace & engineered hardwood. Arched glass doorway leads to a dedicated private office, main flr laundry. Chef's kitchen features a six-burner gas stove, sleek seamless cabinetry, concealed pantry & highend finishes. Primary suite offers a spa-inspired ensuite w/heated floors, a deep soaker tub, custom tiled shower. Fully finished basement is an entertainer’s dream w/a private theatre room w/ sound system, wet bar in games area, family room & 2 large bedrooms. Hydronic heated floors, A/C, covered back deck, lower covered concrete patio, & heated triple attached garage are just some of the many elements featured. Located in a private quiet neighboorhood. (id:47825)

Address: 7104 54 AV
Address Line1: 7104 54 AV
City: beaumont
Province: Alberta
Postal Code: T4X2Z9
Country: Canada
Neighbourhood: Elan
Price: $1,580,000
Bedrooms: 3
Bathrooms: 3
MLS ID: E4514736
Ammenities Near By: Golf Course, Playground, Schools, Shopping
Community Features: Lake Privileges
Lease: 0.00
Listing Contract Date: 2026-10-29
Ownership Type: Freehold
Property Type: Single Family
Structure: Deck, Patio(s)
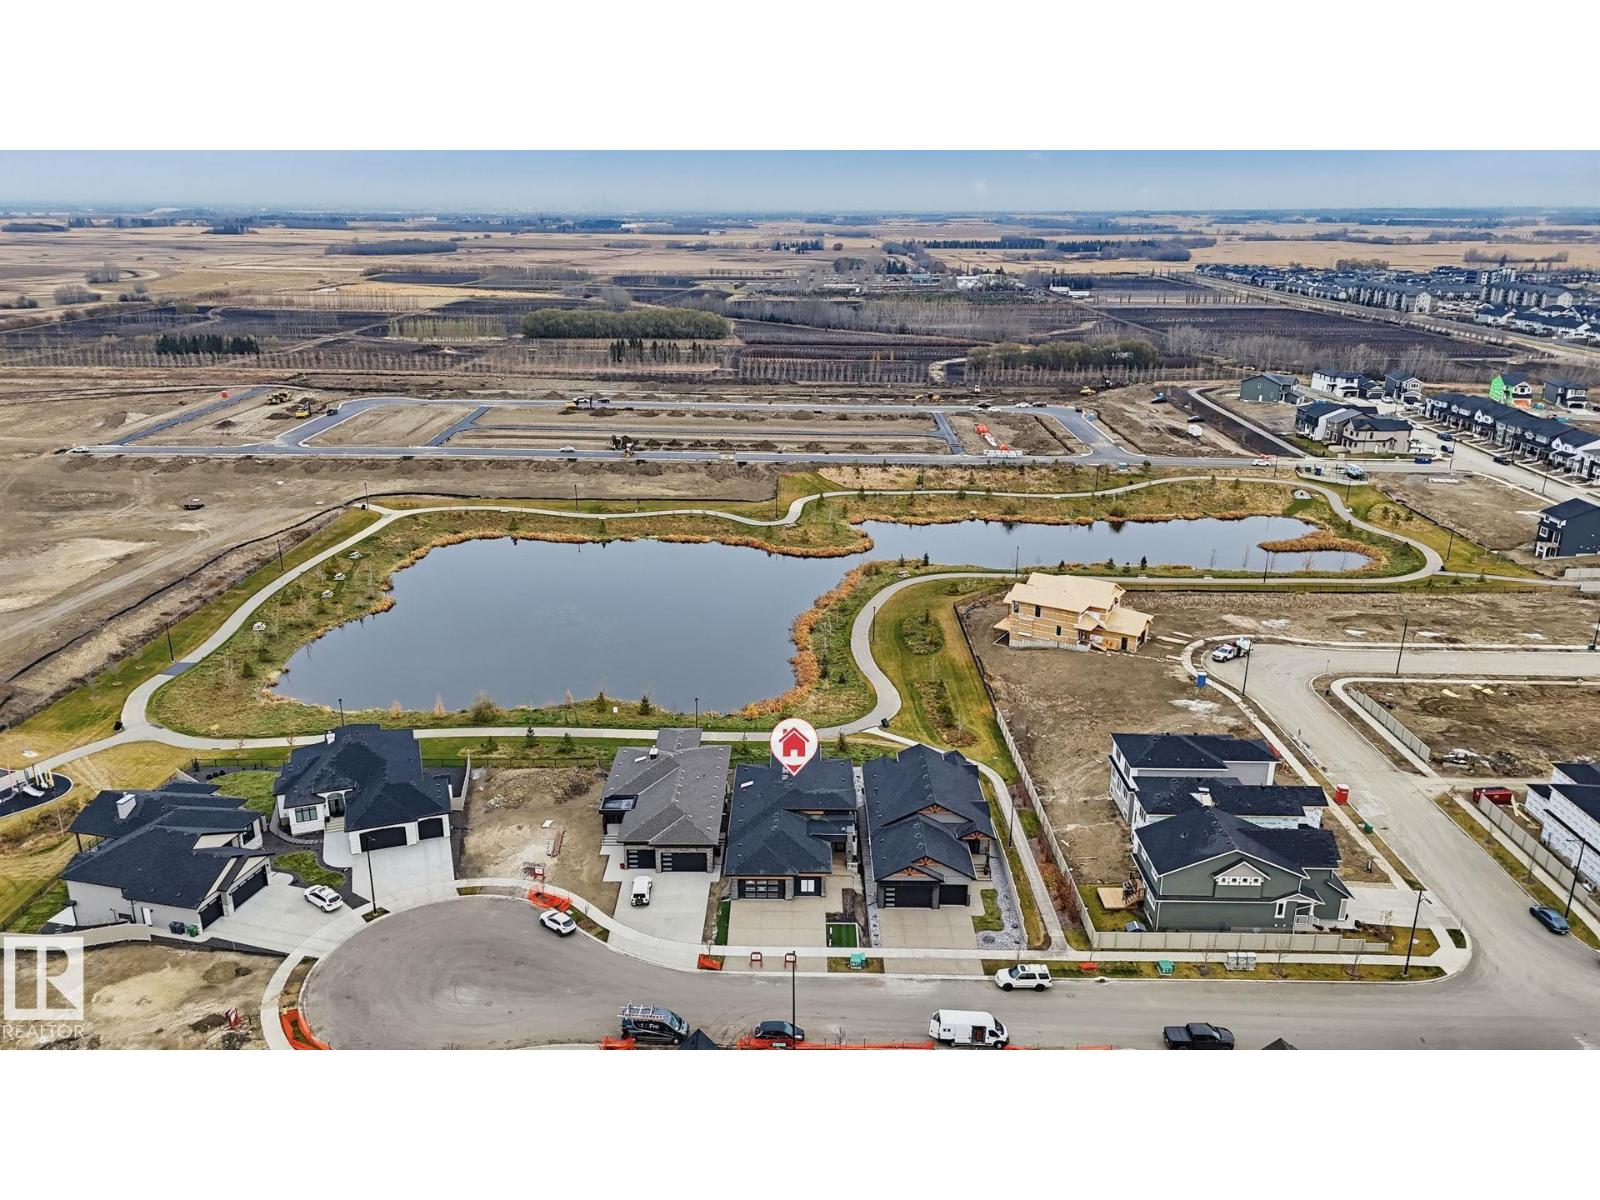
Water Front Type: Waterfront on lake
Appliances: Dishwasher, Dryer, Garage door opener remote(s), Garage door opener, Hood Fan, Refrigerator, Gas stove(s), Washer, Window Coverings, Wine Fridge
Architectural Style: Bungalow
Basement Development: Finished
Basement Type: Full (Finished)
Constructed Date: 2025
Construction Style Attachment: Detached
Cooling Type: Central air conditioning
Fireplace Fuel: Wood
Fireplace Present: True
Fireplace Type: Unknown
Half Bath Total: 1
Heating Type: Forced air, In Floor Heating
Stories Total: 1
Size Interior: 2107 sqft
Type: House
Acreage: false
Land Amenities: Golf Course, Playground, Schools, Shopping
Parking: Heated Garage, Oversize, Attached Garage
Alternate URL:
Custom Listing: 0
Board: 10
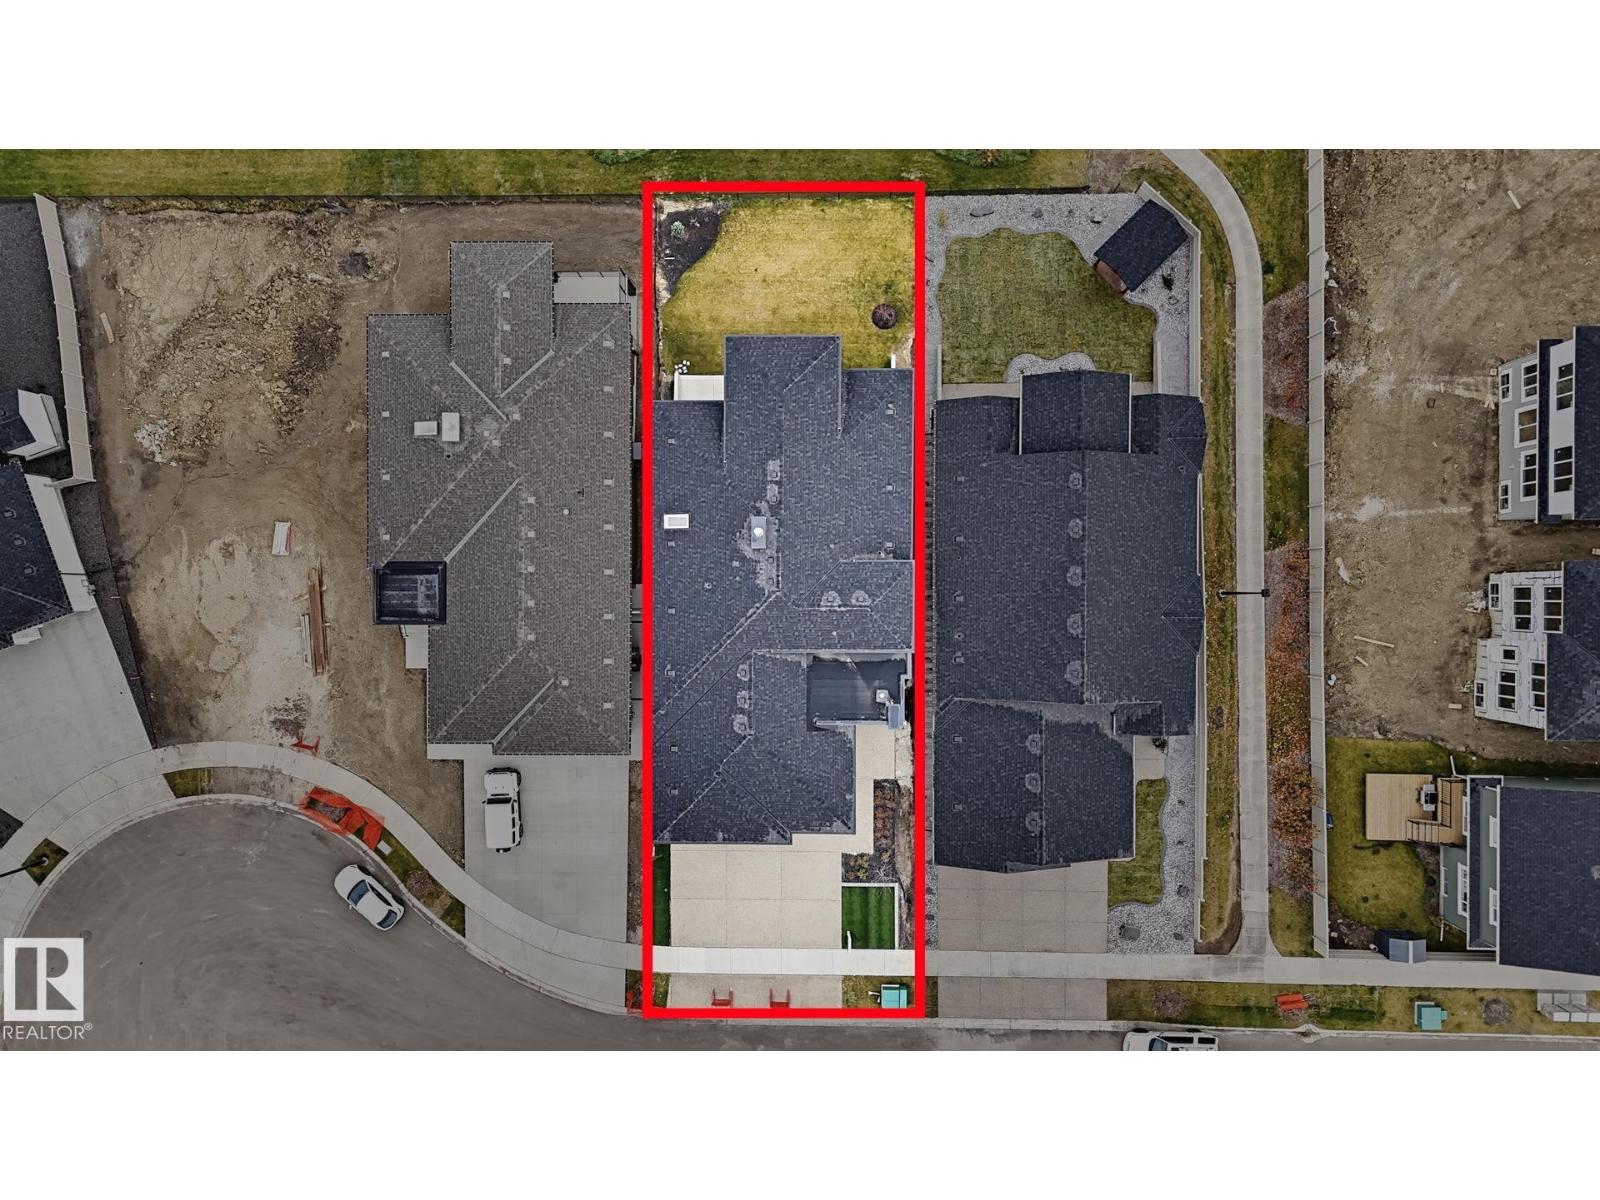
Cul-de-sac
See remarks
No back lane
Wet bar
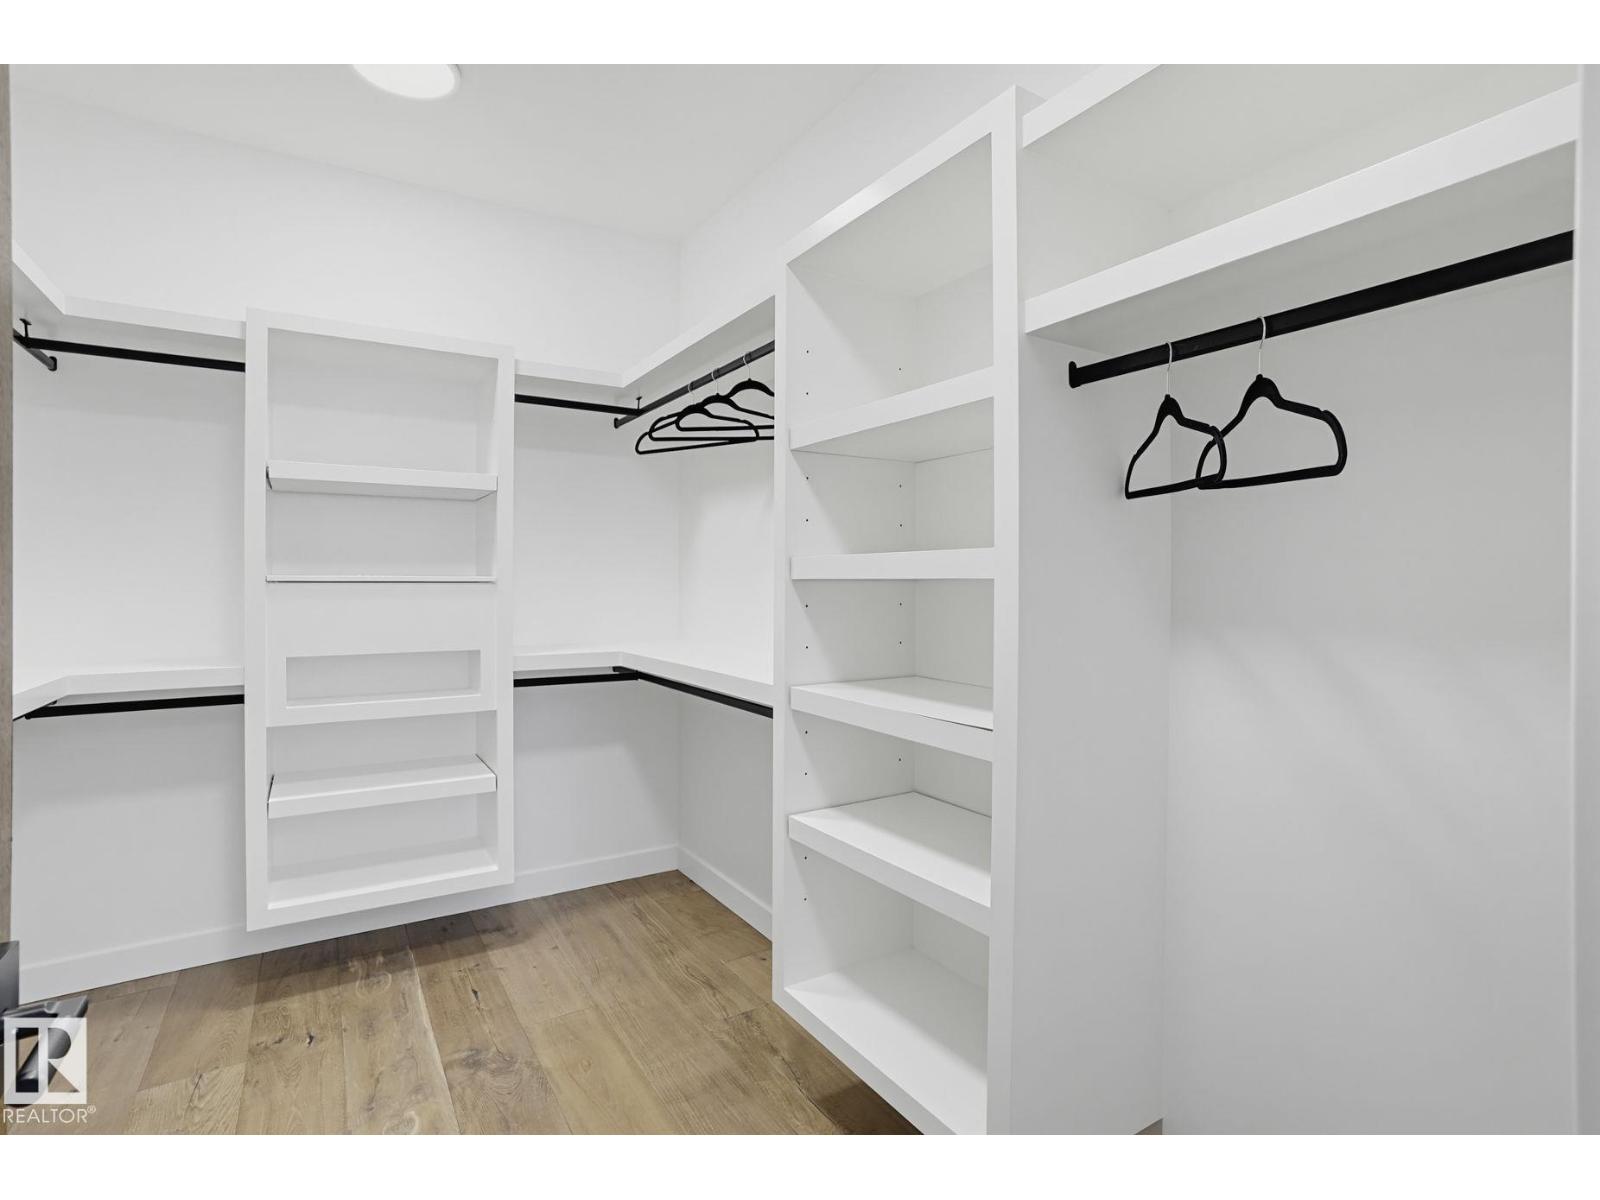
Closet Organizers
No Animal Home
No Smoking Home

Teresa J. Secret (1663345)

Agent Details
Teresa J. Secret (1663345) Associate

(780) 982-6858

Royal LePage Noralta Real Estate

Agent Office
Royal LePage Noralta Real Estate

3018 Calgary Trail NW
Edmonton, Alberta T6J 6V4

(780) 431-5600

(780) 431-5624

410 Westerra Bv, Stony Plain, Alberta T7Z 3A1
18935 24 Av Nw, Edmonton, Alberta T6M 3C3