2816 25 St Nw, Edmonton, Alberta T6T 2A3








Description
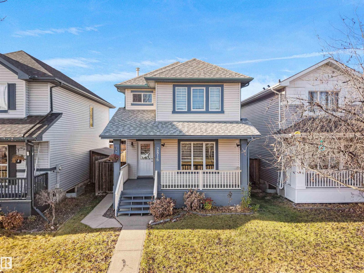
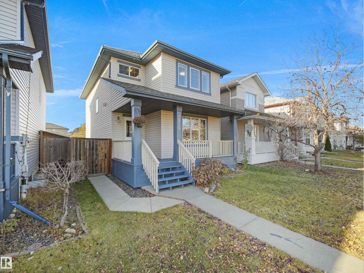
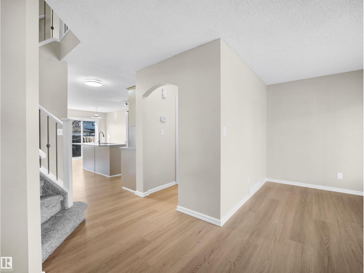
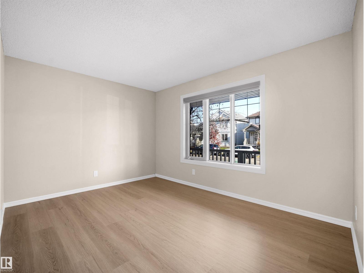
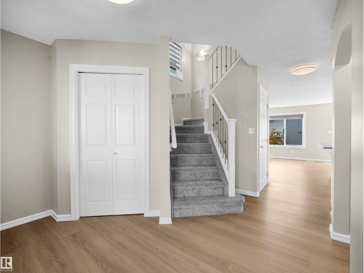
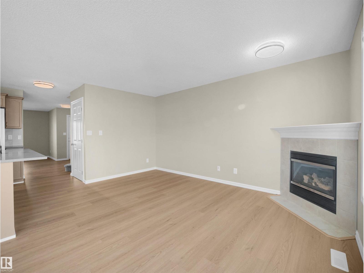
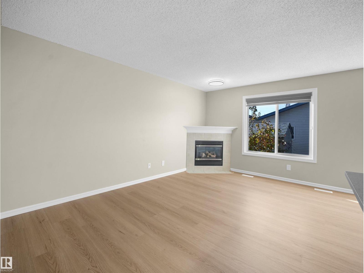
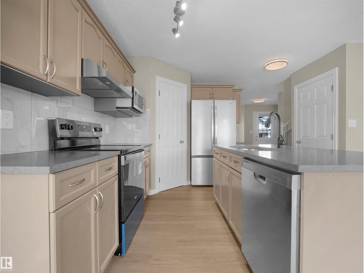
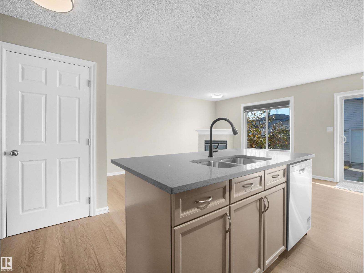
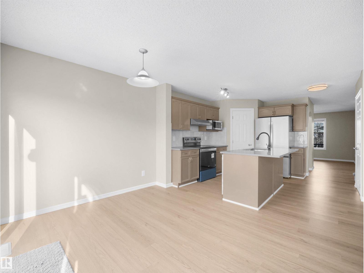
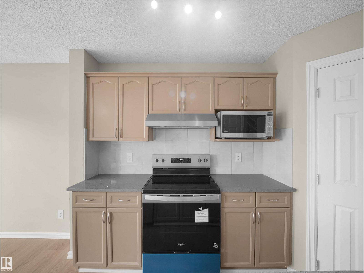
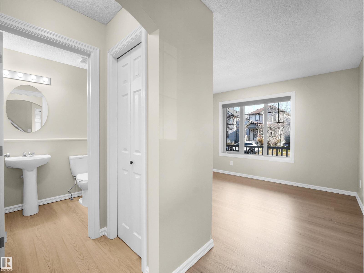
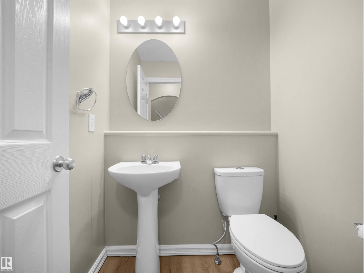
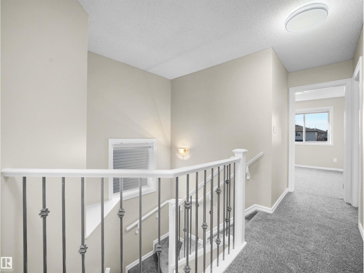
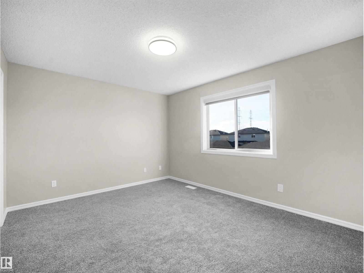
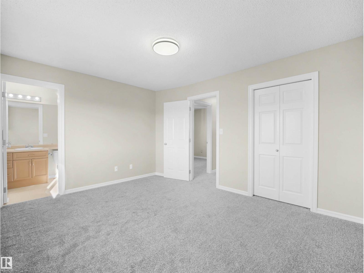
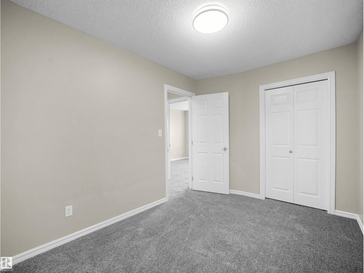
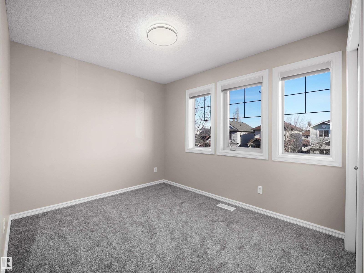
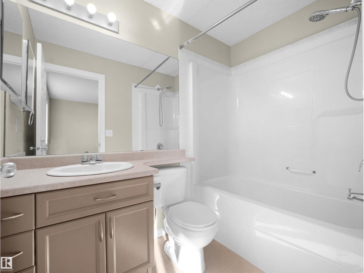
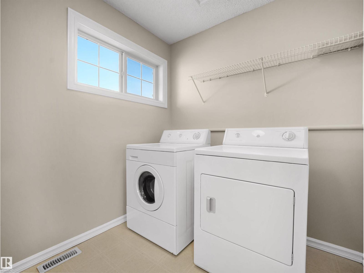
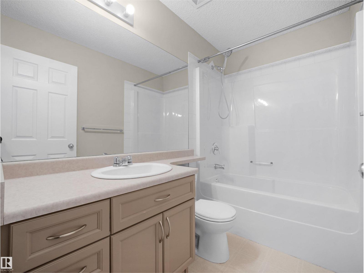
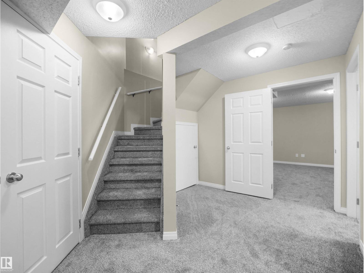
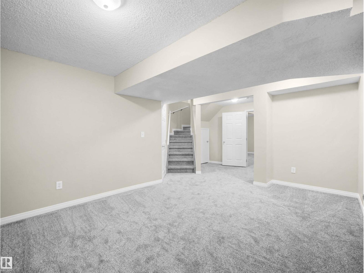
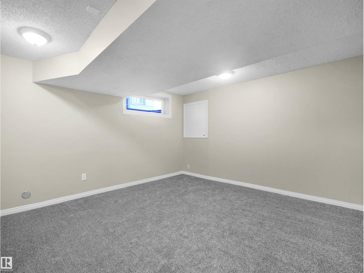
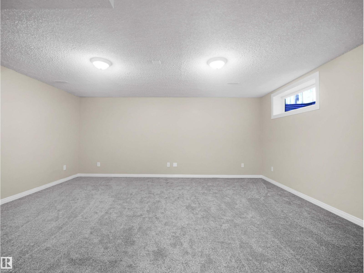
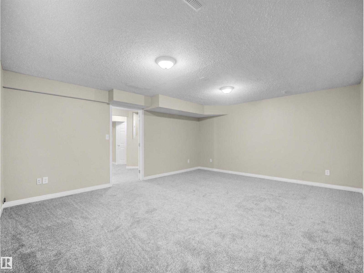
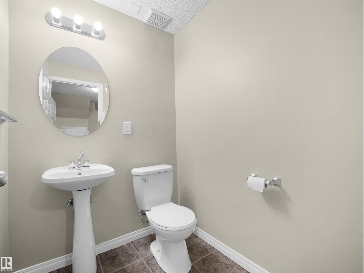
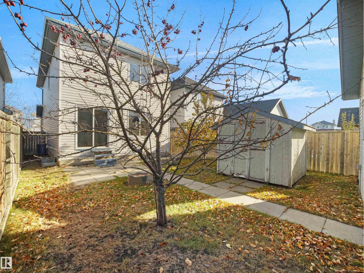
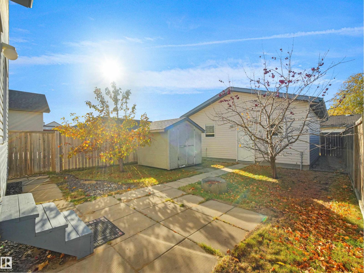
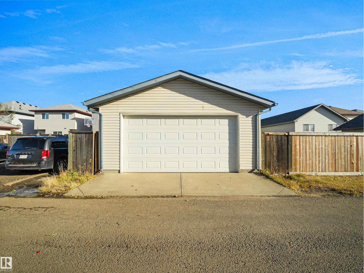
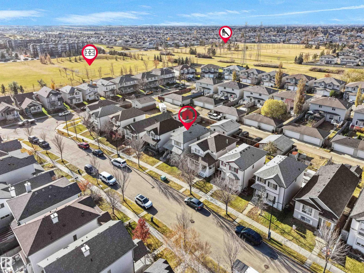
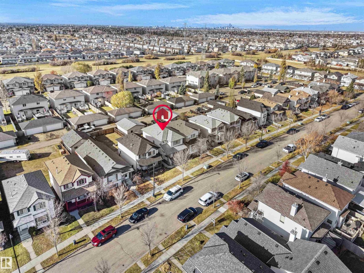
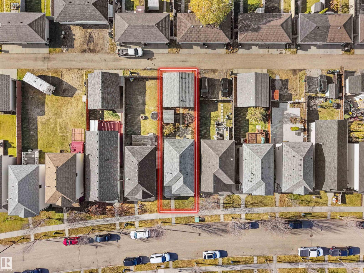
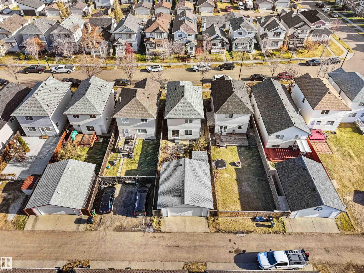
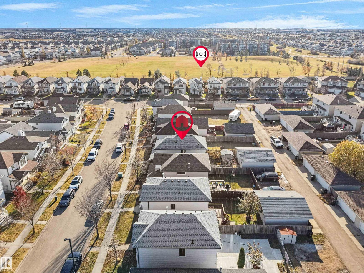
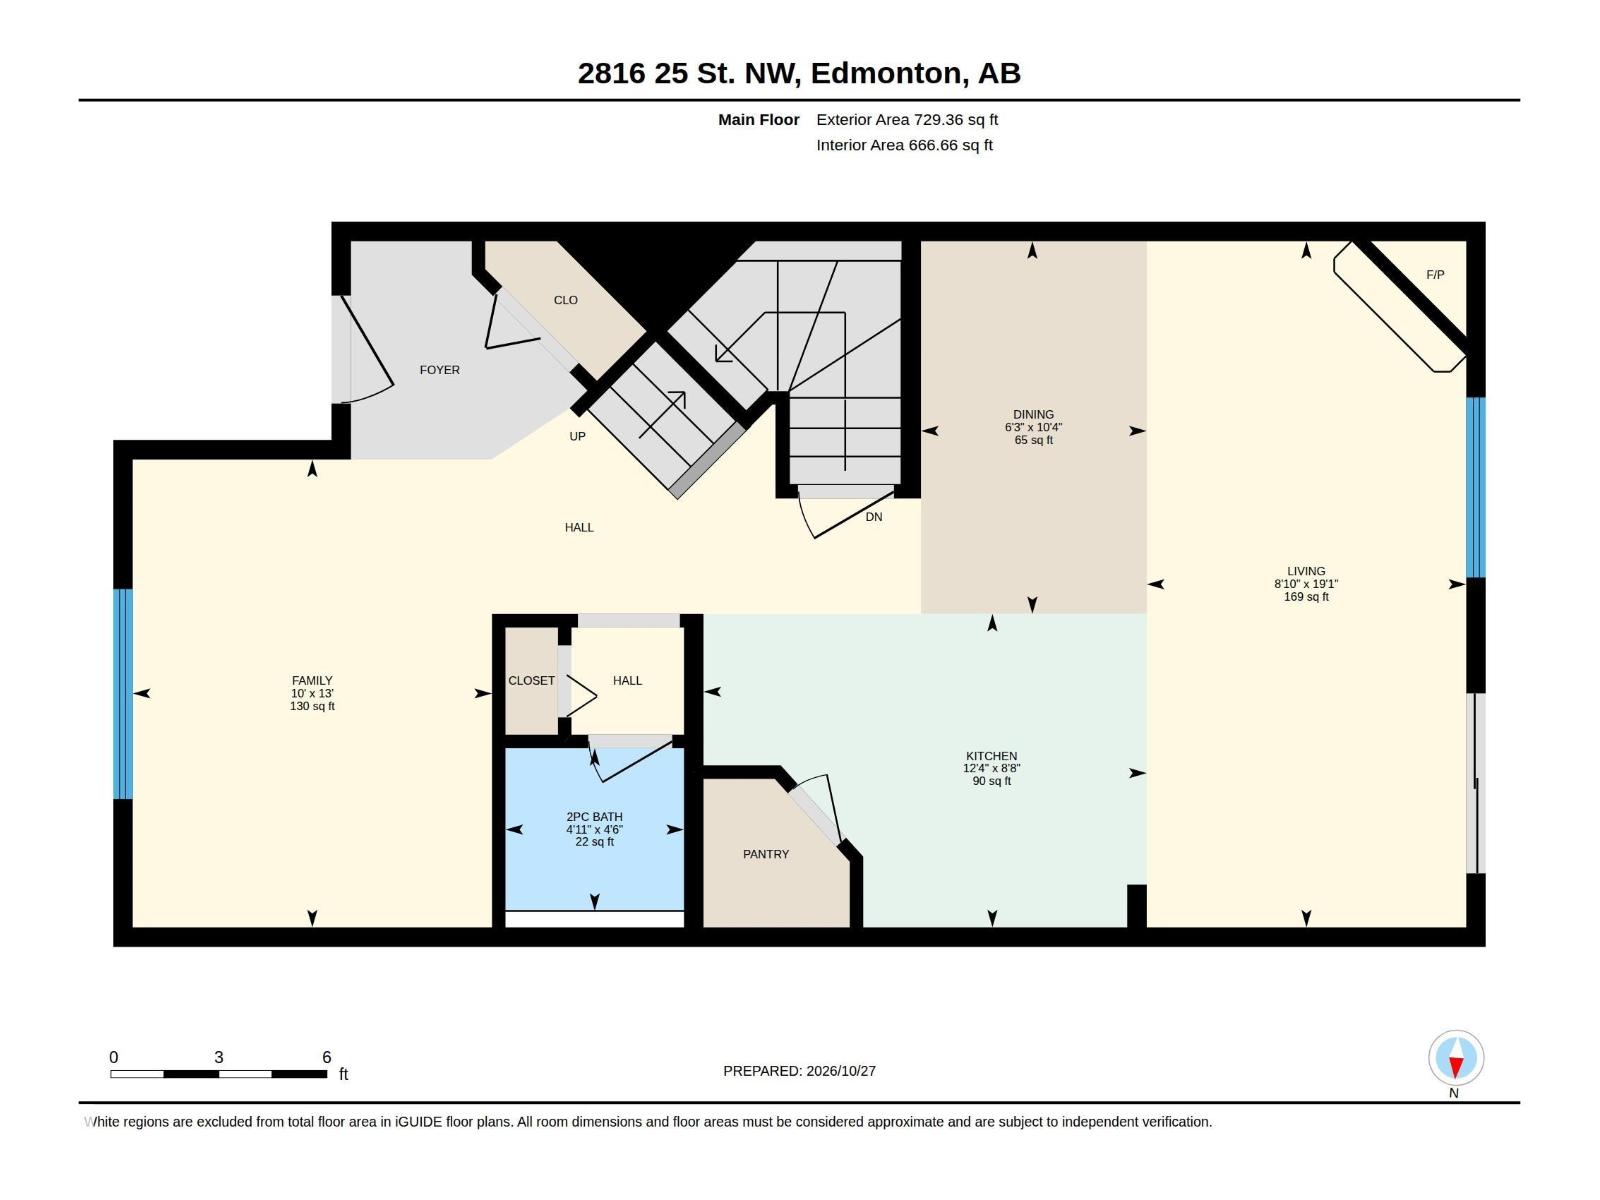
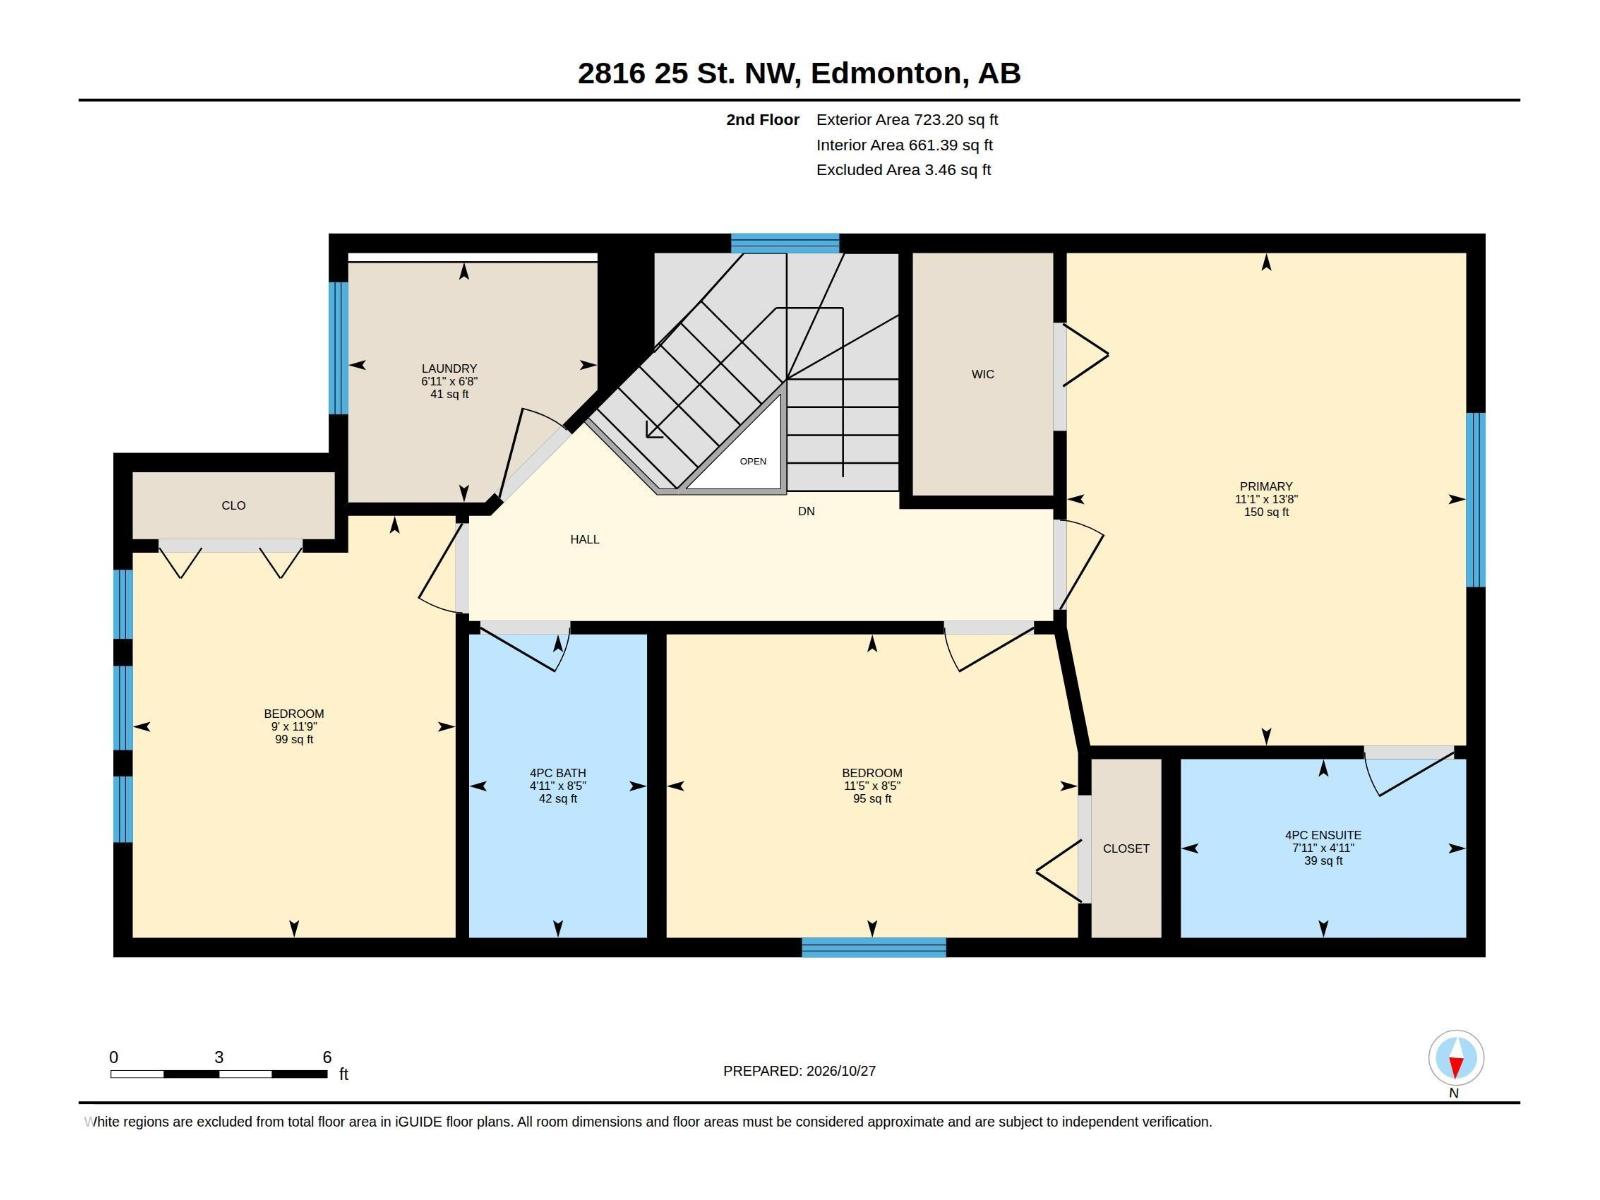
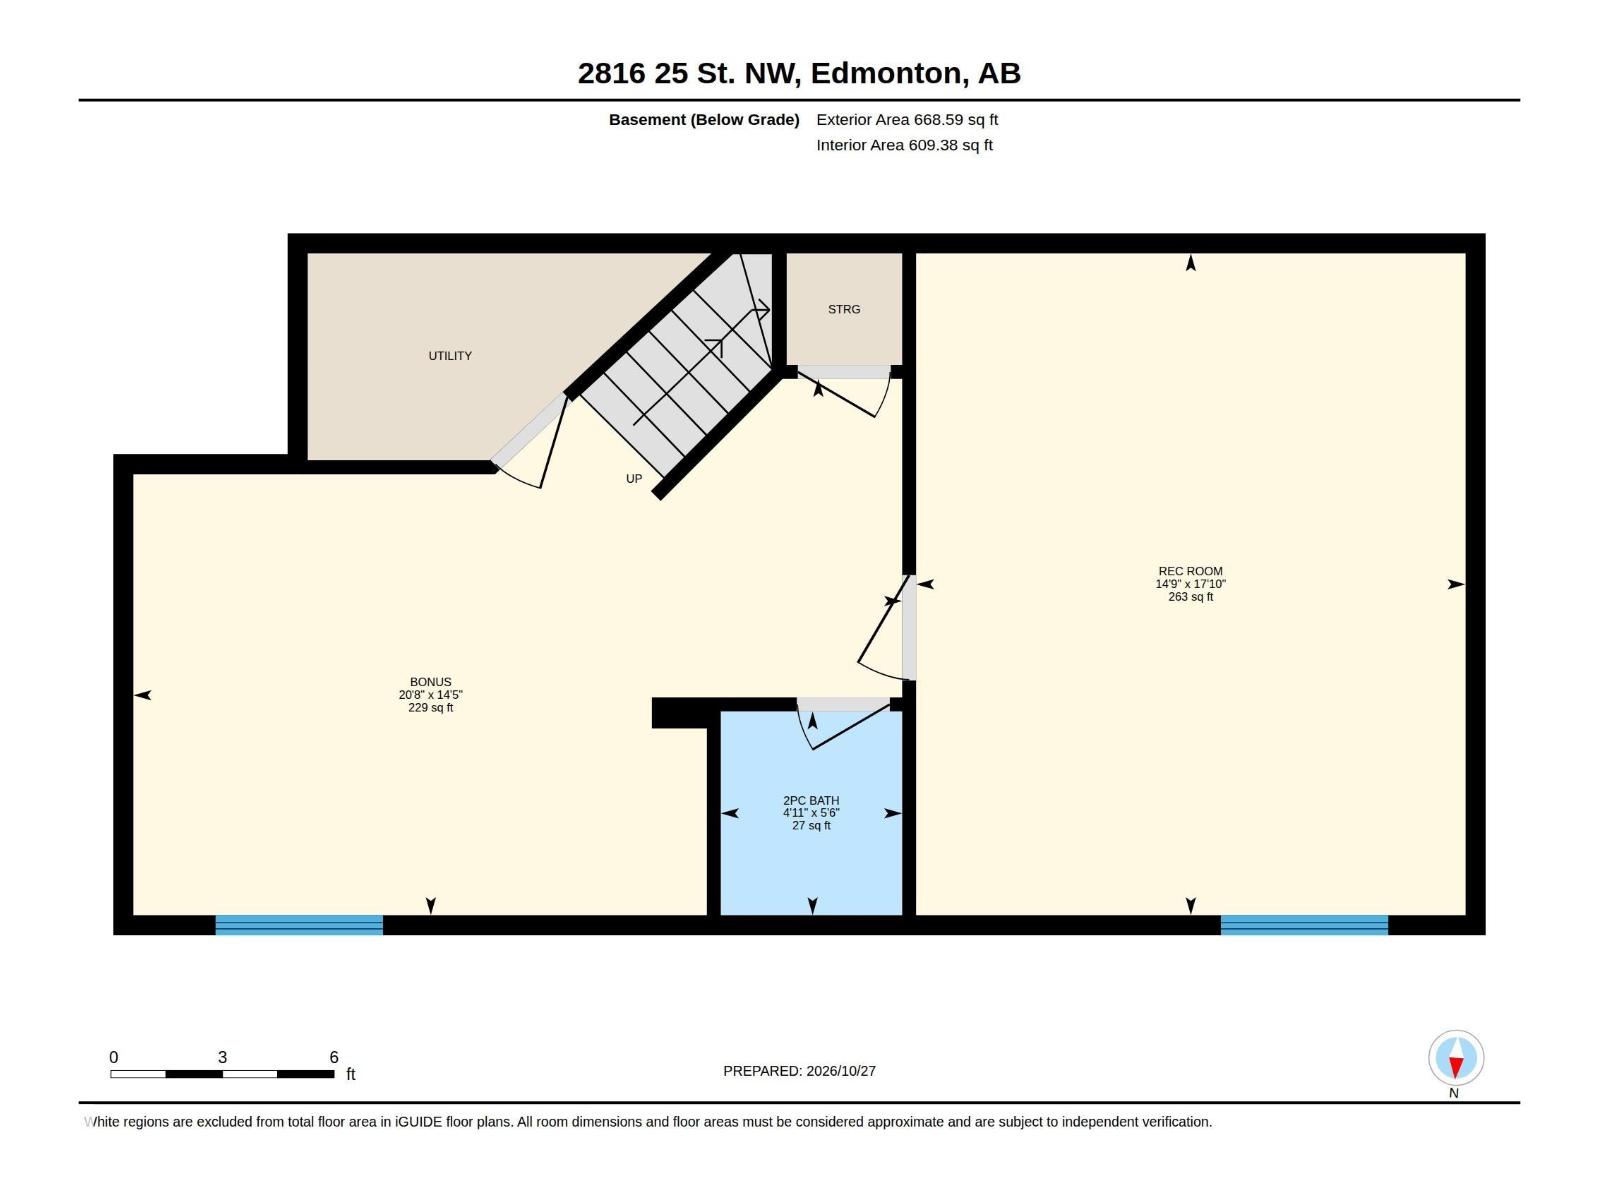
MOVE-IN READY IN SILVER BERRY – MAJOR UPDATES ALREADY DONE! Discover exceptional value in this beautifully refreshed 1,452 sq. ft. 2-storey detached home offering 3 bedrooms, 2 full & 2 half baths !! Step inside to fresh paint throughout, NEW main-floor flooring, BRAND-NEW carpeting upstairs and in the fully finished basement, NEW kitchen countertops and BRAND-NEW kitchen appliances! Additional upgrades include NEW SHINGLES (2025), a NEW HOT WATER TANK and a freshly painted front porch and railings. Enjoy a bright, open-concept main floor with a spacious kitchen island and cozy gas fireplace. The fully finished basement offers a generous recreation room, separate flex space and bathroom. Complete with an OVERSIZED DOUBLE DETACHED GARAGE and rear-lane access. Conveniently located near parks, schools, shopping and everyday amenities. VACANT & READY FOR QUICK POSSESSION! Move in and enjoy the updates without taking on the renovations yourself! (id:47825)
Binup Gangadharan (2223374) Associate
