5135 1a Av Sw, Edmonton, Alberta T6X 0X3
$474,888
5135 1A AV SW
18
For sale
Description
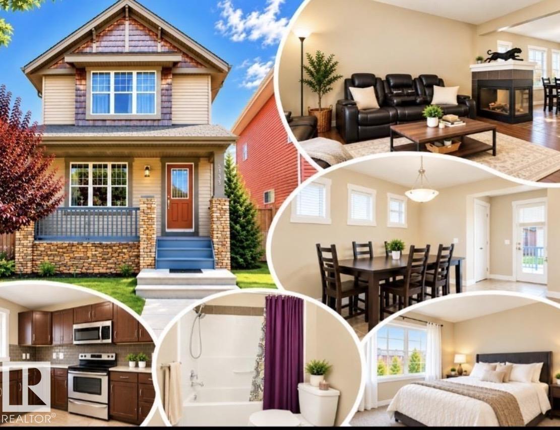
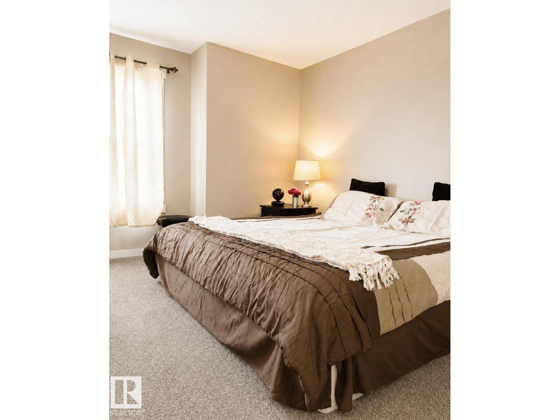
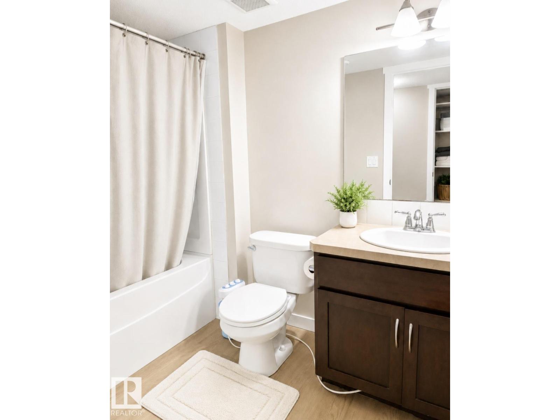
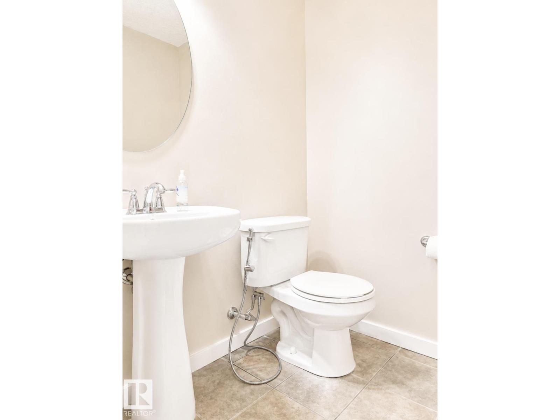
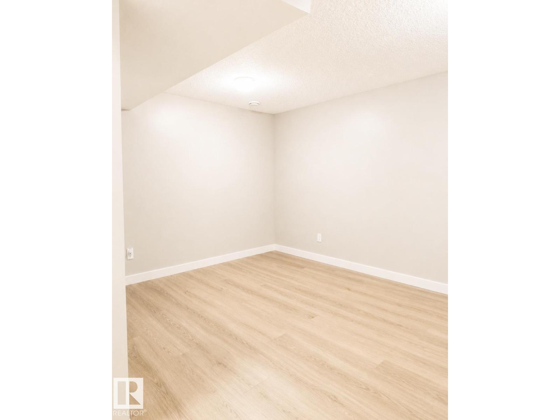
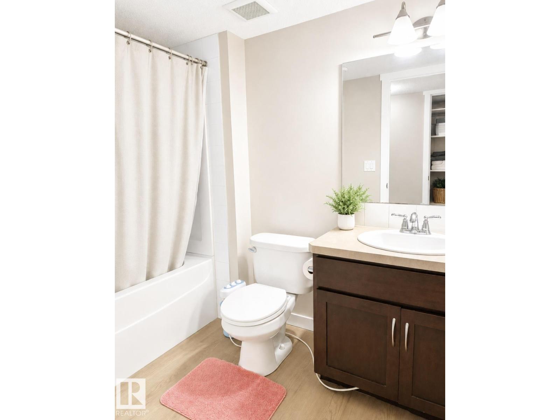
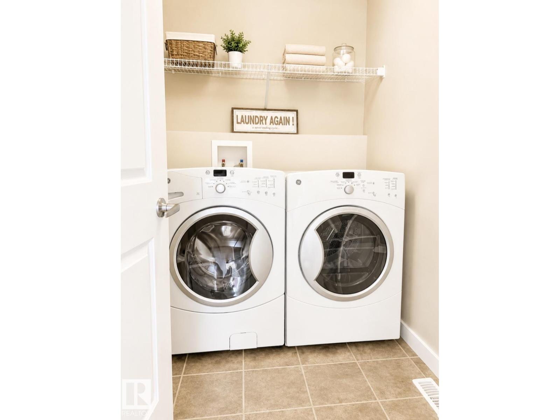
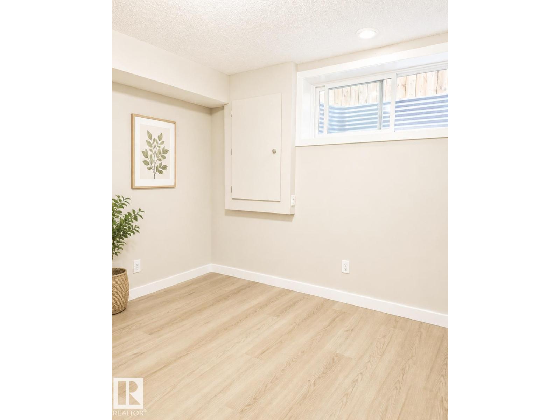
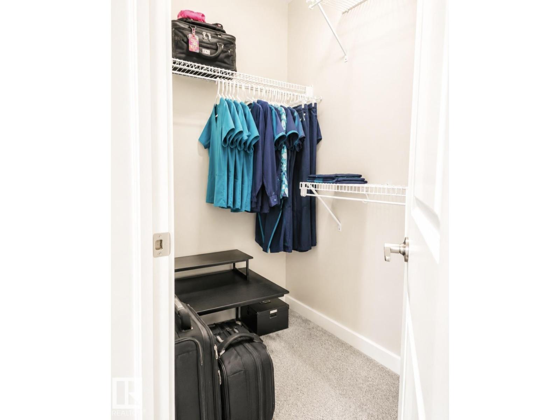
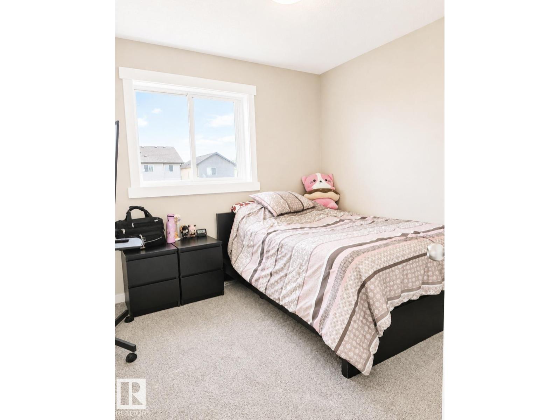
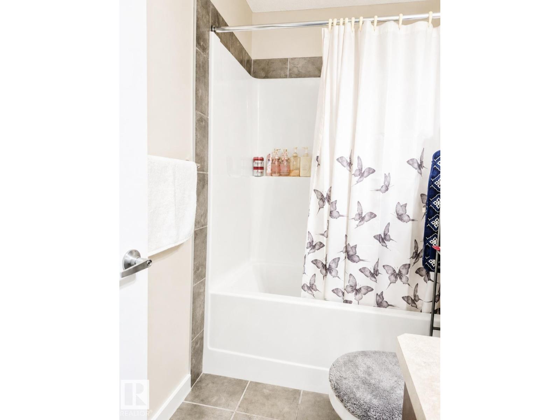
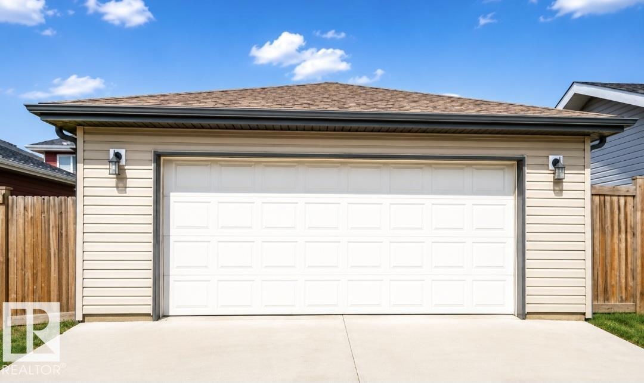
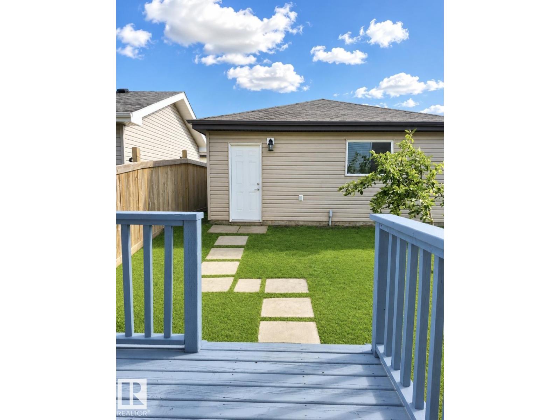
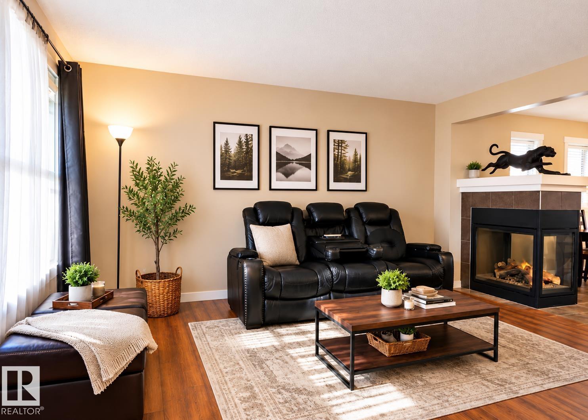
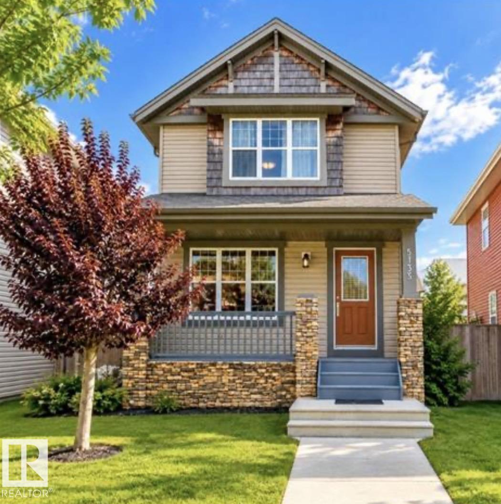
FULLY FINISHED BASEMENT with a spacious family room, fourth bedroom and full bath! This MOVE-IN-READY CHARLESWORTH TWO-STOREY offers 4 BEDROOMS, 3.5 BATHROOMS and a DOUBLE DETACHED GARAGE. The bright, OPEN-CONCEPT MAIN FLOOR makes it easy to stay part of the conversation while you cook or entertain. Upstairs, the primary suite features a WALK-IN CLOSET and a SPACIOUS PRIVATE ENSUITE. Two additional bedrooms, a full bath and UPPER-FLOOR LAUNDRY complete the upper level. Enjoy a FULLY FENCED BACKYARD, nearby schools, parks, playgrounds, shopping and transit, plus access to Anthony Henday Drive. (id:47825)
Address:
5135 1A AV SW
Address Line1:
5135 1A AV SW
City:
edmonton
Province:
Alberta
Postal Code:
T6X0X3
Country:
Canada
Neighbourhood:
Charlesworth
Price:
$474,888
Bedrooms:
4
Bathrooms:
4
MLS ID:
E4505039
Lease:
0.00
Listing Contract Date:
2026-08-21
Ownership Type:
Freehold
Property Type:
Single Family
Structure:
Deck, Porch
Appliances:
Dishwasher, Dryer, Garage door opener remote(s), Microwave Range Hood Combo, Oven - Built-In, Refrigerator, Washer
Basement Development:
Finished
Basement Type:
Full (Finished)
Constructed Date:
2011
Construction Style Attachment:
Detached
Fireplace Present:
False
Half Bath Total:
1
Heating Type:
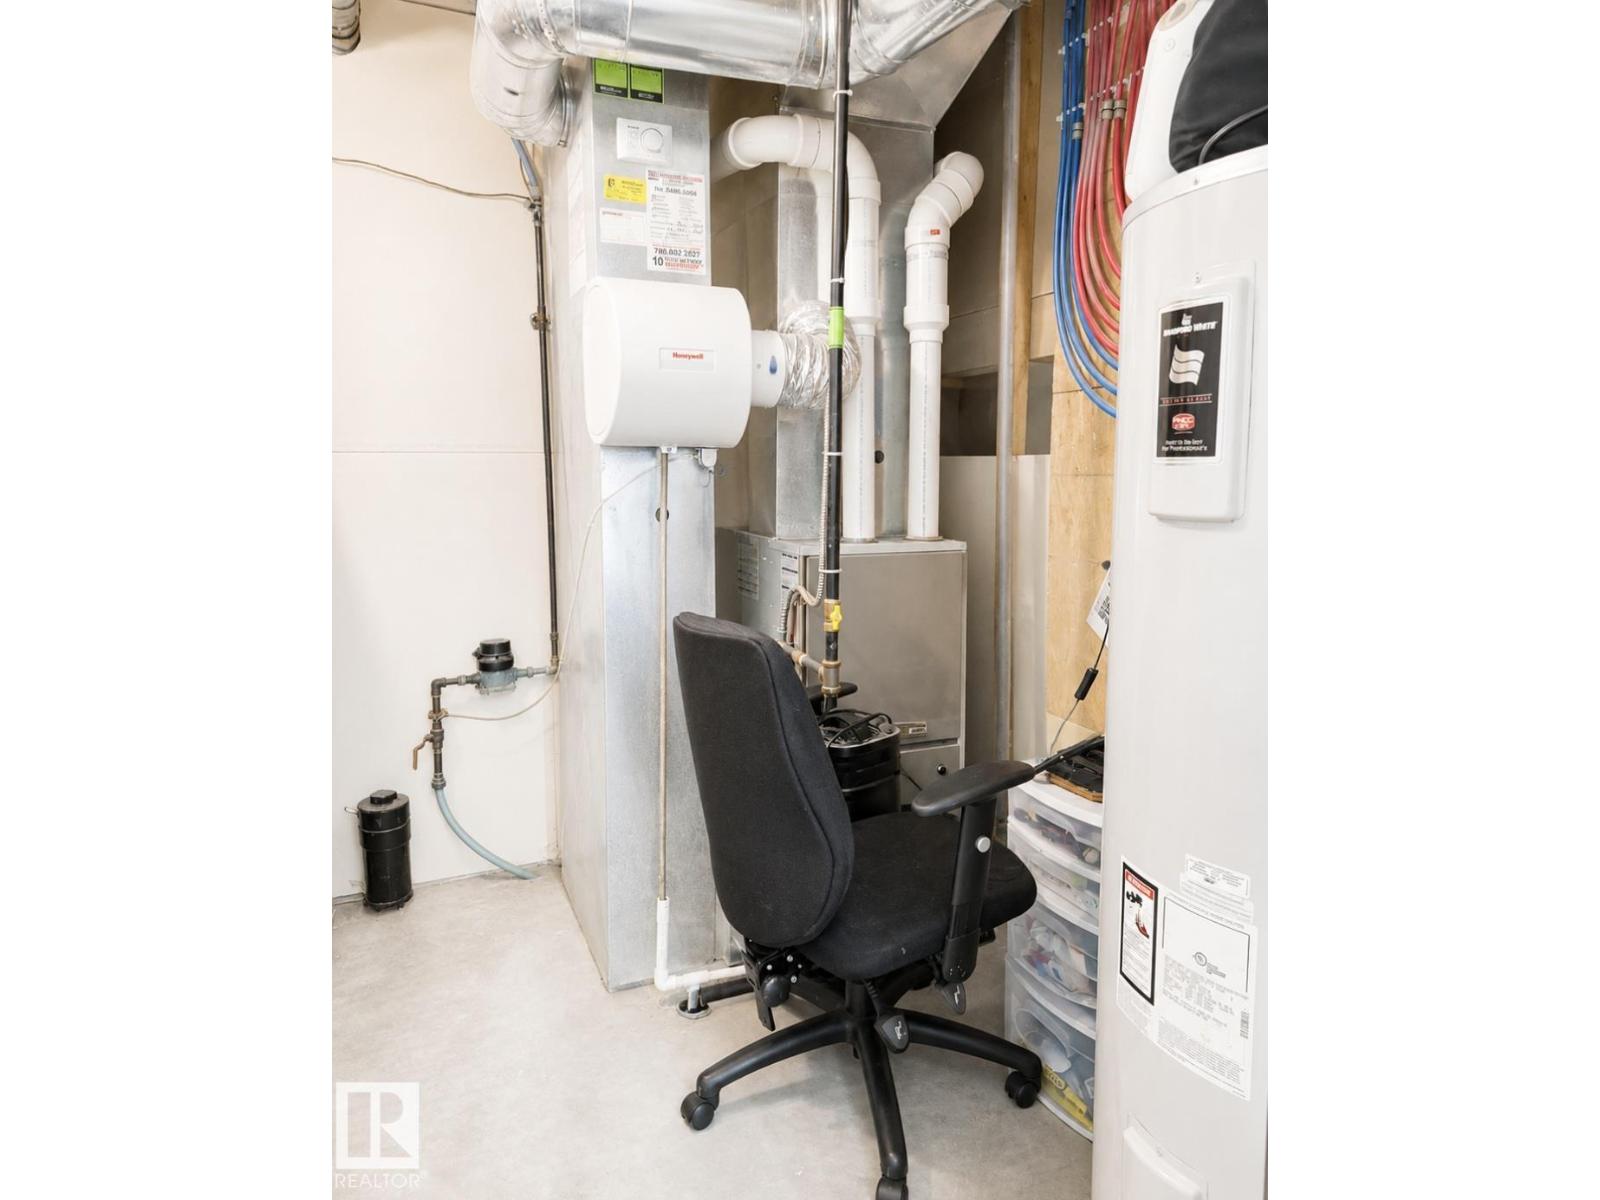
Forced air
Stories Total:
2
Size Interior:
1479 sqft
Type:
House
Size Total:
318.01 m2
Size Total Text:
318.01 m2
Acreage:
false
Fence Type:
Fence
Size Irregular:
318.01
Parking:
Detached Garage
Open House:
{"StartDateTime":"22\/11\/2026 02:00:00 PM","EndDateTime":"22\/11\/2026 04:00:00 PM"}
Custom Listing:
0
Board:
10
Lane

Jennilyn de Leon (2227502)
