124 Lakeside Pl, Leduc, Alberta T9E 6P3
$439,900
124 LAKESIDE PL
14
Description

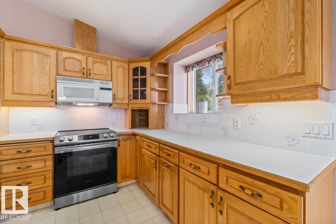
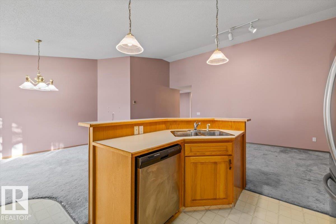
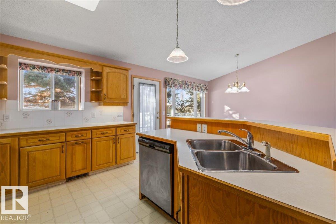
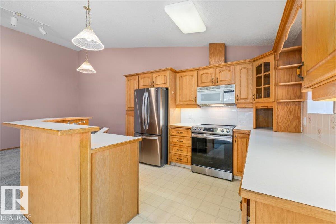
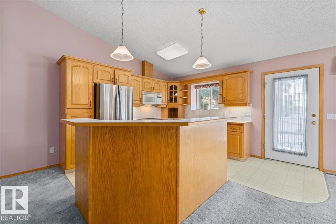
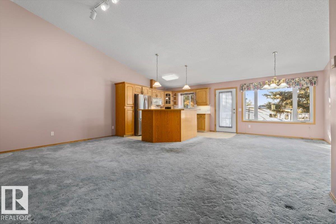
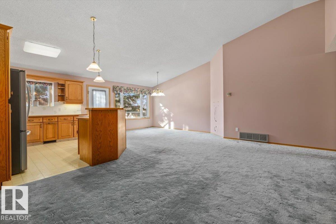
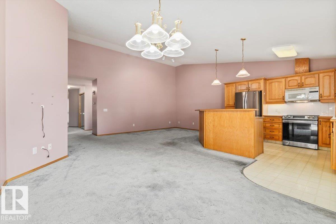
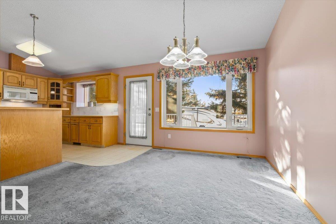
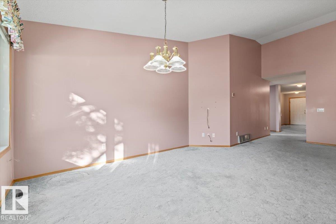
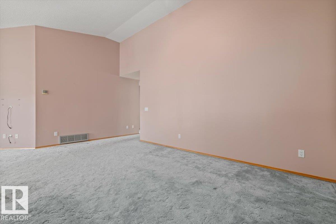
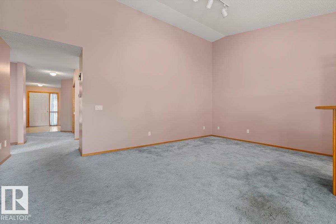
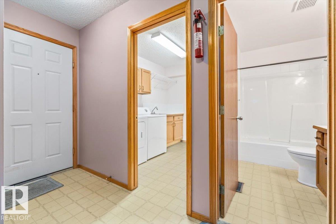
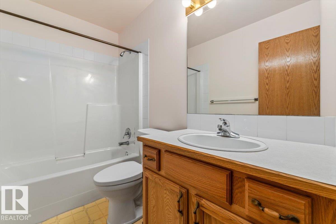
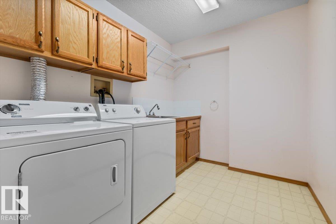
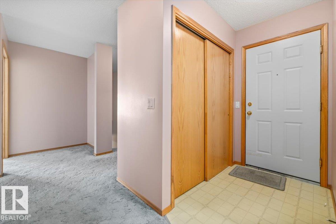
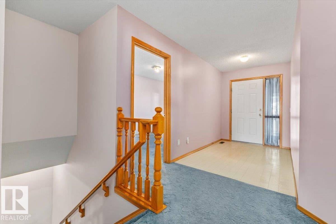
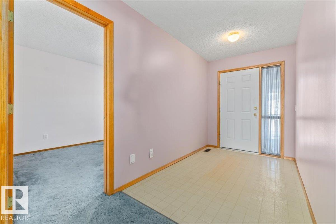
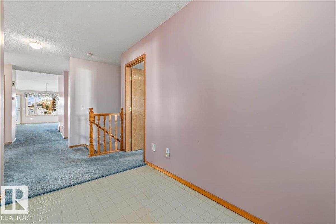
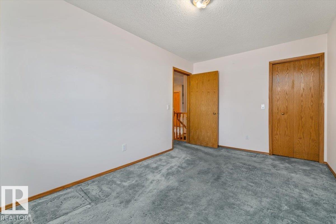
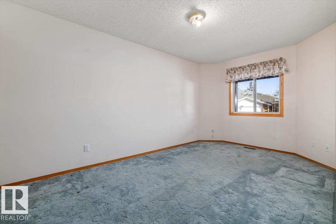
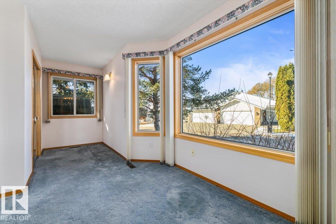
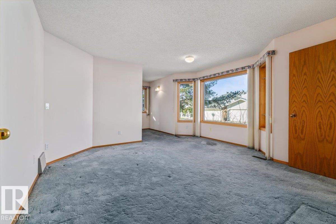
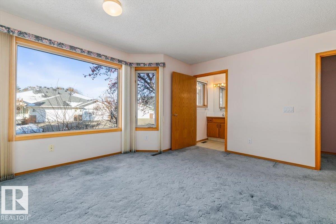
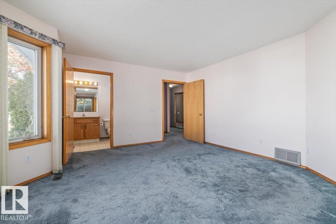
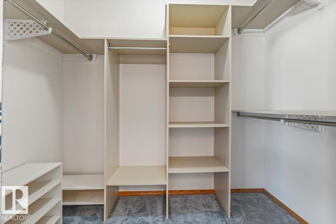
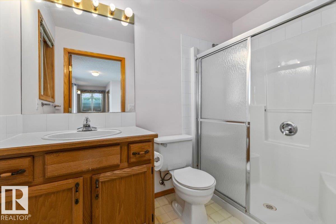
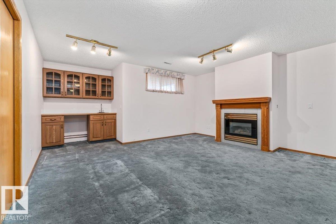
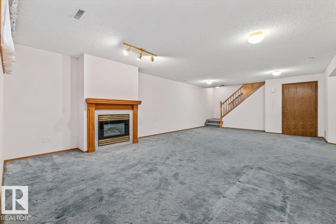
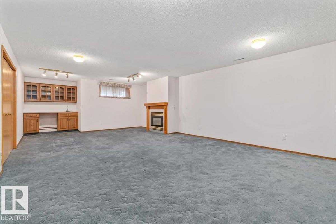
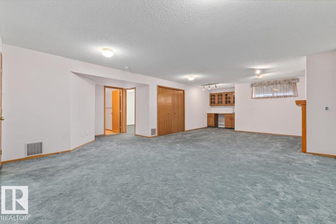
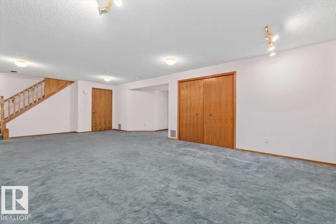
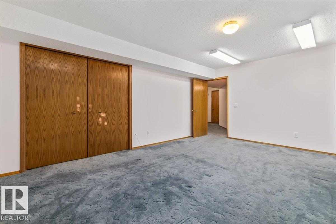
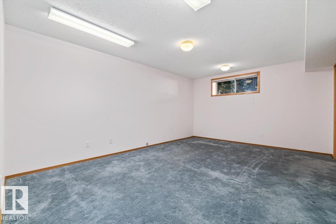
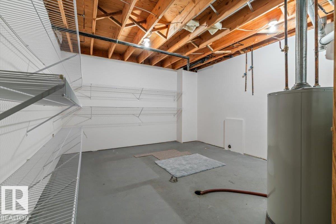
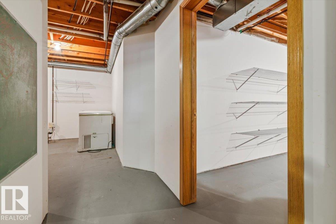
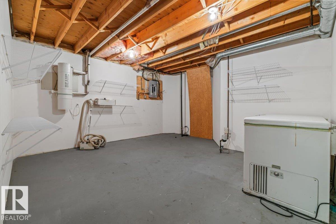
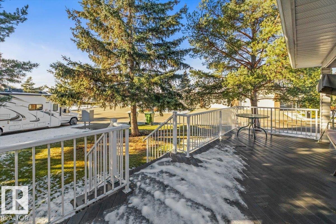
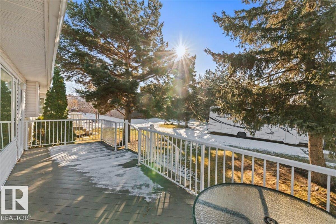
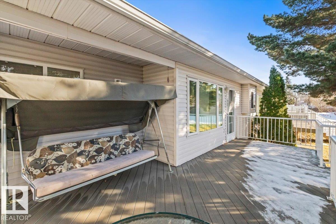
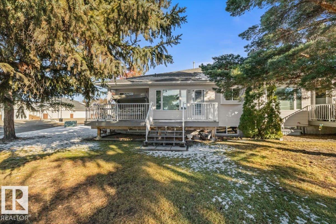
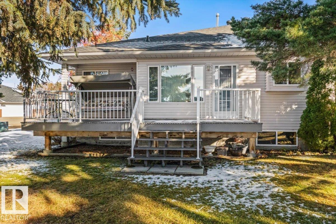
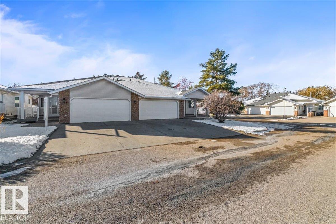
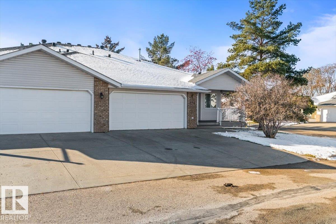
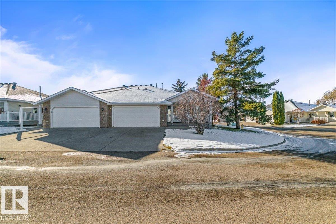
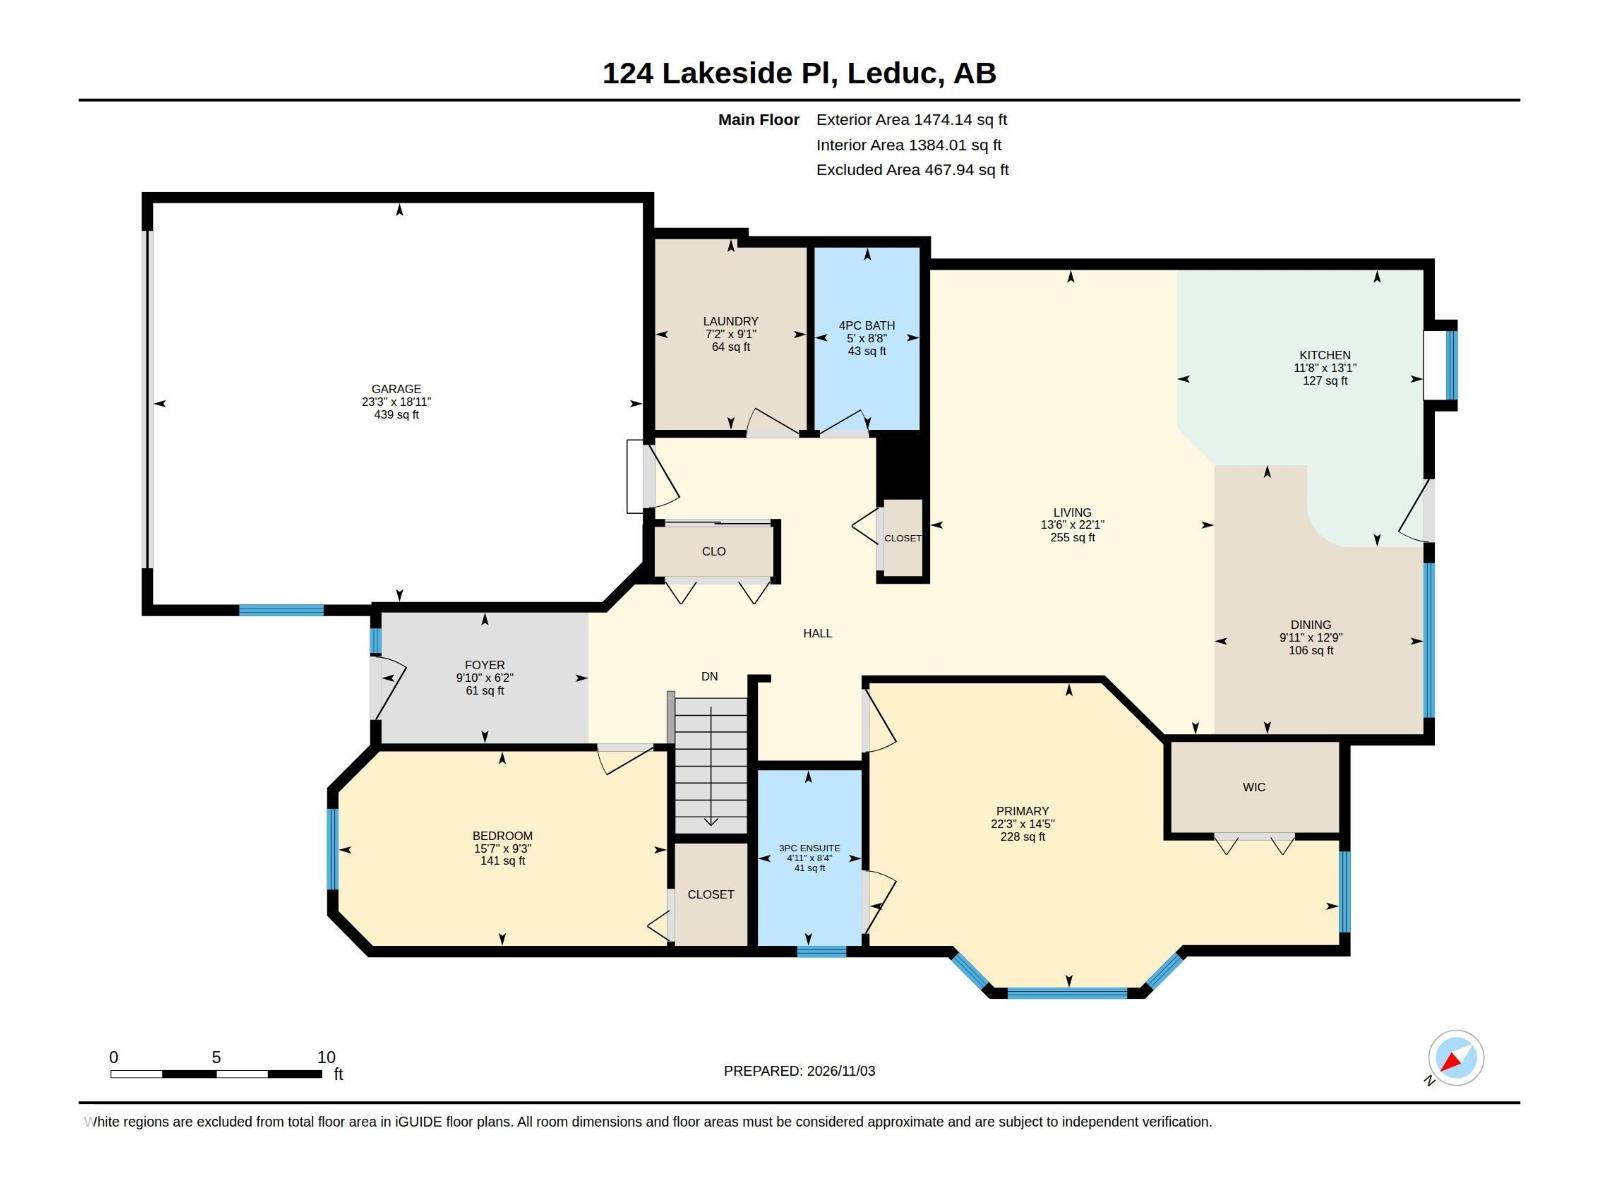
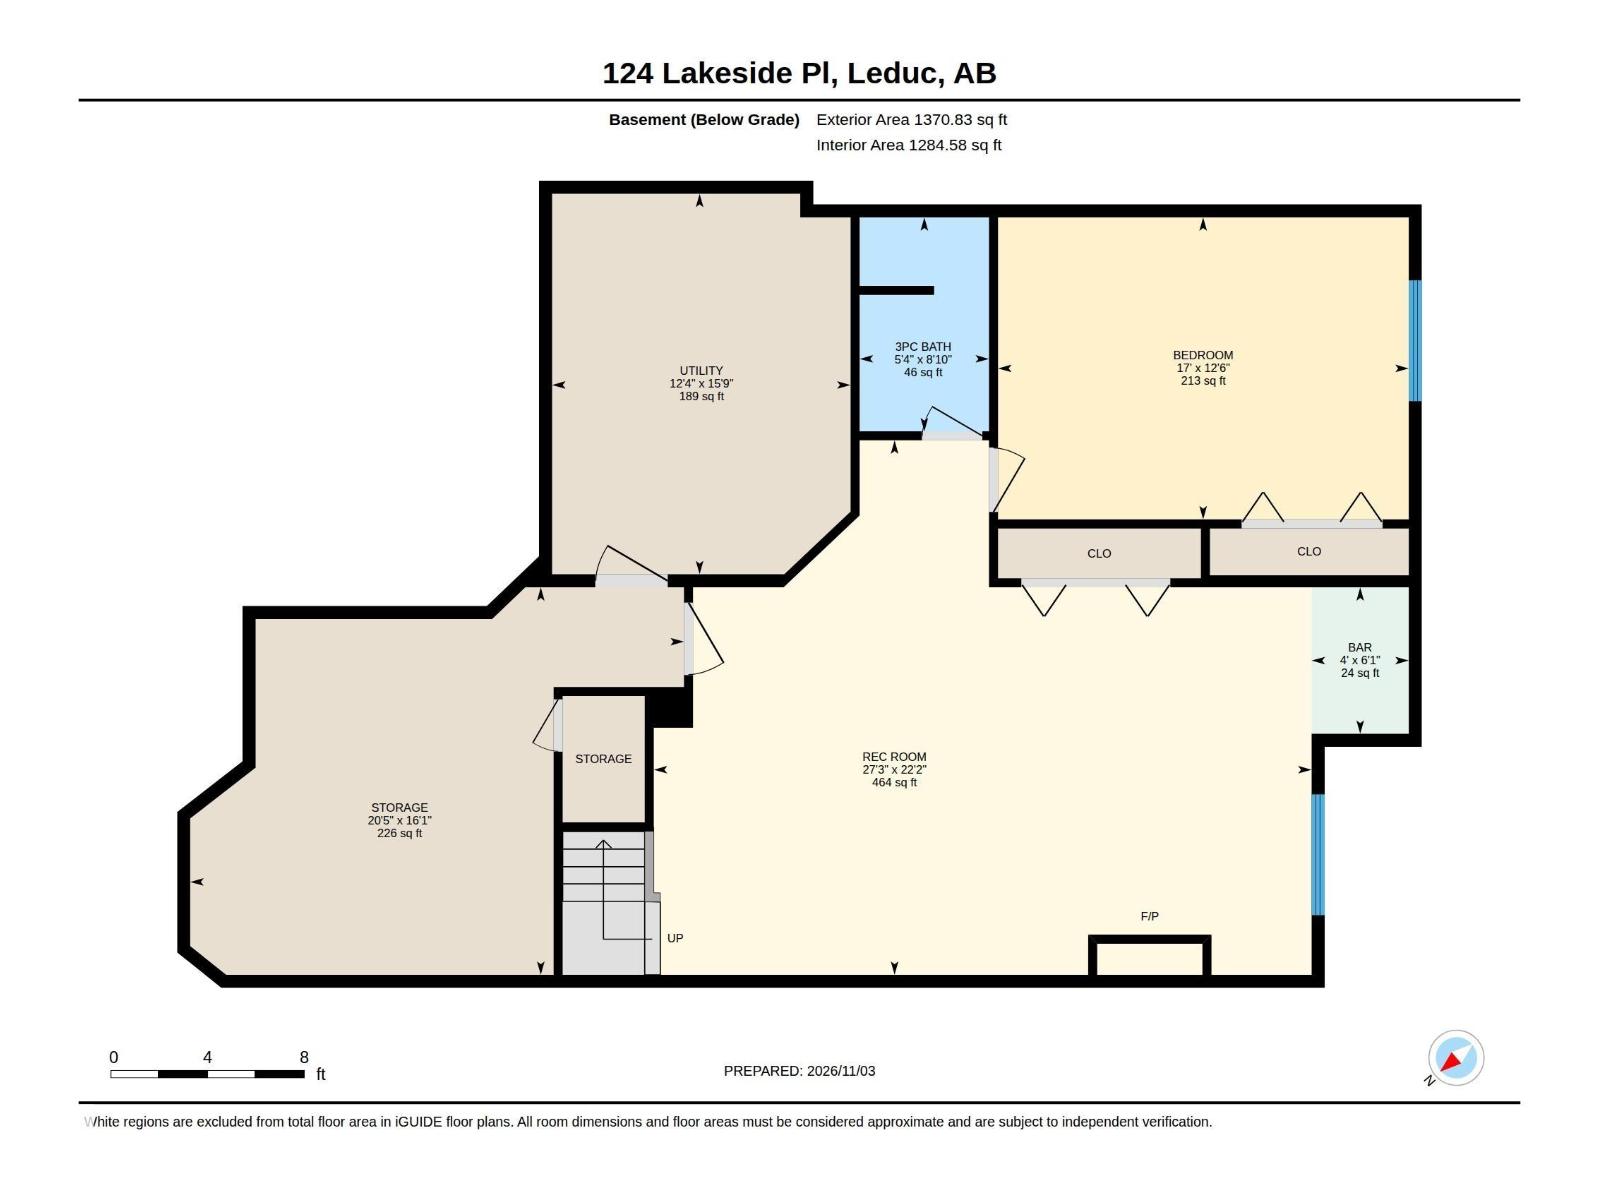
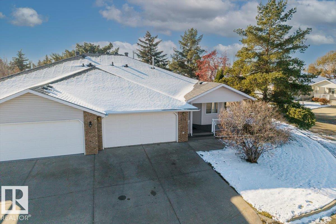
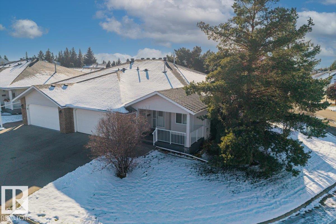
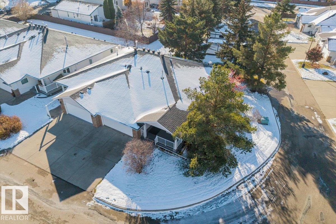
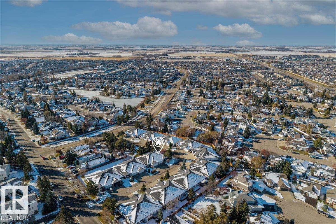
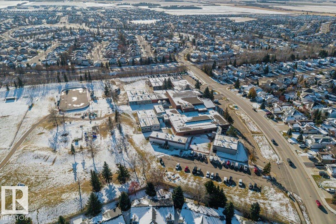
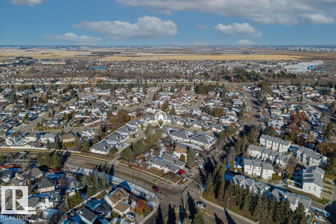
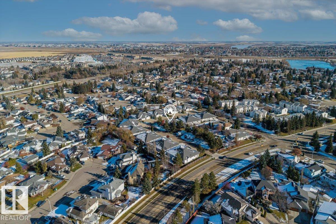
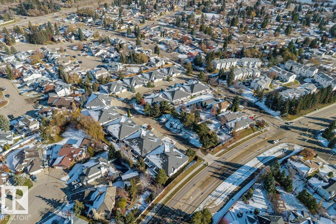
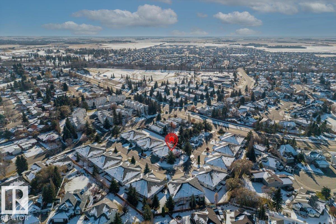
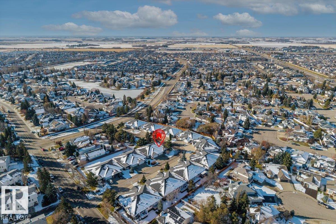
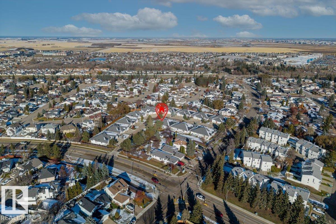
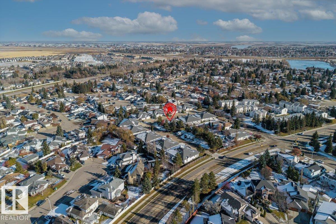
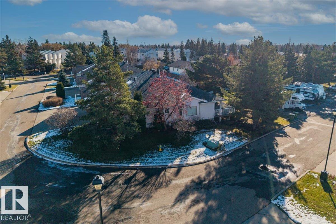
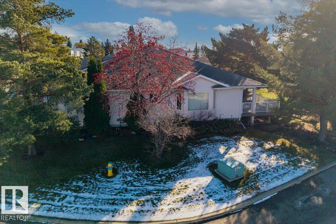
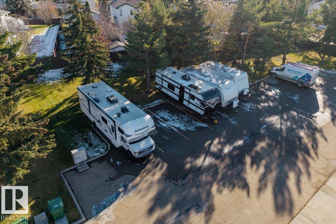
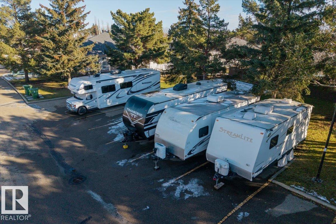
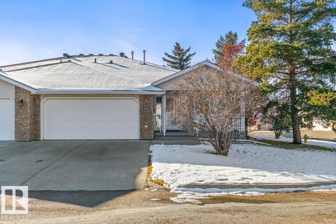
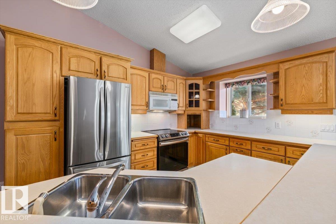
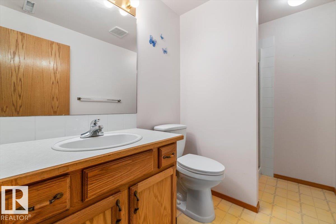
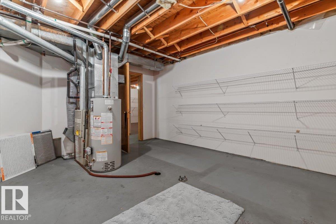
Highly sought after Lakeside Place Duplex Bungalows in Lakeside Estates! 55+ condo living, w/ RV PARKING & QUICK ACCESS to the Queen E / HWY 2! This ORIGINAL OWNER! 1,475 sq/ft. Home has 3 bedrooms, 3 full bathrooms ensuite off Master W/ fully finished basement features: Low condo fees! Large windows allowing for tons of natural light. Main floor laundry w/ wash sink, big double heated 19'x23’ attached garage, end unit with Sunny South facing back yard. Air conditioned, front veranda & Hugh rear deck, both with beautiful composite deck boards. Large foyer leads to a spacious living room w/ vaulted ceilings. Open style island kitchen & dining room. Garden door leads to the back raised deck. Master bedroom with 4 pce ensuite, walk in closet. Huge second bedroom. Basement has a large rec room, w/ wet bar, Cozy gas fire place, third bedroom, full bathroom, storage and utility rooms are massive. Minutes from Leduc Common, shopping, all amenities. Just a wonderful friendly community to down size or retire in! (id:47825)

Address: 124 LAKESIDE PL
Address Line1: 124 LAKESIDE PL
City: leduc
Province: Alberta
Postal Code: T9E6P3
Country: Canada
Neighbourhood: Lakeside Estates (Leduc)
Price: $439,900
Bedrooms: 3
Bathrooms: 3
MLS ID: E4515325
Ammenities Near By: Airport, Golf Course, Public Transit, Schools, Shopping
Lease: 0.00
Listing Contract Date: 2026-11-04
Maintenance Fee: 462.00
Maintenance Fee Payment Unit: Monthly
Maintenance Fee Type: Exterior Maintenance, Insurance, Property Management
Ownership Type: Condominium/Strata
Parking Space Total: 4
Property Type: Single Family
Structure: Deck, Porch
Amenities: Vinyl Windows
Appliances: Dishwasher, Dryer, Freezer, Microwave Range Hood Combo, Refrigerator, Stove, Central Vacuum, Washer, Window Coverings
Architectural Style: Bungalow
Basement Development: Finished
Basement Type: Full (Finished)
Ceiling Type: Vaulted
Constructed Date: 1992
Construction Style Attachment: Semi-detached
Cooling Type: Central air conditioning
Fireplace Fuel: Gas
Fireplace Present: True
Fireplace Type: Unknown
Heating Type: Forced air
Stories Total: 1
Size Interior: 1474 sqft
Type: Duplex
Size Total: 491.09 m2
Size Total Text: 491.09 m2
Acreage: false
Land Amenities: Airport, Golf Course, Public Transit, Schools, Shopping
Size Irregular: 491.09
Parking: Attached Garage, Heated Garage, Oversize, RV
Alternate URL:
Custom Listing: 0
Board: 10
Private setting
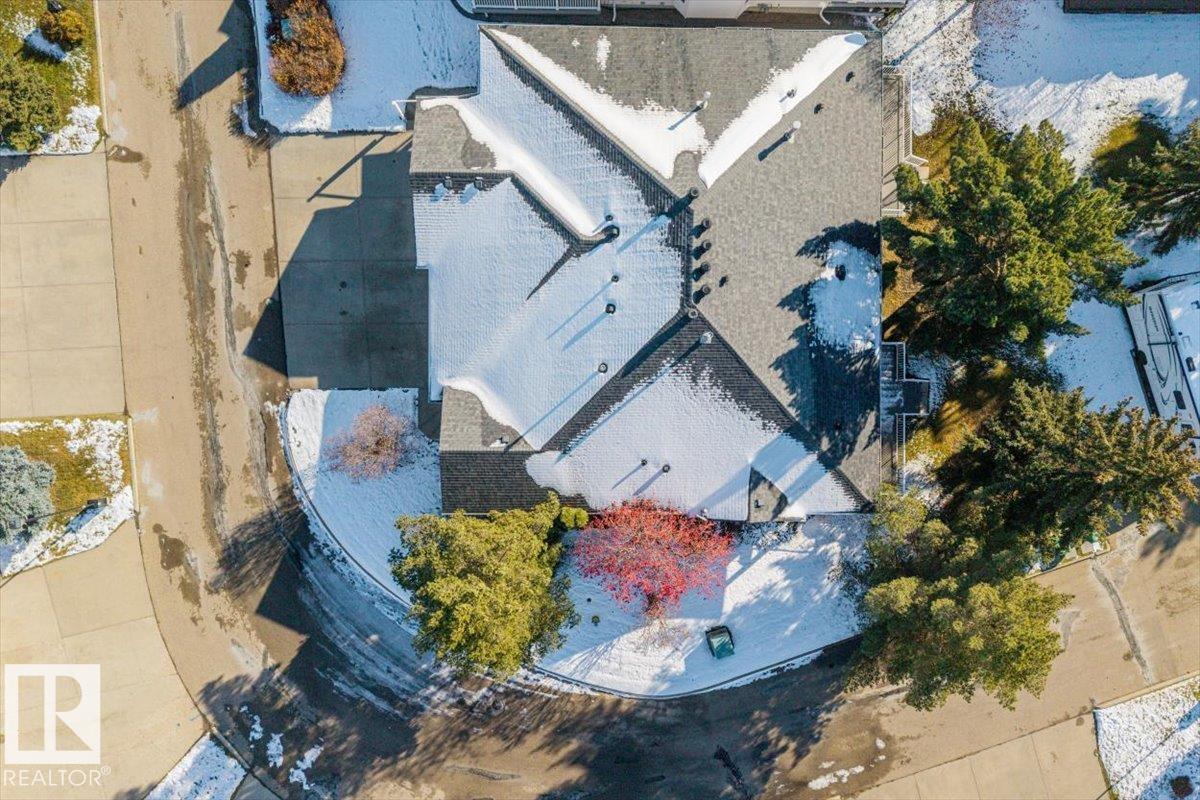
Corner Site
Flat site
No back lane
Wet bar
No Animal Home
No Smoking Home

MaxWell Polaris

Agent Office
MaxWell Polaris

4107 99 St NW
Edmonton, Alberta T6E 3N4

(780) 450-6300

(780) 450-6670

#403 9925 83 Av Nw, Edmonton, Alberta T6E 2B9
#429 9704 174 St Nw, Edmonton, Alberta T5J 5J4