1209 Cunningham Dr Sw Sw, Edmonton, Alberta T6W 0R5
$720,000
1209 CUNNINGHAM DR SW SW
12
Description

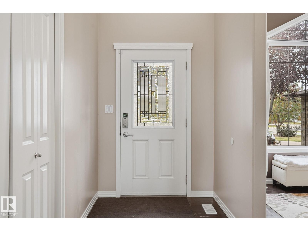
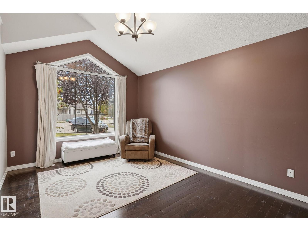
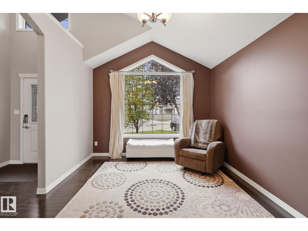
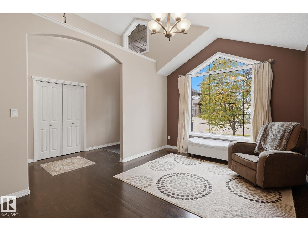
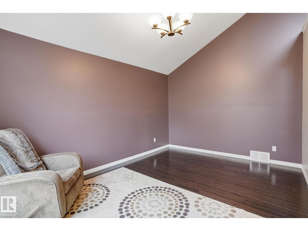
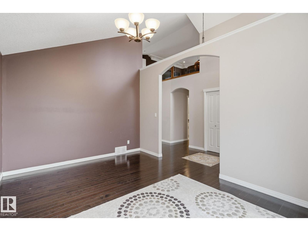
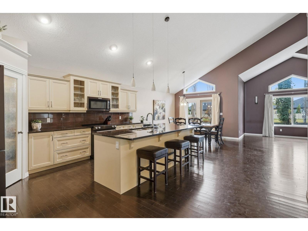
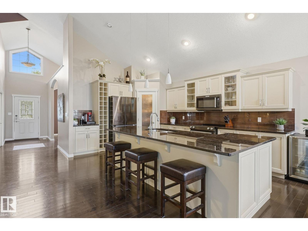
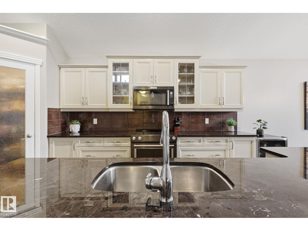
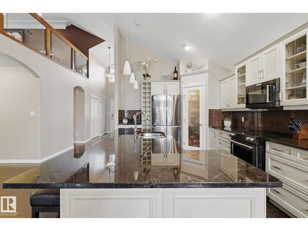
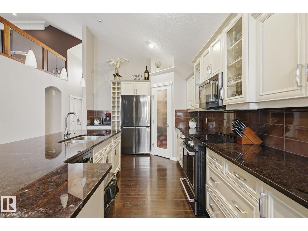
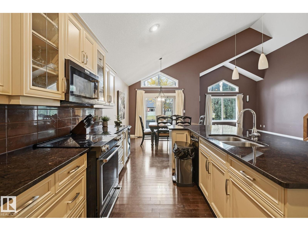
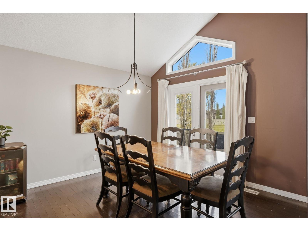
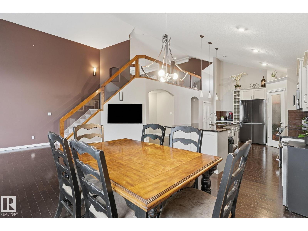
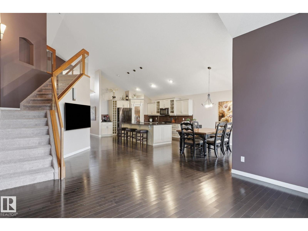
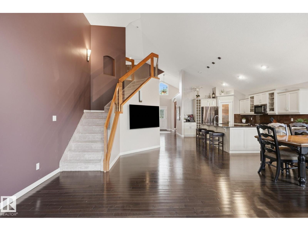
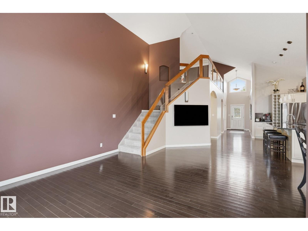
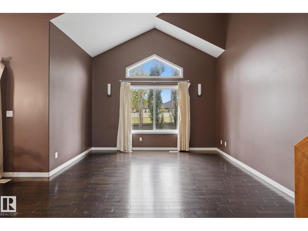
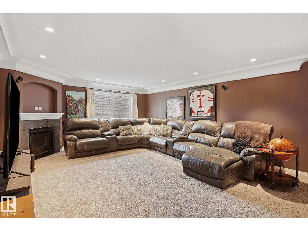
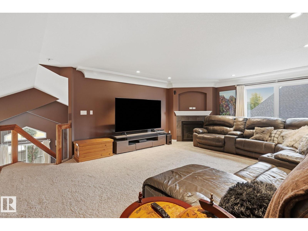
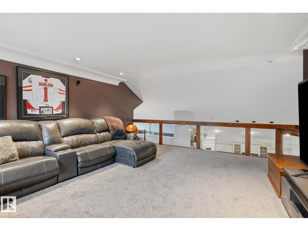
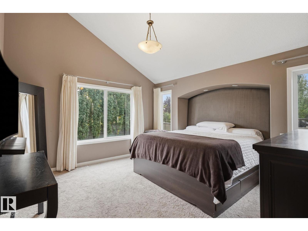
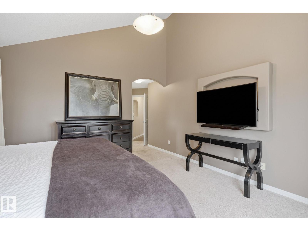
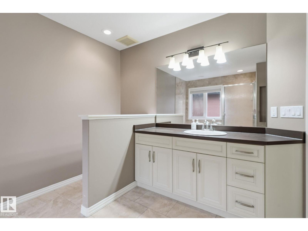
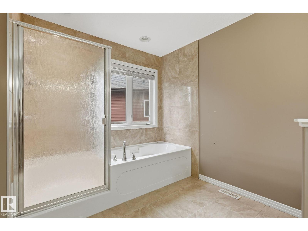
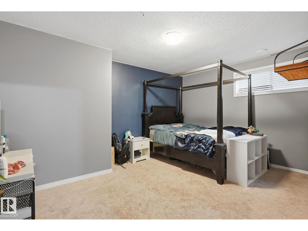
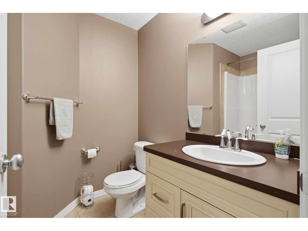
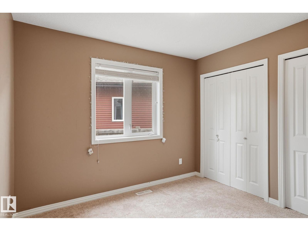
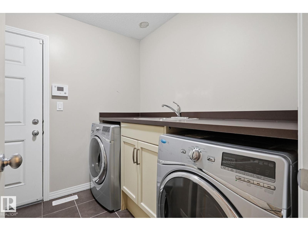
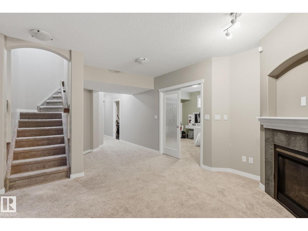
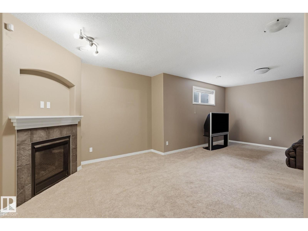
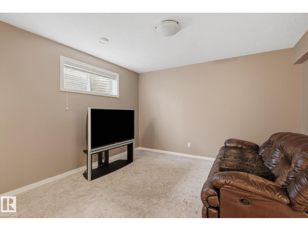
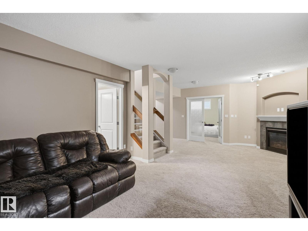
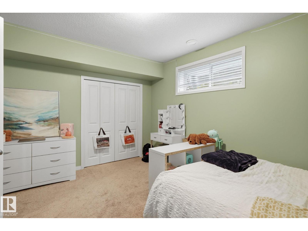
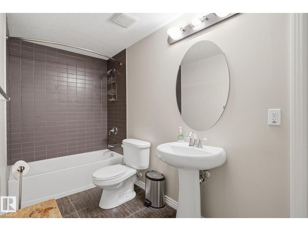
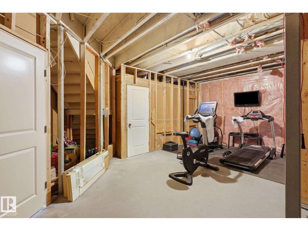
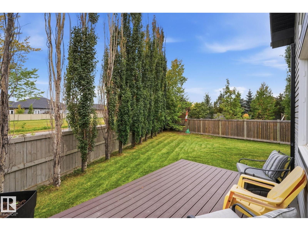
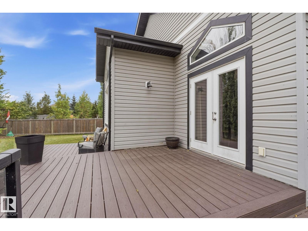
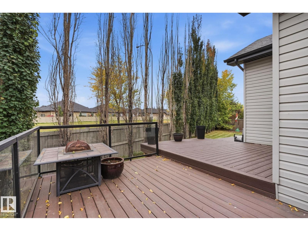
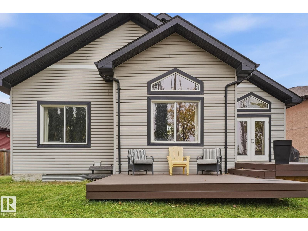
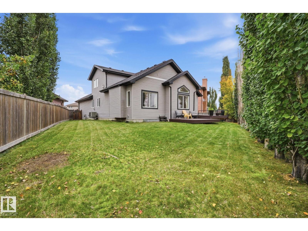
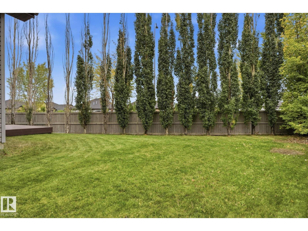
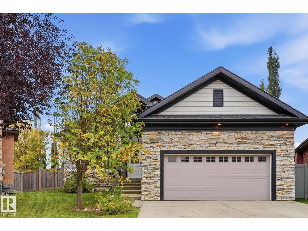
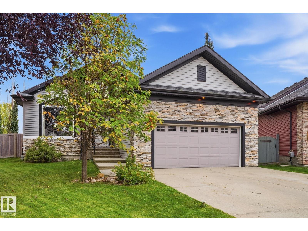
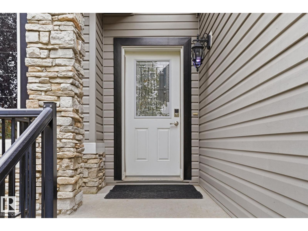
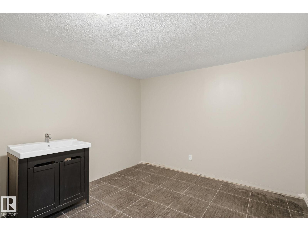
This former showhome offers nearly 4,000 sq. ft. of beautifully finished living space and is packed with thoughtful features throughout. The main floor showcases hardwood floors, soaring vaulted ceilings, dedicated dining room and an impressive kitchen with huge eat-in island with granite countertops. Two bedrooms and two full bathrooms on the main level, including a spacious primary suite and large ensuite, this home offers comfortable bungalow living with plenty of room to spread out. The approximately 400 sq. ft. loft is a standout feature, complete with its own gas fireplace—perfect for a home office or media room. Downstairs, the fully finished basement features 9-foot ceilings, two additional bedrooms, a full bathroom, a den, and tons of storage space. Outside, enjoy the privacy of a large pie-shaped, tucked into the back of a cul-de-sac, complete with a large composite deck. Oversized double garage with acrylic floors. Located 15 minutes from the airport in a great family friendly neighborhood. (id:47825)

Address: 1209 CUNNINGHAM DR SW SW
Address Line1: 1209 CUNNINGHAM DR SW SW
City: edmonton
Province: Alberta
Postal Code: T6W0R5
Country: Canada
Neighbourhood: Callaghan
Price: $720,000
Bedrooms: 4
Bathrooms: 3
MLS ID: E4511138
Ammenities Near By: Airport, Golf Course, Playground, Public Transit, Schools, Shopping
Lease: 0.00
Listing Contract Date: 2026-10-01
Ownership Type: Freehold
Parking Space Total: 4
Property Type: Single Family
Structure: Deck
Amenities: Ceiling - 9ft
Appliances: Dishwasher, Dryer, Garage door opener remote(s), Garage door opener, Microwave Range Hood Combo, Refrigerator, Stove, Washer, Window Coverings
Architectural Style: Bungalow
Basement Development: Finished
Basement Type: Full (Finished)
Constructed Date: 2009
Construction Style Attachment: Detached
Fireplace Fuel: Gas
Fireplace Present: True
Fireplace Type: Insert
Heating Type: Forced air
Stories Total: 1
Size Interior: 2183 sqft
Type: House
Size Total: 723.92 m2
Size Total Text: 723.92 m2
Acreage: false
Land Amenities: Airport, Golf Course, Playground, Public Transit, Schools, Shopping
Fence Type: Fence
Size Irregular: 723.92
Parking: Attached Garage, Oversize
Alternate URL:
Custom Listing: 0
Board: 10
Cul-de-sac
Flat site
No back lane
No Smoking Home

Dale W. Temple (1987607)

Agent Details
Dale W. Temple (1987607) Associate

(780) 298-3877

realtyinedmonton.com/

Royal LePage Noralta Real Estate

Agent Office
Royal LePage Noralta Real Estate

3018 Calgary Trail NW
Edmonton, Alberta T6J 6V4

(780) 431-5600

(780) 431-5624

1561 Keswick Dr Sw, Edmonton, Alberta T6W 3X1
17228 5 St Nw, Edmonton, Alberta T5Y 6G4