#1 4029 Orchards Dr Sw, Edmonton, Alberta T6X 1V2
$312,000
#1 4029 ORCHARDS DR SW
4
Description

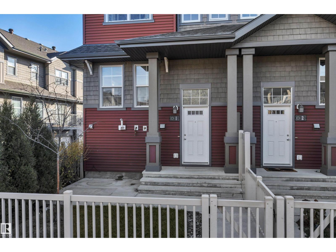
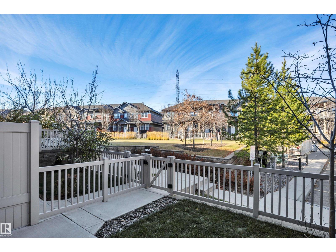
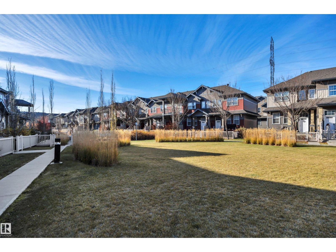
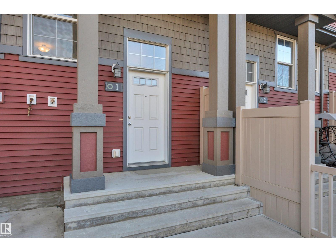
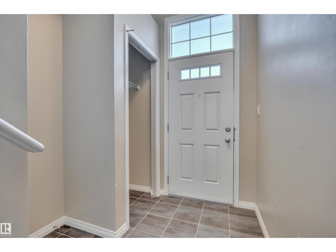
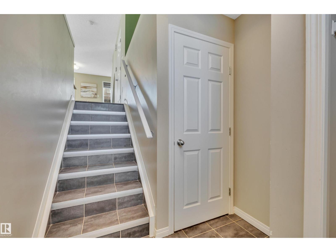
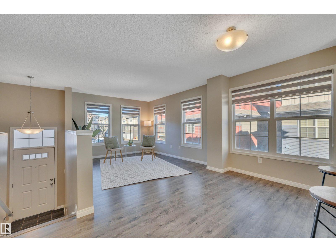
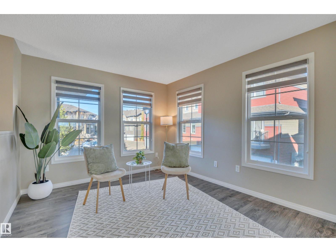
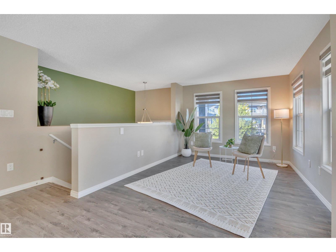
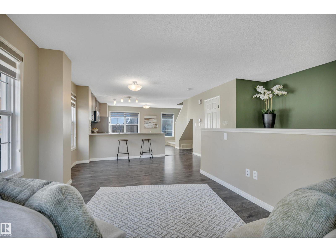
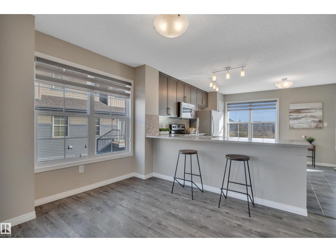
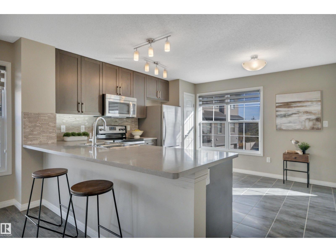
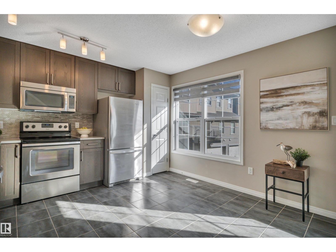
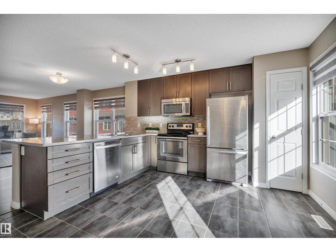
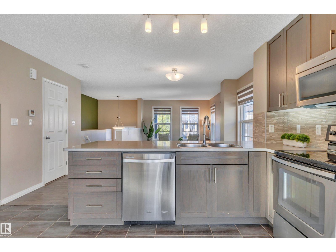
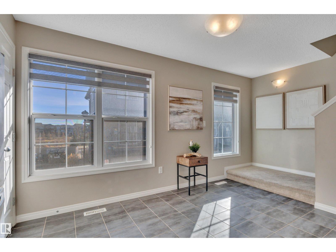
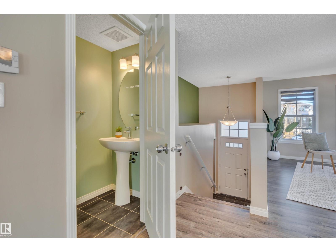
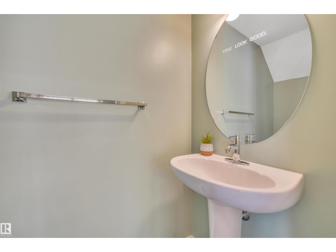
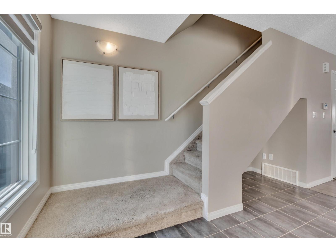
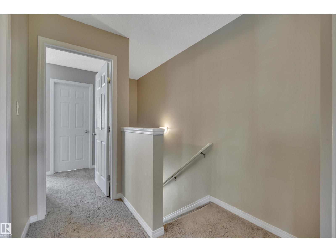
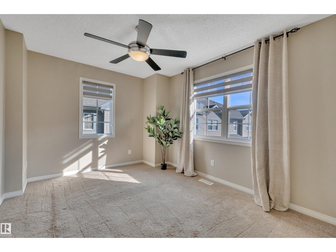
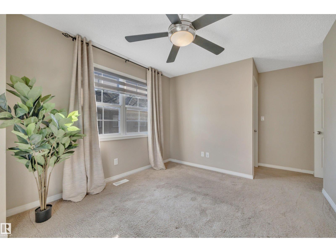
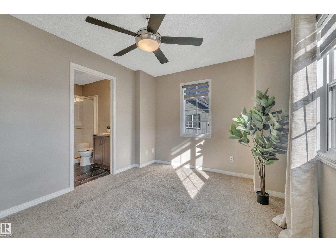
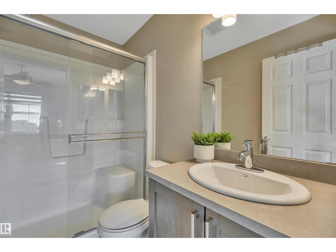
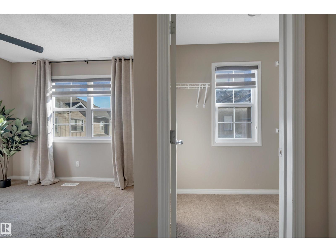
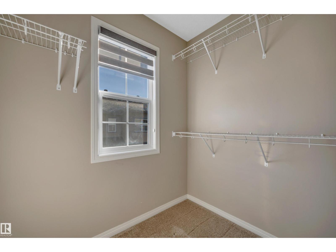
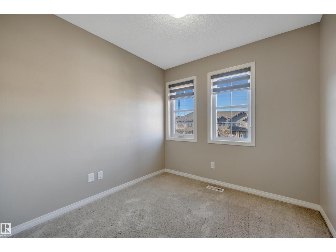
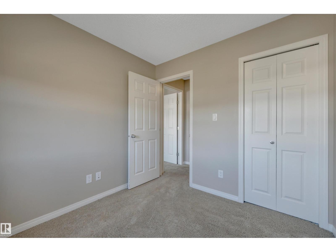
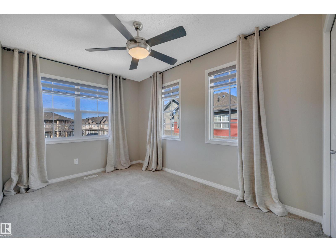
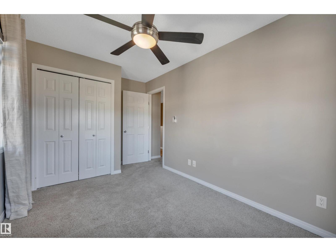
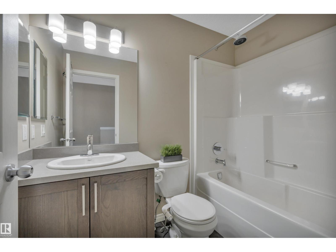
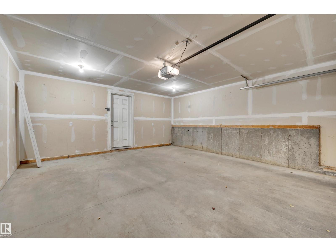
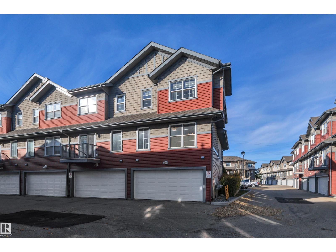
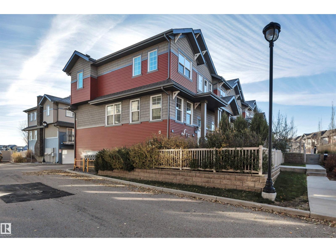
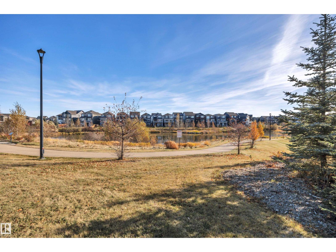
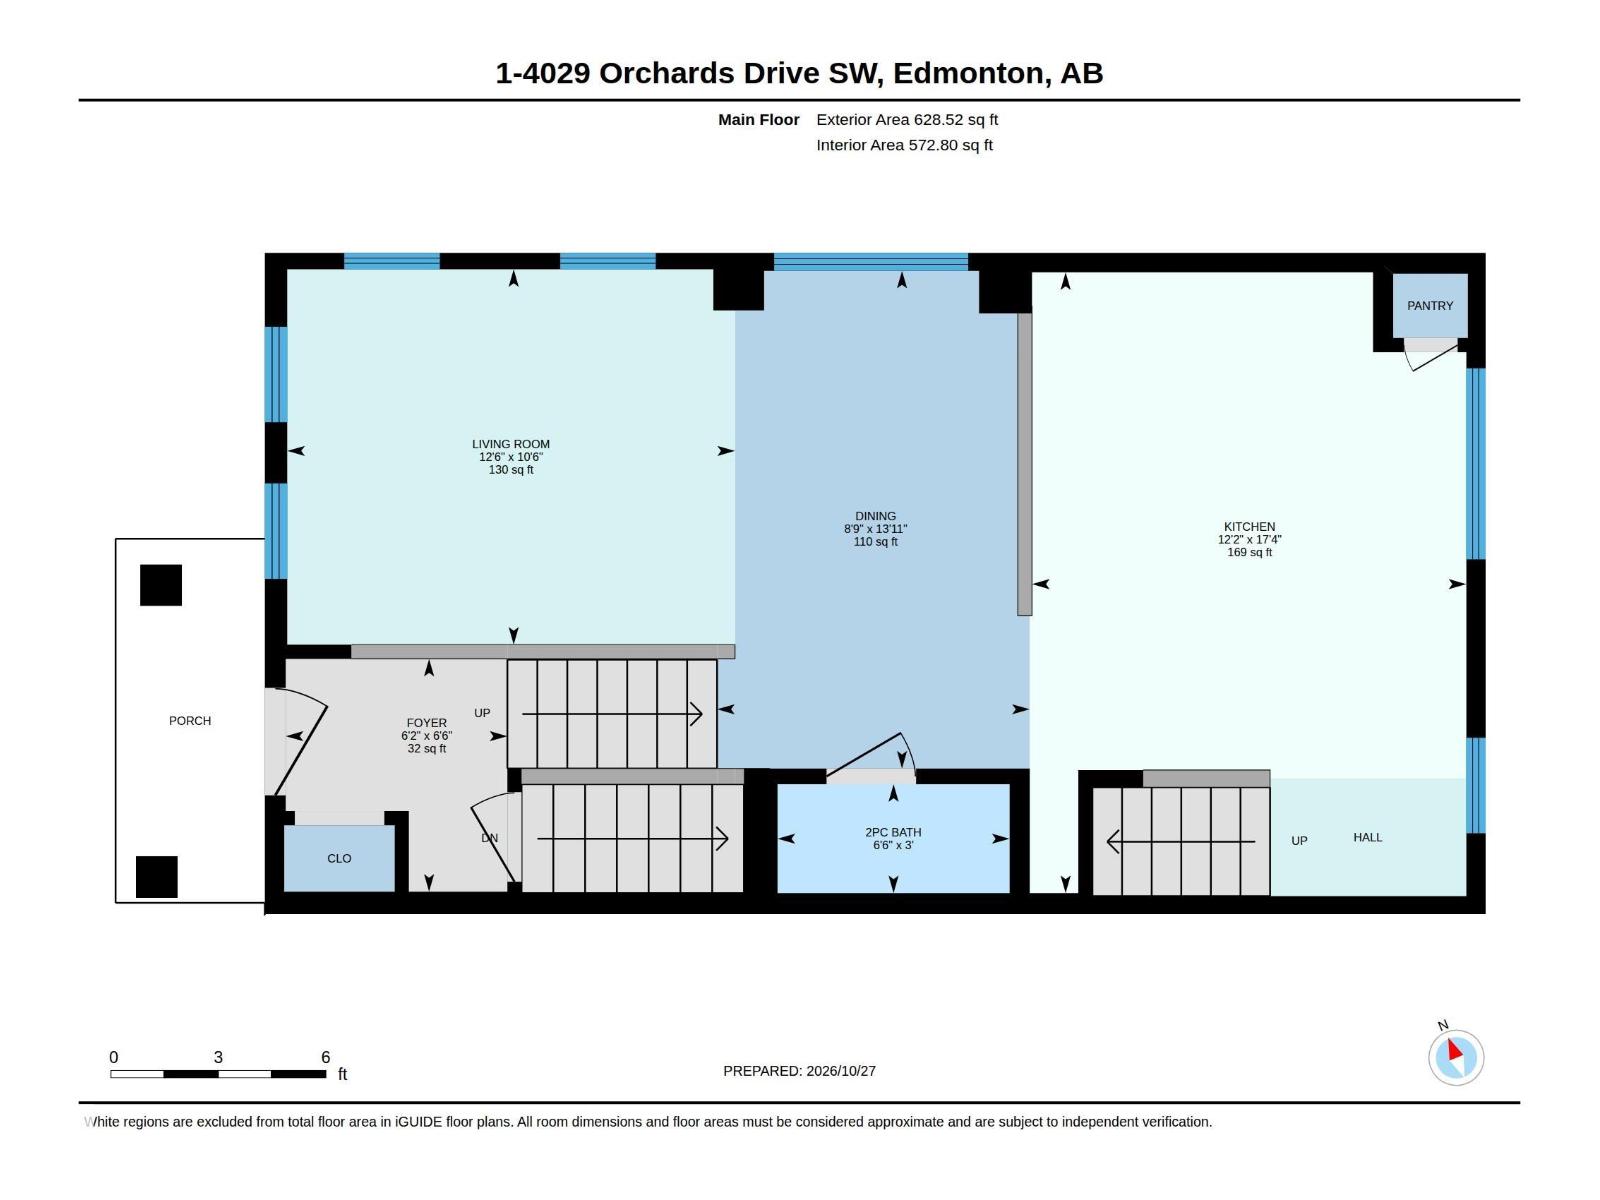
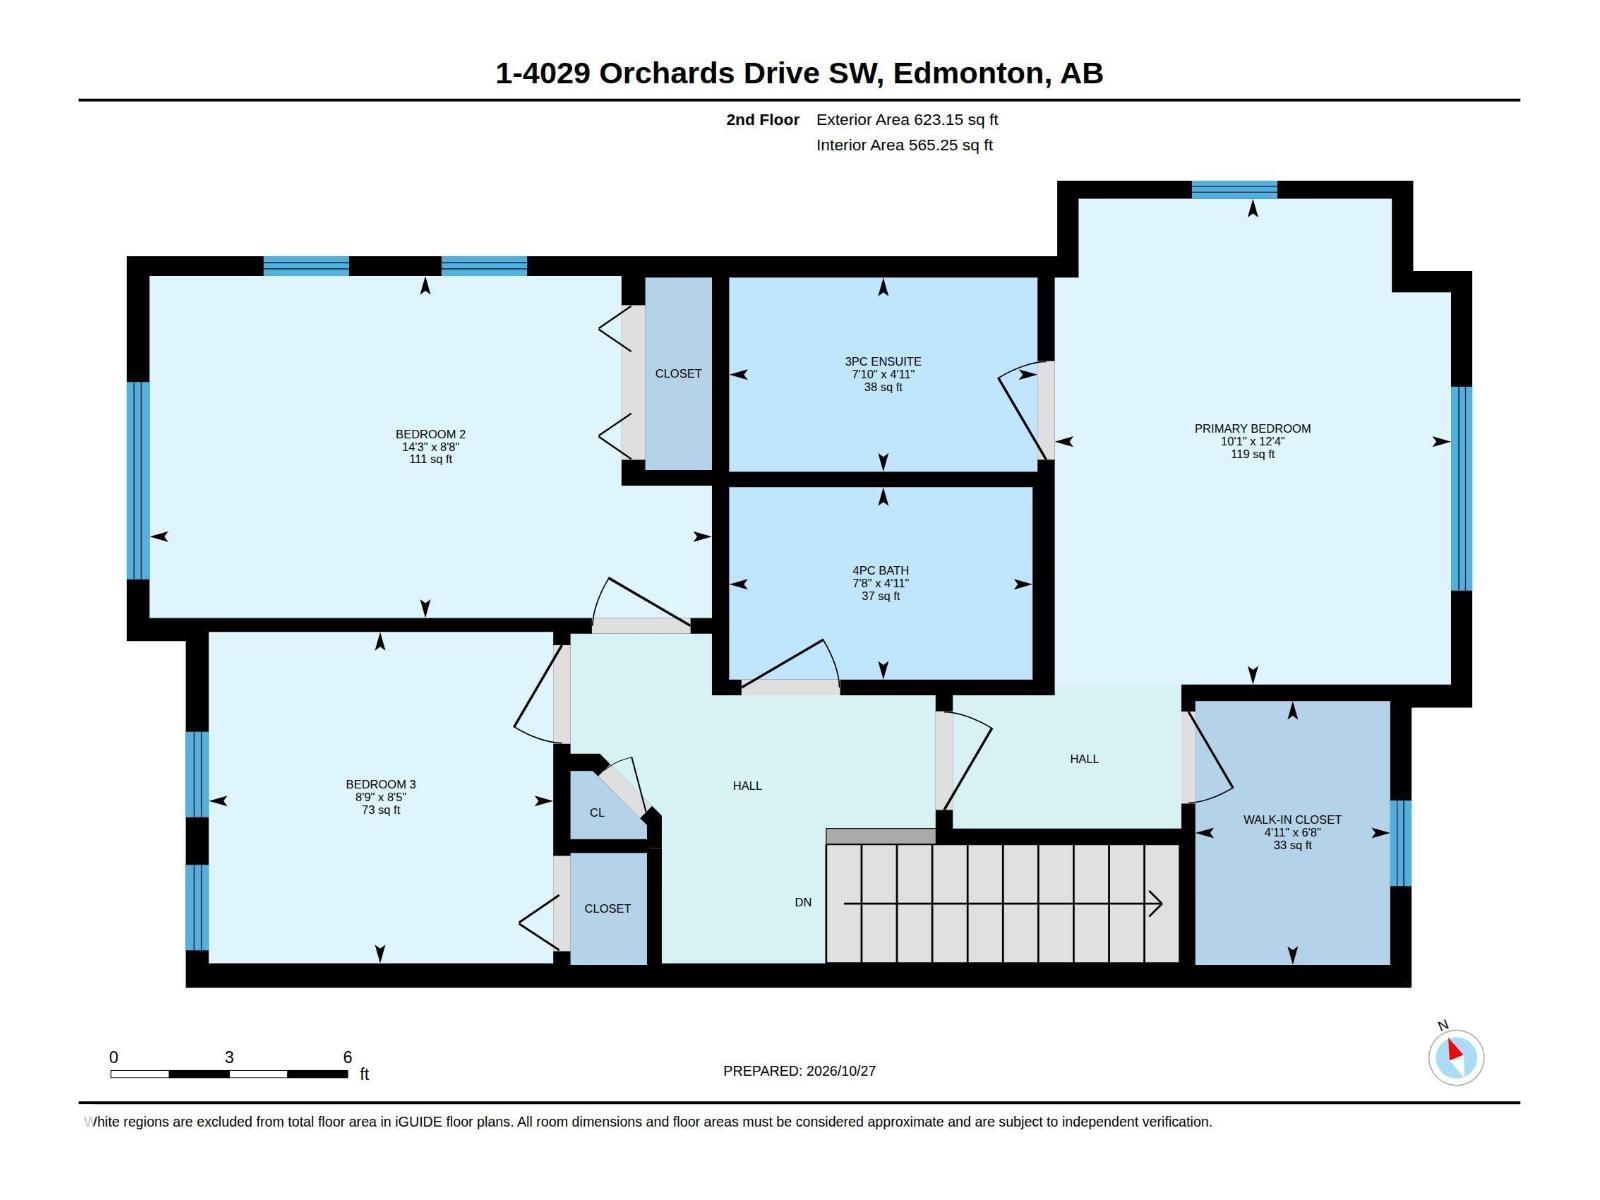
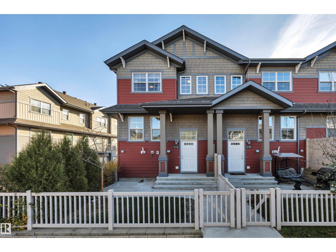
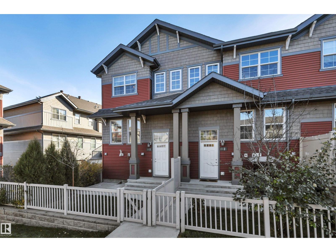
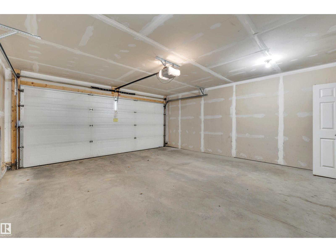
END UNIT AND EASY! Welcome to #1 in the complex! Drive in and this end unit is the very first home you see, right beside visitor parking and the mailbox, with easy access to your double garage. This MOVE-IN READY home has the most ideal location in the community. The beautiful open space is filled with natural light and features a large kitchen with pantry, a main floor 2-piece washroom, and custom blinds throughout. Upstairs, cozy bedrooms with lots of windows include a primary retreat with a walk-in closet, ensuite and a ton of natural light. Every room feels bright, welcoming and ready for you to simply unpack and settle in. Step outside to your front outdoor space with a concrete seating area, grass, gas BBQ hookup and charming vinyl fence. Walk to the Orchards clubhouse and enjoy the park, skating, tennis courts, basketball and pickleball courts, walking paths and amenities for the whole family. With two schools in the community and shopping within minutes, this home and location is PRIME! (id:47825)

Address: #1 4029 ORCHARDS DR SW
Address Line1: #1 4029 ORCHARDS DR SW
City: edmonton
Province: Alberta
Postal Code: T6X1V2
Country: Canada
Neighbourhood: The Orchards At Ellerslie
Price: $312,000
Bedrooms: 3
Bathrooms: 3
MLS ID: E4514422
Ammenities Near By: Playground, Schools, Shopping
Lease: 0.00
Listing Contract Date: 2026-10-27
Maintenance Fee: 274.62
Maintenance Fee Payment Unit: Monthly
Maintenance Fee Type: Exterior Maintenance, Insurance, Property Management, Other, See Remarks
Ownership Type: Condominium/Strata
Property Type: Single Family
Amenities: Vinyl Windows
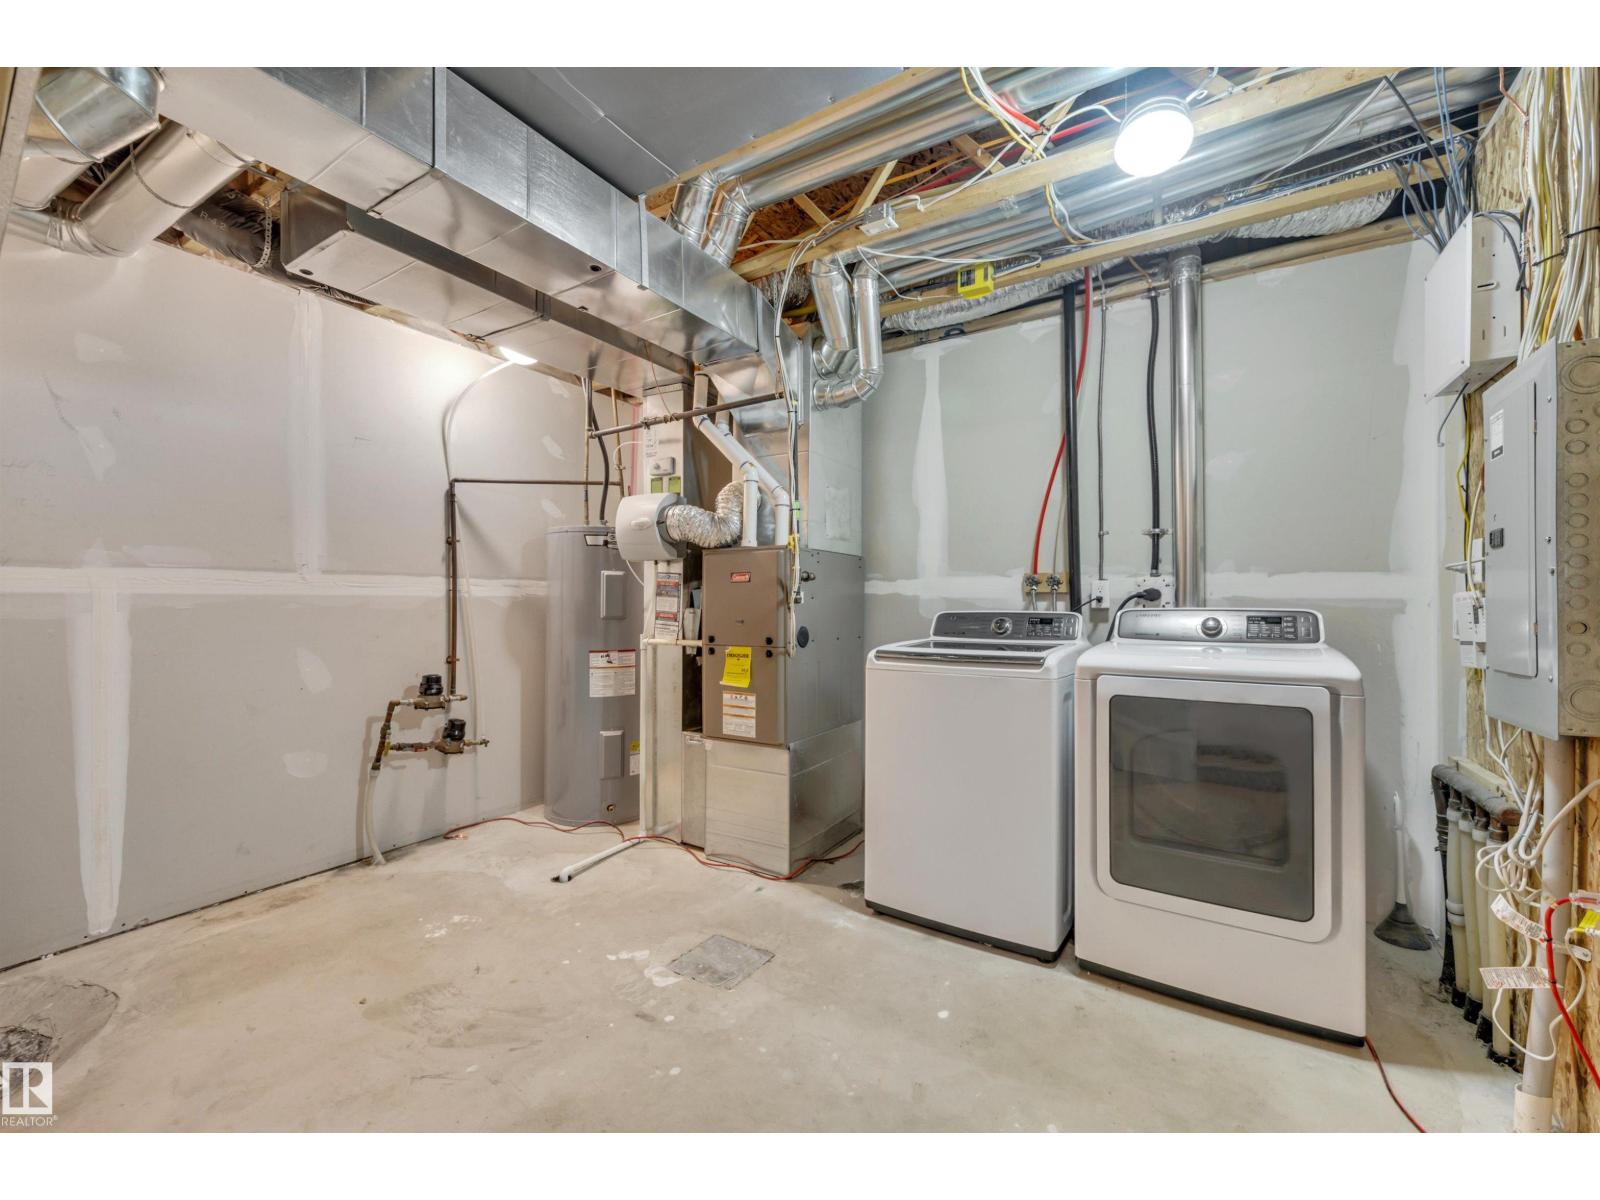
Appliances: Dishwasher, Dryer, Fan, Garage door opener remote(s), Garage door opener, Microwave Range Hood Combo, Refrigerator, Stove, Washer, Window Coverings
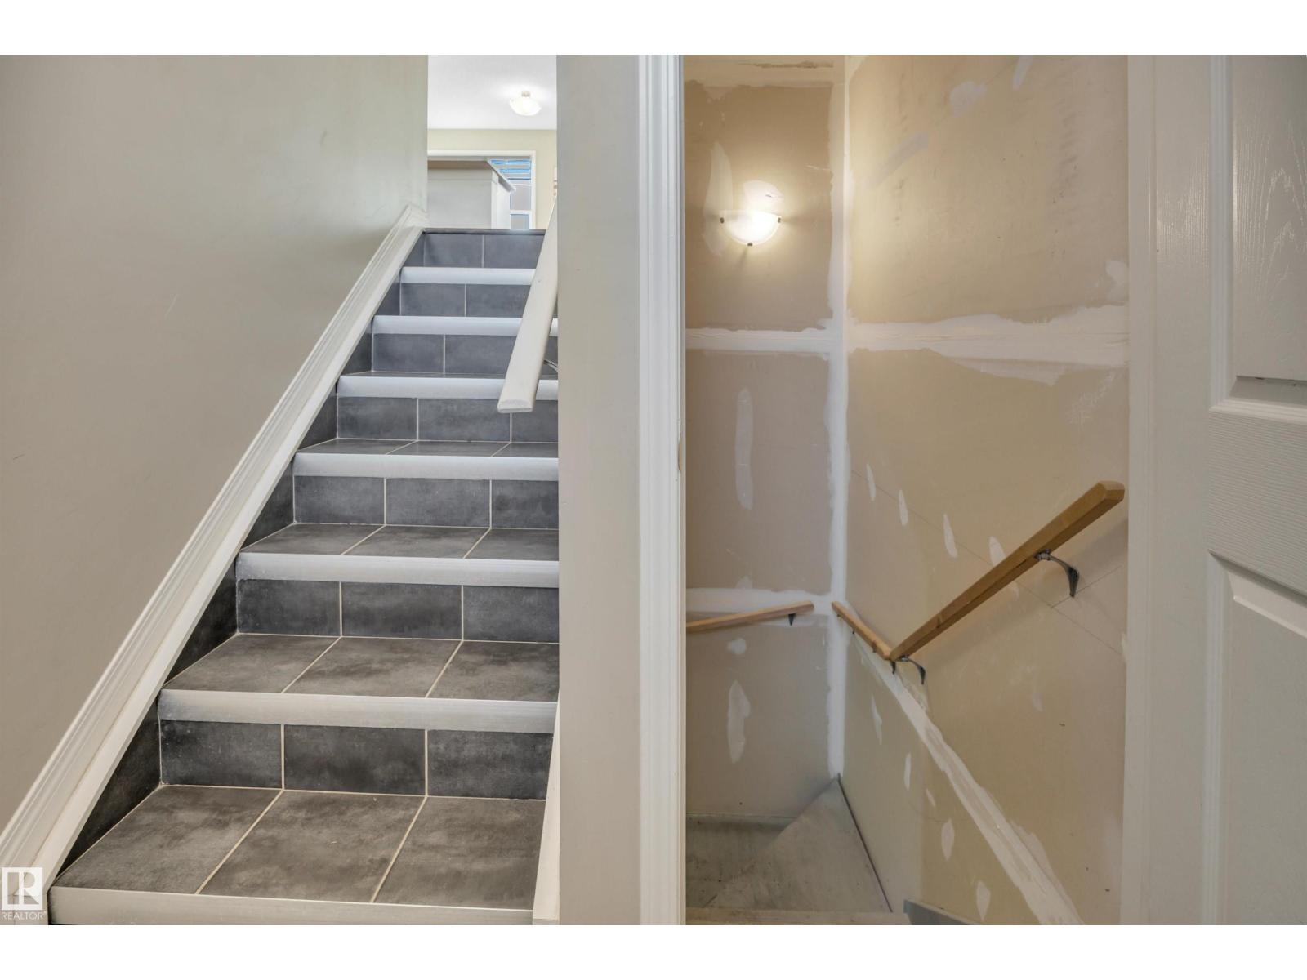
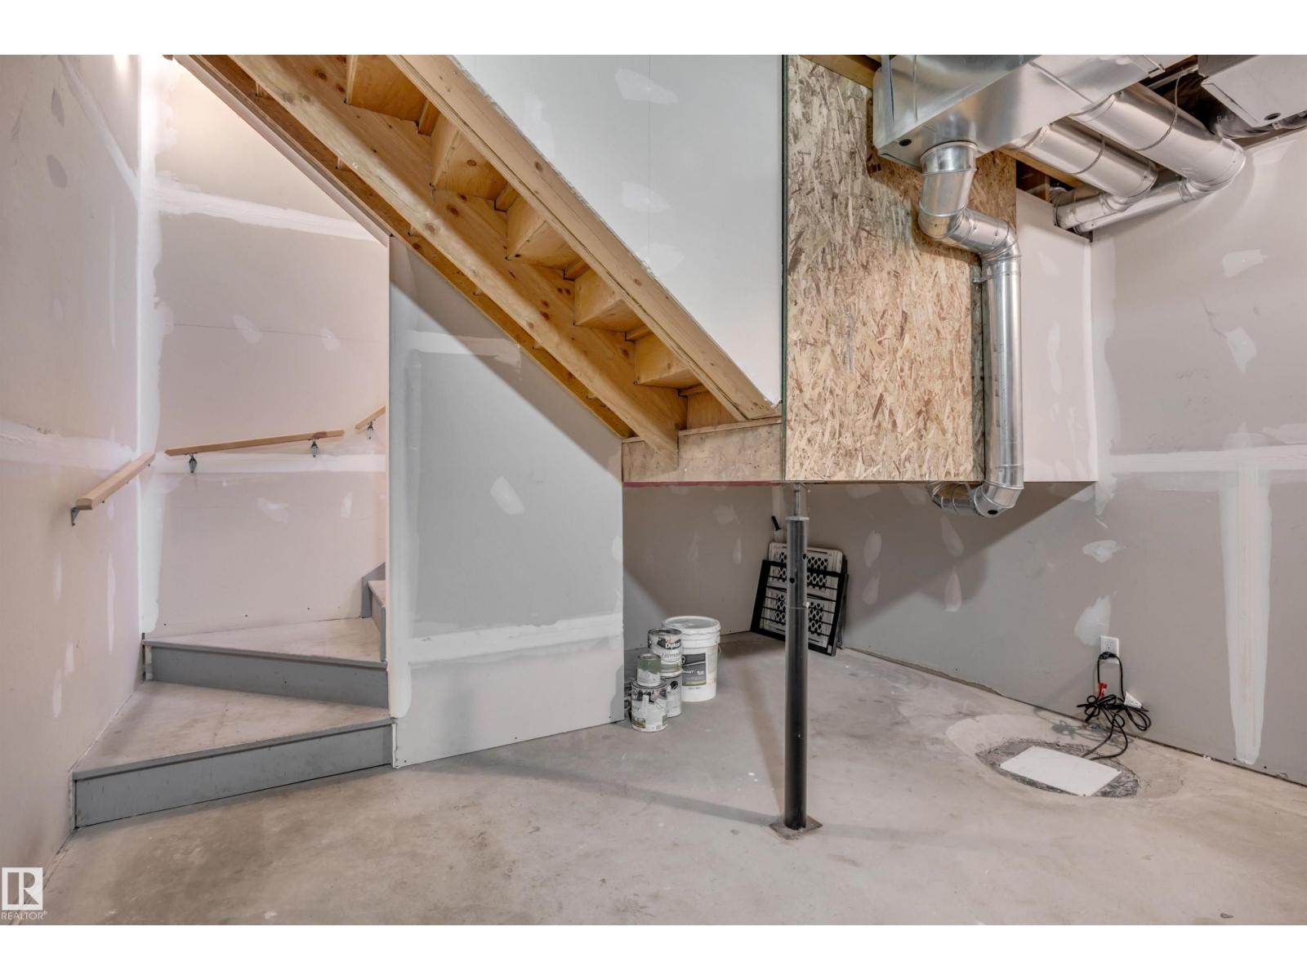
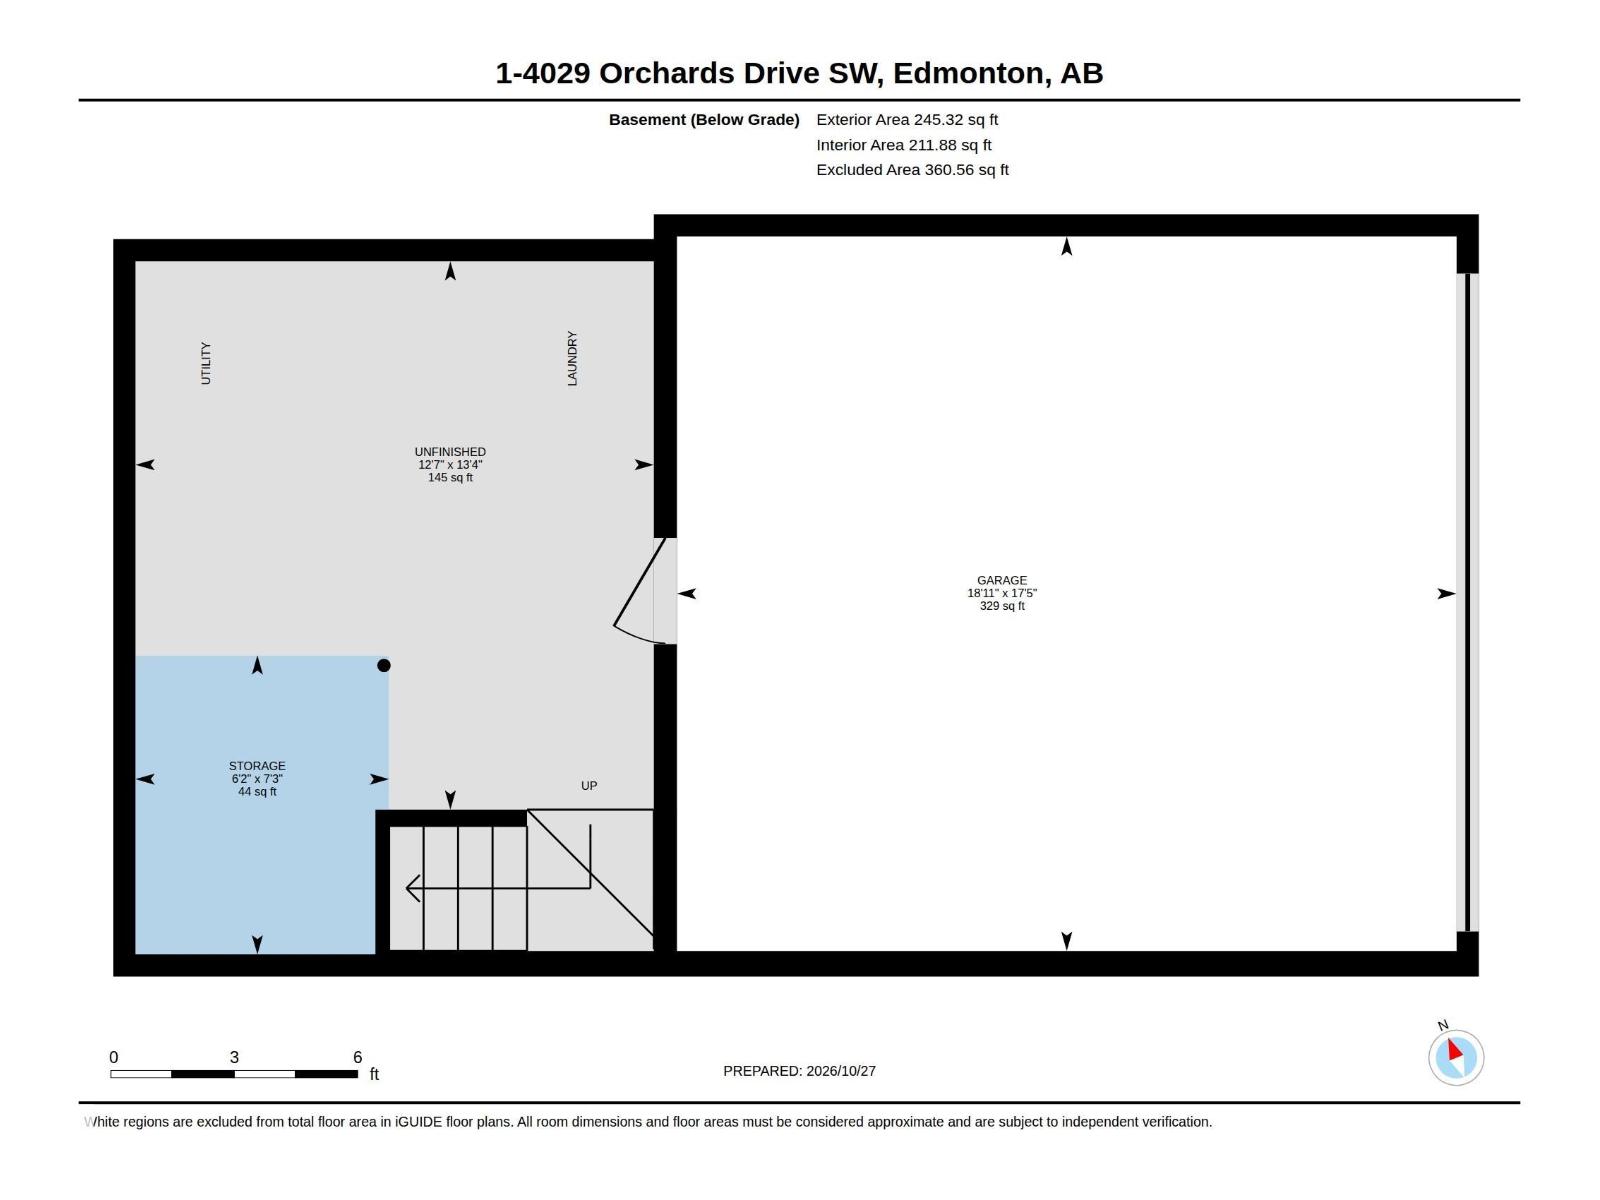
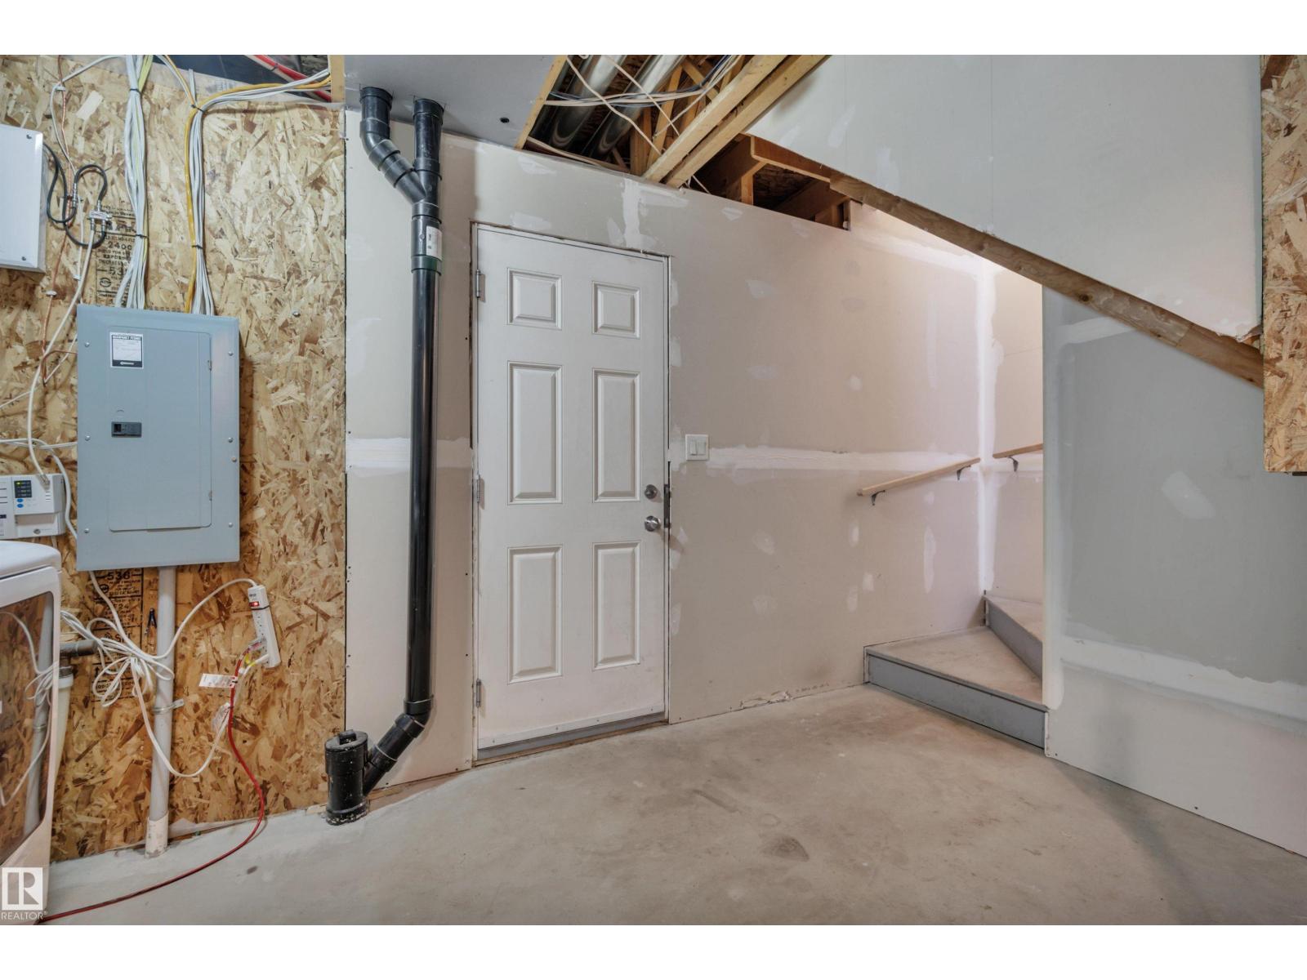
Basement Development: Unfinished
Basement Type: Partial (Unfinished)
Constructed Date: 2014
Construction Style Attachment: Attached
Fire Protection: Smoke Detectors
Fireplace Present: False
Half Bath Total: 1
Heating Type: Forced air
Stories Total: 2
Size Interior: 1252 sqft
Type: Row / Townhouse
Size Total: 151.59 m2
Size Total Text: 151.59 m2
Acreage: false
Land Amenities: Playground, Schools, Shopping
Fence Type: Fence
Size Irregular: 151.59
Parking: Attached Garage
Custom Listing: 0
Board: 10
Corner Site
No Smoking Home
Agent Details
Charity L. Sagert (2073737) Associate

(780) 699-7809

Century 21 Masters

Agent Office
Century 21 Masters

5954 Gateway Blvd NW
Edmonton, Alberta T6H 2H6

(780) 849-5977

https://www.century21masters.ca/

4282 Charles Cl Sw, Edmonton, Alberta T6W 3H2
5139 51 St, Redwater, Alberta T0A 2W0