1412 Knottwood Rd E Nw, Edmonton, Alberta T6K 2J9
$585,000
1412 KNOTTWOOD RD E NW
7
Description

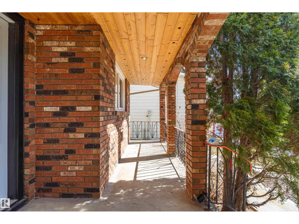
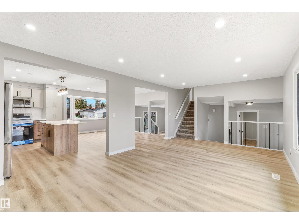
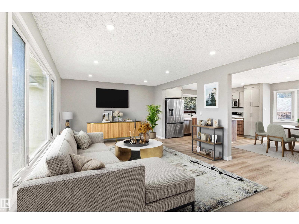
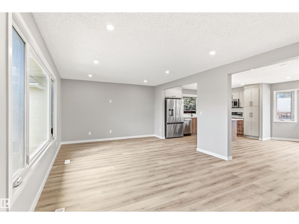
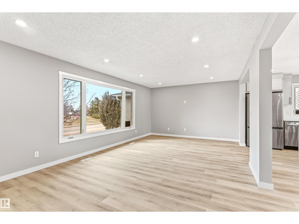
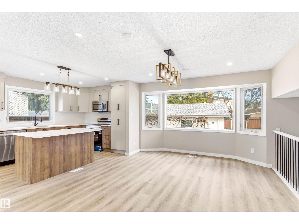
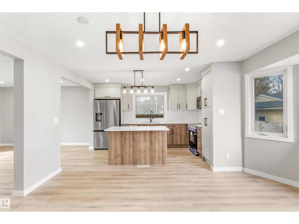
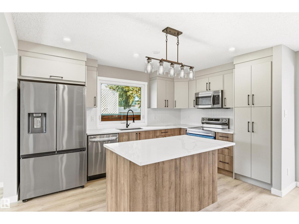
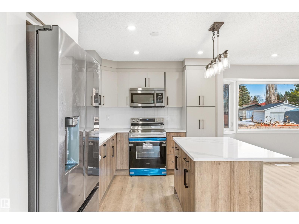
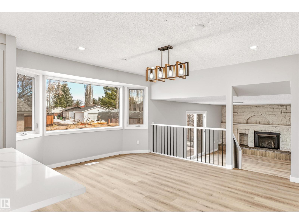
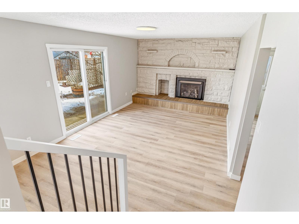
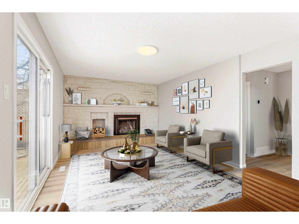
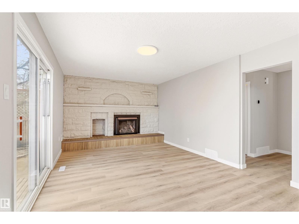
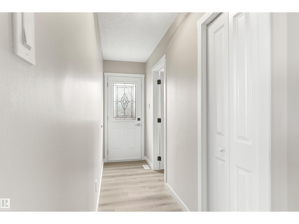
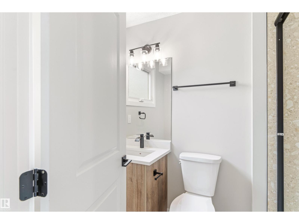
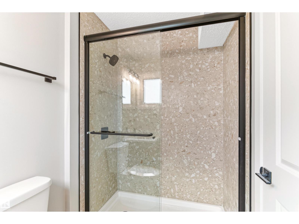
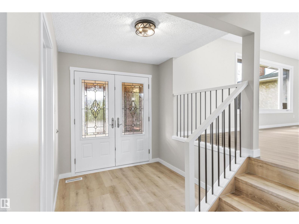
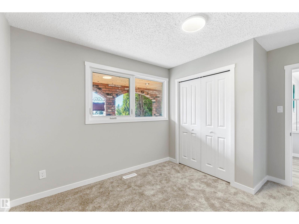
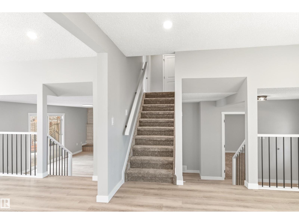
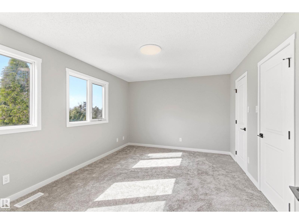
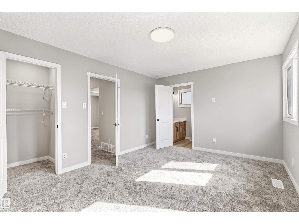
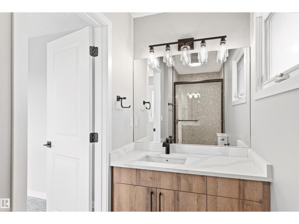
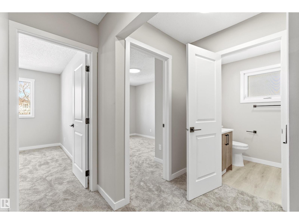
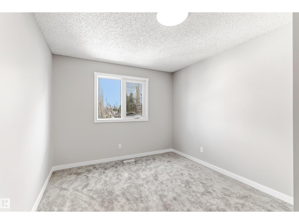
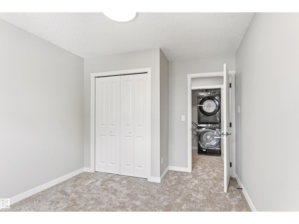
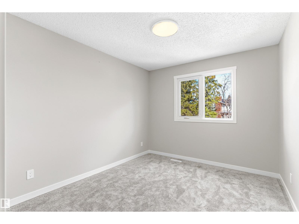
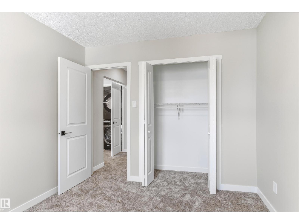
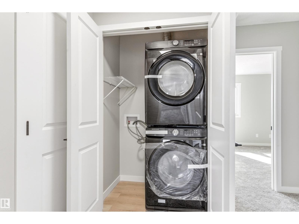
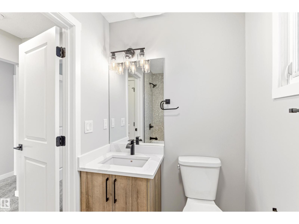
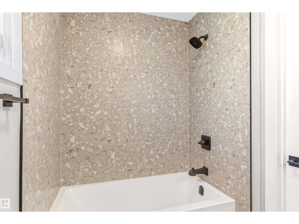
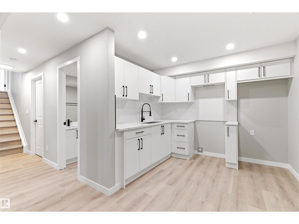
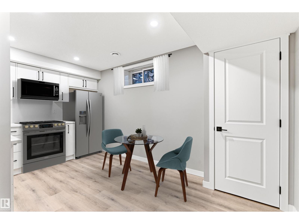
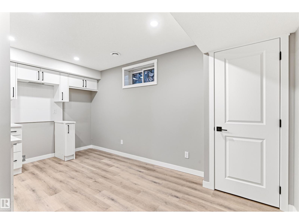
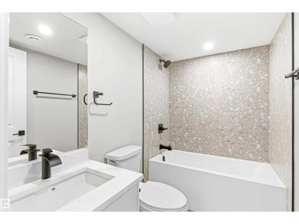
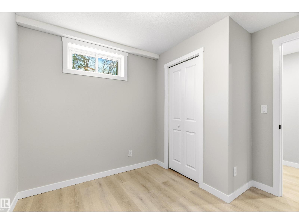
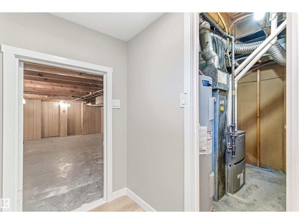
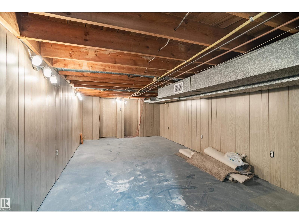
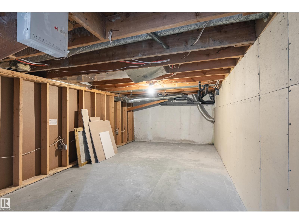
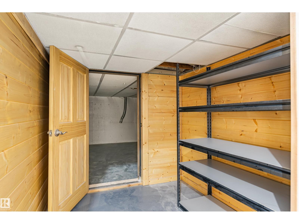
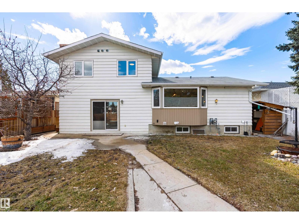
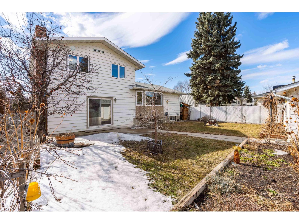
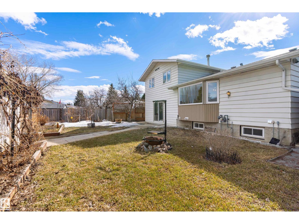
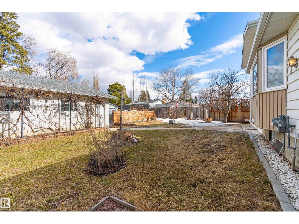
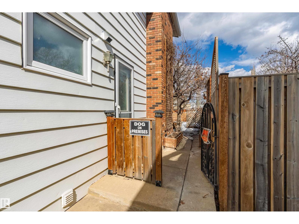
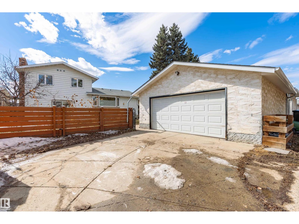
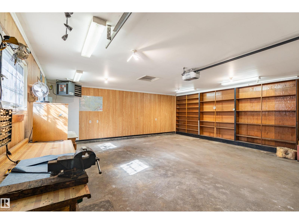
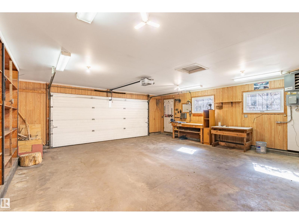
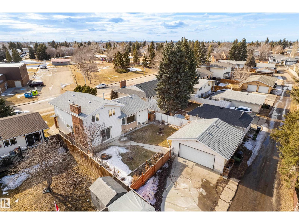
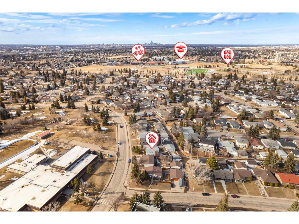
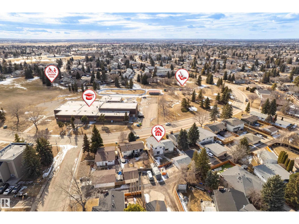
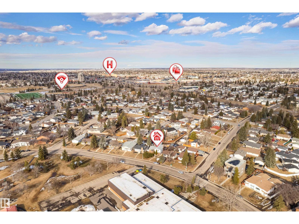
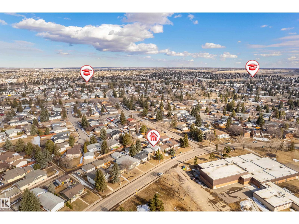
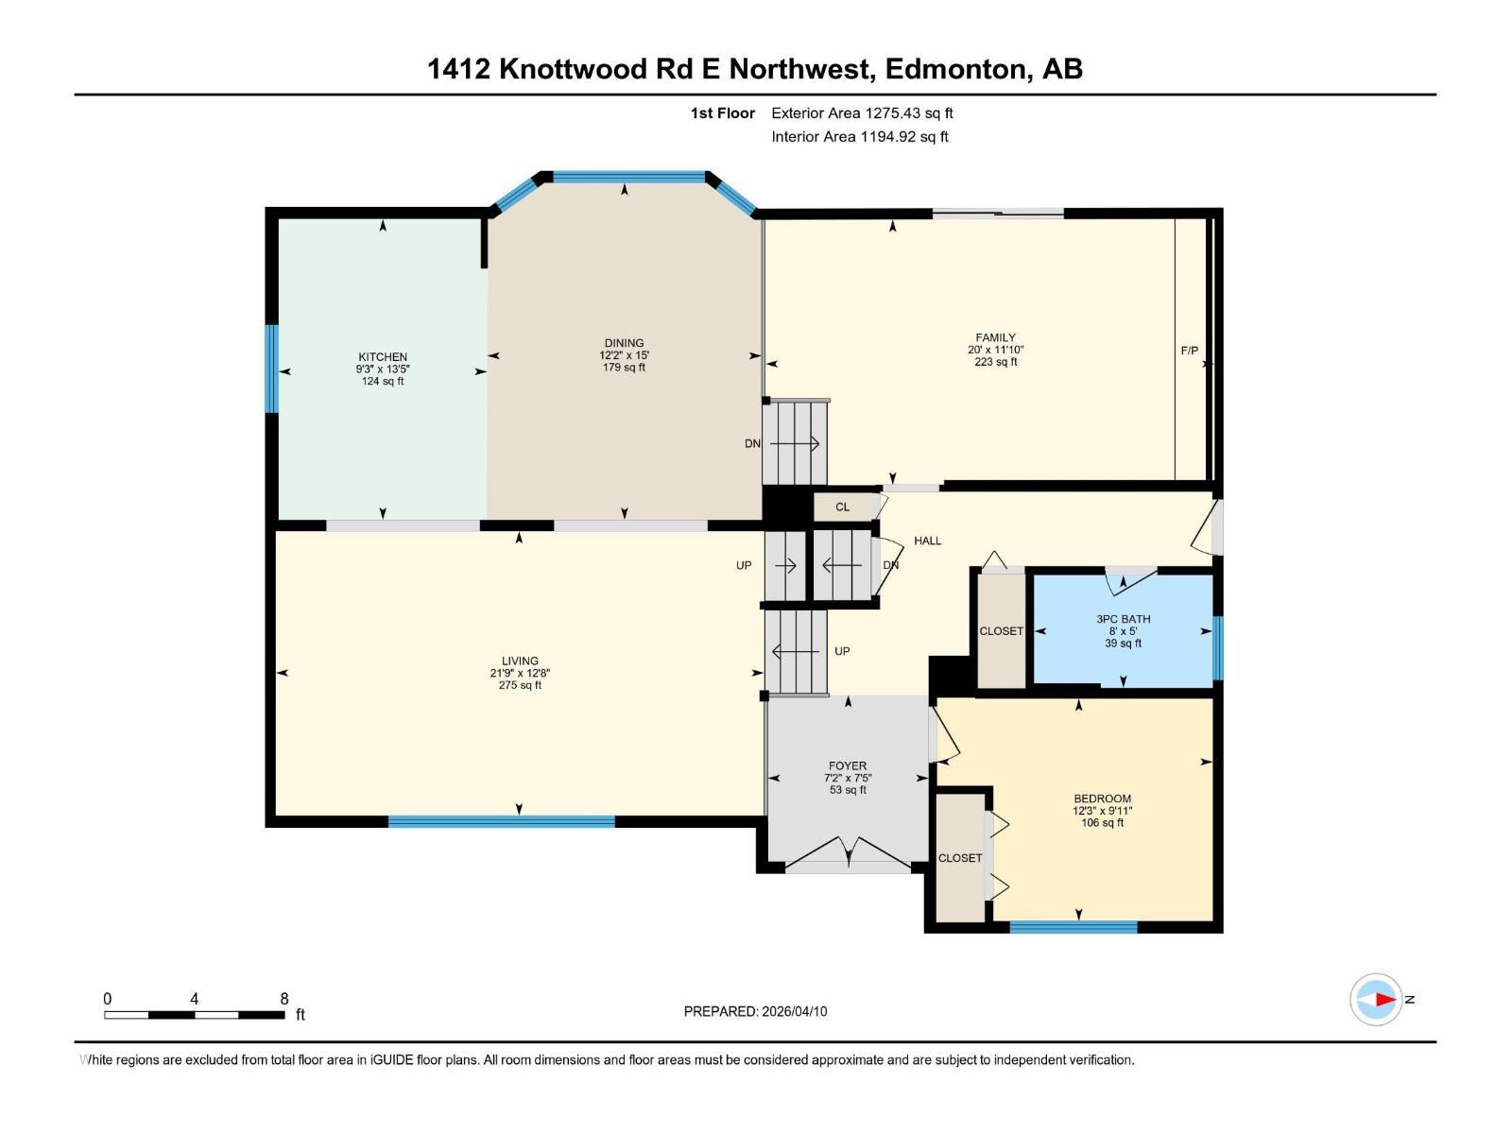
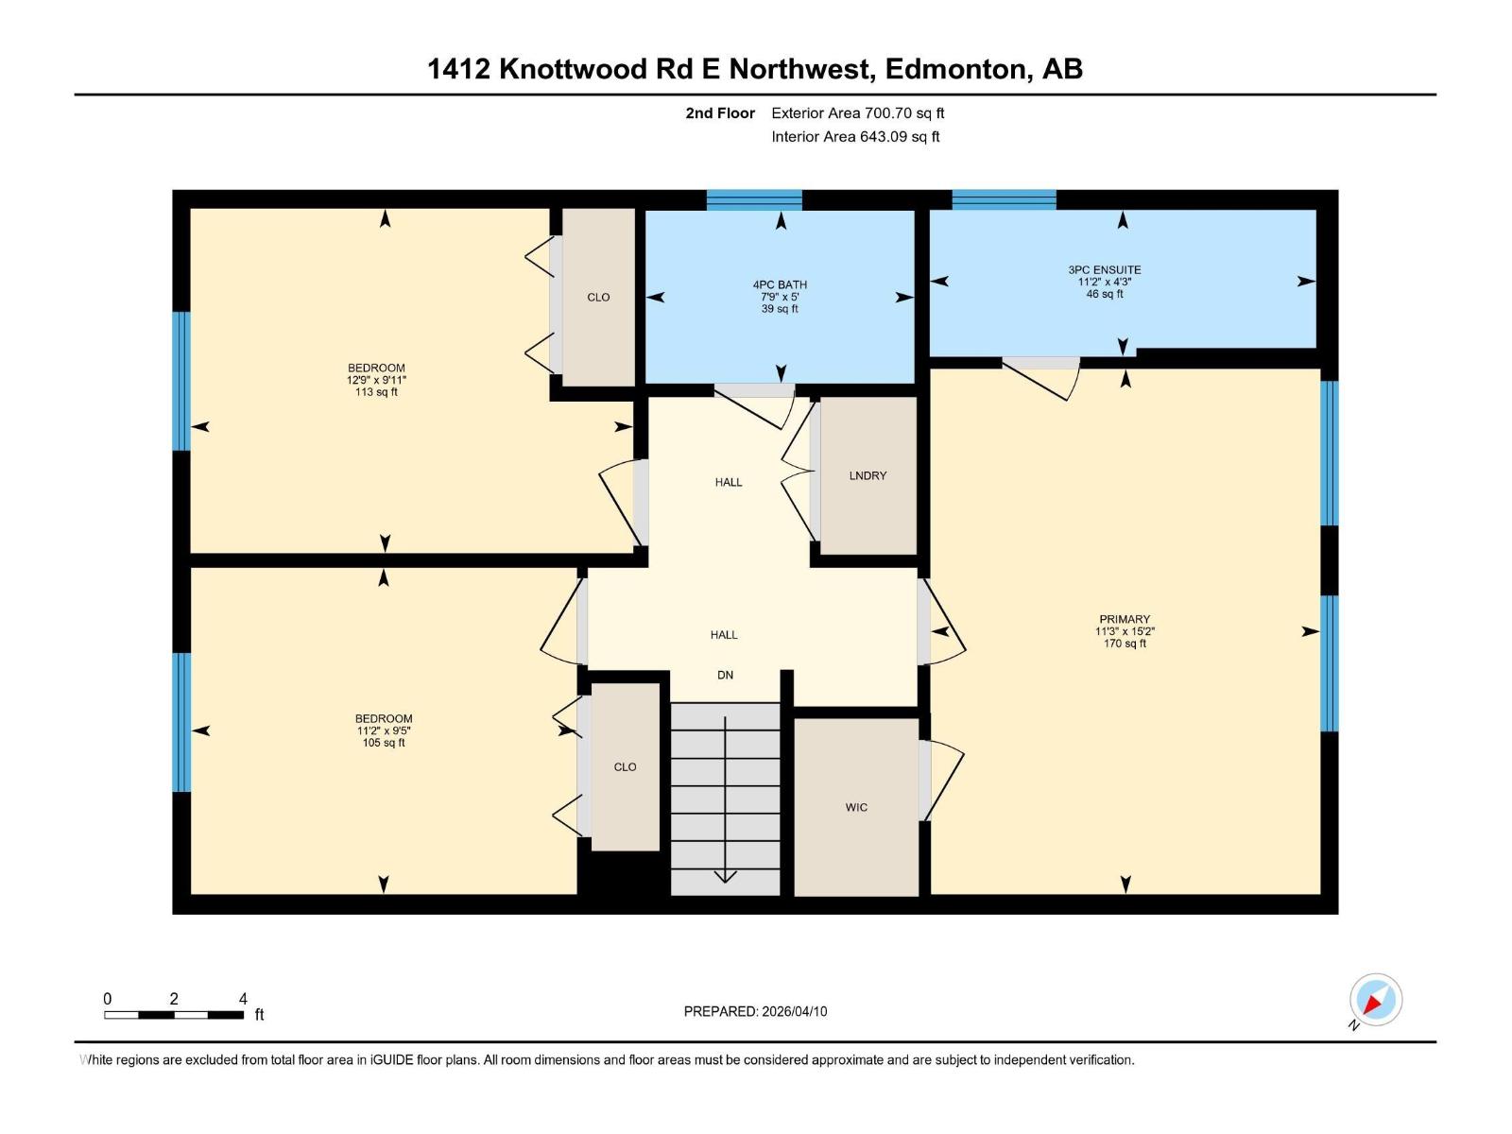
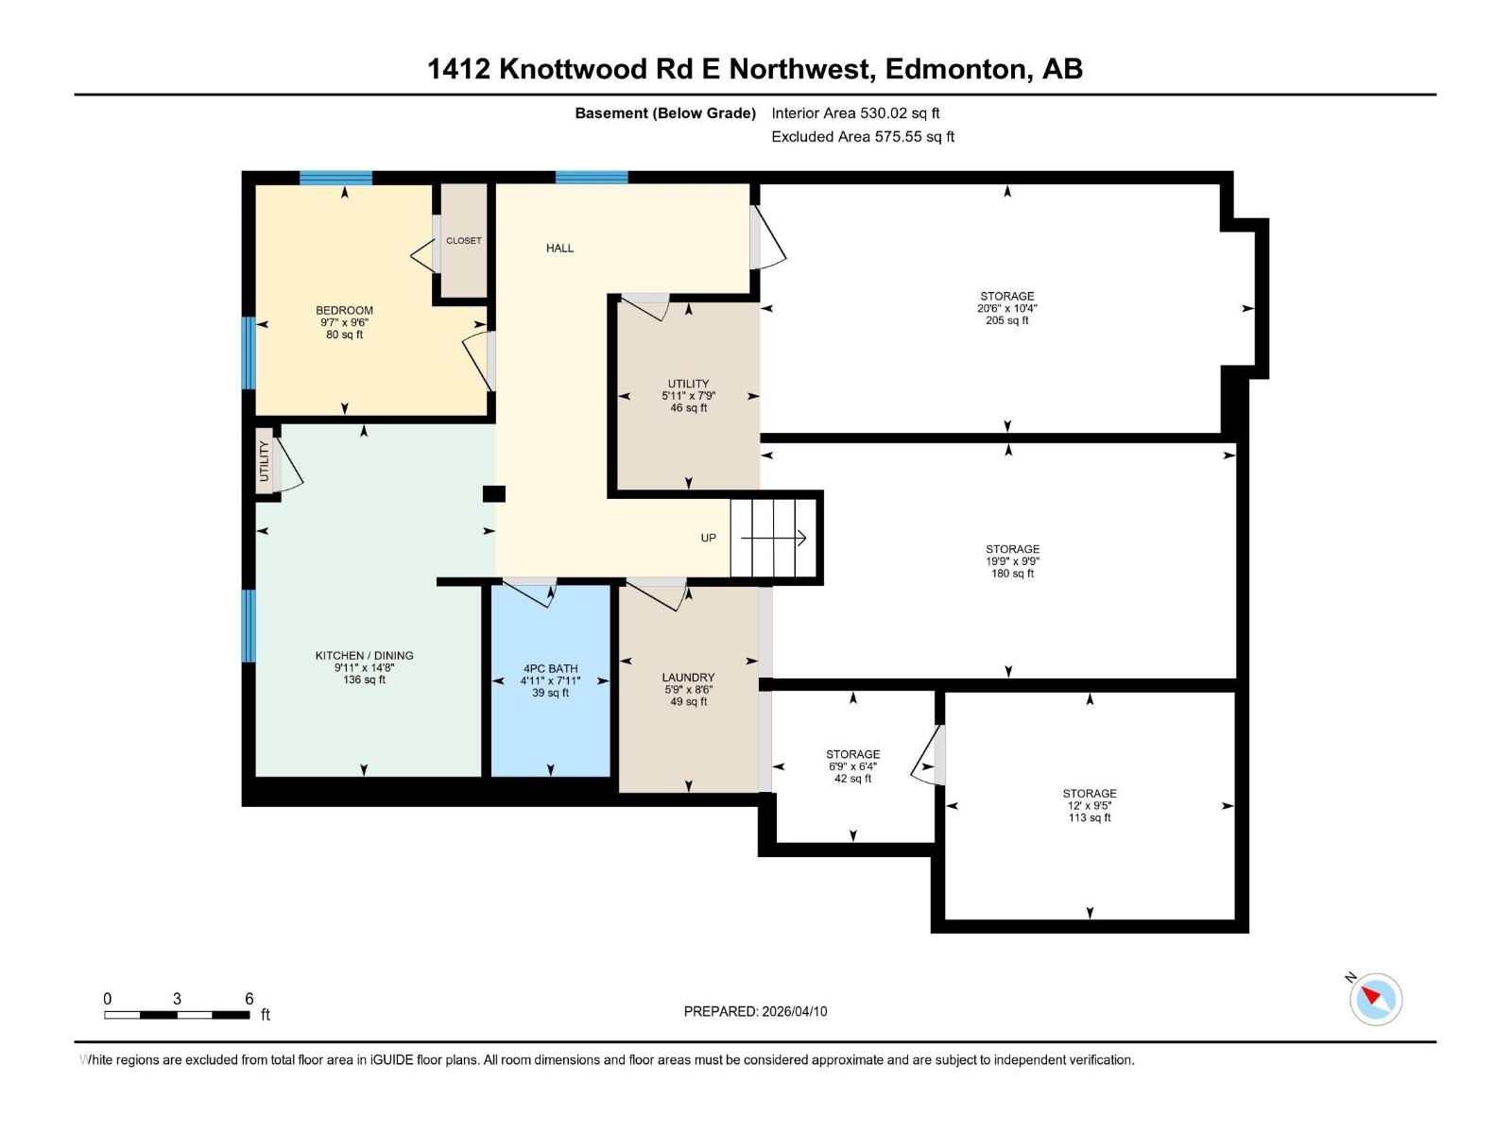
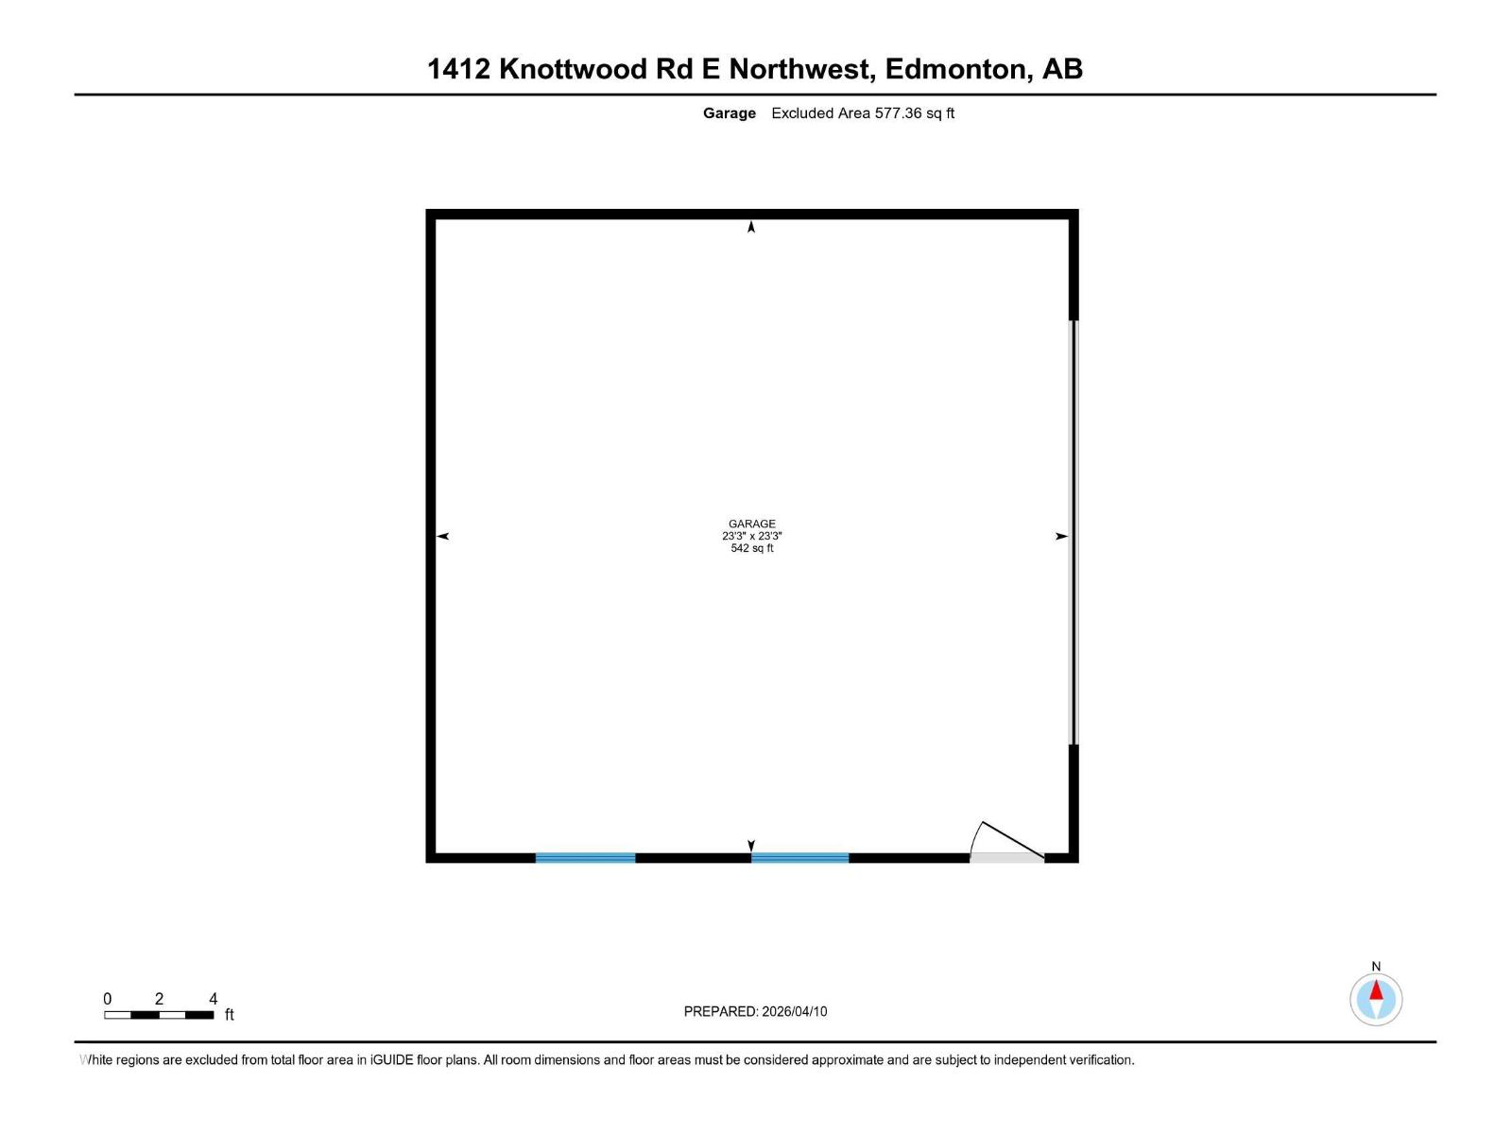
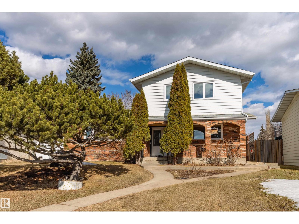
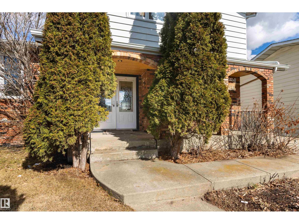
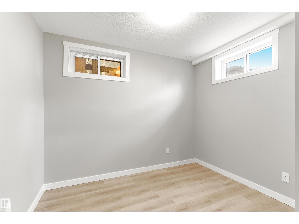
Steps from a school and large park, with a community rink, trails and fire pits! Fully renovated from top to bottom, this 4 bedroom, 4 bathroom home in Ekota offers the space and flexibility you have been waiting for! With 1976 sq ft above grade and 2552 sq ft of total developed living space, there is room to spread out and grow. The bright main floor features a brand new kitchen with oversized island, quartz countertops, modern finishes, and vinyl plank flooring. A sunken family room with authentic stone face fireplace adds a warm second living space. Upstairs offers generous bedrooms, laundry, and a spacious primary retreat with full ensuite and walk-in closet. The fully finished basement includes a second kitchen, full bath, second laundry, and flexible living space. Outside you’ll find RV parking, a double detached insulated garage with heater and 220V power, plus cherries, apples, and grapes in the backyard. Brand new furnace and HWT. Some photos have been digitally staged. (id:47825)

Address: 1412 KNOTTWOOD RD E NW
Address Line1: 1412 KNOTTWOOD RD E NW
City: edmonton
Province: Alberta
Postal Code: T6K2J9
Country: Canada
Neighbourhood: Ekota
Price: $585,000
Bedrooms: 4
Bathrooms: 4
MLS ID: E4515500
Ammenities Near By: Playground, Public Transit, Schools, Shopping
Lease: 0.00
Listing Contract Date: 2026-11-05
Ownership Type: Freehold
Parking Space Total: 4
Property Type: Single Family
Structure: Fire Pit, Porch
Appliances: Dishwasher, Garage door opener remote(s), Garage door opener, Microwave Range Hood Combo, Refrigerator, Washer/Dryer Stack-Up, Stove, See remarks
Basement Development: Finished
Basement Type: Full (Finished)
Constructed Date: 1976
Construction Style Attachment: Detached
Fireplace Fuel: Gas
Fireplace Present: True
Fireplace Type: Insert
Heating Type: Forced air
Size Interior: 1976 sqft
Type: House
Size Total: 628.16 m2
Size Total Text: 628.16 m2
Acreage: false
Land Amenities: Playground, Public Transit, Schools, Shopping
Fence Type: Fence
Size Irregular: 628.16
Parking: Detached Garage, Heated Garage, Rear, RV
Open House: {"StartDateTime":"14\/11\/2026 12:00:00 PM","EndDateTime":"14\/11\/2026 02:00:00 PM"}
Alternate URL:
Custom Listing: 0
Board: 10
See remarks
Flat site
Paved lane
Lane
No Animal Home
No Smoking Home
Level

Kyle Hazlehurst-Julien (2240116)

Agent Details
Kyle Hazlehurst-Julien (2240116) Associate

(780) 405-0834

Real Broker

Agent Office
Real Broker

3400-10180 101 St NW
Edmonton, Alberta T5J 3S4

(855) 623-6900

https://www.onereal.ca/

4 Heartwood Ln, Stony Plain, Alberta T7Z 1A1
88 Spring Li, Spruce Grove, Alberta T7X 2X7