1817 Mill Woods Rd E Nw, Edmonton, Alberta T6L 6K2
$220,000
1817 MILL WOODS RD E NW
6
Description

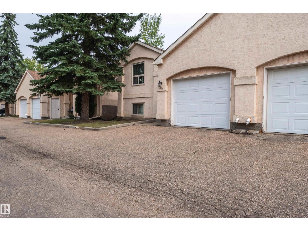
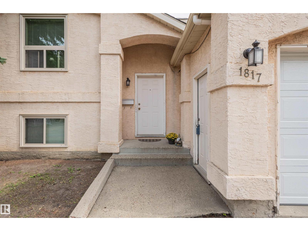
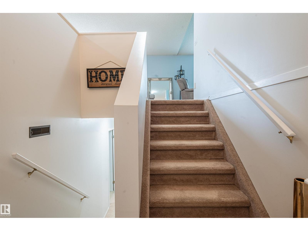
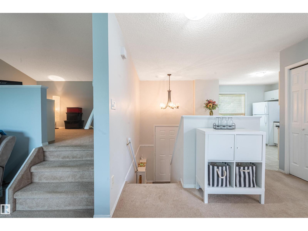
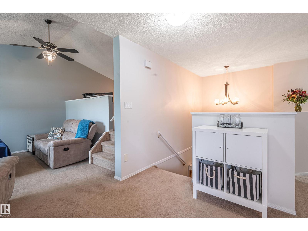
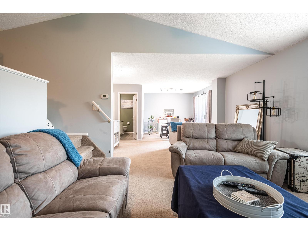
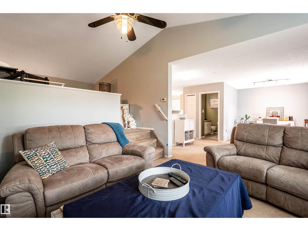
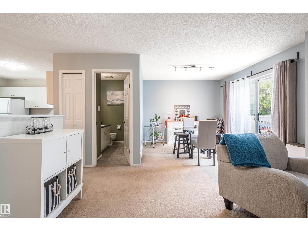
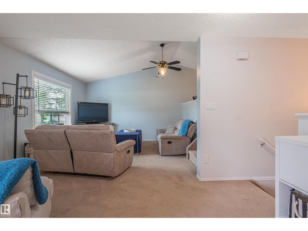
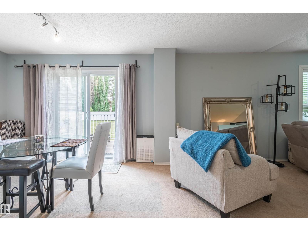
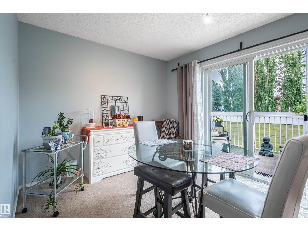
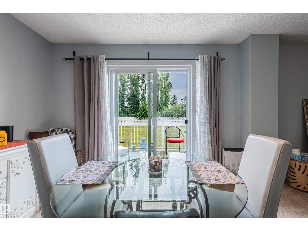
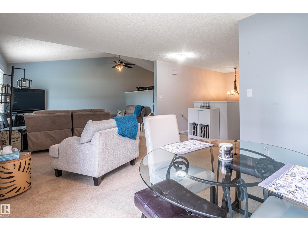
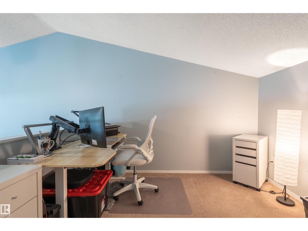
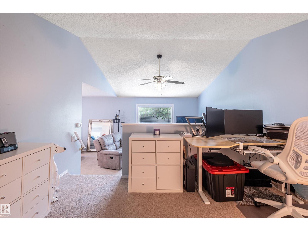
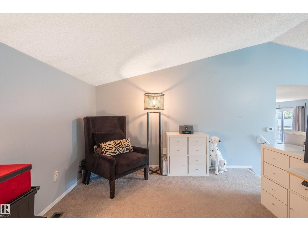
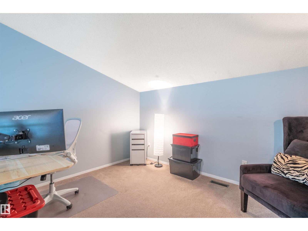
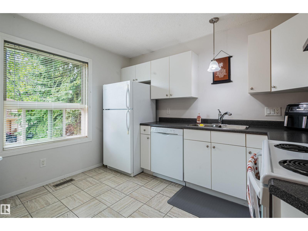
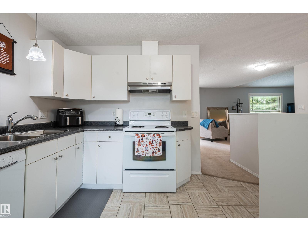
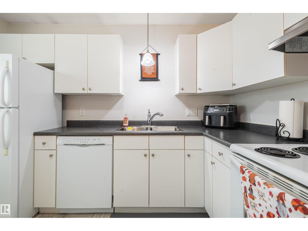
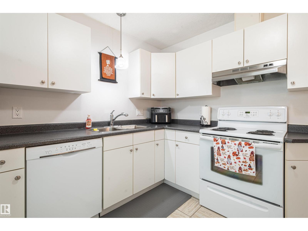
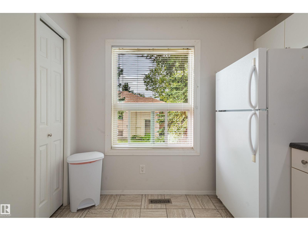
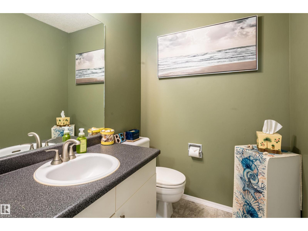
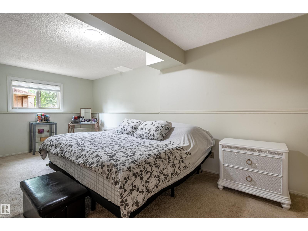
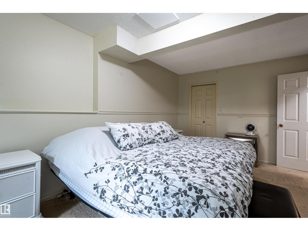
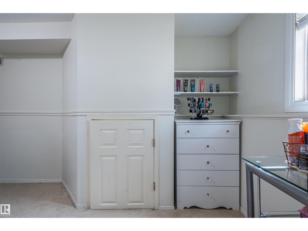
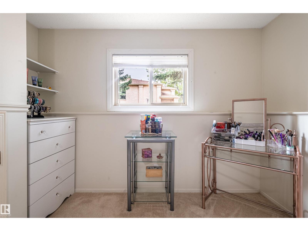
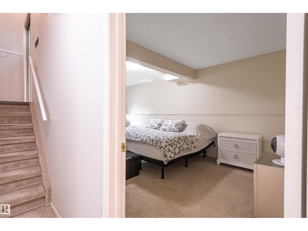
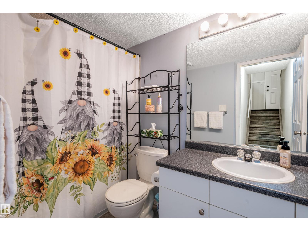
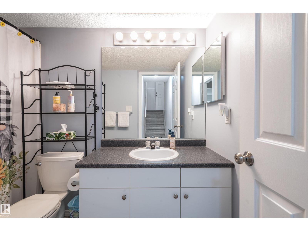
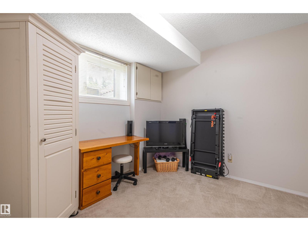
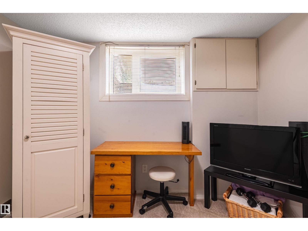
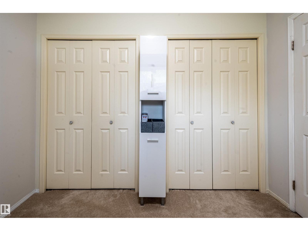
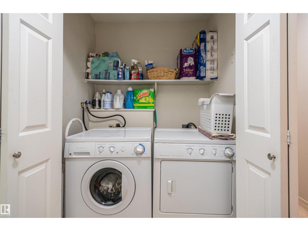
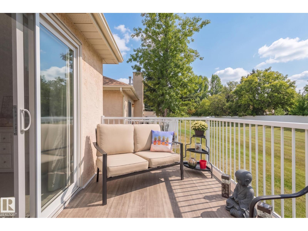
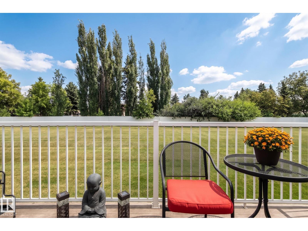
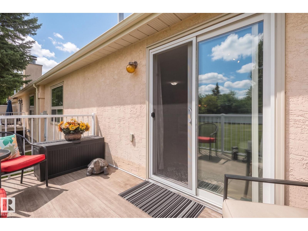
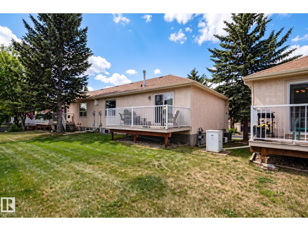
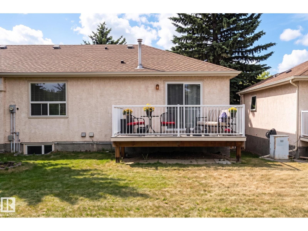
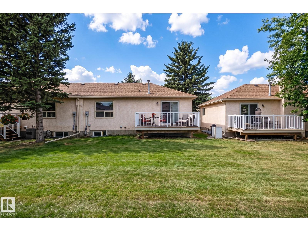
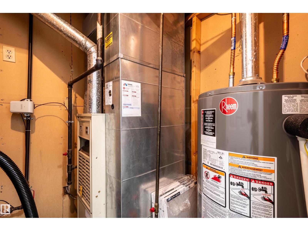
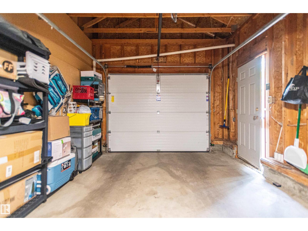
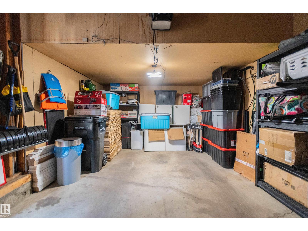
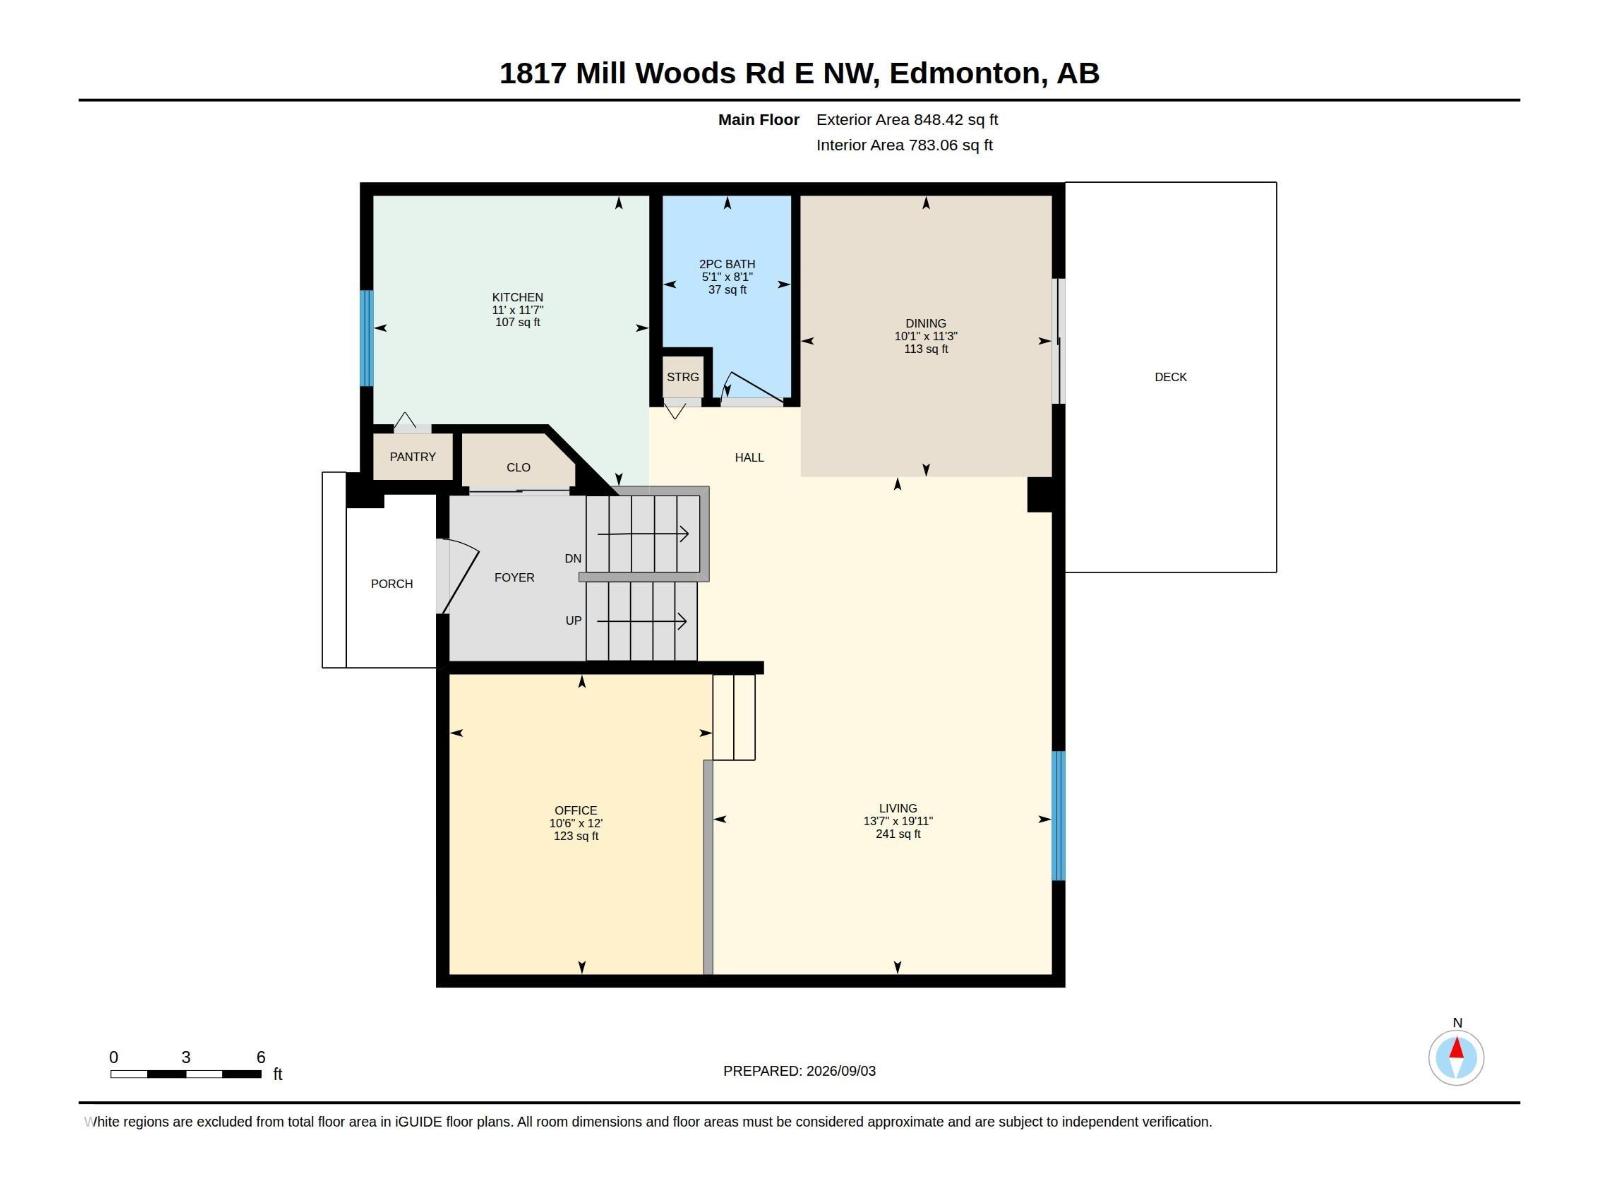
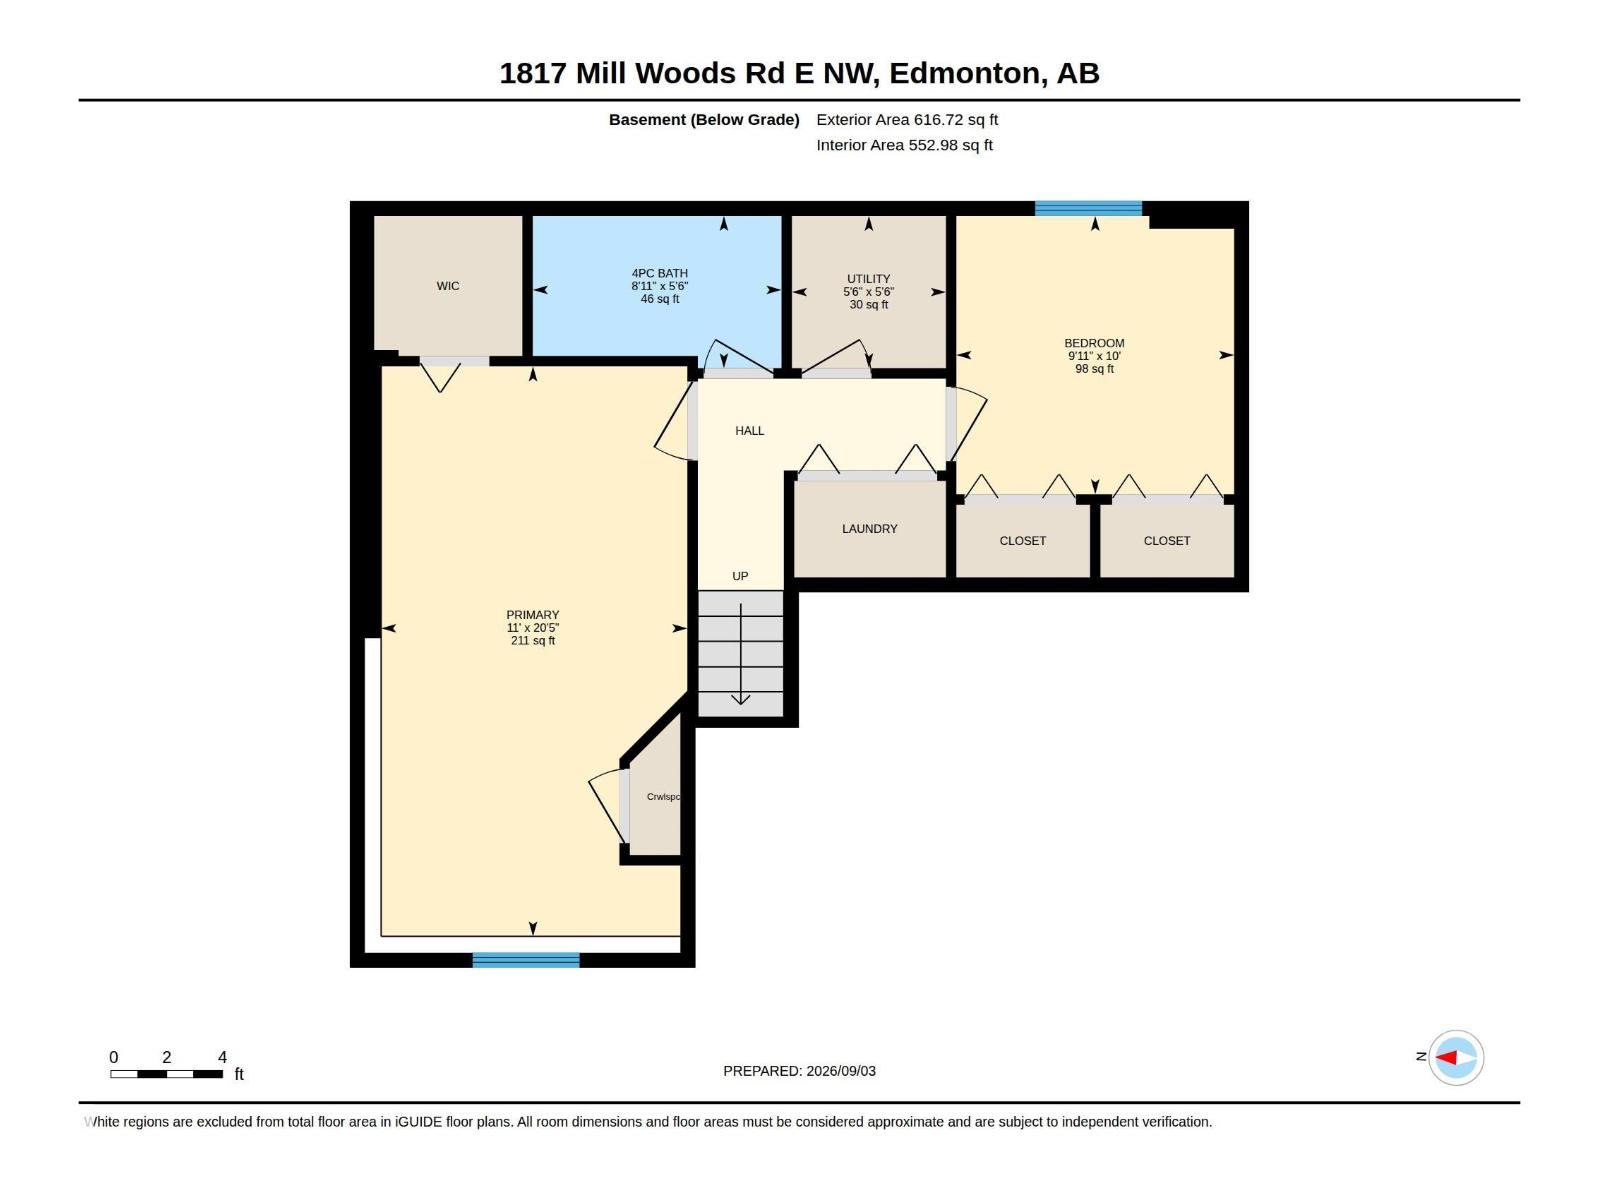
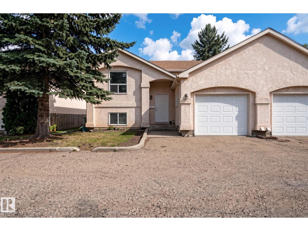
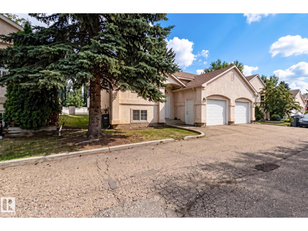
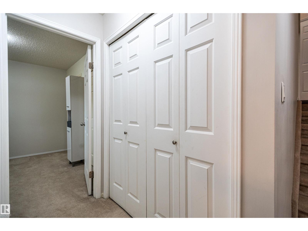
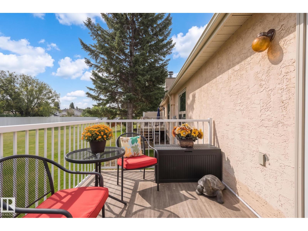
Discover comfortable living in a bright, spacious home backing onto peaceful green space! This well-maintained end-unit bi-level offers over 1,400 sq. ft. of developed living space, an attached single garage and an open layout with vaulted ceilings. The main floor features a spacious living room, dining area, kitchen, 2-piece bath and a versatile loft-style area ideal for a home office, reading nook or hobby space. The lower level is bright with large windows and offers a generous primary suite with walk-in closet, a second bedroom, 4-piece bath and laundry. Enjoy your morning coffee on the private east-facing deck overlooking the quiet green space behind, a lovely setting for relaxing mornings and summer evenings. Updates include windows, roof (2014), Poly B removal (2024), paint and hot water tank (2025), plus furnace circuit board (2025). Conveniently located close to schools, shopping and transportation, this home offers a great blend of space, comfort and convenience! (id:47825)

Address: 1817 MILL WOODS RD E NW
Address Line1: 1817 MILL WOODS RD E NW
City: edmonton
Province: Alberta
Postal Code: T6L6K2
Country: Canada
Neighbourhood: Daly Grove
Price: $220,000
Bedrooms: 2
Bathrooms: 2
MLS ID: E4514683
Ammenities Near By: Park, Playground, Public Transit, Schools, Shopping
Lease: 0.00
Listing Contract Date: 2026-10-29
Maintenance Fee: 442.24
Maintenance Fee Payment Unit: Monthly
Maintenance Fee Type: Exterior Maintenance, Insurance, Property Management, Other, See Remarks
Ownership Type: Condominium/Strata
Property Type: Single Family
Structure: Deck
Appliances: Dishwasher, Dryer, Fan, Garage door opener remote(s), Garage door opener, Hood Fan, Refrigerator, Stove, Washer, Window Coverings
Architectural Style: Bi-level
Basement Development: Finished
Basement Type: Full (Finished)
Ceiling Type: Vaulted
Constructed Date: 1990
Construction Style Attachment: Attached
Fire Protection: Smoke Detectors
Fireplace Present: False
Half Bath Total: 1
Heating Type: Forced air
Size Interior: 848 sqft
Type: Row / Townhouse
Acreage: false
Land Amenities: Park, Playground, Public Transit, Schools, Shopping
Parking: Attached Garage
Alternate URL:
Custom Listing: 0
Board: 10
Flat site
Agent Details
Cathy G. Karleen (2009369) Associate

(780) 318-3925

https://www.facebook.com/CathyKarleenRealEstate/

Exp Realty

Agent Office
Exp Realty

1400-10665 Jasper Ave NW
Edmonton, Alberta T5J 3S9

(403) 262-7653

12729-31 83 St Nw, Edmonton, Alberta T5E 2V9
208 Catria Pt, Sherwood Park, Alberta T8H 3B2