10710 97 St, Morinville, Alberta T8N 0E9
$524,900
10710 97 ST
16
Description

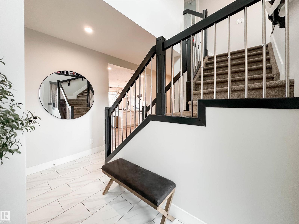
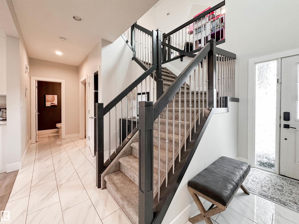
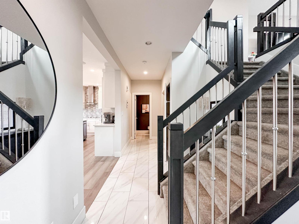
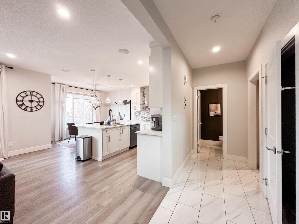
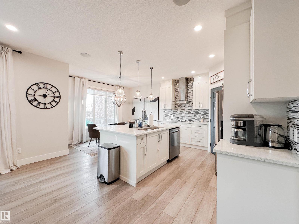
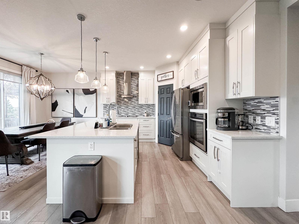
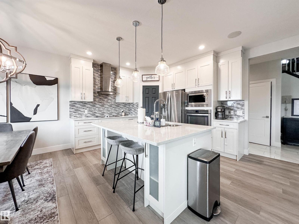
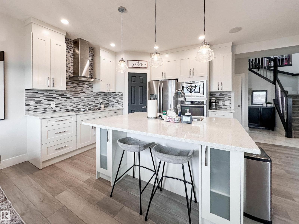
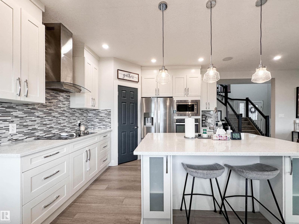
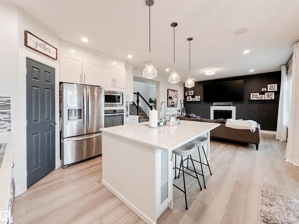
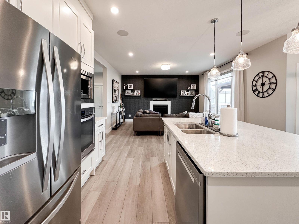
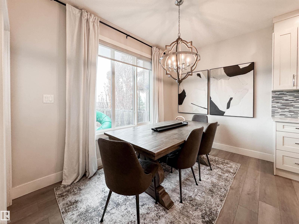
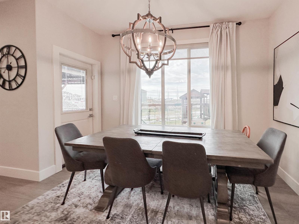
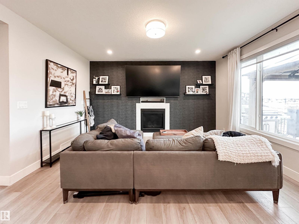
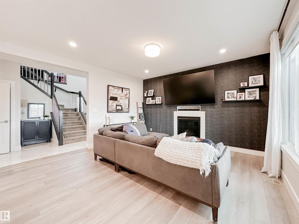
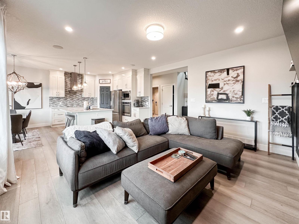
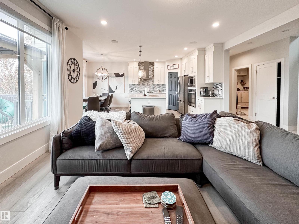
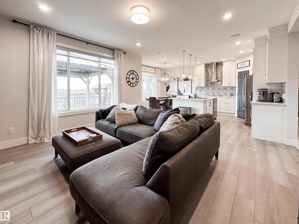
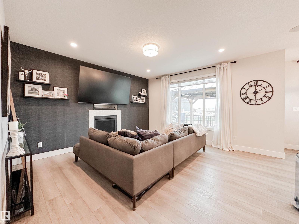
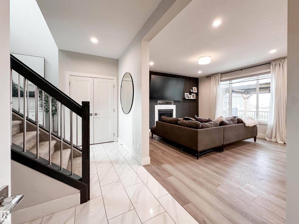
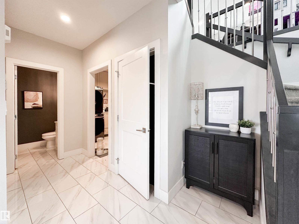
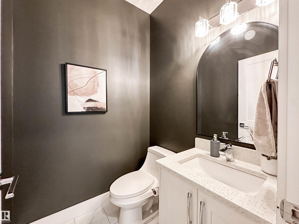
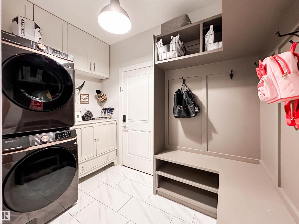
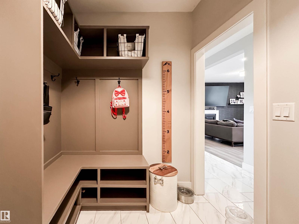
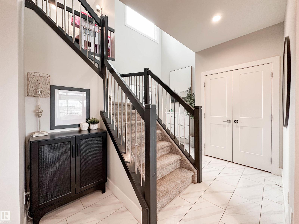
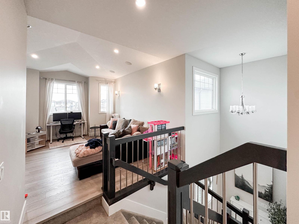
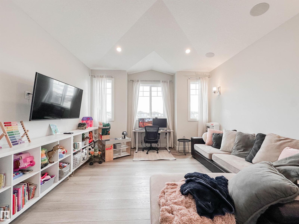
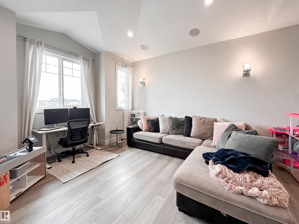
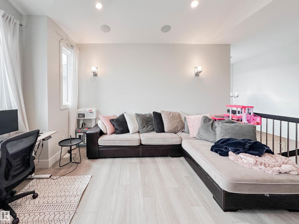
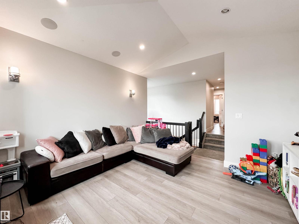
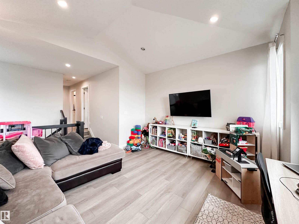
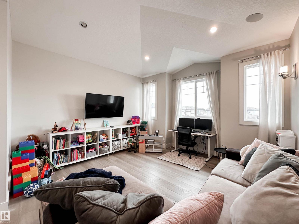
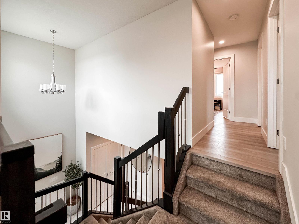
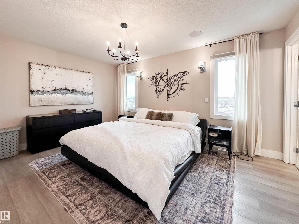
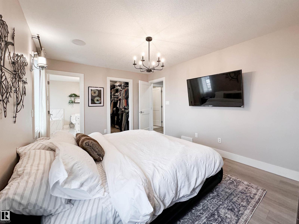
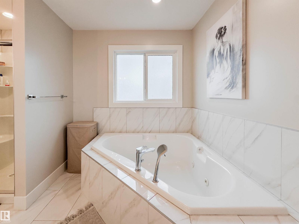
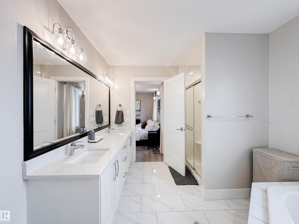
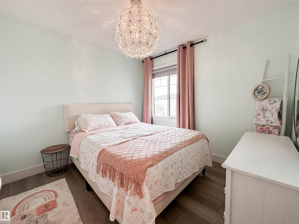
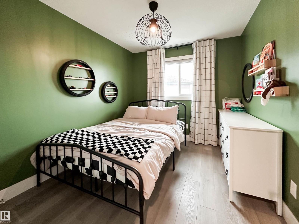
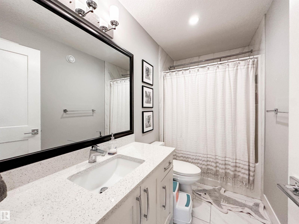
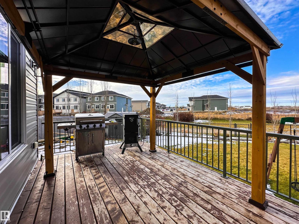
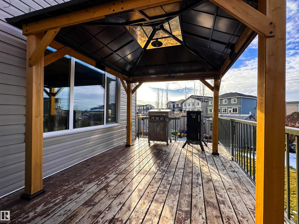
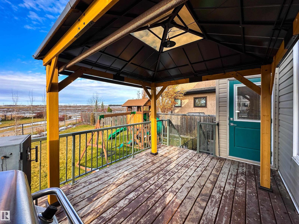
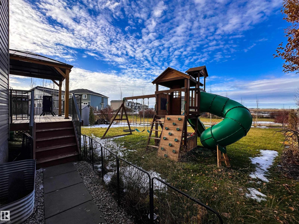
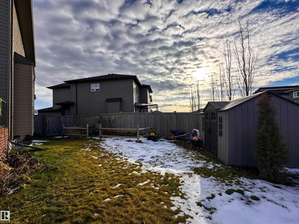
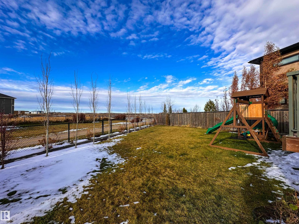
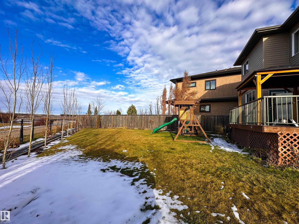
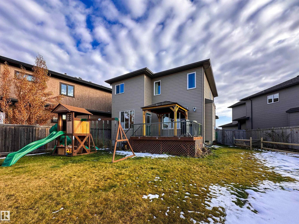
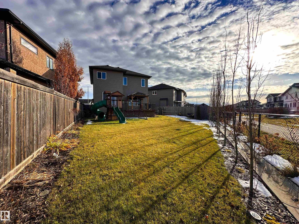
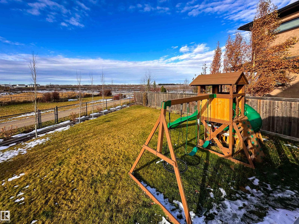
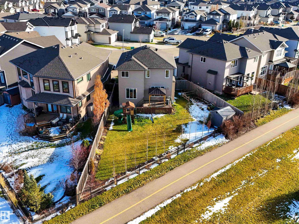
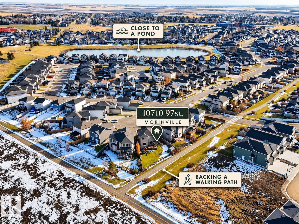
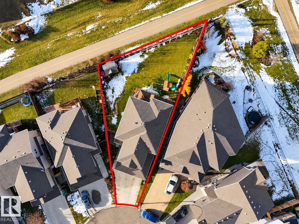
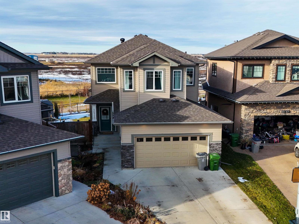
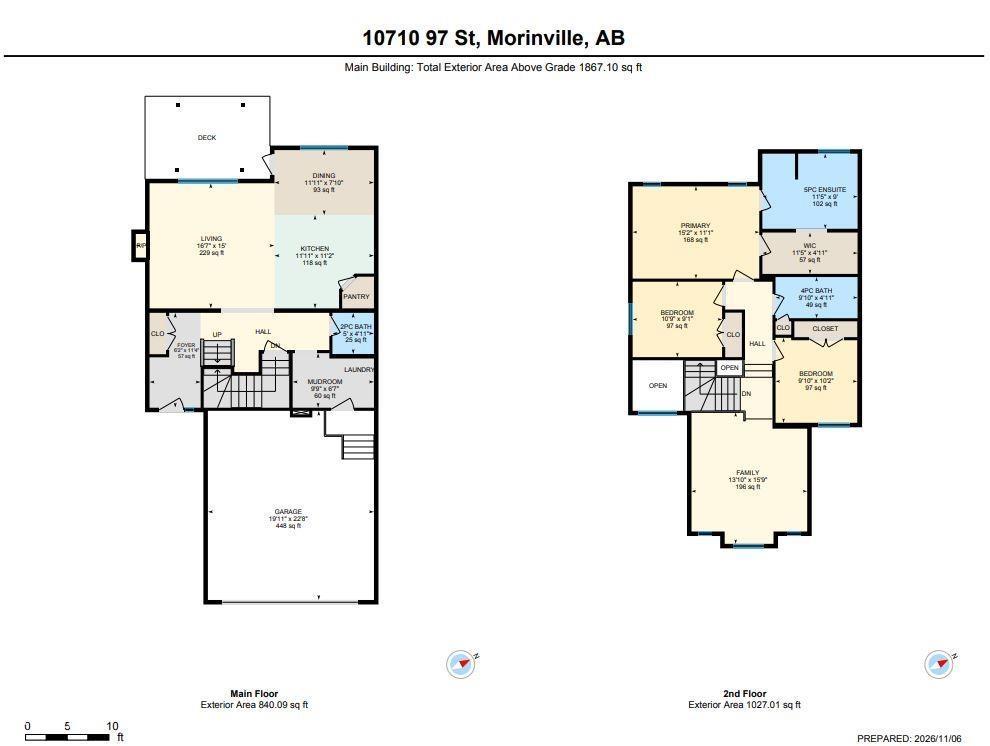
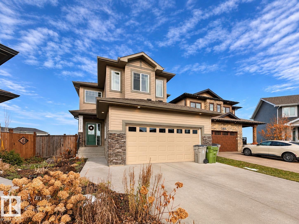
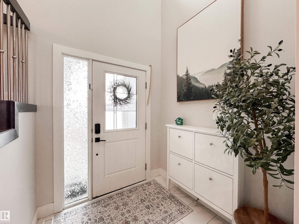
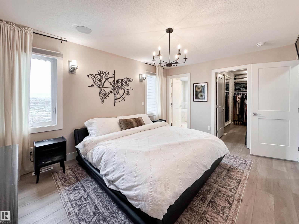
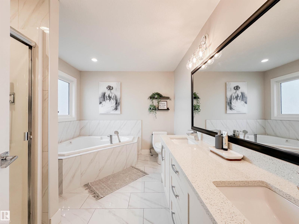
Welcome to 10710 97 Street in Morinville! Tucked away in a quiet cul-de-sac on a large west facing pie-shaped lot backing onto a walking trail, this beautifully updated 2-storey offers the perfect blend of space, comfort & location! This beautiful home boasts NEW vinyl plank & carpet flooring throughout, NEW central A/C & a NEW garage heater! The bright, open main floor offers a spacious living room with cozy fireplace, functional kitchen with pantry, dining area with access to the deck, convenient main floor laundry & 2pc bath. Upstairs you’ll find 3 generous bedrooms, a spacious bonus room & 4pc bath. The primary retreat features a walk-in closet & 5pc ensuite! Enjoy the oversized backyard with plenty of room for entertaining, relaxing or letting the kids play. Complete with a double attached garage & ideally located just minutes from schools, parks, shopping, amenities & Morinville’s recreation centre. A fantastic family home in a desirable location! (id:47825)

Address: 10710 97 ST
Address Line1: 10710 97 ST
City: morinville
Province: Alberta
Postal Code: T8N0E9
Country: Canada
Neighbourhood: Morinville
Price: $524,900
Bedrooms: 3
Bathrooms: 3
MLS ID: E4515764
Ammenities Near By: Playground, Schools
Lease: 0.00
Listing Contract Date: 2026-11-06
Ownership Type: Freehold
Parking Space Total: 4
Property Type: Single Family
Structure: Deck
Appliances: Dishwasher, Dryer, Garage door opener remote(s), Garage door opener, Hood Fan, Oven - Built-In, Microwave, Refrigerator, Stove, Washer
Basement Development: Unfinished
Basement Type: Full (Unfinished)
Constructed Date: 2017
Construction Style Attachment: Detached
Cooling Type: Central air conditioning
Fireplace Fuel: Gas
Fireplace Present: True
Fireplace Type: Insert
Half Bath Total: 1
Heating Type: Forced air
Stories Total: 2
Size Interior: 1867 sqft
Type: House
Size Total: 570.98 m2
Size Total Text: 570.98 m2
Acreage: false
Land Amenities: Playground, Schools
Size Irregular: 570.98
Parking: Attached Garage, Heated Garage
Custom Listing: 0
Board: 10
Cul-de-sac
See remarks
Exterior Walls- 2x6"
Agent Details
Brooke A. Sagert (1988116) Associate

(780) 952-4250

Sarasota Realty

Agent Office
Sarasota Realty

10-25 Carleton Dr
St Albert, Alberta T8N 7K9
(780) 460-2222

(780) 458-4821

Ryan J. Boser (1858959)

Agent Details
Ryan J. Boser (1858959) Manager

(780) 298-5935

www.sarasotarealty.ca/

Sarasota Realty

Agent Office
Sarasota Realty

10-25 Carleton Dr
St Albert, Alberta T8N 7K9

(780) 460-2222

(780) 458-4821

159 Shank Dr S, Rural Athabasca County, Alberta T9S 1S1
216 Wattle Rd, Leduc, Alberta T9E 0V1