3912 Chrustawka Pl Sw Sw, Edmonton, Alberta T6W 5K6
$809,000
3912 CHRUSTAWKA PL SW SW
4
Description

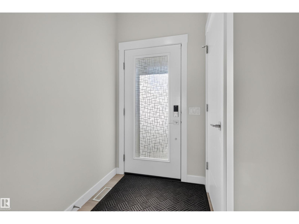
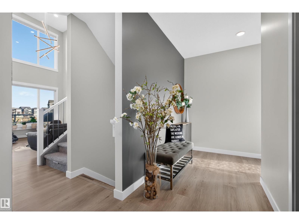
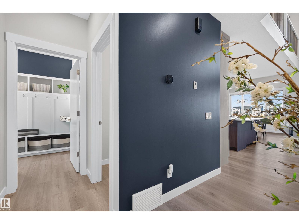
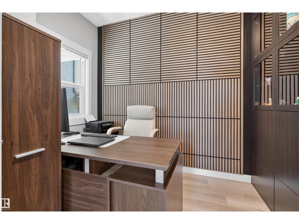
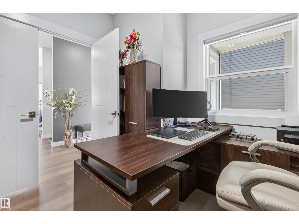
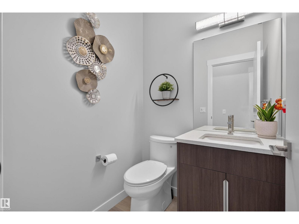
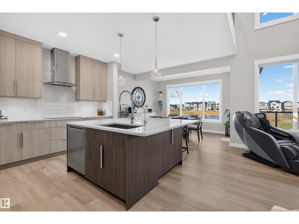
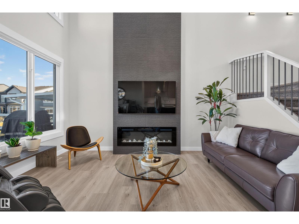
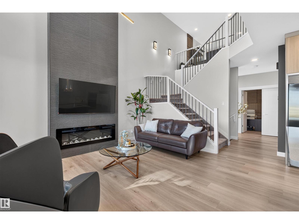
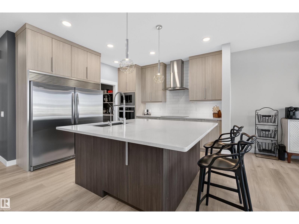
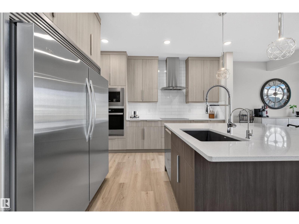
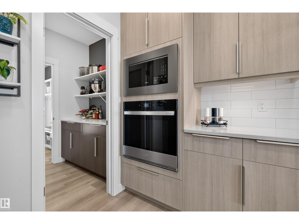
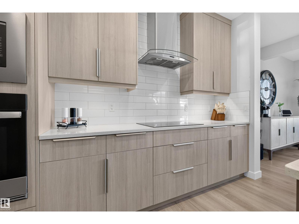
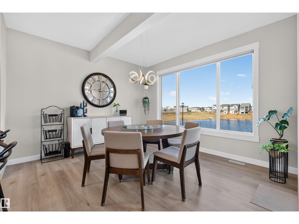
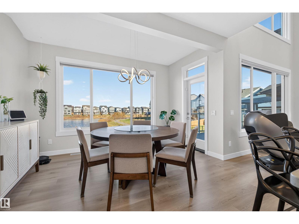
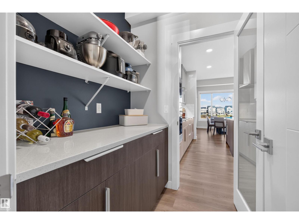
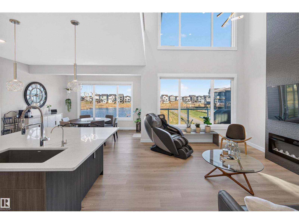
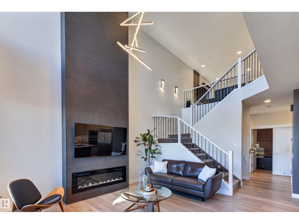
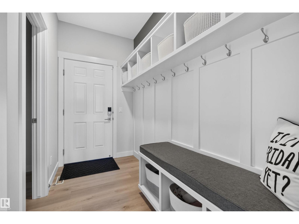
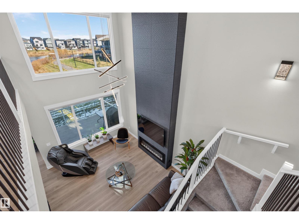
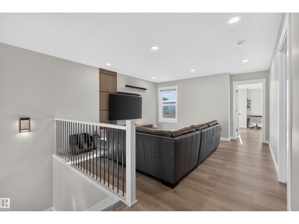
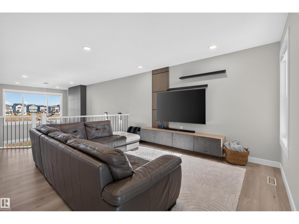
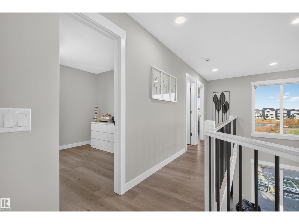
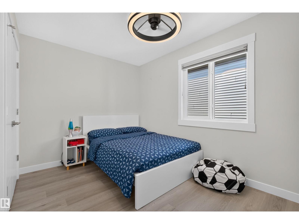
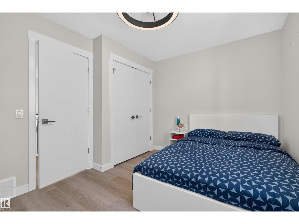
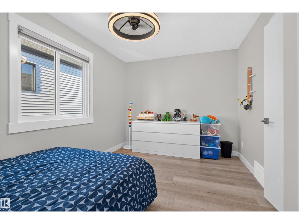
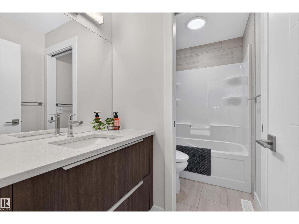
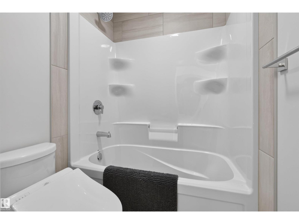
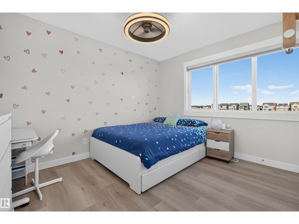
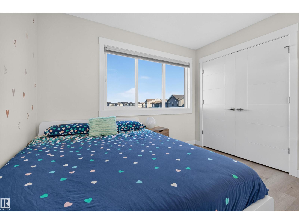
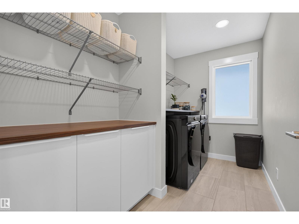
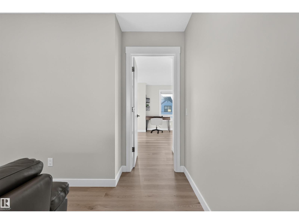
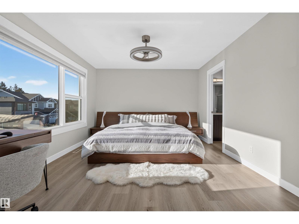
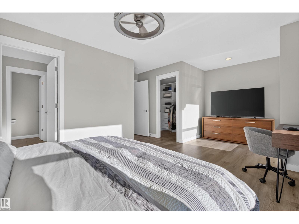
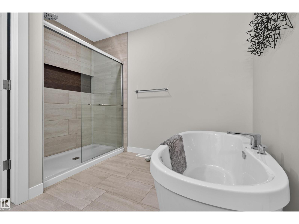
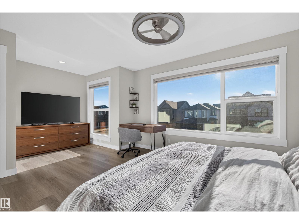
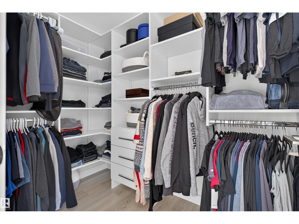
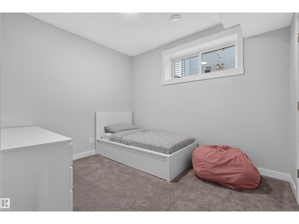
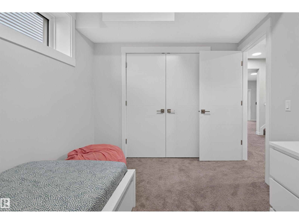
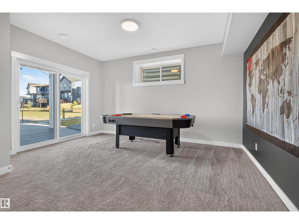
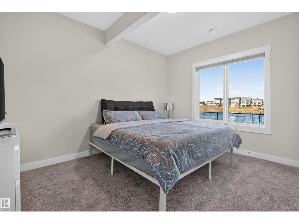
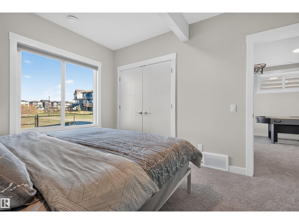
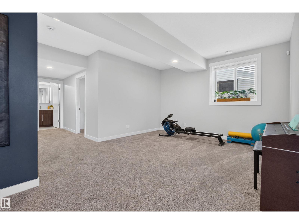
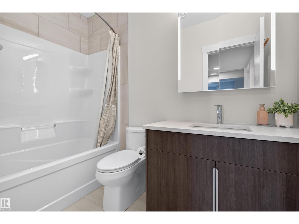
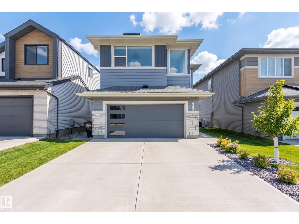
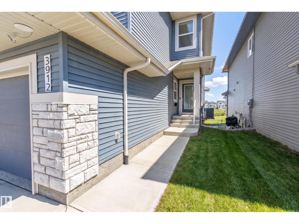
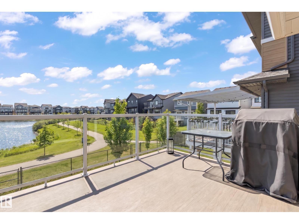
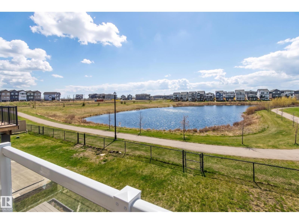
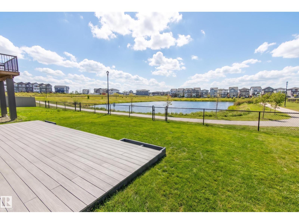
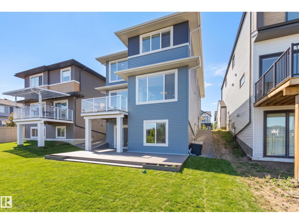
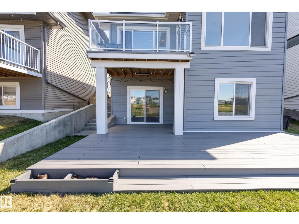
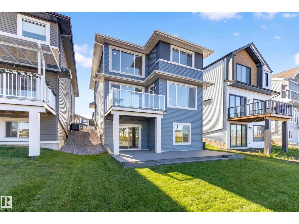
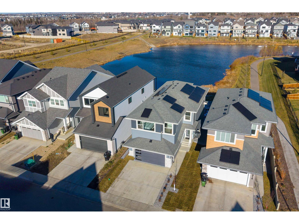
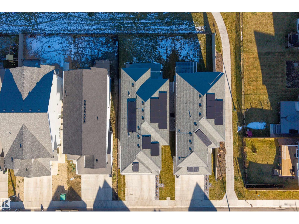
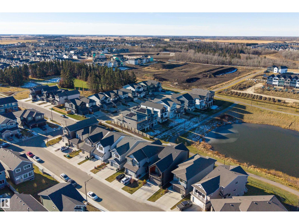
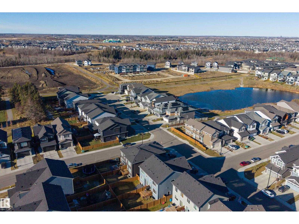
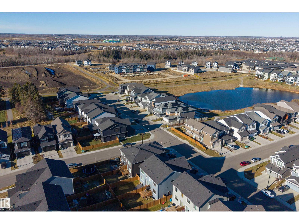
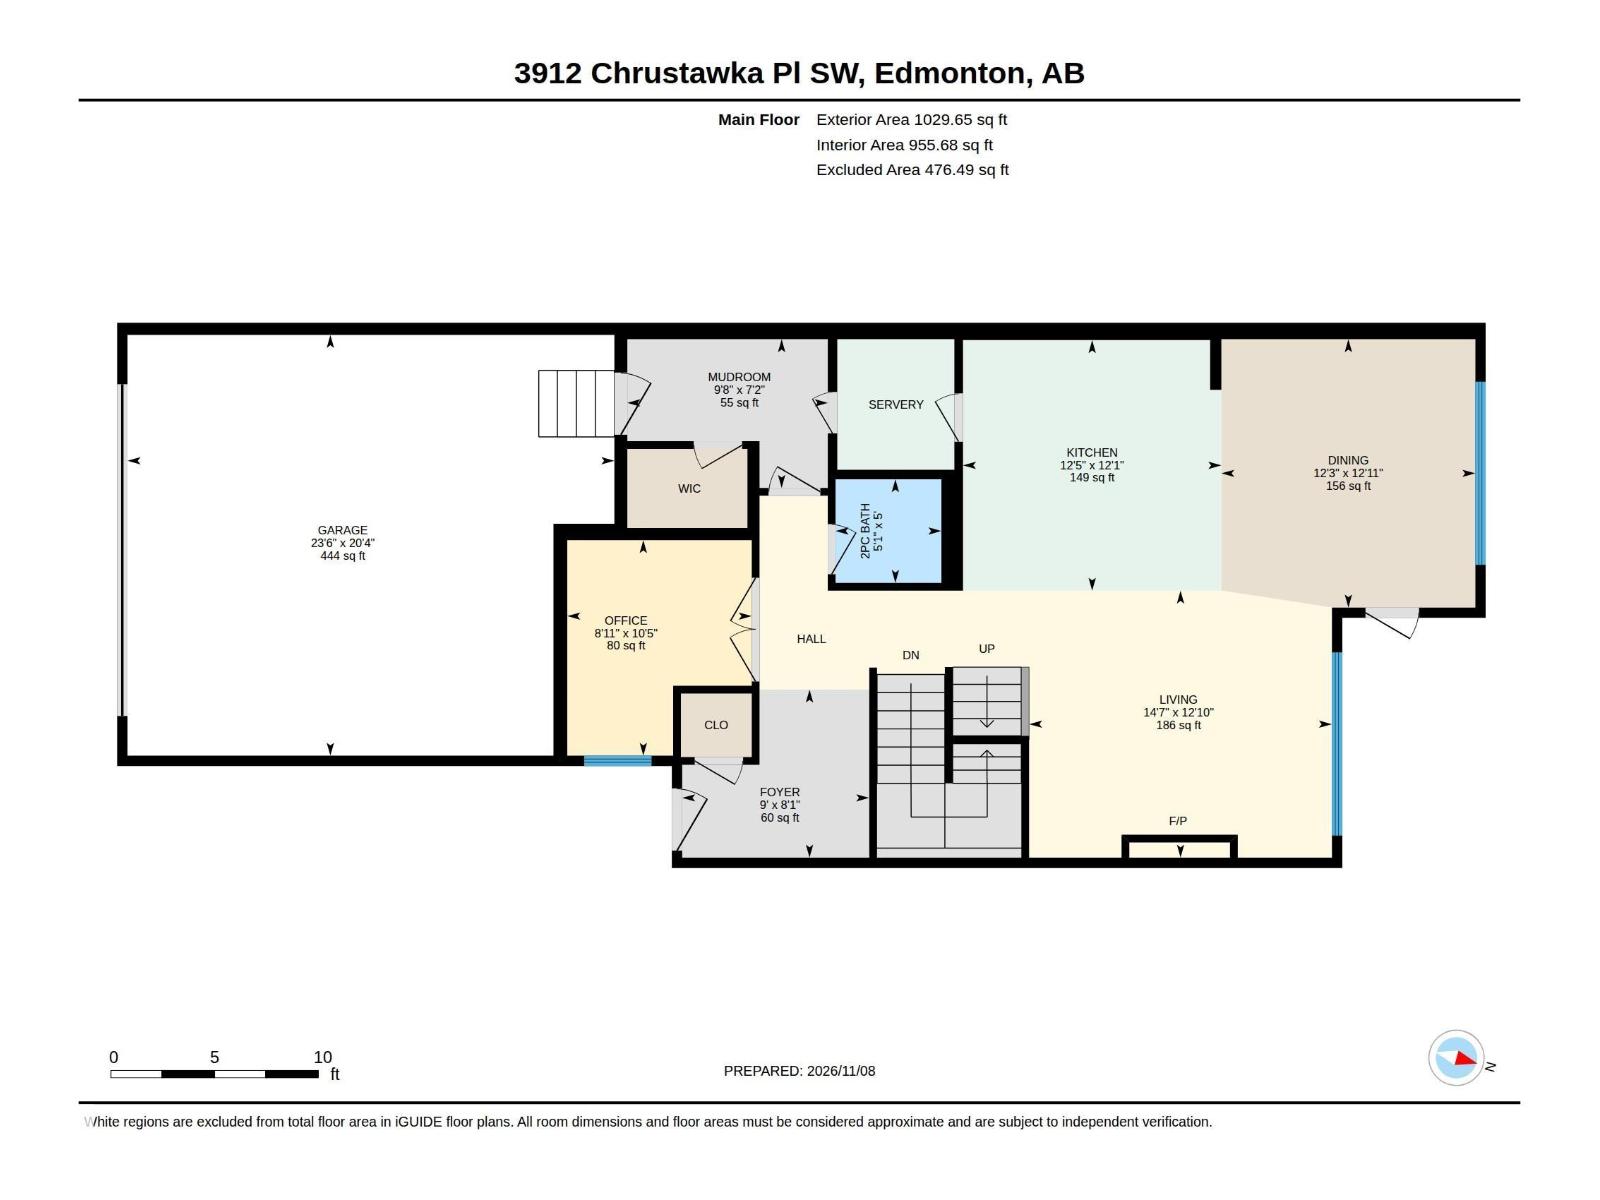
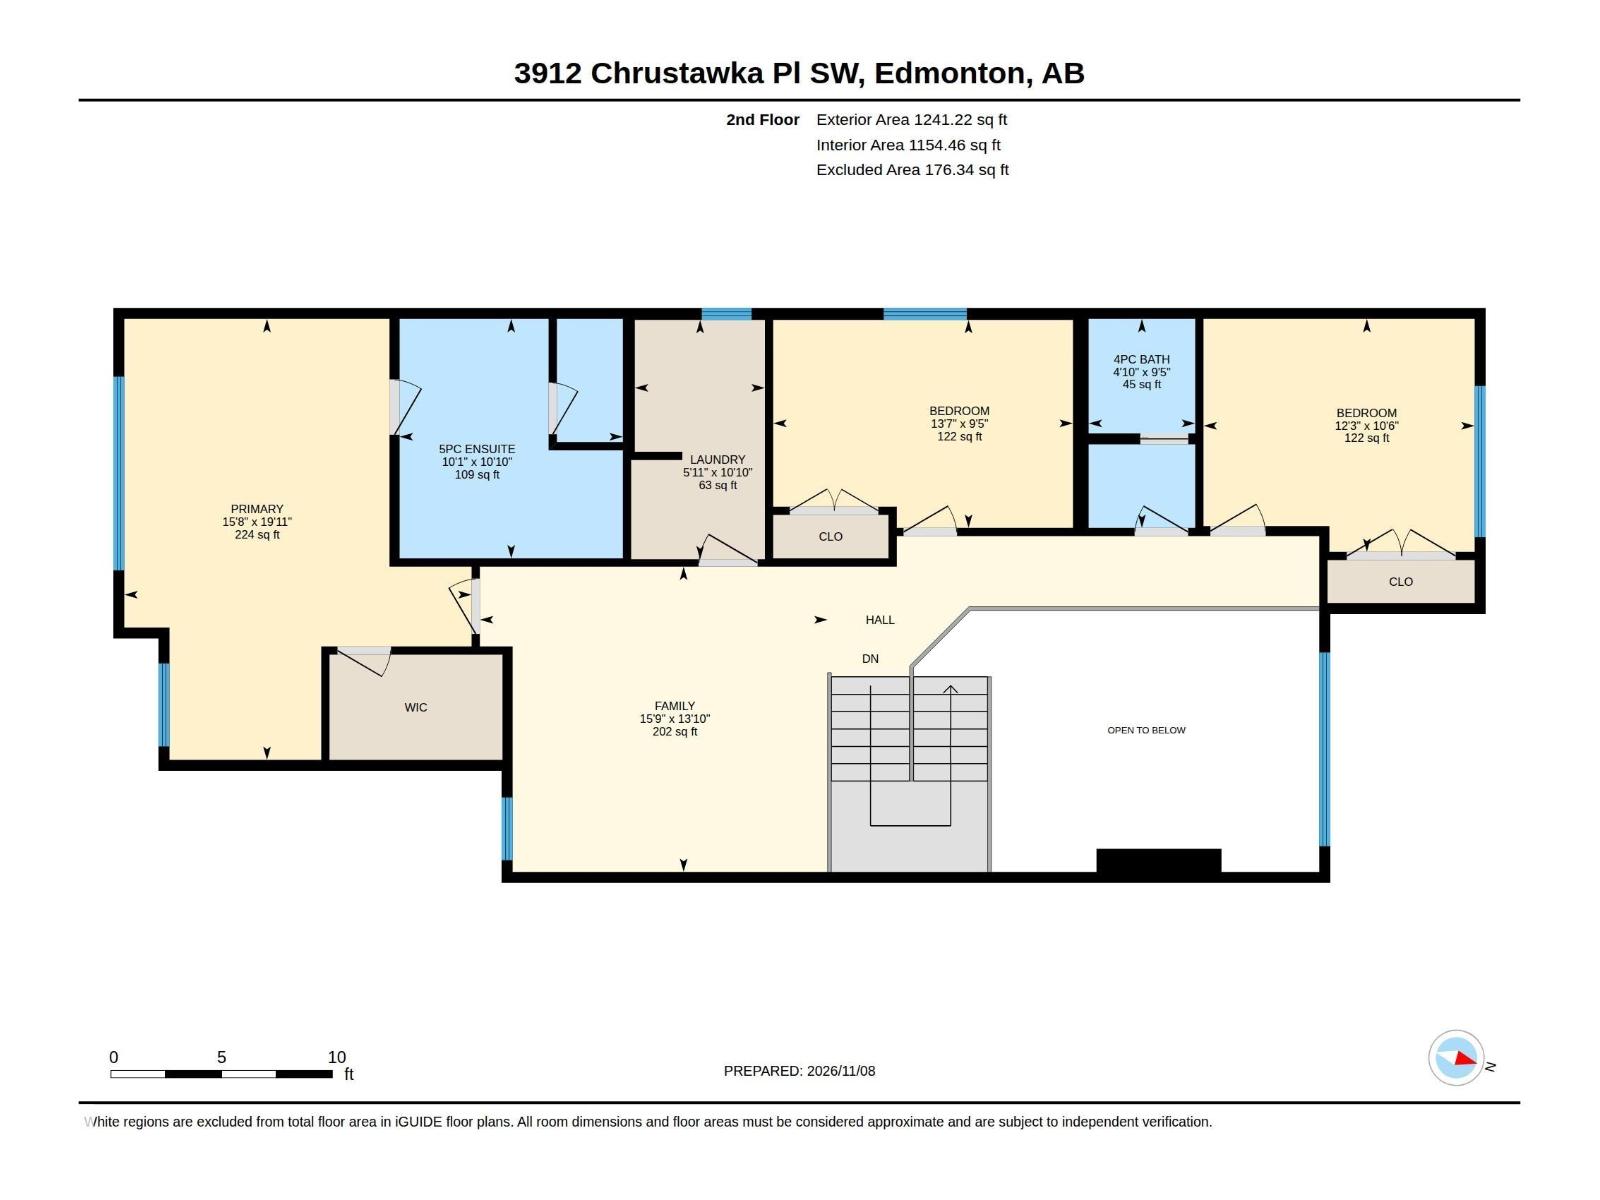
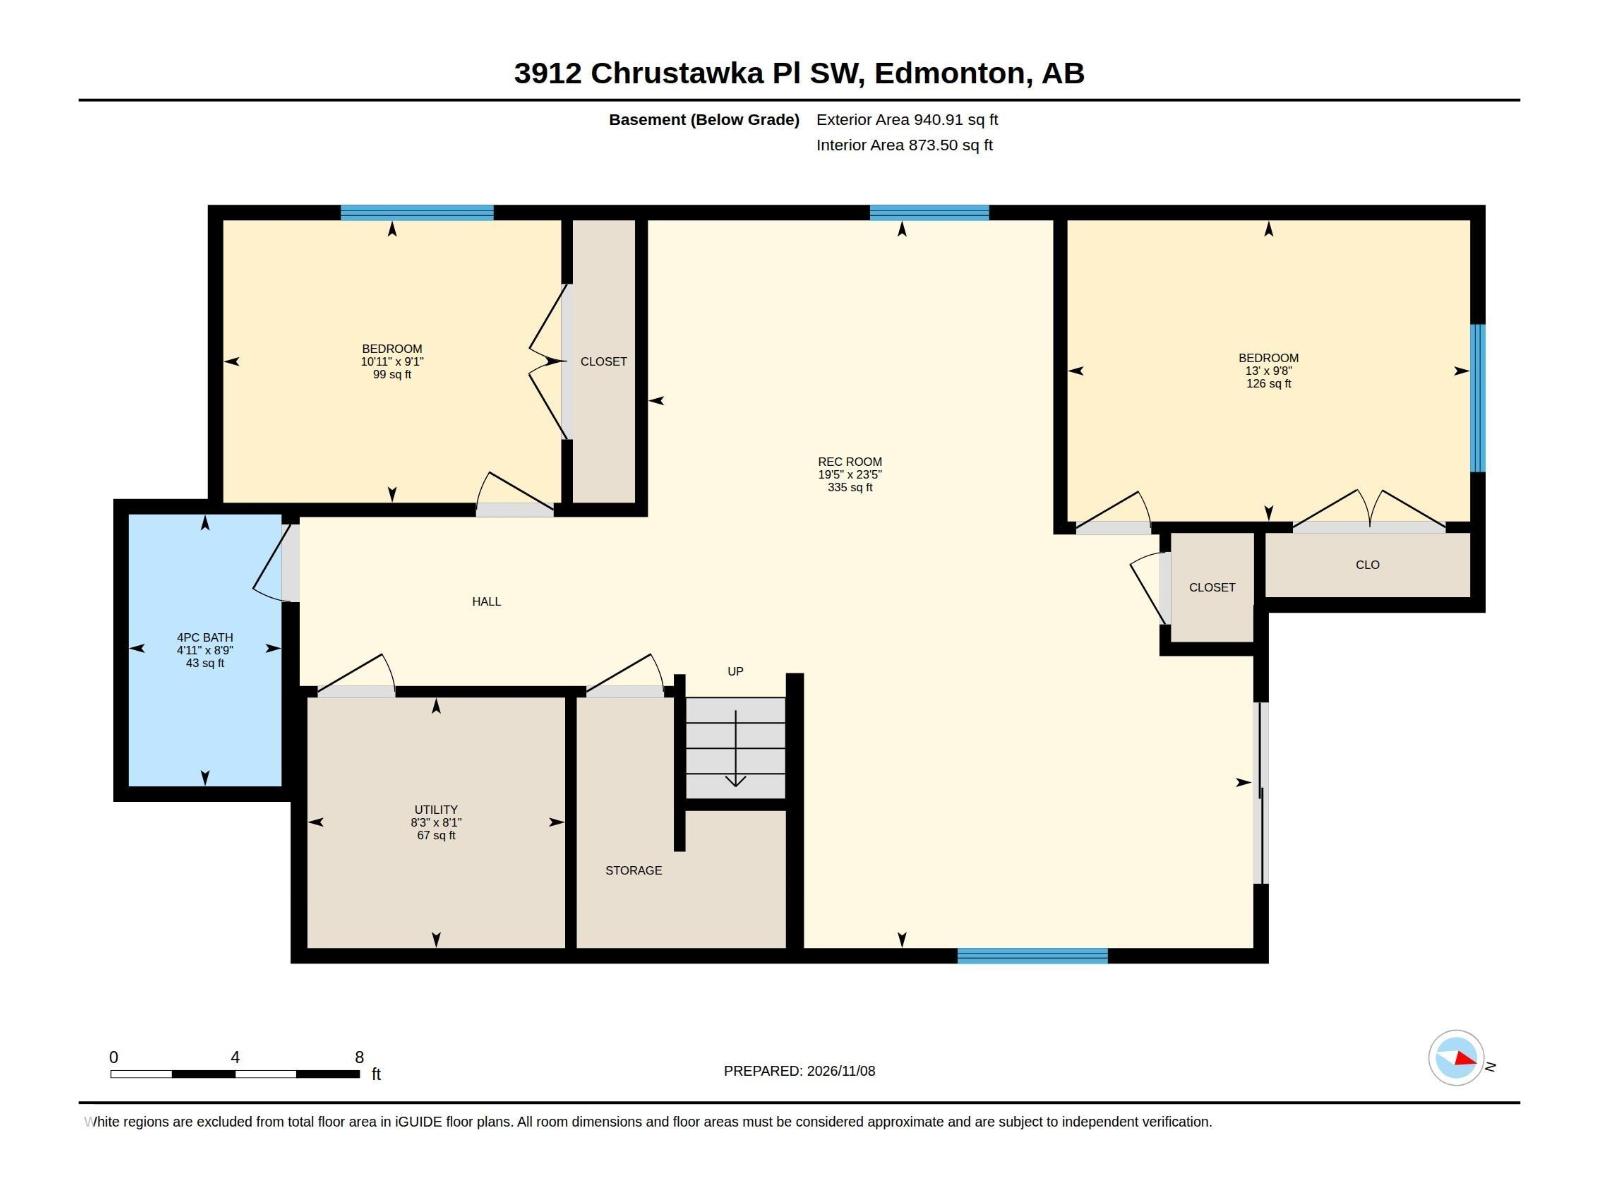
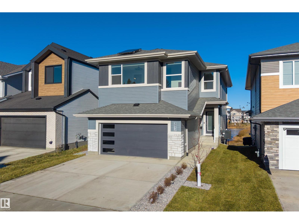
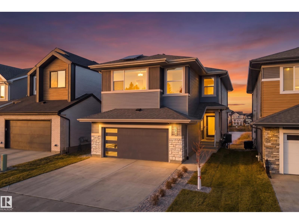
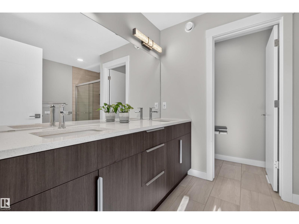
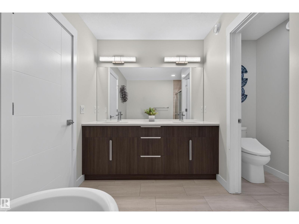
MODERN WALKOUT HOME backing onto a POND AND GREENSPACE in Chappelle! Built in 2024, this home offers solar roof panels, an open floor plan, exceptional natural light and stunning views. The bright living room features a vaulted ceiling and electric fireplace, while large windows showcase pond views from the kitchen, dining and living areas. The high-end kitchen boasts premium appliances and a butler’s pantry. A main floor office, large mudroom and 2pc bath add everyday convenience. Upstairs you'll find 3 bedrooms, laundry, a 5pc main bath and a bonus room overlooking the living space below and the pond. The primary suite is a spacious and luxurious retreat with a freestanding tub, separate shower, dual sinks and huge closet. The fully finished walkout basement includes a family room, 2 additional bedrooms and a 4pc bath. Large main floor balcony and walkout basement deck overlook the pond—perfect for relaxing or entertaining. Enjoy nearby walking trails, schools, playgrounds, shopping and amenities! (id:47825)

Address: 3912 CHRUSTAWKA PL SW SW
Address Line1: 3912 CHRUSTAWKA PL SW SW
City: edmonton
Province: Alberta
Postal Code: T6W5K6
Country: Canada
Neighbourhood: Chappelle Area
Price: $809,000
Bedrooms: 5
Bathrooms: 4
MLS ID: E4516032
Ammenities Near By: Playground, Public Transit, Schools
Community Features: Lake Privileges
Lease: 0.00
Listing Contract Date: 2026-11-09
Ownership Type: Freehold
Parking Space Total: 2
Property Type: Single Family
Structure: Deck
Water Front Type: Waterfront on lake
Appliances: Dishwasher, Dryer, Garage door opener remote(s), Garage door opener, Hood Fan, Oven - Built-In, Microwave, Refrigerator, Washer, Water softener, Window Coverings
Basement Development: Finished
Basement Features: Walk out
Basement Type: Full (Finished)
Ceiling Type: Vaulted
Constructed Date: 2024
Construction Style Attachment: Detached
Cooling Type: Central air conditioning
Fire Protection: Smoke Detectors
Fireplace Fuel: Electric
Fireplace Present: True
Fireplace Type: Unknown
Half Bath Total: 1
Heating Type: Forced air
Stories Total: 2
Size Interior: 2271 sqft
Type: House
Size Total: 390.69 m2
Size Total Text: 390.69 m2
Acreage: false
Land Amenities: Playground, Public Transit, Schools
Size Irregular: 390.69
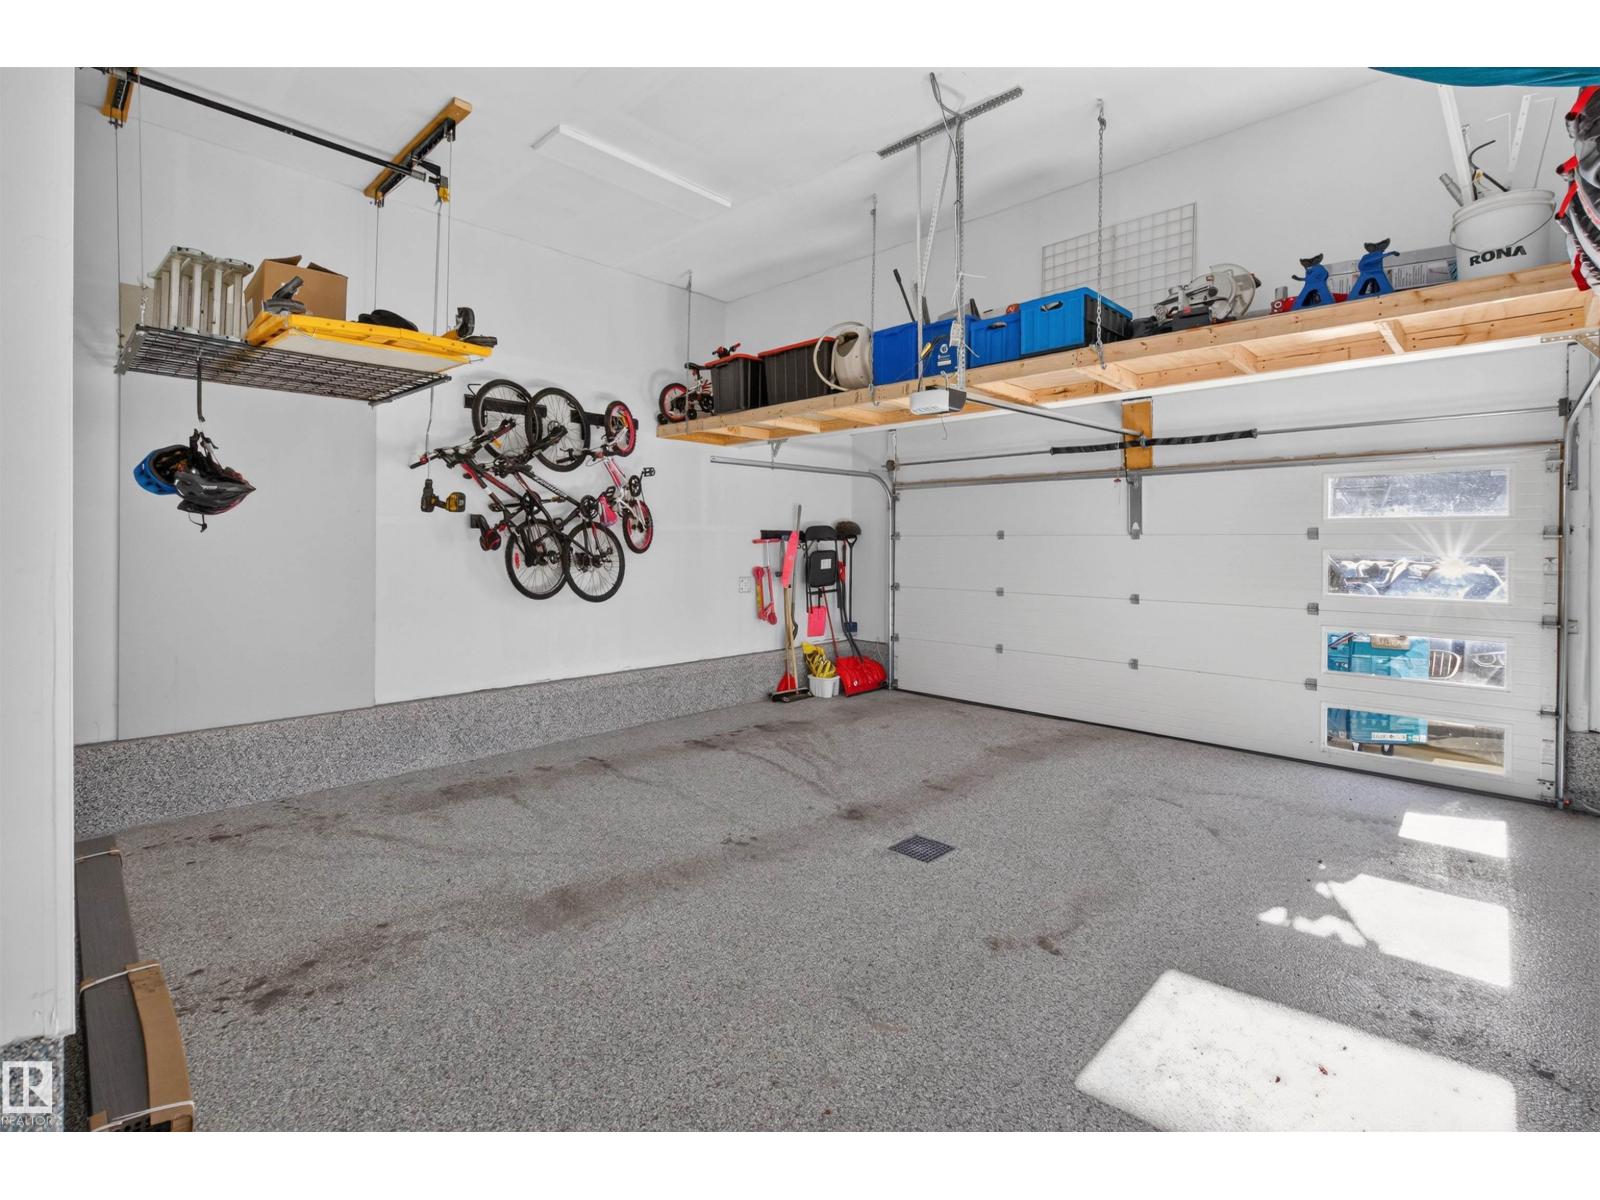
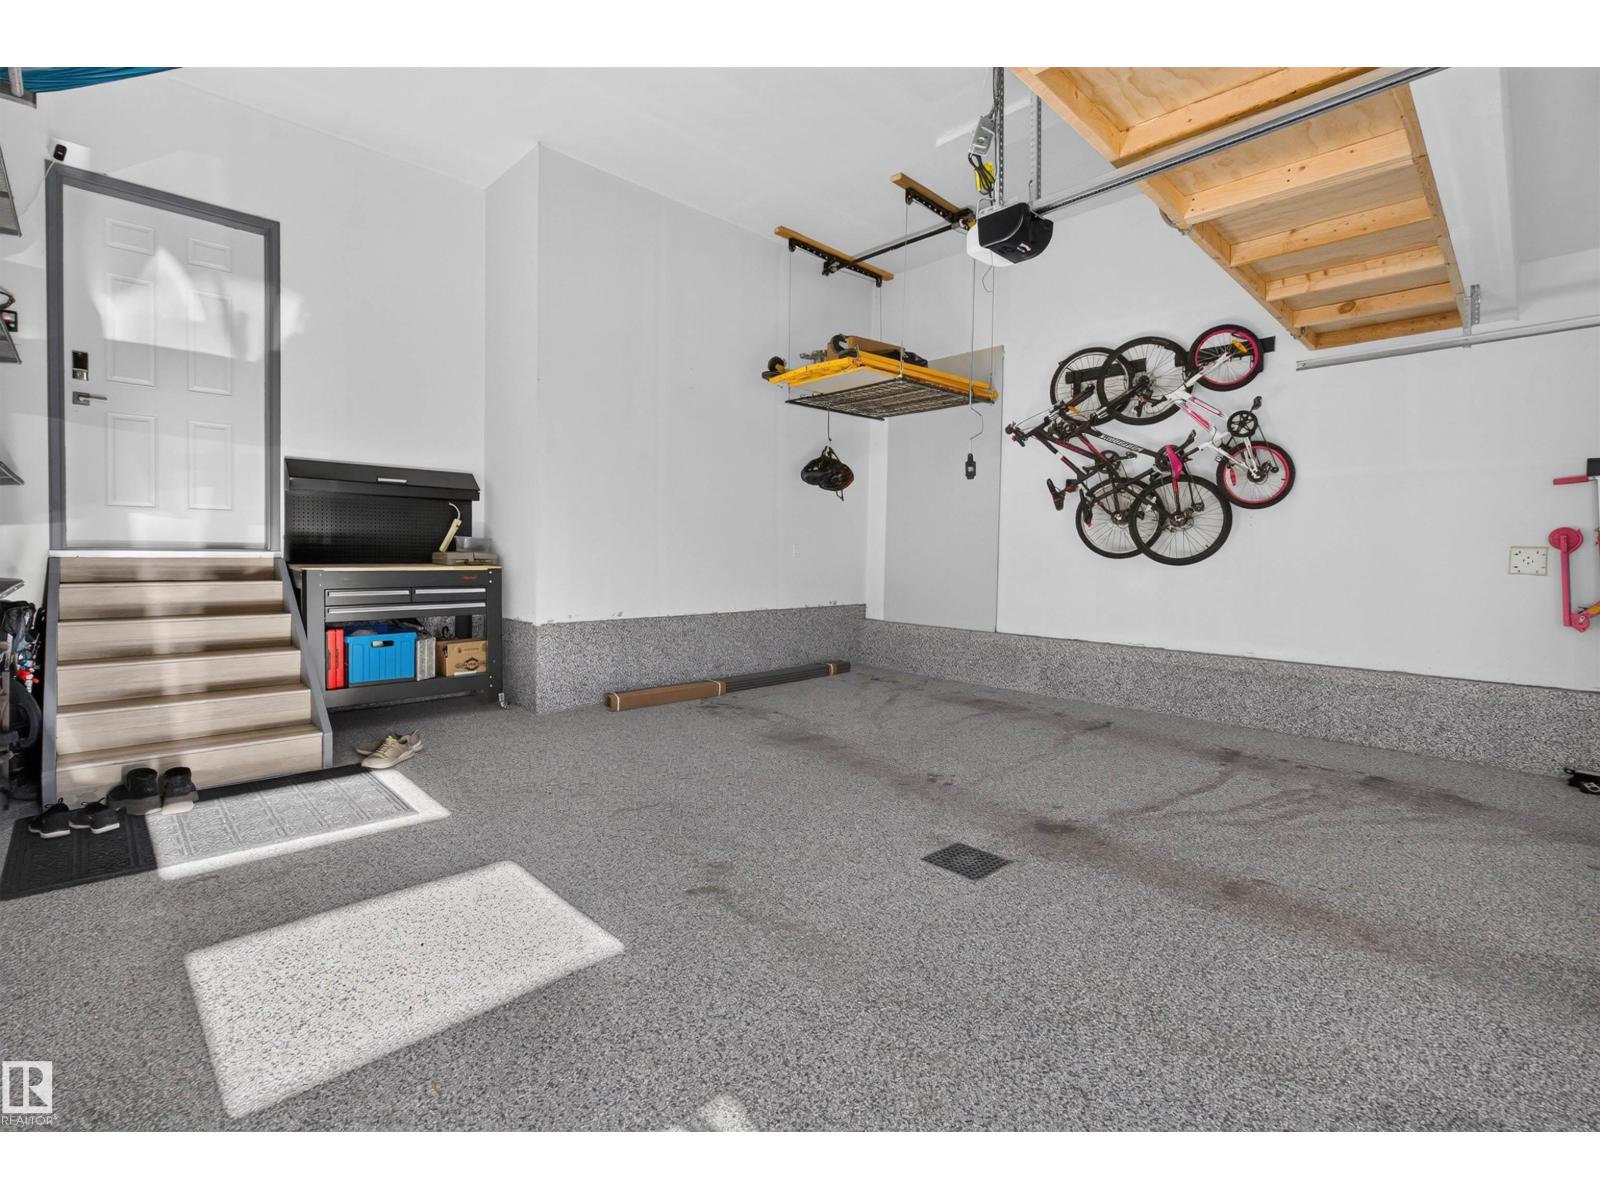
Parking: Attached Garage, Oversize, Parking Pad
Open House: [{"StartDateTime":"14\/11\/2026 01:00:00 PM","EndDateTime":"14\/11\/2026 03:00:00 PM"},{"StartDateTime":"15\/11\/2026 01:00:00 PM","EndDateTime":"15\/11\/2026 03:00:00 PM"}]
Alternate URL:
Custom Listing: 0
Board: 10
Park/reserve
Closet Organizers
Environmental reserve

Robert Savage (2153938)

Agent Details
Robert Savage (2153938) Associate

(780) 721-7497

https://www.proctorteam.com/

Real Broker

Agent Office
Real Broker

3400-10180 101 St NW
Edmonton, Alberta T5J 3S4

(855) 623-6900

https://www.onereal.ca/

#436 160 Magrath Rd Nw, Edmonton, Alberta T6R 3T7
#432 10531 117 St Nw, Edmonton, Alberta T5H 0A8