2924 151a Av Nw, Edmonton, Alberta T5Y 2Y5
Description
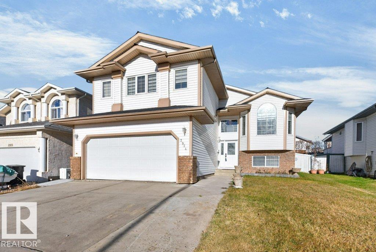
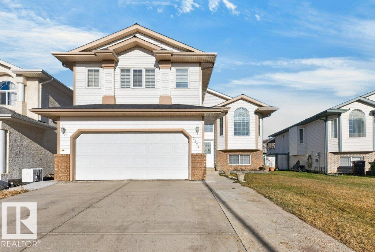
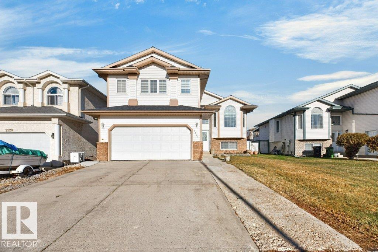
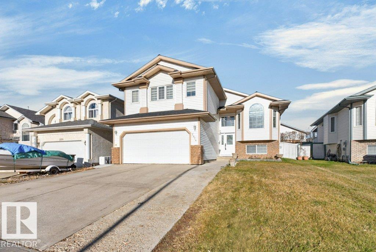
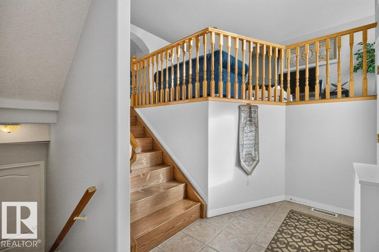
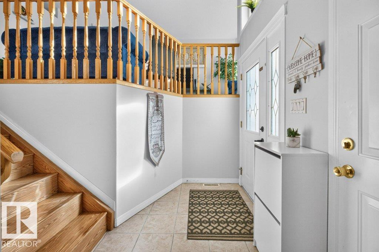
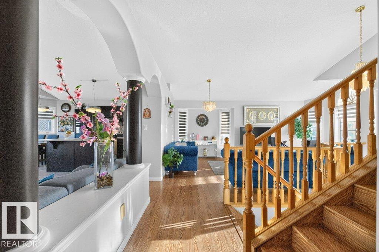
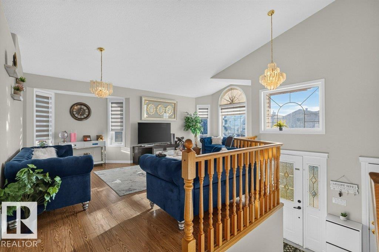
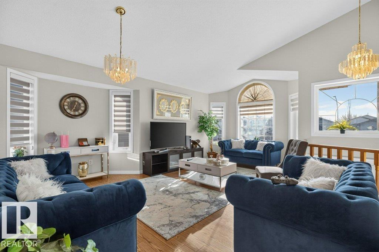
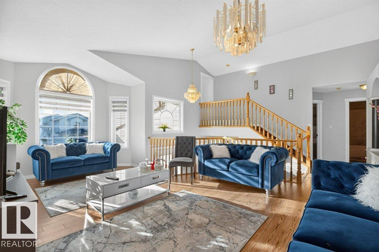
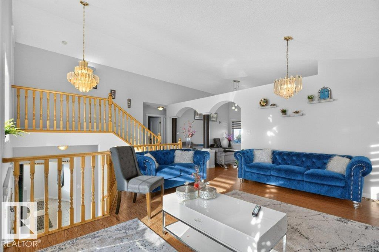
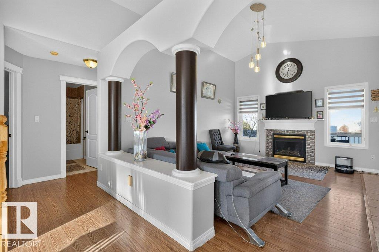
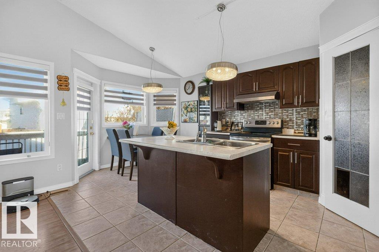
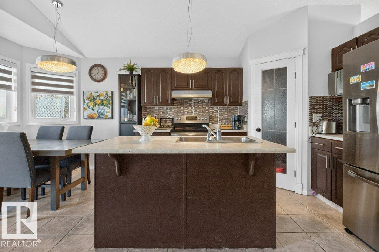
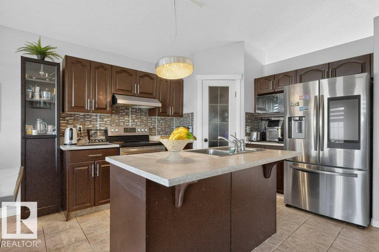
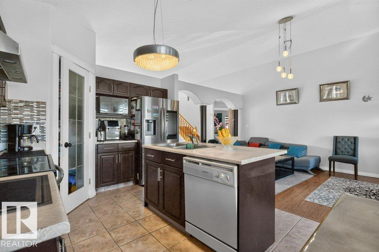
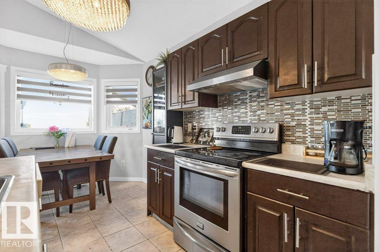
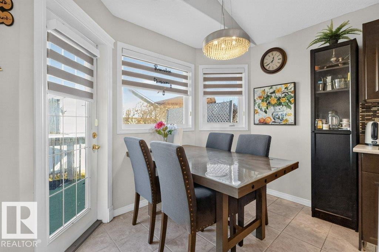
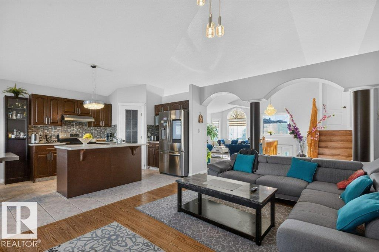
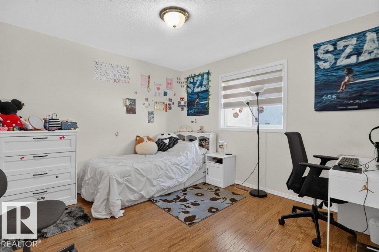
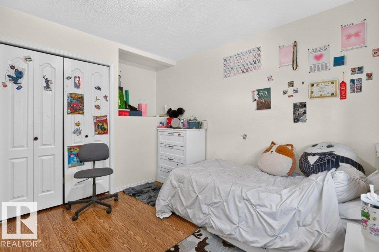
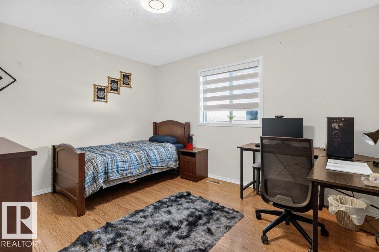
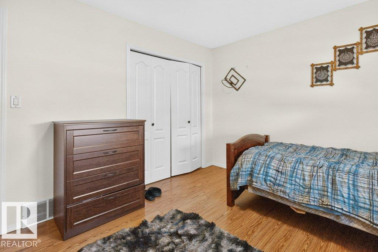
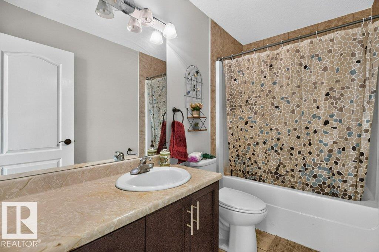
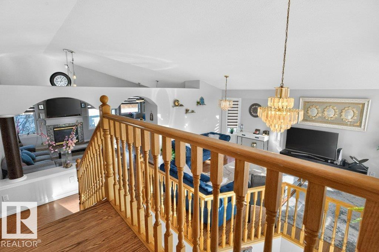
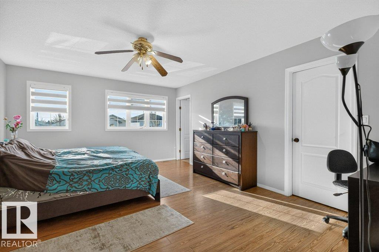
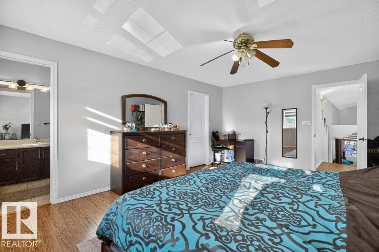
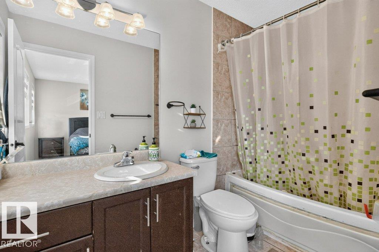
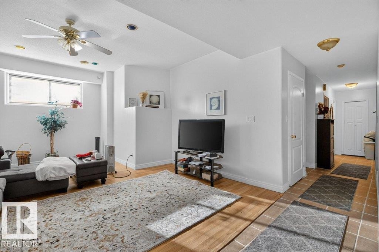
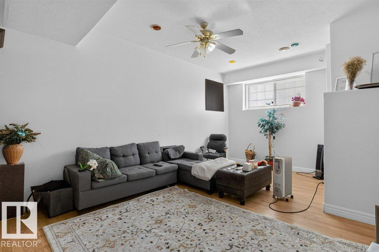
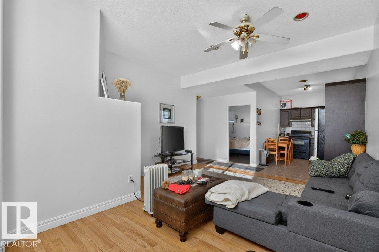
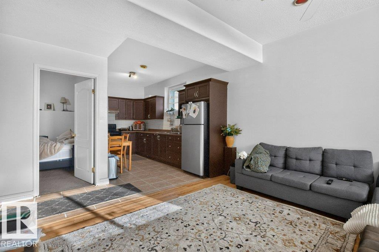
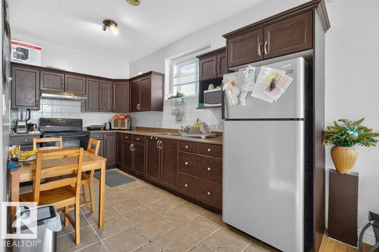
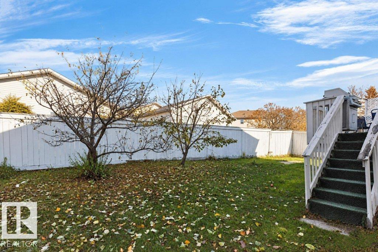
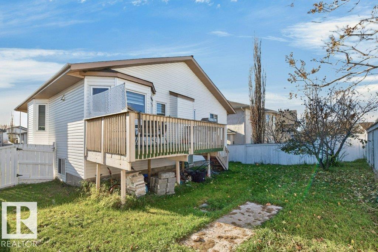
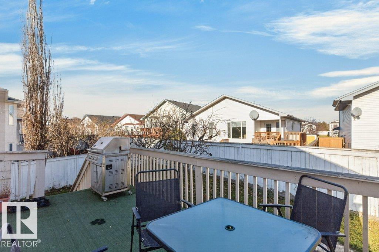
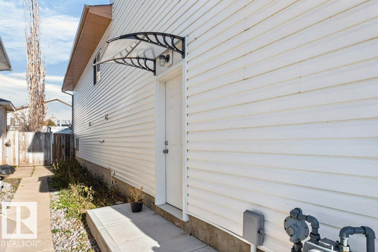
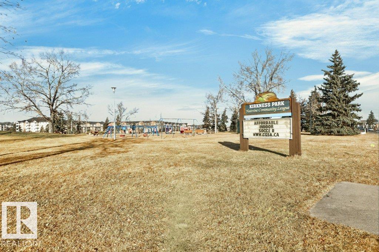
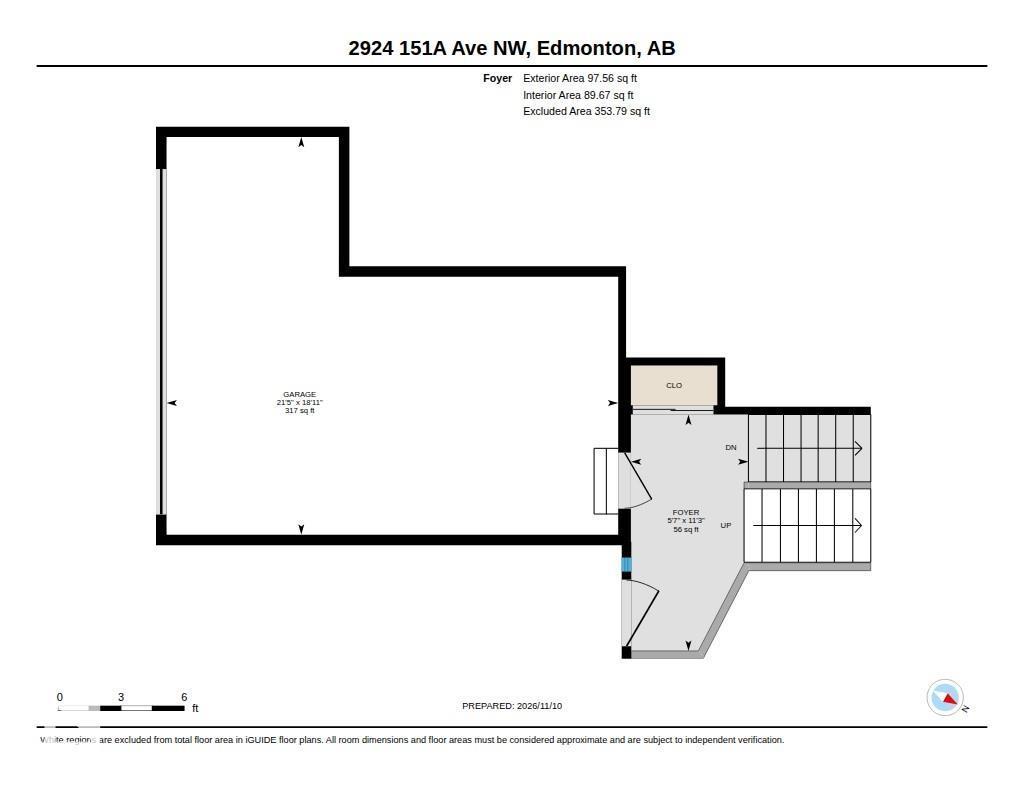
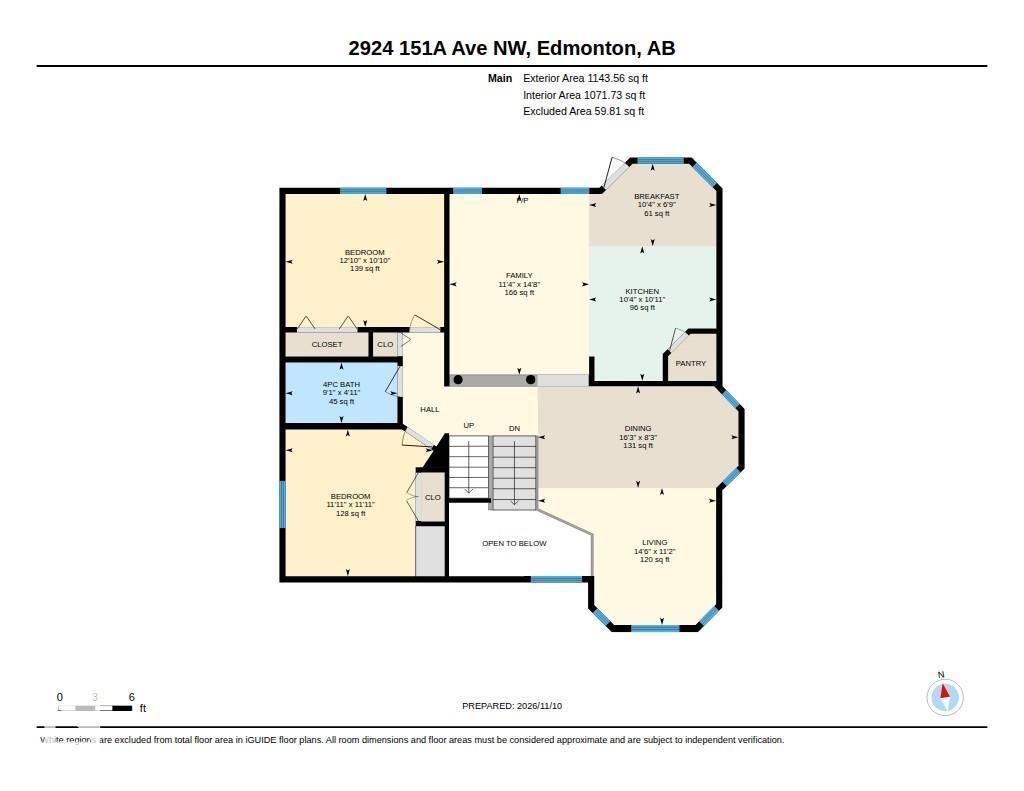
Welcome to Kirkness! This spacious 3-bedroom bi-level offers a thoughtfully designed floor plan with vaulted ceilings enhancing the formal living room. The open-concept kitchen and family room features a cozy gas fireplace, large island, pantry and bright eating nook with access to the deck. The generous primary suite boasts a 4-piece ensuite and oversized walk-in closet, while two additional bedrooms and a full bath complete the main level. The fully developed basement offers a bright 2-bedroom extended family suite with its own entrance, kitchen, living area and full bathroom. Thanks to the bi-level design, large windows and high ceilings create an inviting lower-level living space. A shared laundry area adds convenience for both levels. Ideally located close to schools, parks, shopping and the new Costco, with easy access to major commuter routes. A versatile home offering space, comfort and flexibility for extended family living! (id:47825)
Colleen A. Roenspies (1479127) Associate
https://www.facebook.com/Colleen-Roenspies-The-Real-in-Realtor-100262066720579/

Royal LePage Noralta Real Estate
Royal LePage Noralta Real Estate
3018 Calgary Trail NW
Edmonton, Alberta T6J 6V4