100 55101 Ste Anne Trail, Rural Lac Ste. Anne County, Alberta T0E 1A1
$859,900
100 55101 STE ANNE TRAIL
10
Description

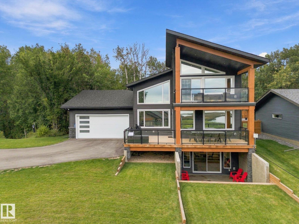
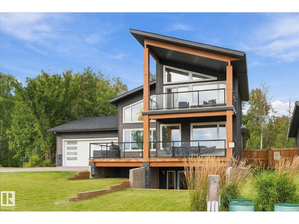
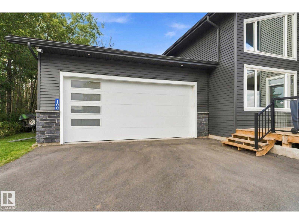
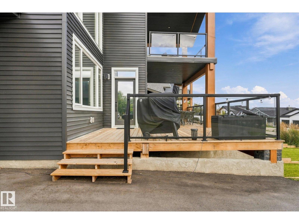
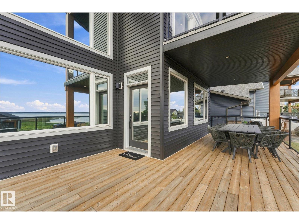
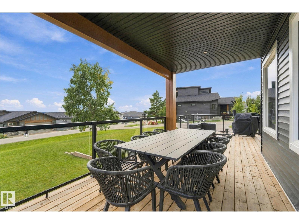
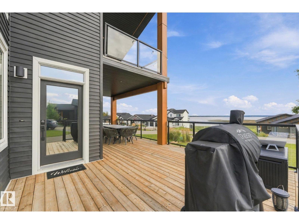
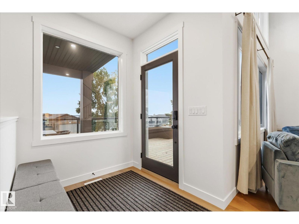
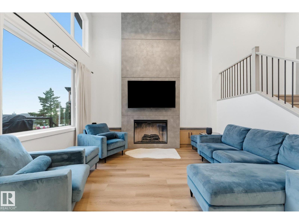
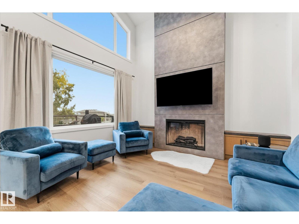
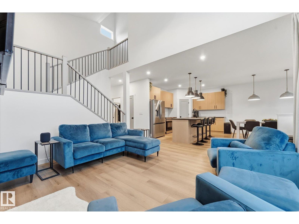
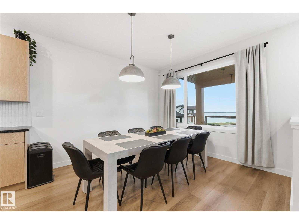
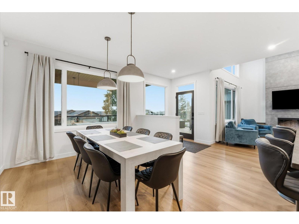
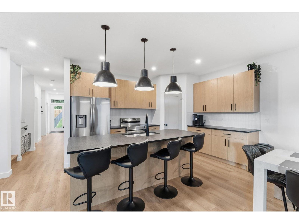
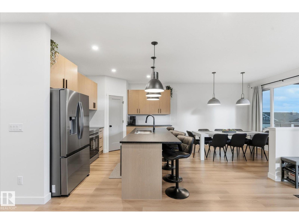
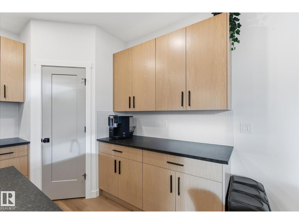
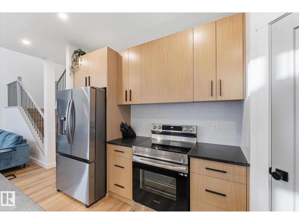
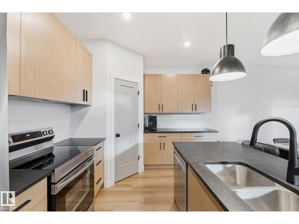
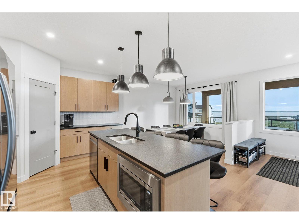
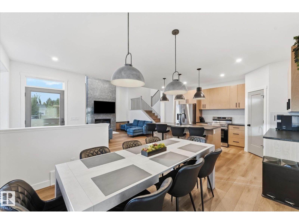
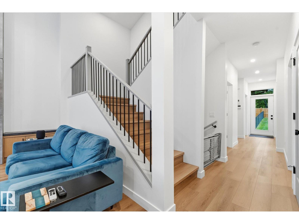
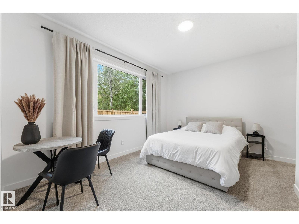
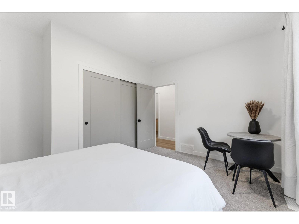
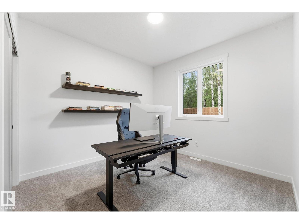
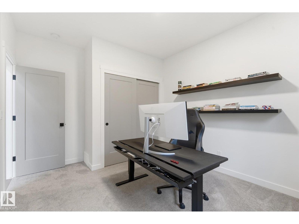
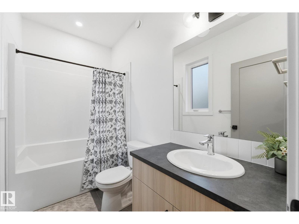
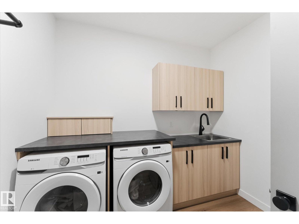
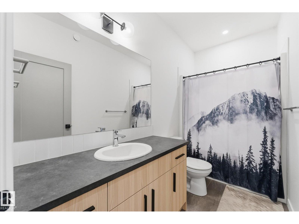
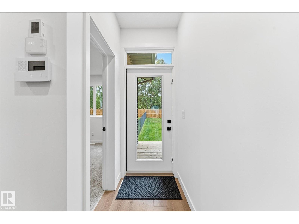
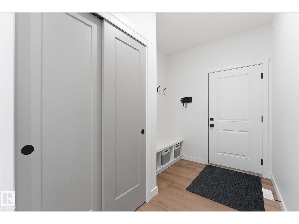
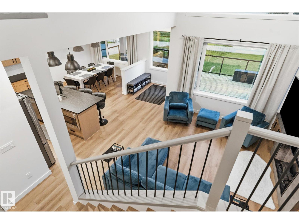
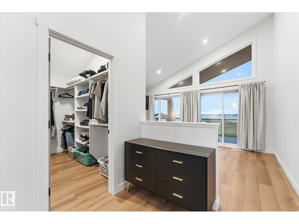
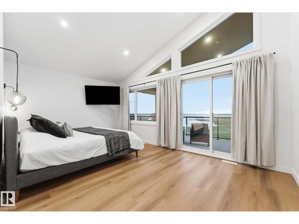
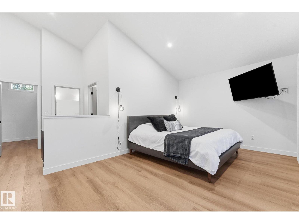
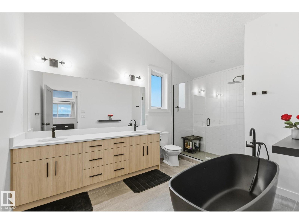
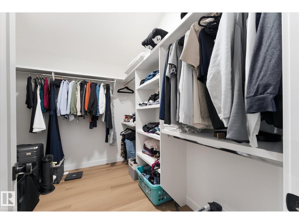
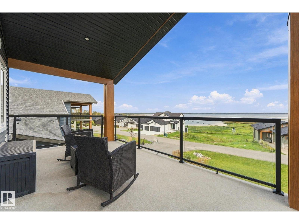
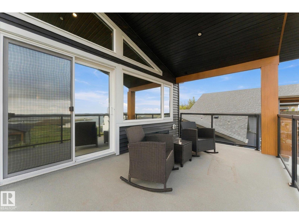
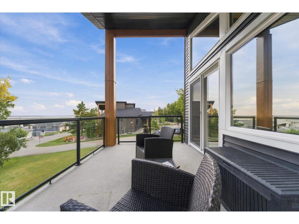
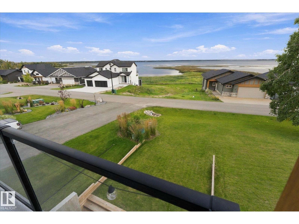
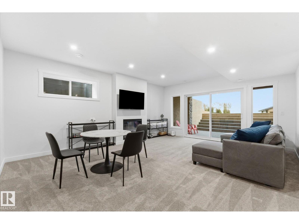
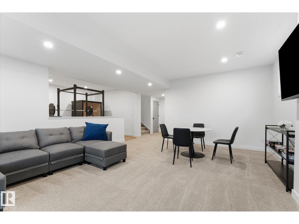
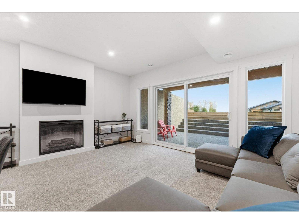
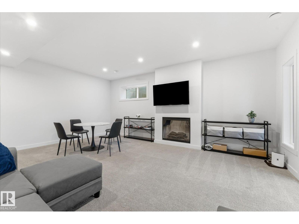
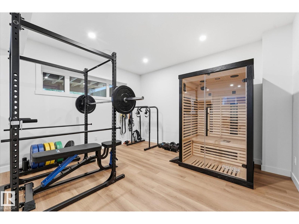
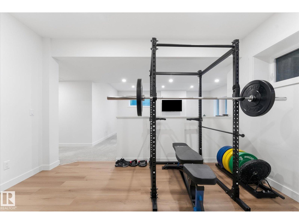
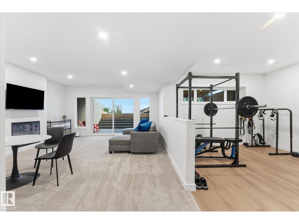
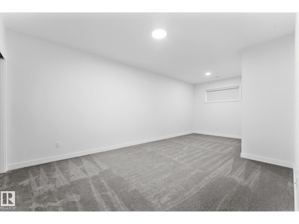
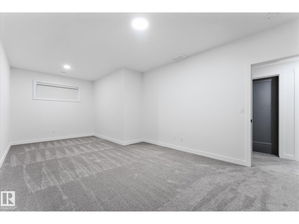
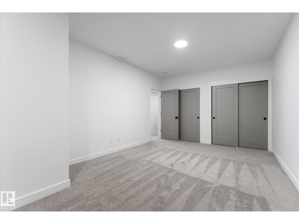
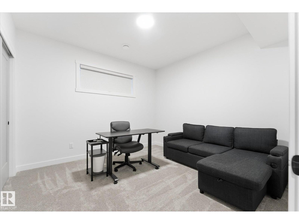
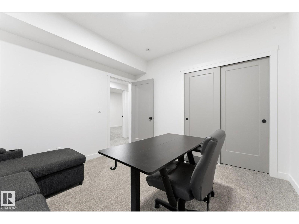
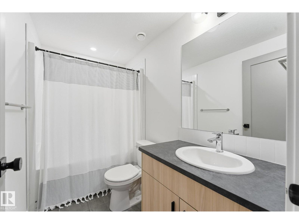
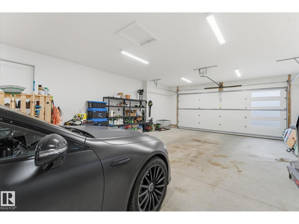
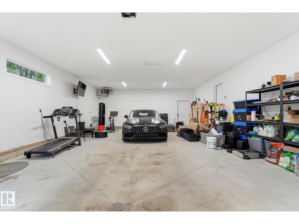
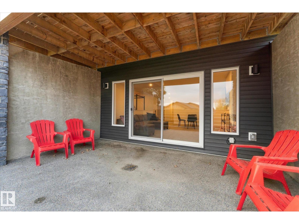
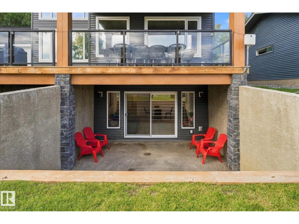
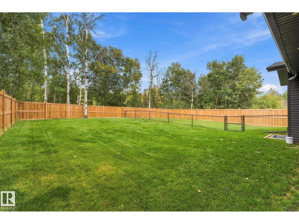
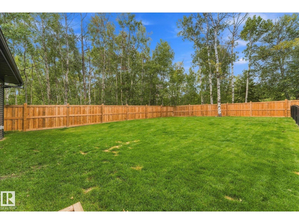
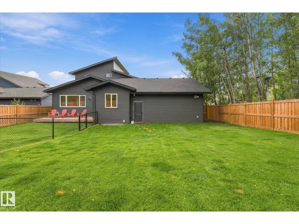
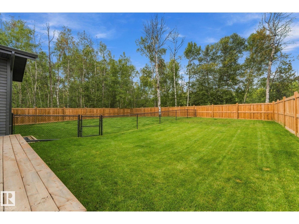
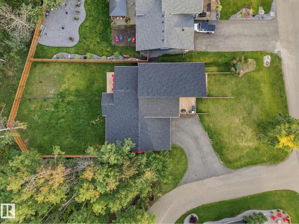
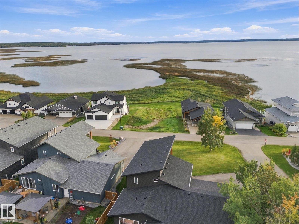
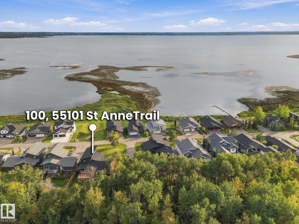
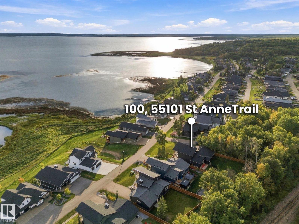
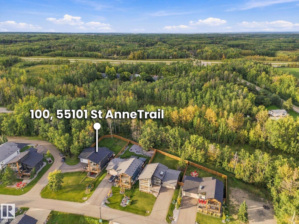
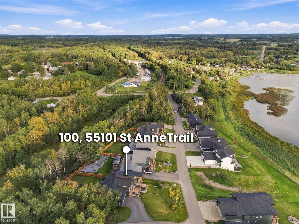
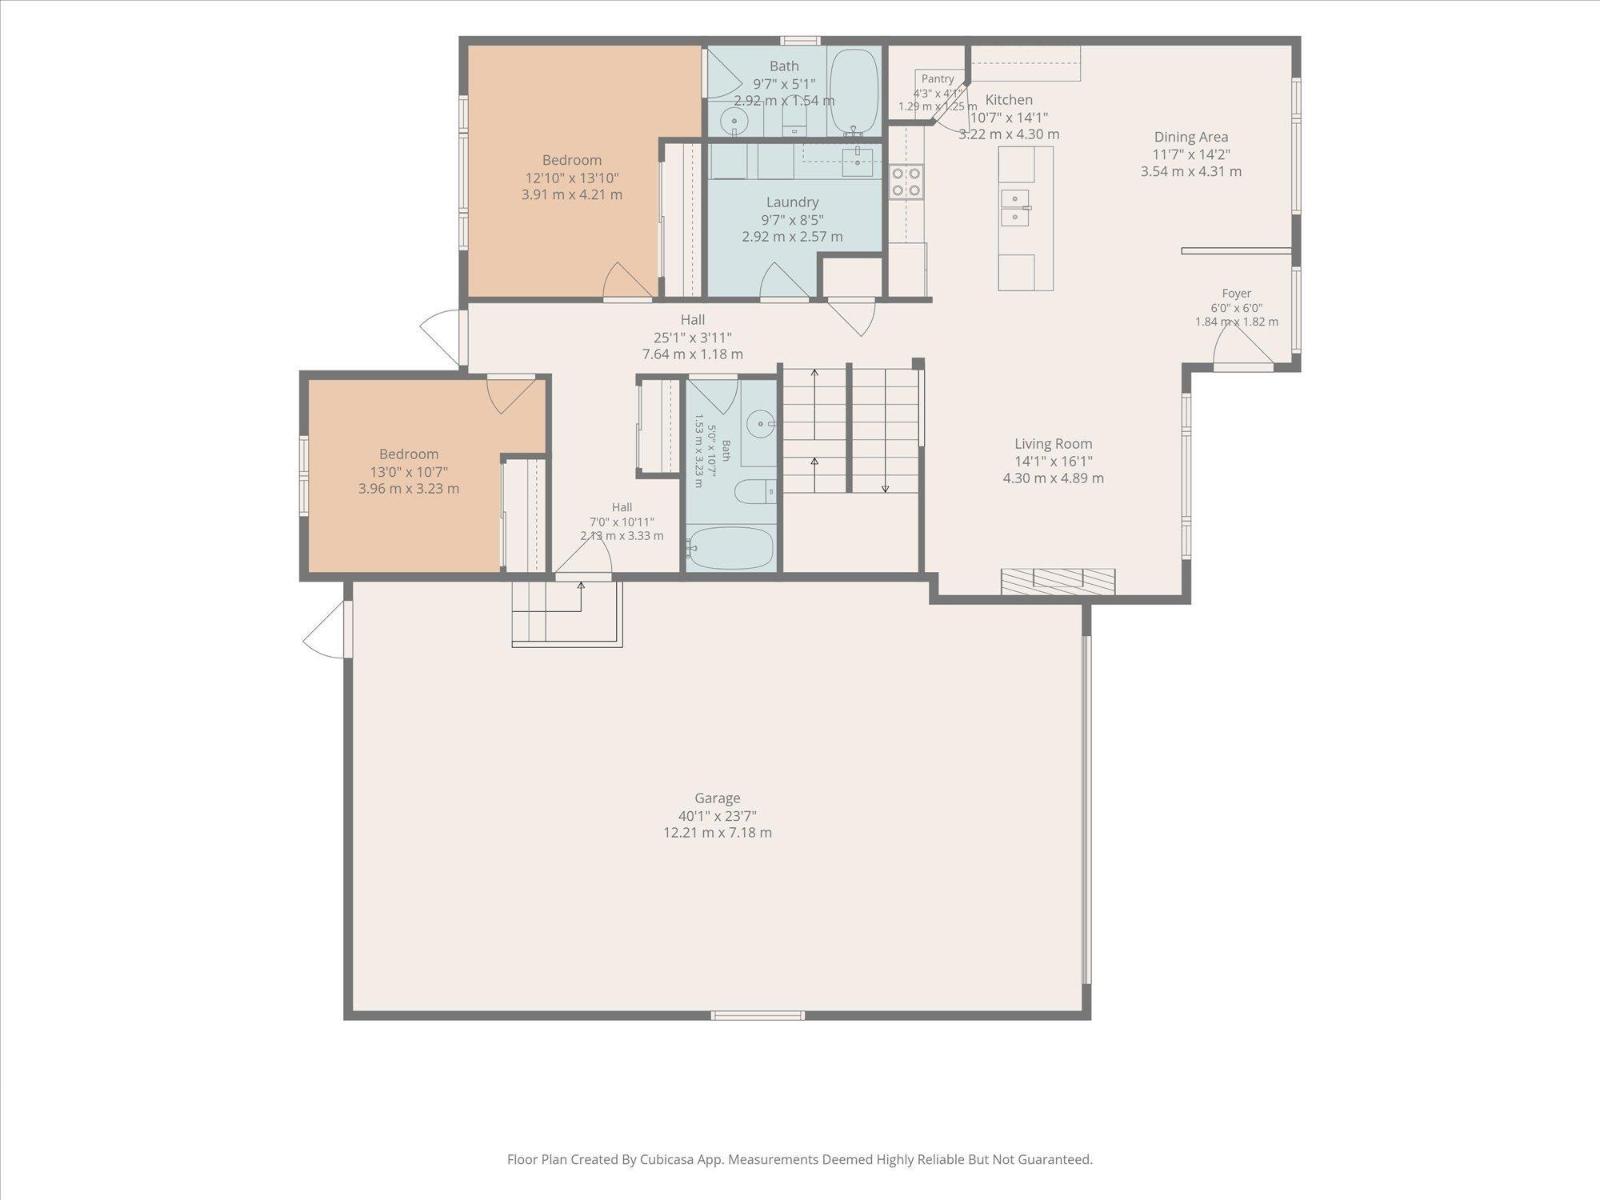
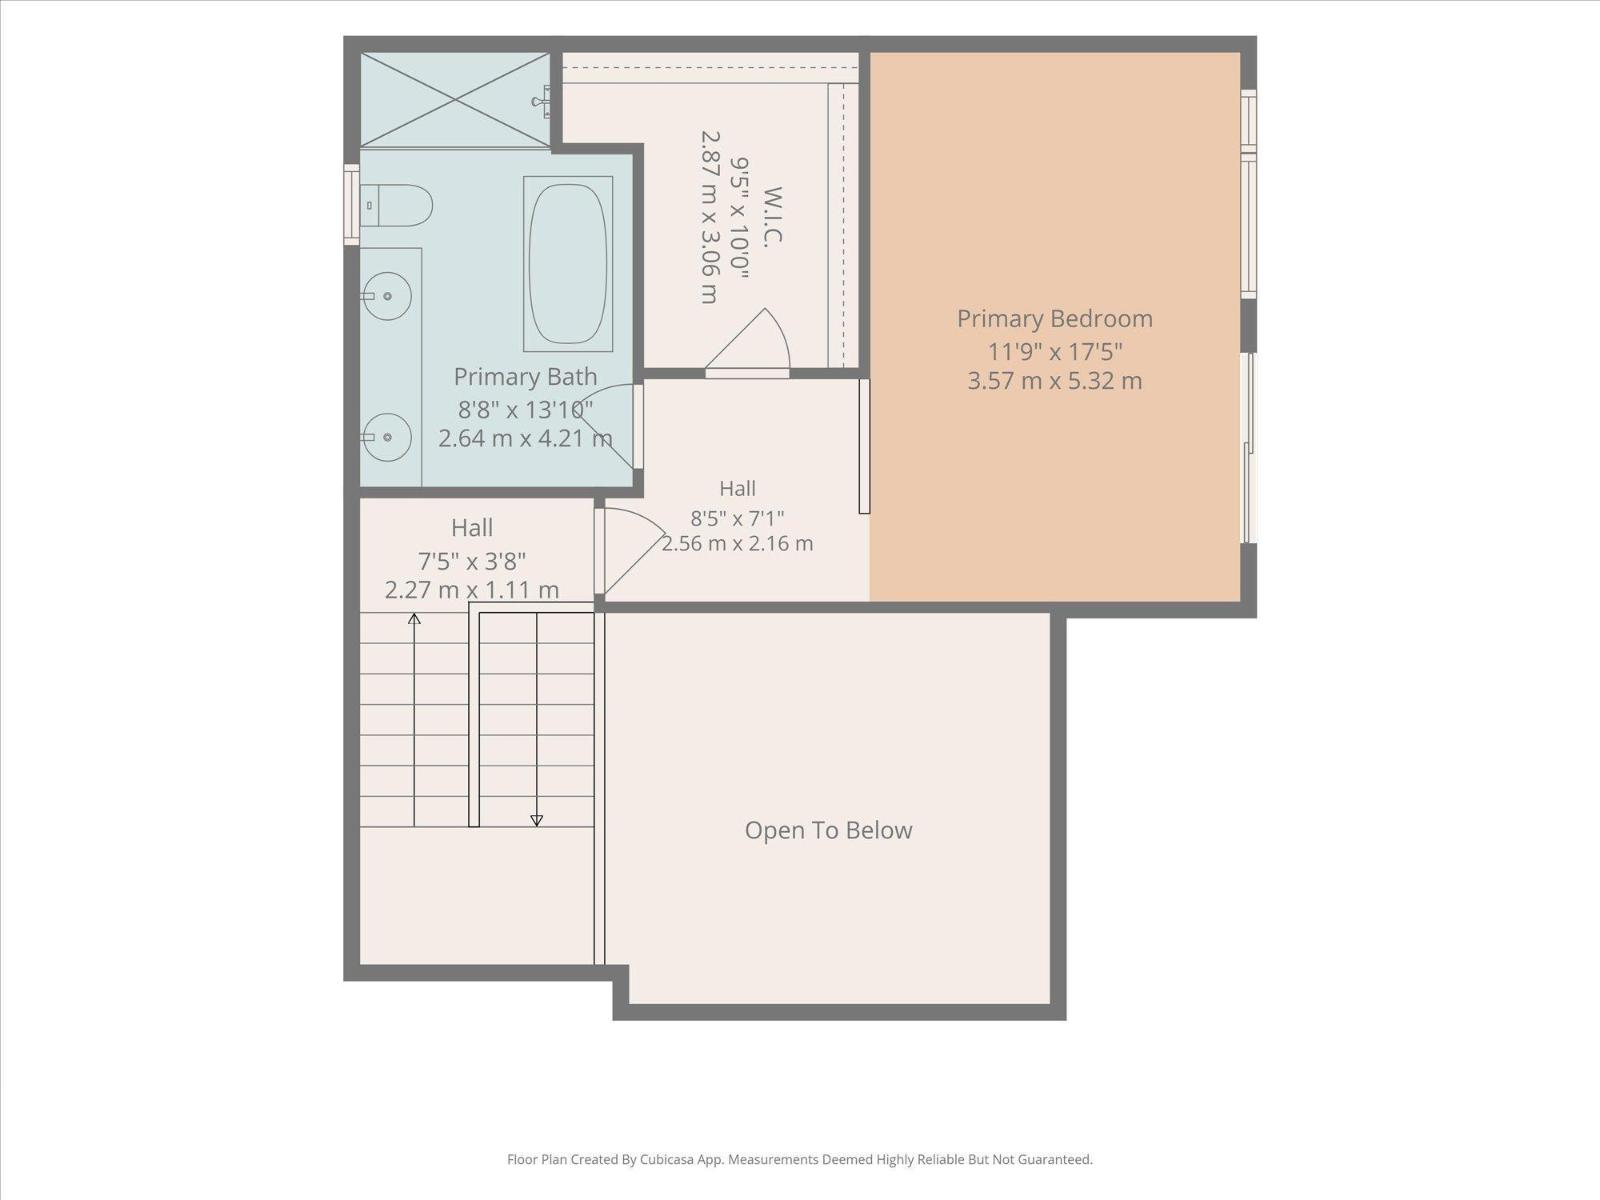
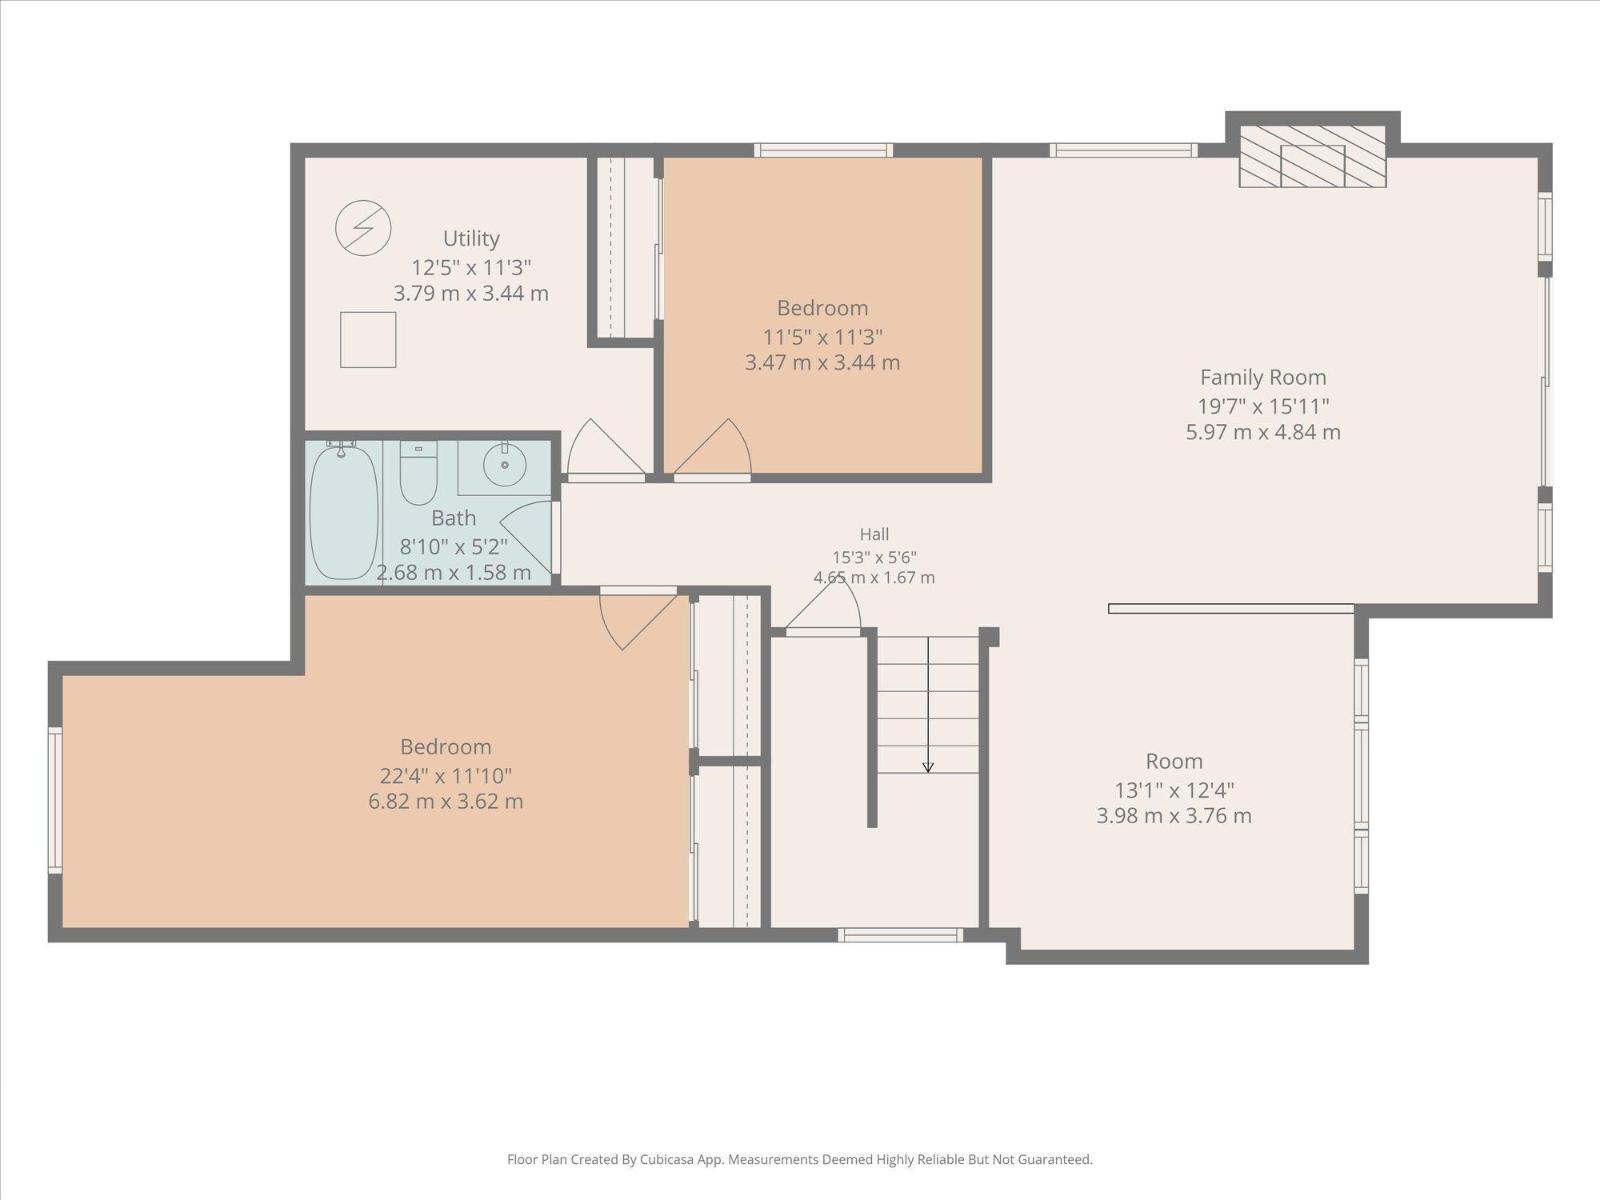
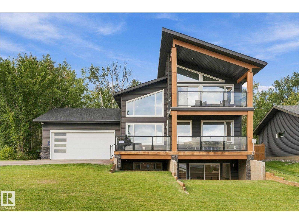
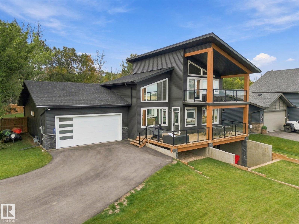
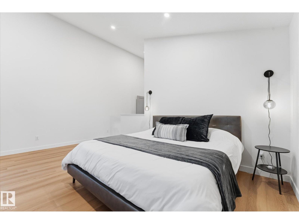
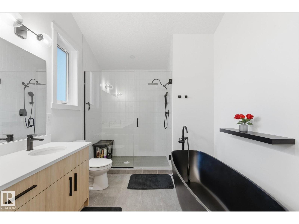
Lake life looks a little different when you have room for everyone. Set across from the lakefront on a 1/3 acre lot with trees behind, this 5-bedroom, 4-bathroom home offers nearly 3,400 sq ft of finished living space and a layout that can adapt to your family. The main level centres around a striking living room with soaring ceilings and lake views, alongside a spacious kitchen and dining area, two bedrooms, two bathrooms and laundry. Upstairs, the loft-level primary suite is a true retreat with its own ensuite and private balcony overlooking the lake. The walkout lower level adds two more bedrooms, a 4-piece bath, family room and exercise space with impact flooring. And as a bonus: Furniture can also be included if desired! The oversized 23.5' x 40' garage gives you plenty of room for vehicles and lake toys. The backyard is private, expansive and fully fenced. Enjoy access to the beach, marina, clubhouse, pool and fitness centre. This is Lake Life at its absolute best just 40 minutes west of Edmonton! (id:47825)

Address: 100 55101 STE ANNE TRAIL
Address Line1: 100 55101 STE ANNE TRAIL
City: rural lac ste. anne county
Province: Alberta
Postal Code: T0E1A1
Country: Canada
Neighbourhood: Estates At Waters Edge
Price: $859,900
Bedrooms: 5
Bathrooms: 4
MLS ID: E4511414
Ammenities Near By: Golf Course, Playground, Schools, Shopping
Community Features: Lake Privileges, Public Swimming Pool
Lease: 0.00
Listing Contract Date: 2026-10-02
Maintenance Fee: 257.97
Maintenance Fee Payment Unit: Monthly
Maintenance Fee Type: Insurance, Common Area Maintenance, Property Management, Other, See Remarks
Pool Type: Outdoor pool
Property Type: Single Family
Structure: Deck, Dog Run - Fenced In, Porch
View Type: Lake view
Water Front Type: Waterfront on lake
Amenities: Ceiling - 10ft, Ceiling - 9ft
Appliances: Dishwasher, Dryer, Garage door opener remote(s), Garage door opener, Hood Fan, Microwave, Refrigerator, Stove, Washer
Basement Development: Finished
Basement Type: Full (Finished)
Ceiling Type: Vaulted
Constructed Date: 2023
Construction Style Attachment: Detached
Cooling Type: Central air conditioning
Fireplace Fuel: Gas
Fireplace Present: True
Fireplace Type: Unknown
Heating Type: Forced air
Stories Total: 2
Size Interior: 2052 sqft
Type: House
Size Total: 0.31 ac
Size Total Text: 0.31 ac
Access Type: Boat access
Acreage: false
Land Amenities: Golf Course, Playground, Schools, Shopping
Size Irregular: 0.31
Surface Water: Lake
Parking: Oversize, Attached Garage
Alternate URL:
Custom Listing: 0
Board: 10
No Smoking Home
Agent Office
RE/MAX PREFERRED CHOICE

4-16 Nelson Dr.
Spruce Grove, Alberta T7X 3X3

(780) 962-8580

(780) 962-8998

Bevington Rd, Rural Parkland County, Alberta T7Y 1A7
#upper 6630 46 Av, Beaumont, Alberta T4X 2Z4