10427 136 St Nw, Edmonton, Alberta T5N 2E7
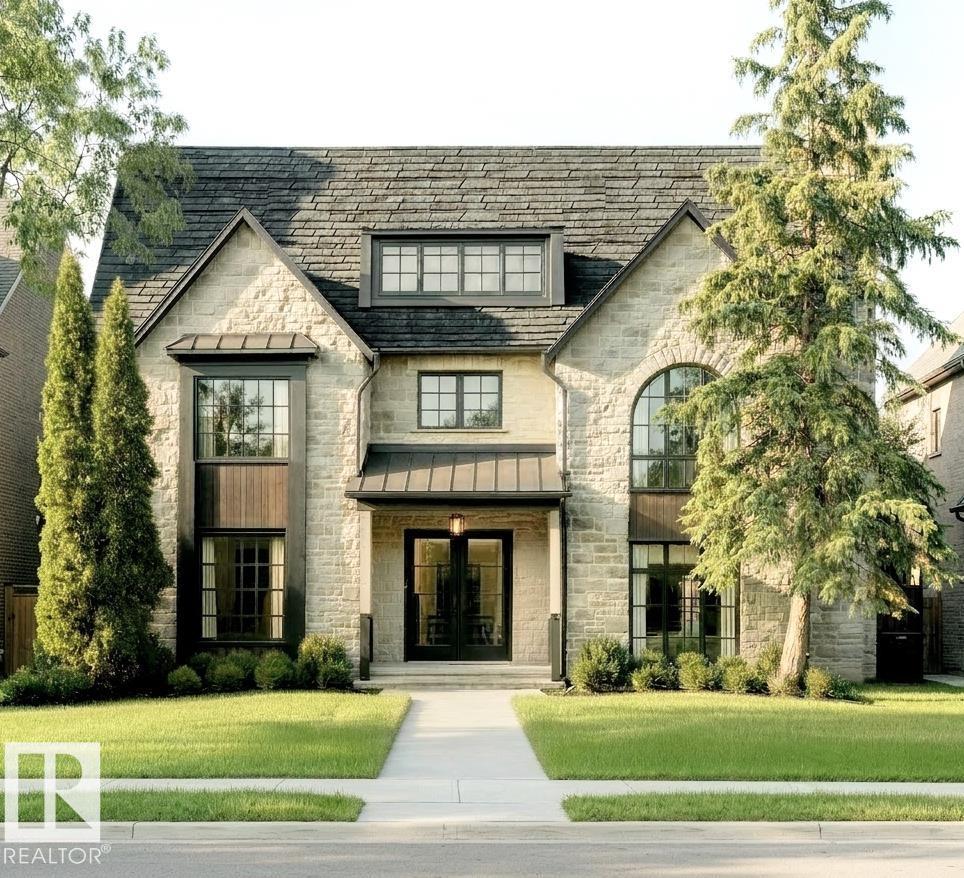
$2,599,000
10427 136 ST NW
9
Description

LOCATION LOCATION LOCATION! STUNNING 2.5 STOREY HOME WITH 10FT MAIN FLOOR CEILINGS, 10FT BASEMENT CEILINGS & OVERSIZED QUAD HEATED GARAGE. The main floor features a grand foyer double door entrance, office with custom shelving/cabinets, designer half bath, mudroom with loads of storage, huge chefs kitchen, coffee bar, WOOD BURNING FIREPLACE and so much more! The 2nd floor features 3 Beds 2 5pc Baths and upstairs laundry room, including the large primary bedroom with a spa like ensuite (steam shower & soaker tub) and double walk-in closets! The 3rd floor features a bonus room, wet bar, half bath as well as the west facing roof top patio overlooking the GLENORA COMMUNITY LEAGUE! The basement showcases second living/movie room w/ 4k projector, 2 large bedrooms (one could be a gym), 5pc bath, and 2nd wet bar! Outside enjoy the massive covered 3 season deck with motorized screens as well as fenced/landscaped yard included. Walk across the street to the spray park, playground, ODR, pickleball, or tennis! (id:47825)

Address: 10427 136 ST NW
Address Line1: 10427 136 ST NW
City: edmonton
Province: Alberta
Postal Code: T5N2E7
Country: Canada
Neighbourhood: Glenora
Price: $2,599,000
Bedrooms: 5
Bathrooms: 5
MLS ID: E4502821
Ammenities Near By: Playground, Public Transit, Schools, Shopping
Lease: 0.00
Listing Contract Date: 2026-08-07
Ownership Type: Freehold
Property Type: Single Family
Structure: Deck
Amenities: Ceiling - 10ft, Ceiling - 9ft
Appliances: Dishwasher, Dryer, Freezer, Hood Fan, Oven - Built-In, Microwave, Refrigerator, Washer, Stove
Basement Development: Finished
Basement Type: Full (Finished)
Constructed Date: 2026
Construction Style Attachment: Detached
Cooling Type: Central air conditioning
Fireplace Fuel: Wood
Fireplace Present: True
Fireplace Type: Unknown
Half Bath Total: 2
Heating Type: Forced air
Stories Total: 3
Size Interior: 3645 sqft
Type: House
Size Total: 650.15 m2
Size Total Text: 650.15 m2
Acreage: false
Land Amenities: Playground, Public Transit, Schools, Shopping
Fence Type: Fence
Size Irregular: 650.15
Parking: Heated Garage, Oversize, Detached Garage
Custom Listing: 0
Board: 10
Wet bar
No Animal Home
No Smoking Home

Keith B. Madsen (1981188)

MaxWell Progressive

Agent Office
MaxWell Progressive

10630 124 St NW
Edmonton, Alberta T5N 1S3

(780) 478-5478

(780) 457-5240

1301 Keswick Dr Sw, Edmonton, Alberta T6W 5P1
11455 111a Av Nw, Edmonton, Alberta T5G 0E9