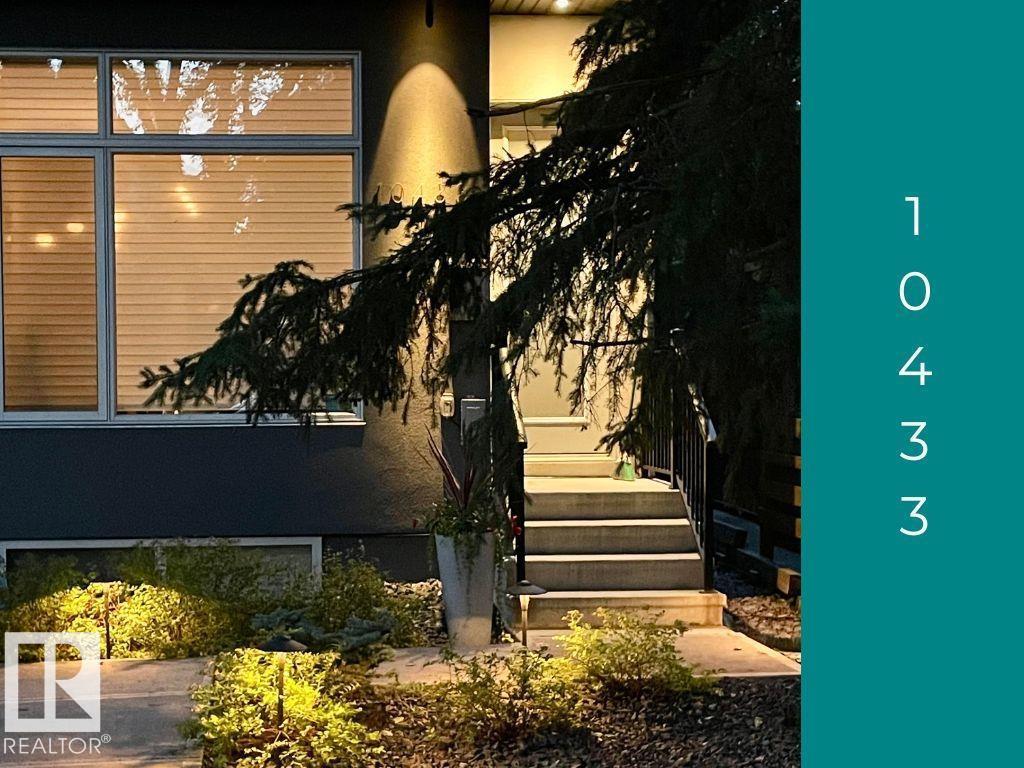
10433 140 St Nw, Edmonton, Alberta T5N 2L8
Description
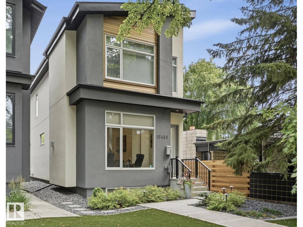
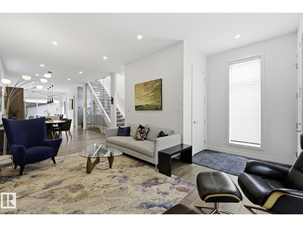
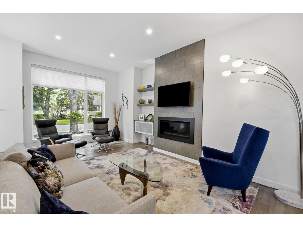
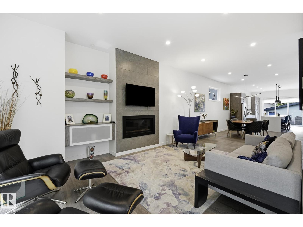
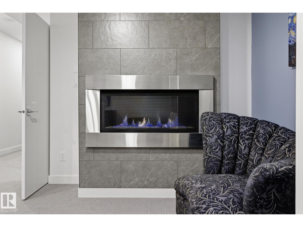
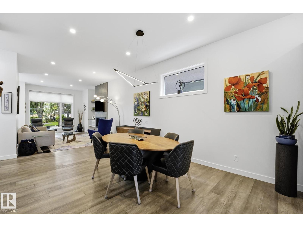
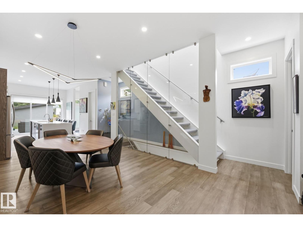
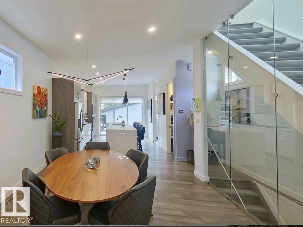
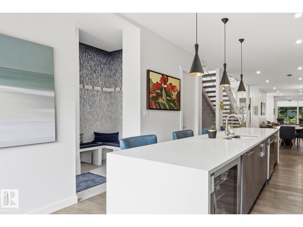
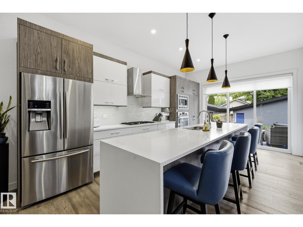
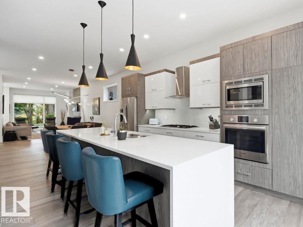
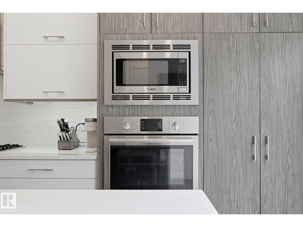
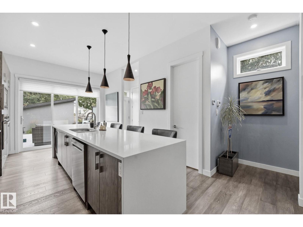
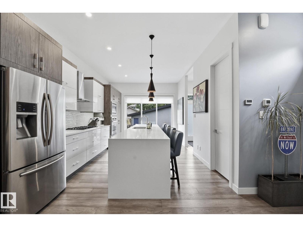
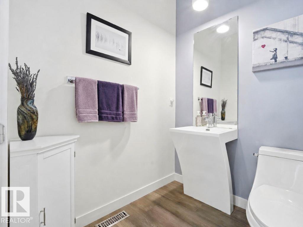
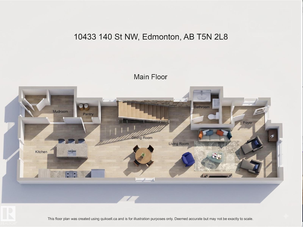
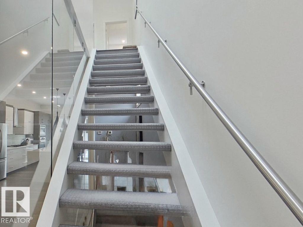
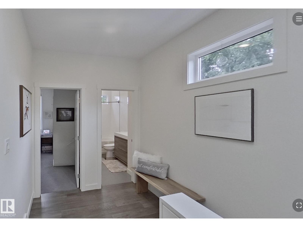
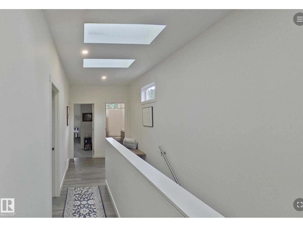
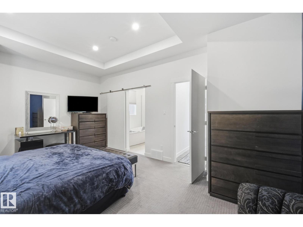
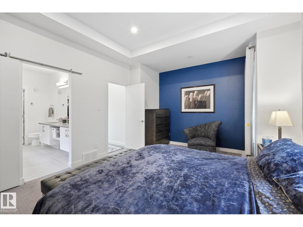
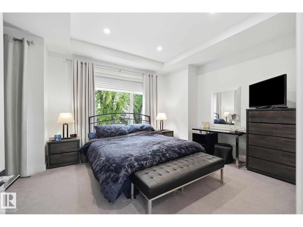
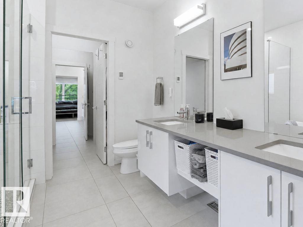
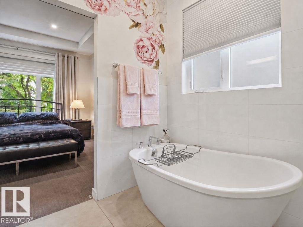
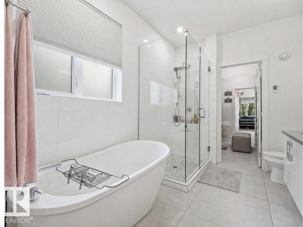
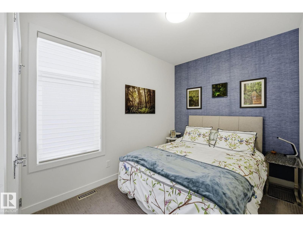
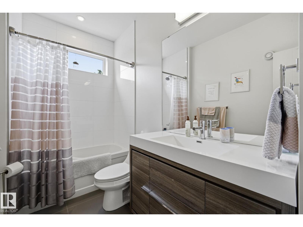
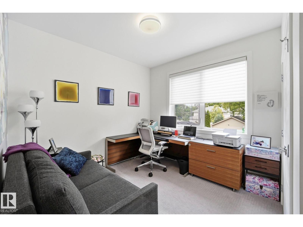
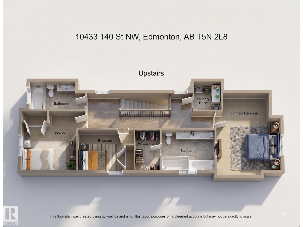
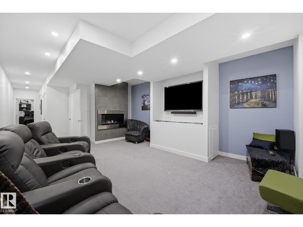
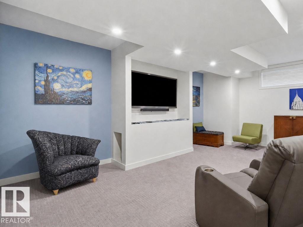
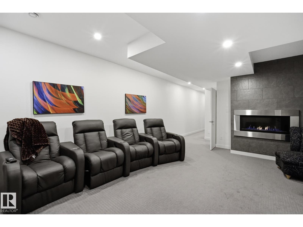
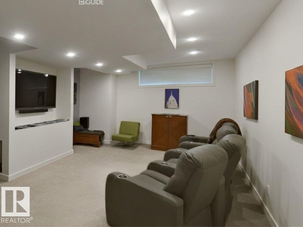
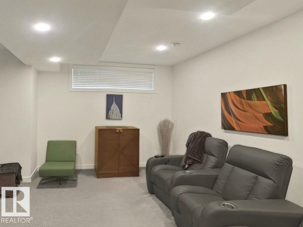
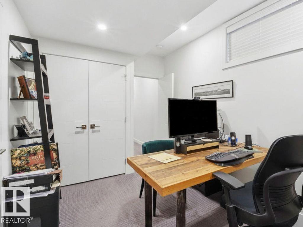
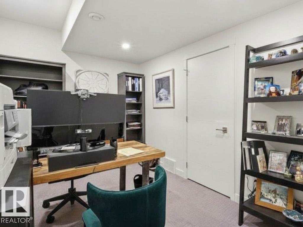
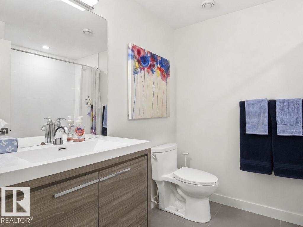
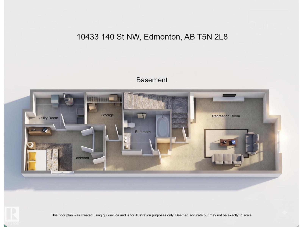
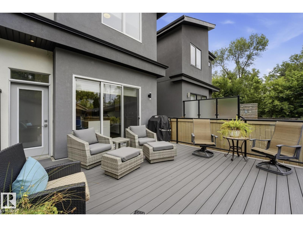
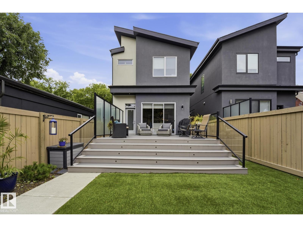
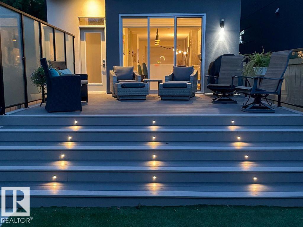
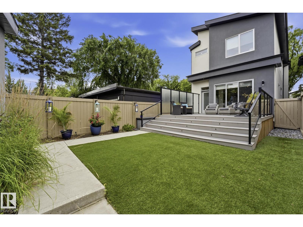
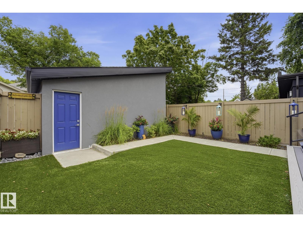
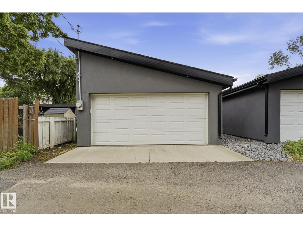
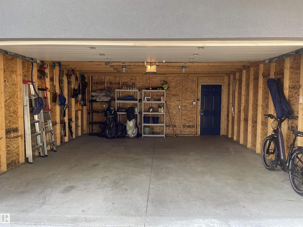
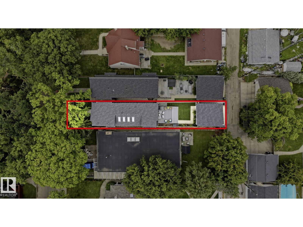
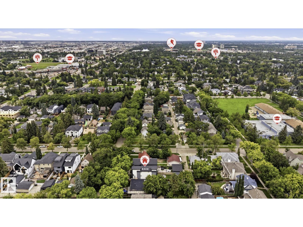
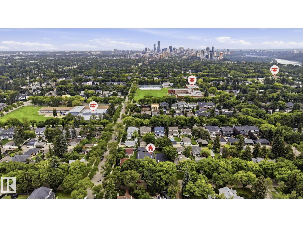
Move up to Glenora and enjoy the space, style and walkable lifestyle your family has been waiting for. Showing like new, this beautifully finished home offers 4 bedrooms, 3.5 bathrooms and thoughtfully designed living across all levels. The bright, open main floor features 10’ ceilings, hardwood flooring and a designer kitchen with an oversized island, quartz countertops and high-end appliances. Sliding doors open to a private deck and landscaped, maintenance-free yard. Upstairs are 3 spacious bedrooms, including a beautiful primary retreat with vaulted ceilings and private ensuite. The professionally finished basement adds a media room with gas fireplace, 4th bedroom and full bathroom—ideal for guests or teens. Complete with air conditioning, 2 fireplaces, Transcend artificial turf and a double detached garage. Walk to restaurants, coffee shops, elementary/junior & senior schools, parks, shopping and the river valley, with easy access to downtown, the U of A, 124 Street and west Edmonton. (id:47825)

Patricia J. Liviniuk (1478557)

RE/MAX Real Estate
RE/MAX Real Estate
200-10835 124 St NW
Edmonton, Alberta T5M 0H4

Jen R. Liviniuk (1738828)
Jen R. Liviniuk (1738828) Associate
https://twitter.com/soldsistersyeg
RE/MAX Real Estate
RE/MAX Real Estate
200-10835 124 St NW
Edmonton, Alberta T5M 0H4

Jonathan P. Hoffman (2016775)
Jonathan P. Hoffman (2016775) Associate
https://www.facebook.com/thesoldsisters.ca
RE/MAX Real Estate
RE/MAX Real Estate
200-10835 124 St NW
Edmonton, Alberta T5M 0H4