10912 34a Av Nw, Edmonton, Alberta T6J 2V1
$589,900
10912 34A AV NW
1
Description

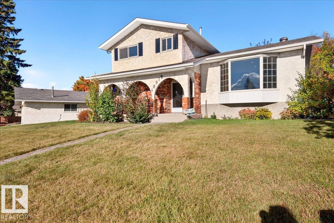
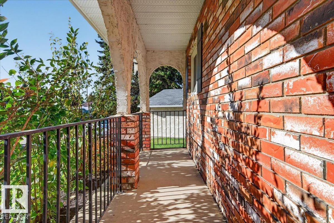
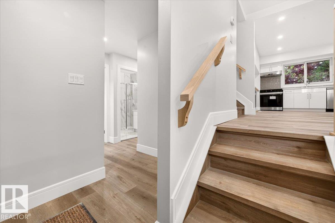
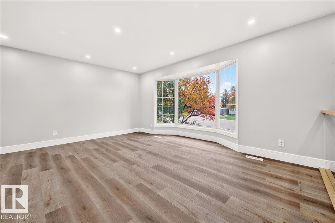
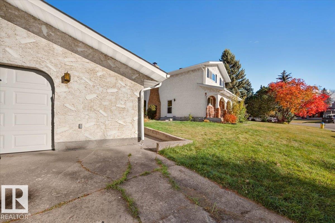
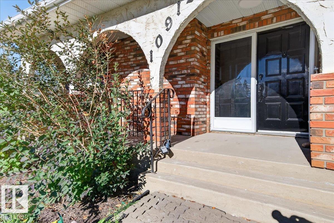
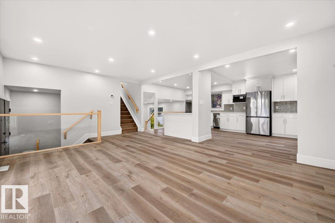
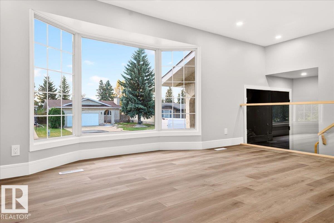
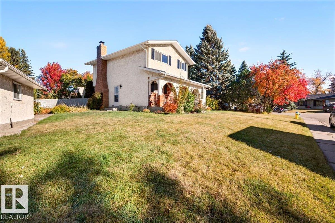
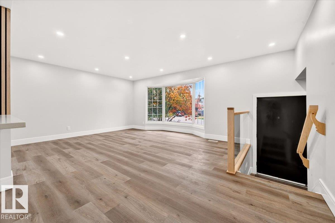
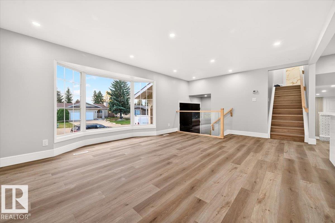
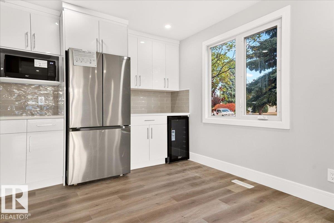
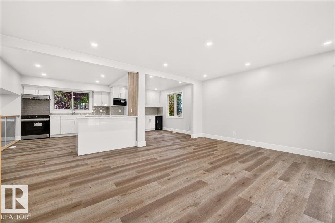
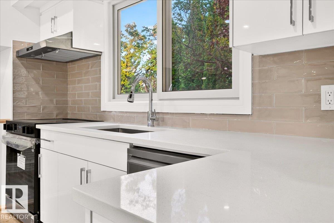
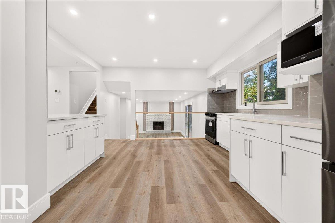
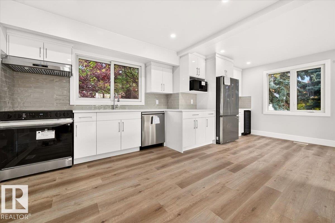
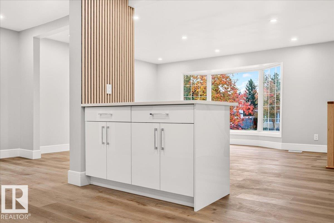
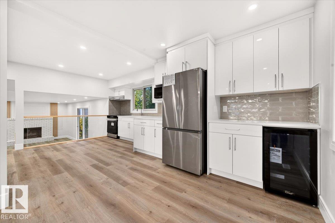
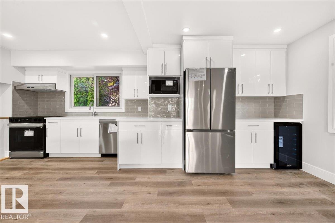
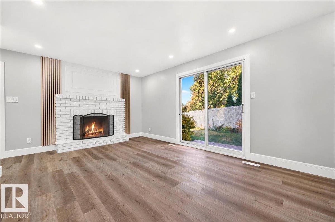
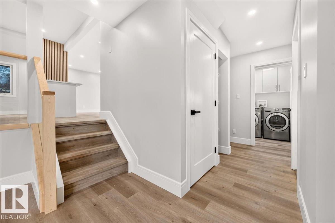
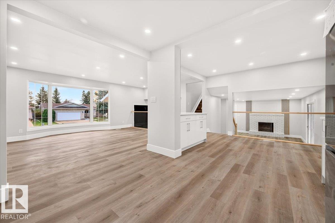
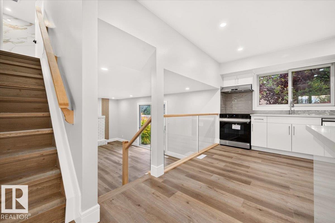
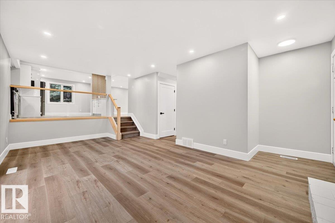
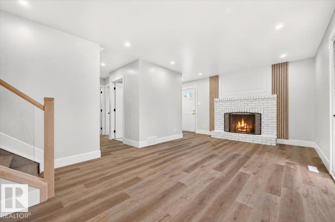
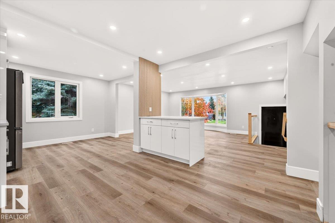
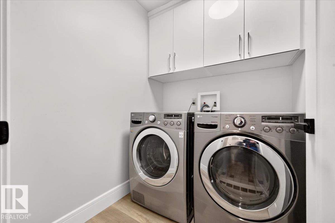
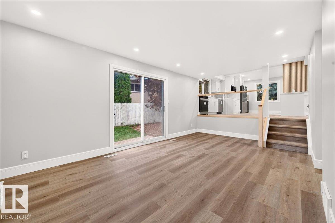
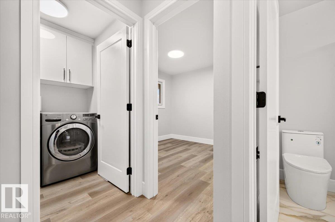
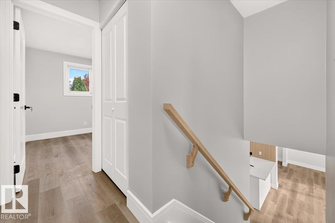
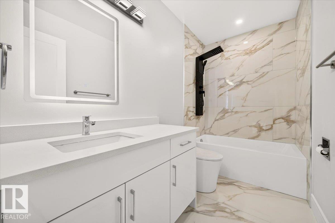
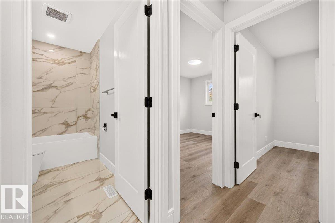
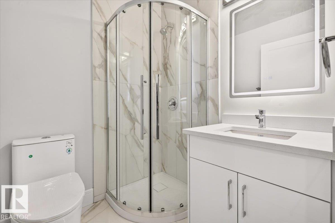
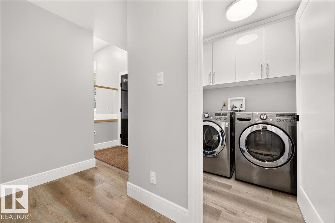
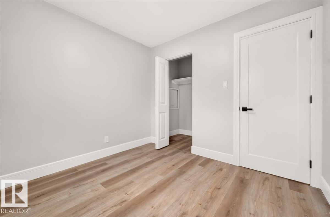
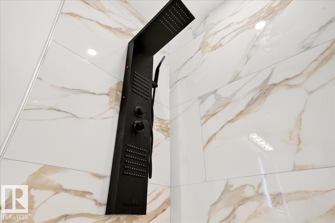
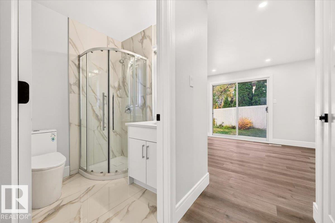
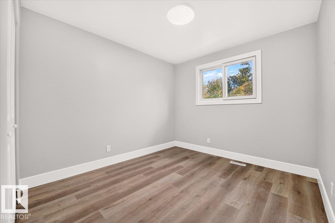
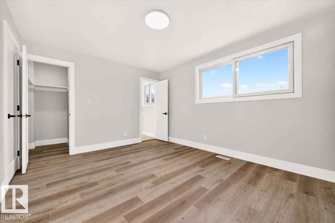
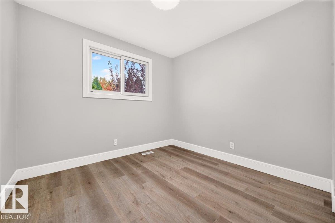
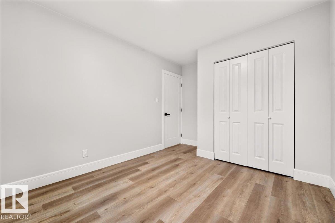
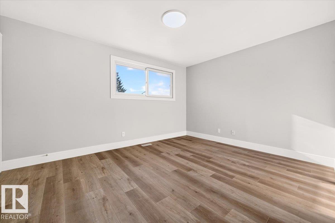
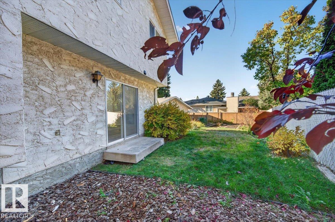
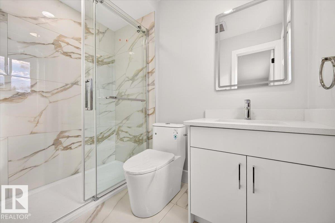
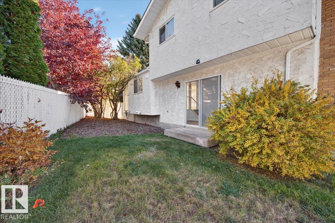
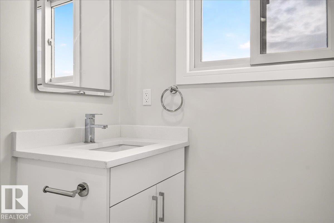
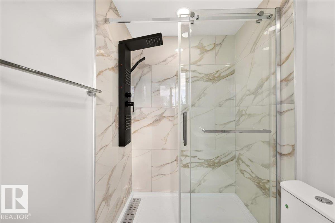
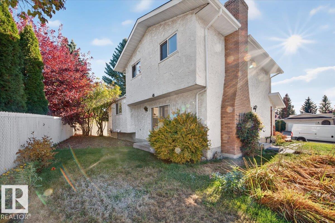
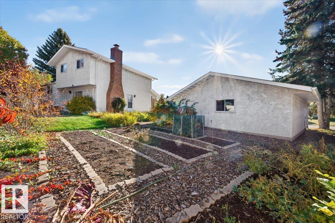
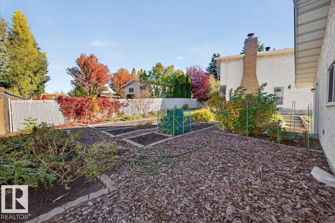
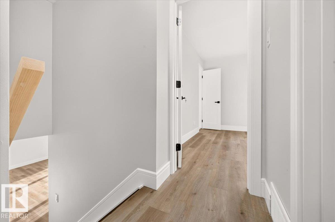
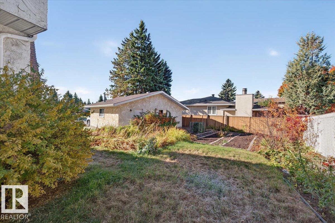
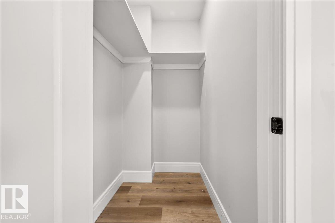
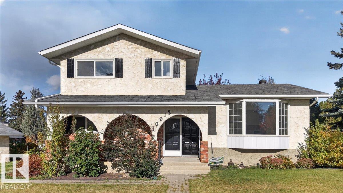
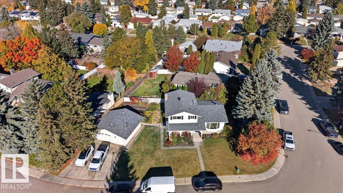
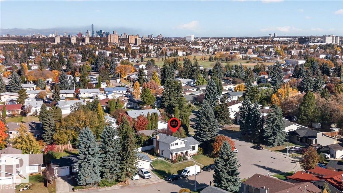
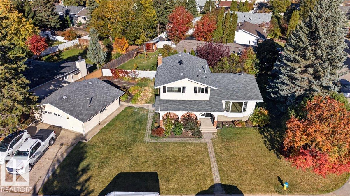
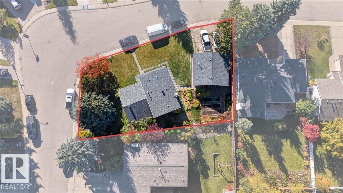
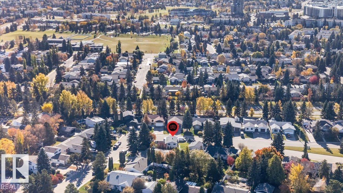
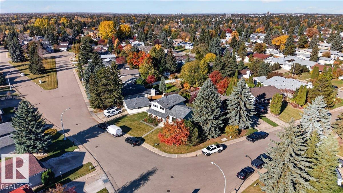
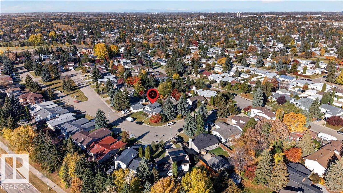
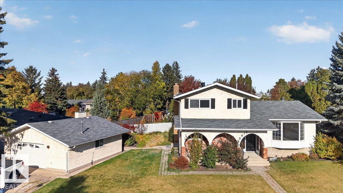
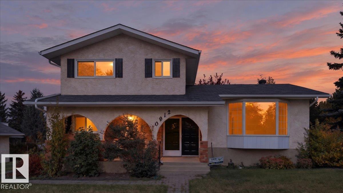
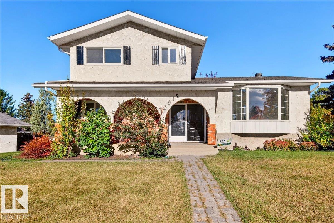
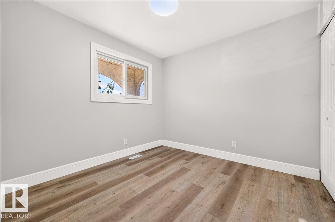
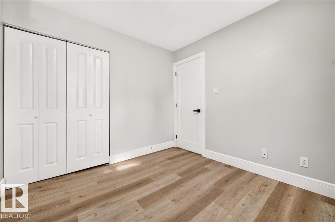
This fully renovated 4-level split offers 1,726 sq ft above grade on a 733 m2 corner lot in Duggan. A covered front porch welcomes you inside to new vinyl plank flooring, pot lights and glass railings. The bright living room features a large bay window and flows into the dining area and new kitchen with quartz countertops, an island, tile backsplash, stainless steel appliances and a beverage fridge, so you can chat with family while preparing meals. Upstairs, the primary bedroom has a walk-in closet and 3-piece ensuite with a glass shower, plus two more bedrooms and a 4-piece bath. The lower level adds a family room with a brick wood-burning fireplace and patio doors to the yard, a fourth bedroom, a 3-piece bath and laundry. The unfinished basement awaits your ideas. Newer windows and central A/C add comfort. Outside are a fenced yard with garden beds and an oversized 25'4 x 23'1 double detached garage. Close to parks, schools and transit, with quick access to Whitemud Drive. Immediate possession. (id:47825)

Address: 10912 34A AV NW
Address Line1: 10912 34A AV NW
City: edmonton
Province: Alberta
Postal Code: T6J2V1
Country: Canada
Neighbourhood: Duggan
Price: $589,900
Bedrooms: 4
Bathrooms: 3
MLS ID: E4513021
Ammenities Near By: Playground, Public Transit, Schools, Shopping
Lease: 0.00
Listing Contract Date: 2026-10-15
Ownership Type: Freehold
Property Type: Single Family
Amenities: Vinyl Windows
Appliances: Dishwasher, Dryer, Hood Fan, Refrigerator, Stove, Washer, Wine Fridge
Basement Development: Unfinished
Basement Type: Full (Unfinished)
Constructed Date: 1973
Construction Style Attachment: Detached
Cooling Type: Central air conditioning
Fireplace Fuel: Wood
Fireplace Present: True
Fireplace Type: Unknown
Heating Type: Forced air
Size Interior: 1727 sqft
Type: House
Size Total: 733.13 m2
Size Total Text: 733.13 m2
Acreage: false
Land Amenities: Playground, Public Transit, Schools, Shopping
Fence Type: Fence
Size Irregular: 733.13
Parking: Detached Garage, Oversize
Open House: [{"StartDateTime":"17\/10\/2026 01:00:00 PM","EndDateTime":"17\/10\/2026 03:00:00 PM"},{"StartDateTime":"18\/10\/2026 01:00:00 PM","EndDateTime":"18\/10\/2026 03:00:00 PM"}]
Custom Listing: 0
Board: 10
Corner Site

Chen P. Keng (1526310)

Agent Details
Chen P. Keng (1526310) Associate

(780) 708-0036

chenkeng.royallepage.ca/

Royal Lepage Arteam Realty

Agent Office
Royal Lepage Arteam Realty

203-14101 West Block Dr
Edmonton, Alberta T5N 1L5

(780) 456-5656

800 Lee Ridge Rd Nw, Edmonton, Alberta T6K 0P8
#101 274 Mcconachie Dr Nw, Edmonton, Alberta T5Y 3N4