10923 40a Av Nw, Edmonton, Alberta T6J 0T1
$519,900
10923 40A AV NW
5
Description

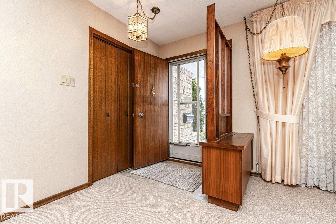
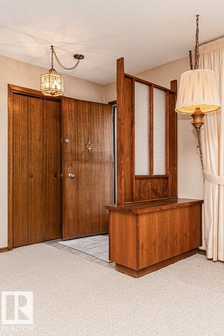
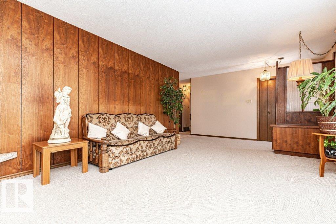
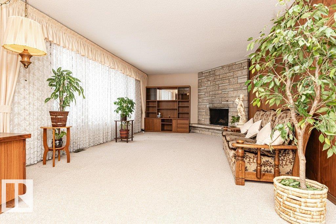
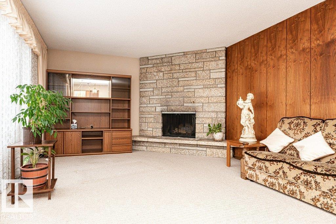
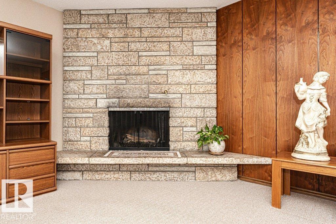
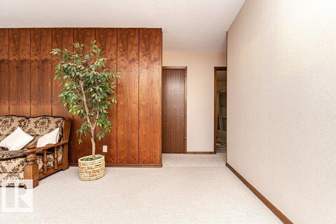
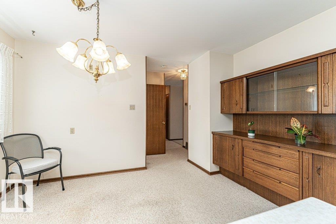
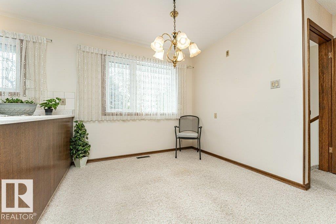
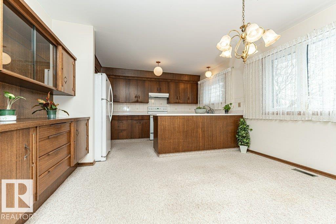
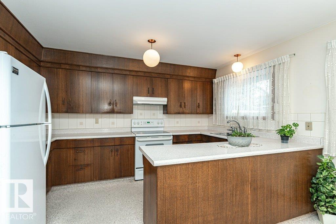
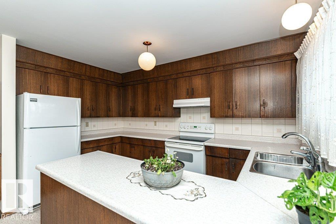
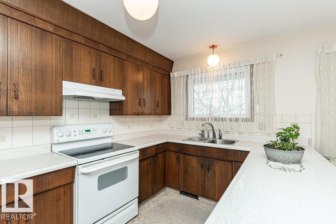
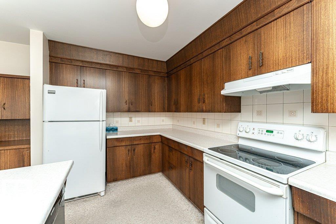
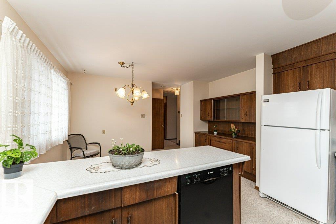
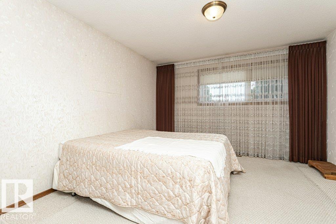
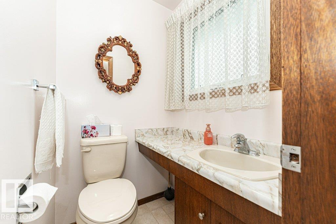
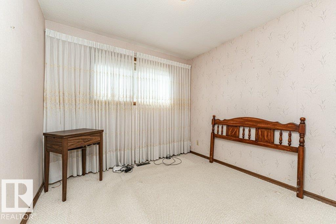
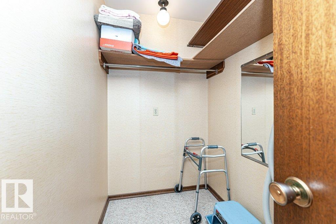
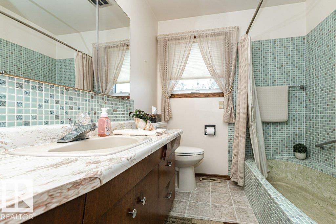
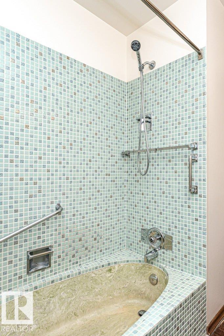
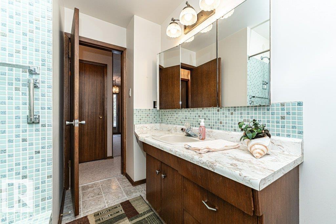
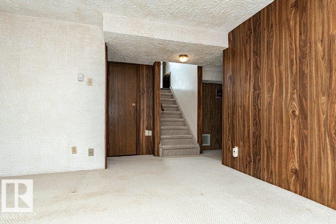
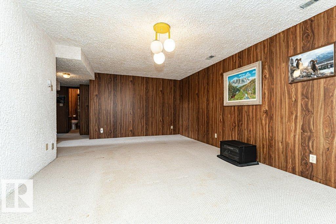
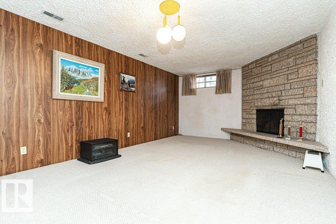
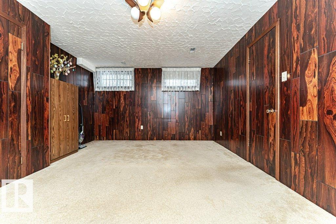
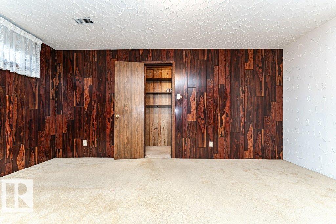
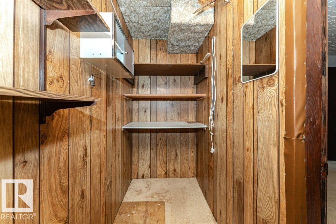
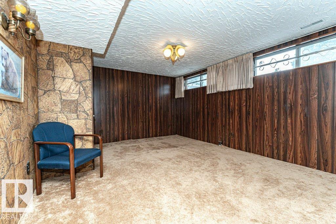
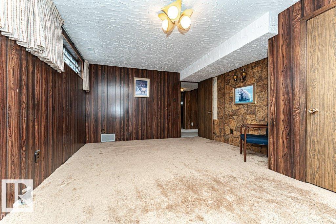
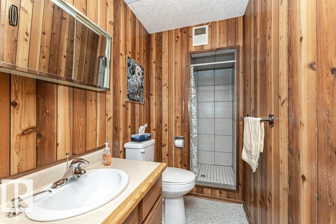
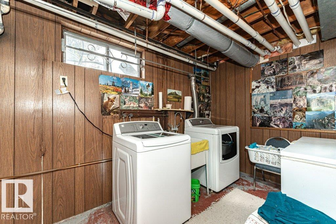
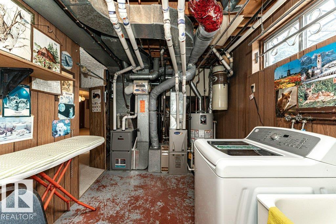
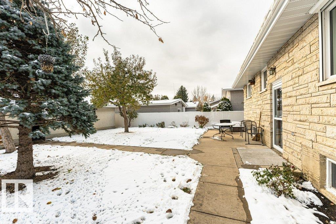
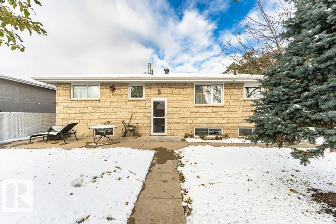
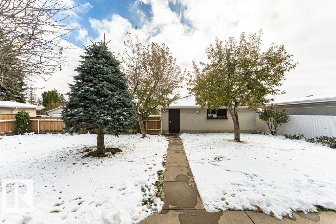
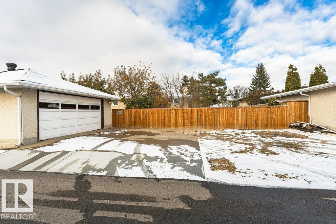
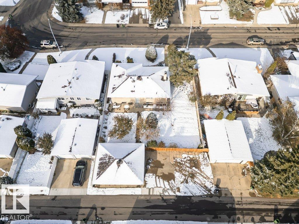
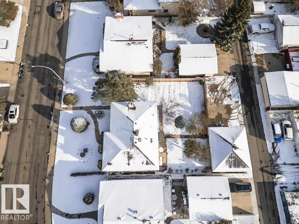
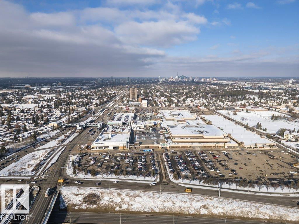
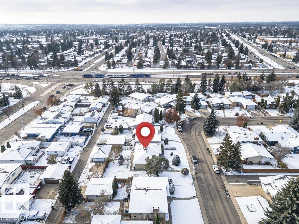
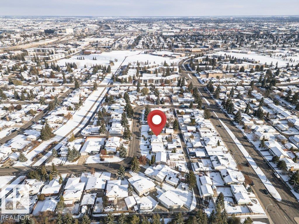
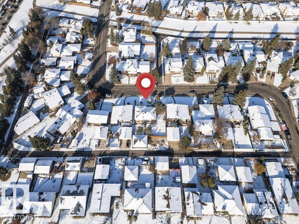
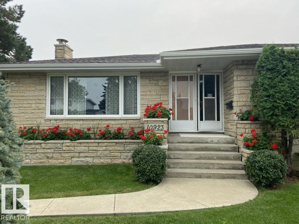
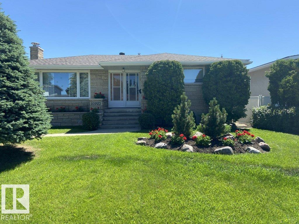
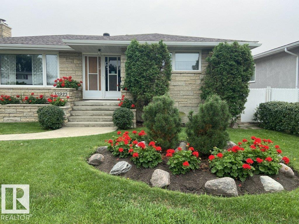
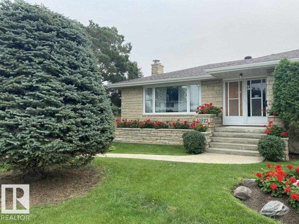
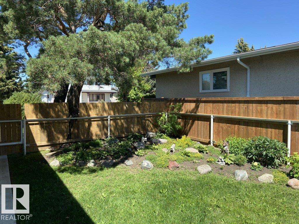
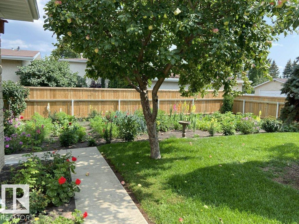
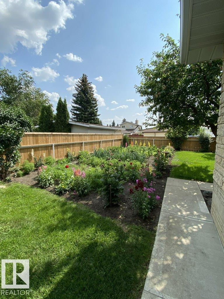
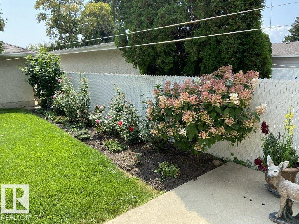
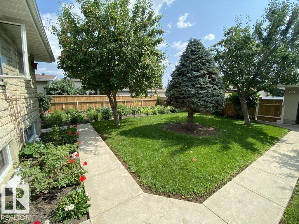
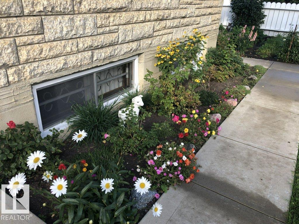
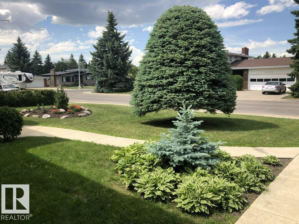
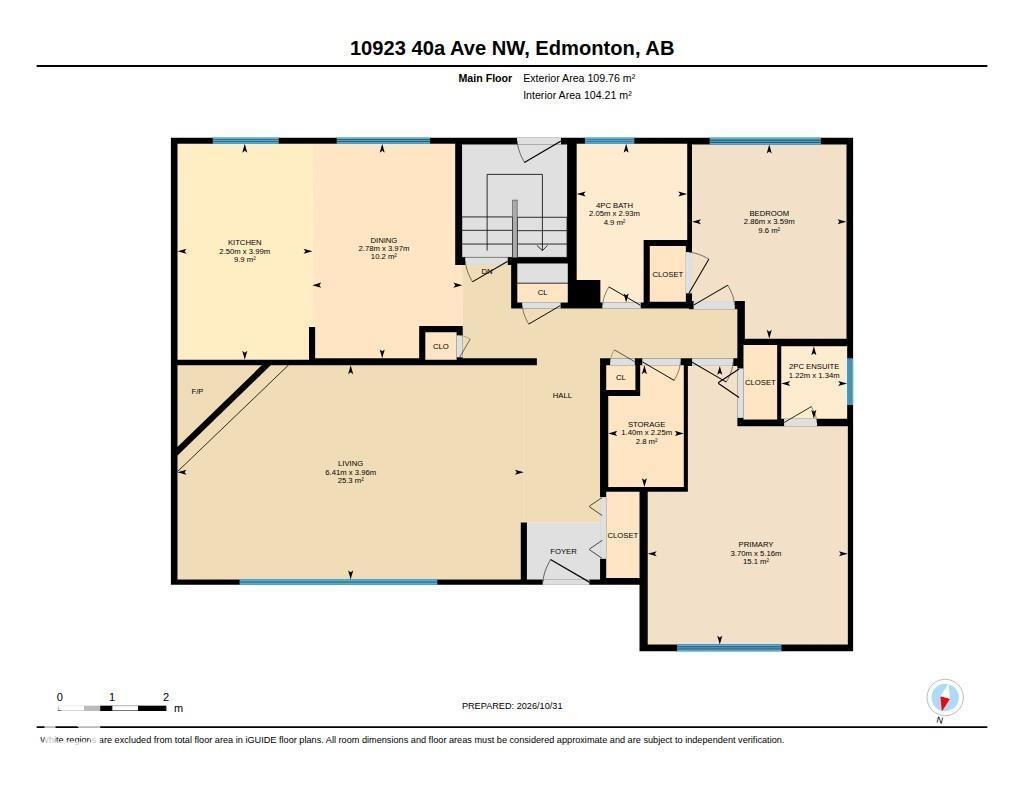
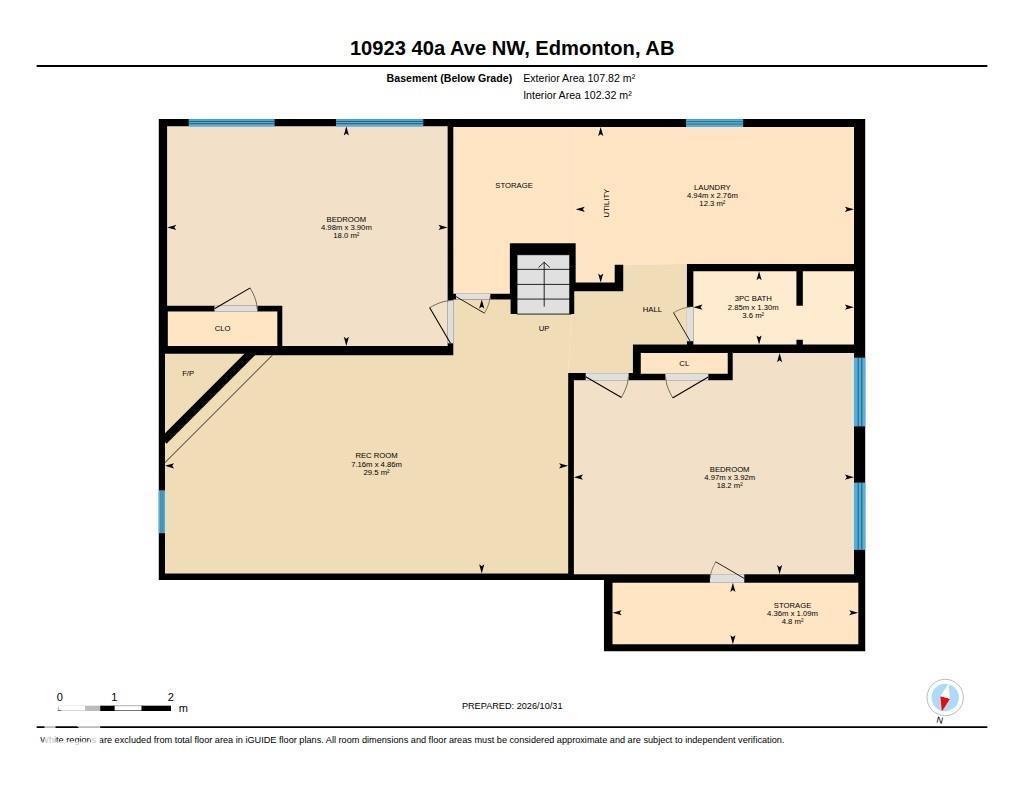
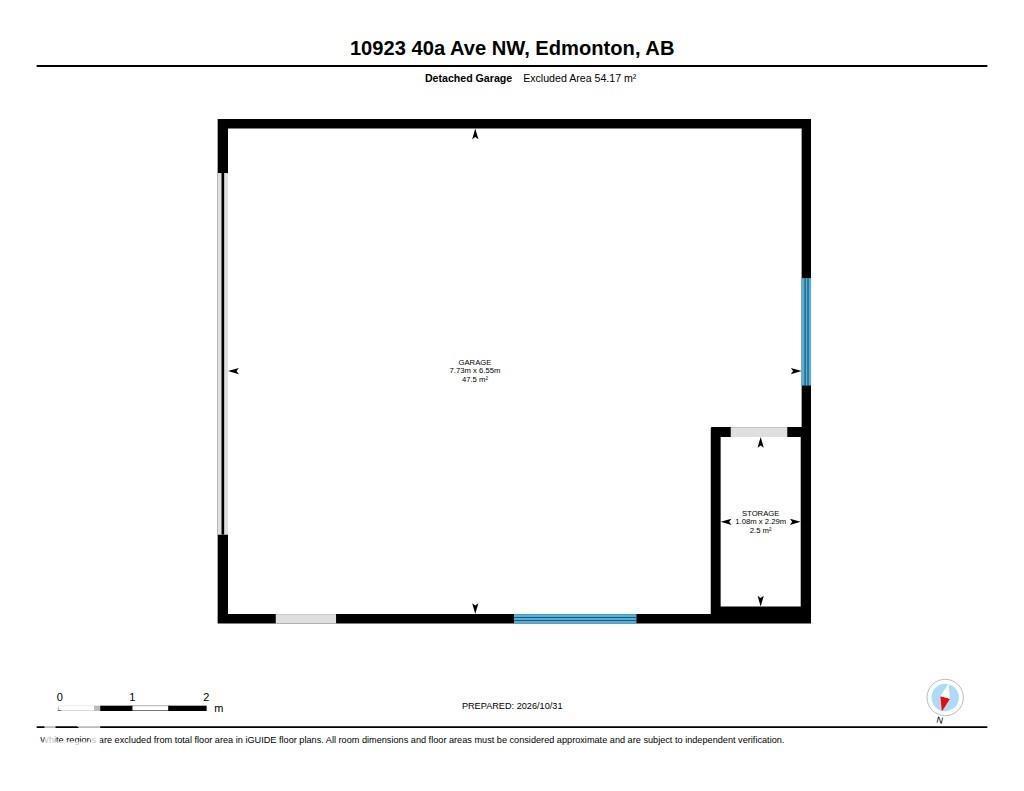
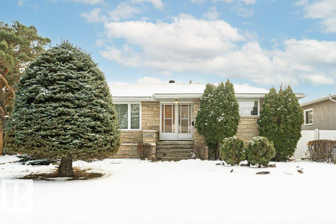
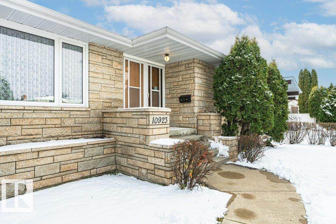
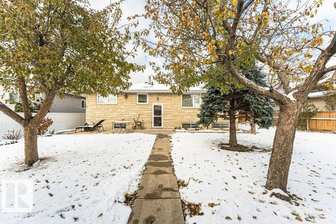
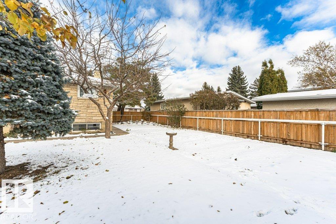
Welcome to this fantastic property located in Rideau Park. Located close to schools, shopping and easy access to U of A. Full Tindal Stone exterior gives the house a classy look. Tindal Stone continues in the house as the finish for 2 wood burning fireplaces. This floor plan has 2 bedrooms on the main, a huge kitchen with attached dining area. The bathroom features a one of a kind bathtub. The lower level has 2 more bedrooms, 3 piece bathroom , huge rec room with fireplace, and a large laundry utility room. There is a 21x25 detached garage with back alley access. This extra large lot was expanded by purchasing the utility right of way on the east side. Seller has a lovely garden in this part. 3 apple trees and lovely flower beds complete this yard. This amazing property has been lovingly cared for. Some of the many upgrades include Shingles(2020), Fence(2022) , Eave troughs (2010), Sidewalks ( 2010) ,Hot Water Tank (2022), Furnace for downstairs(2013) ,Upstairs (2025),Windows (2013). You have to see it! (id:47825)

Address: 10923 40A AV NW
Address Line1: 10923 40A AV NW
City: edmonton
Province: Alberta
Postal Code: T6J0T1
Country: Canada
Neighbourhood: Rideau Park (Edmonton)
Price: $519,900
Bedrooms: 4
Bathrooms: 3
MLS ID: E4515185
Ammenities Near By: Playground, Schools, Shopping
Lease: 0.00
Listing Contract Date: 2026-11-02
Ownership Type: Freehold
Property Type: Single Family
Amenities: Vinyl Windows
Appliances: Alarm System, Dishwasher, Dryer, Freezer, Garage door opener remote(s), Garage door opener, Garburator, Hood Fan, Refrigerator, Stove, Central Vacuum, Washer, Window Coverings, See remarks
Architectural Style: Bungalow
Basement Development: Finished
Basement Type: Full (Finished)
Constructed Date: 1970
Construction Style Attachment: Detached
Cooling Type: Central air conditioning
Fireplace Fuel: Wood
Fireplace Present: True
Fireplace Type: Unknown
Half Bath Total: 1
Heating Type: Forced air
Stories Total: 1
Size Interior: 1181 sqft
Type: House
Size Total: 558.4 m2
Size Total Text: 558.4 m2
Acreage: false
Land Amenities: Playground, Schools, Shopping
Fence Type: Fence
Size Irregular: 558.4
Parking: Detached Garage
Alternate URL:
Custom Listing: 0
Board: 10
See remarks
Lane
Agent Office
REMAX River City

2852 Calgary Trail NW
Edmonton, Alberta T6J 6V7

(780) 485-5005

9743 70 Av Nw, Edmonton, Alberta T6E 0V4
7711 111 St Nw, Edmonton, Alberta T6G 1H3