11122 52 St Nw, Edmonton, Alberta T5W 3H7
$899,000
11122 52 ST NW
11
Description

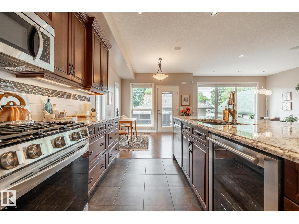
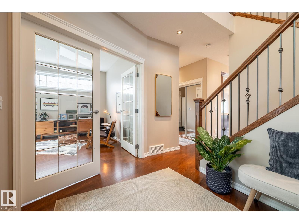
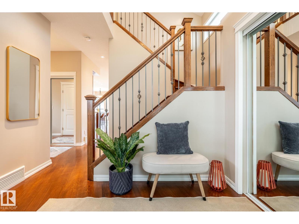
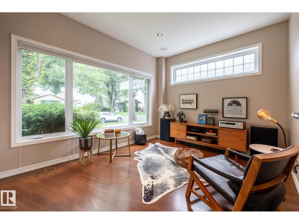
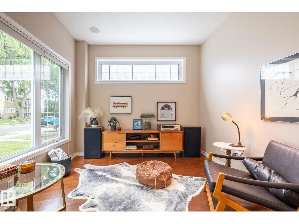
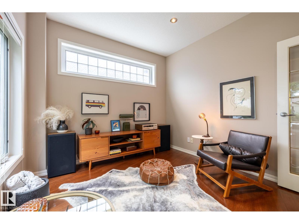
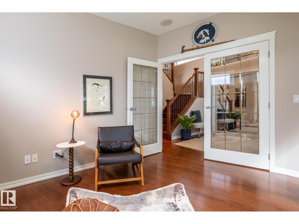
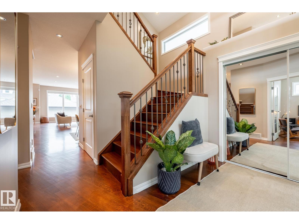
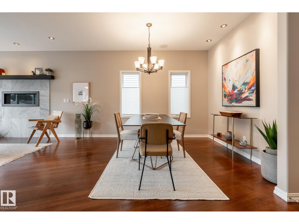
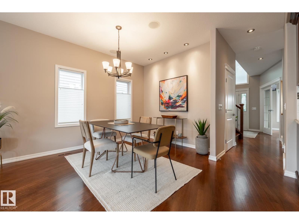
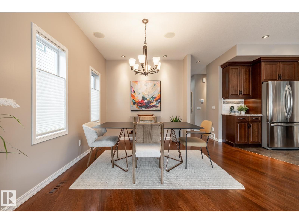
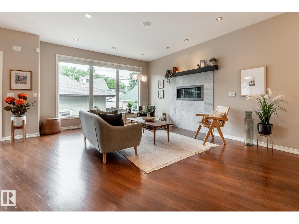
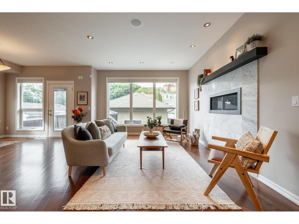
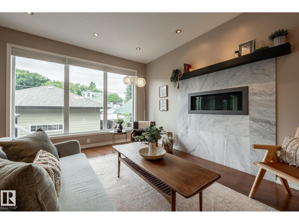
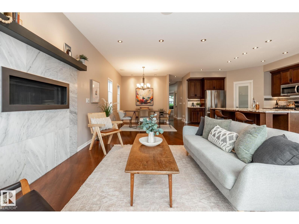
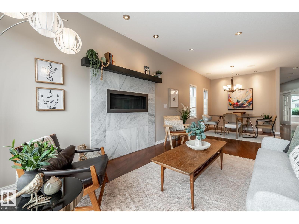
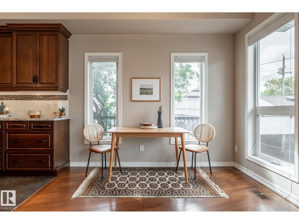
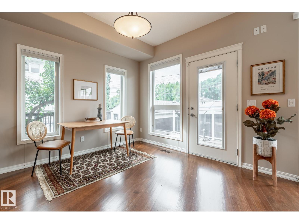
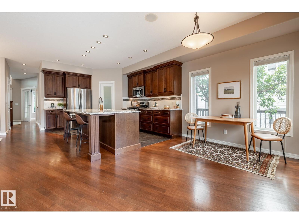
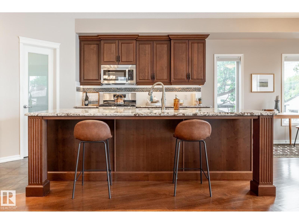
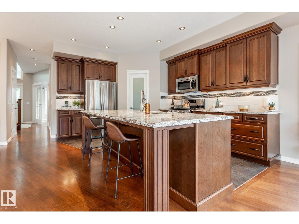
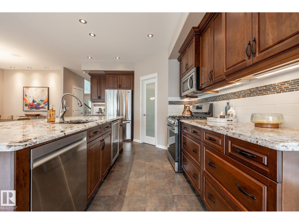
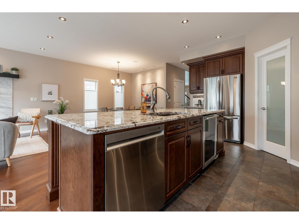
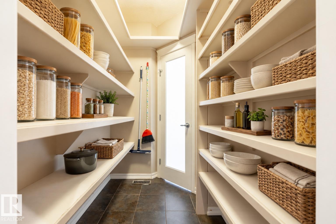
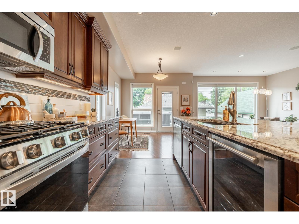
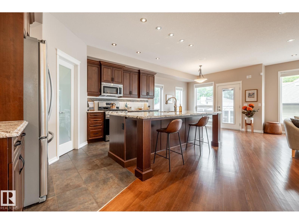
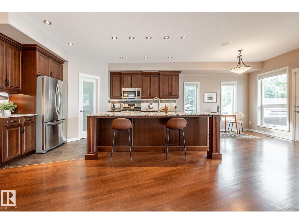
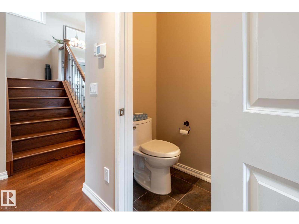
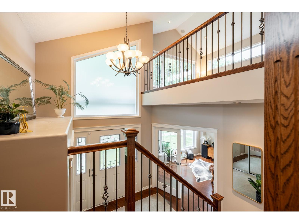
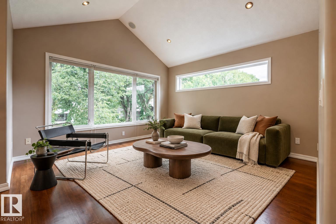
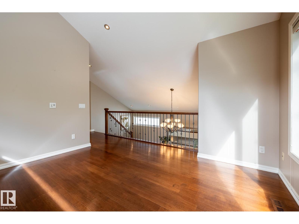
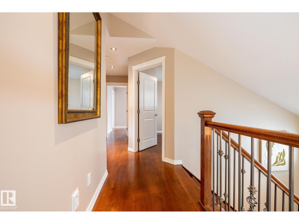
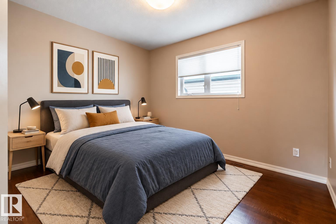
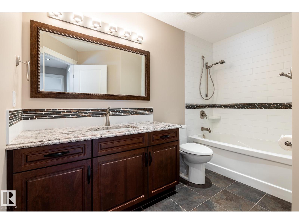
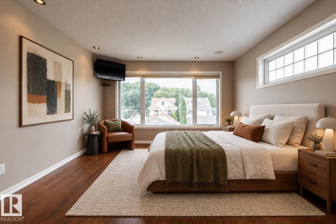
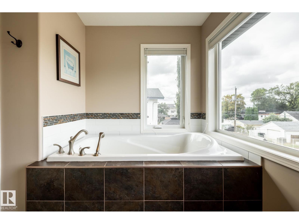
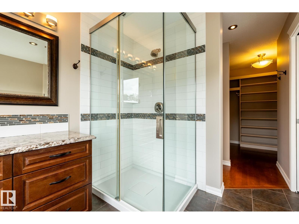
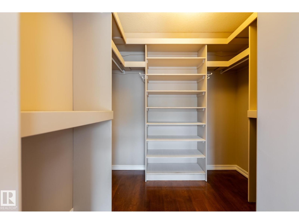
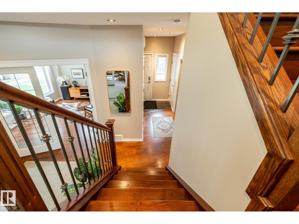
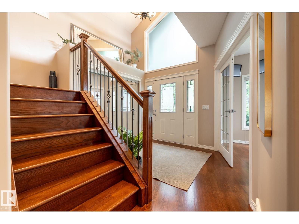
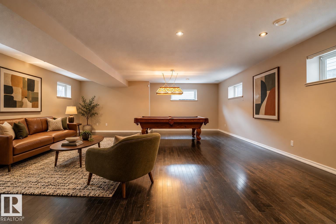
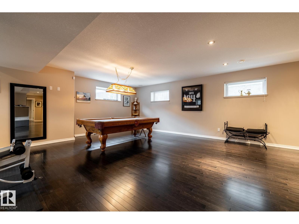
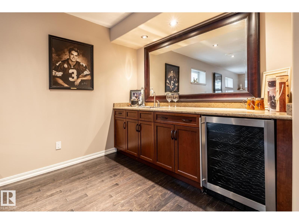
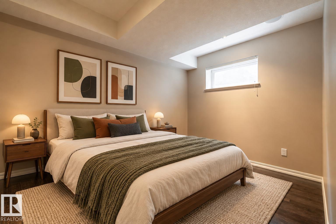
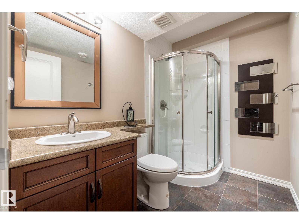
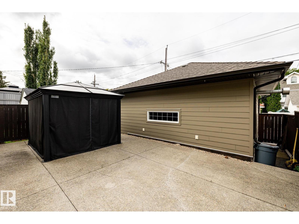
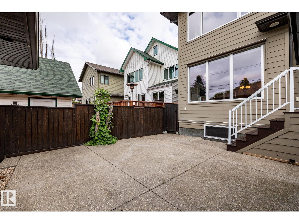
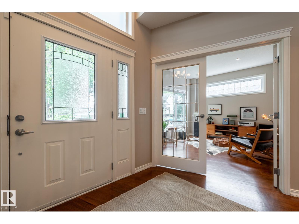
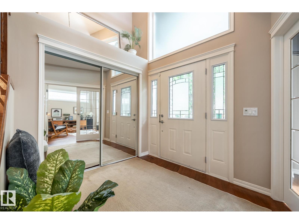
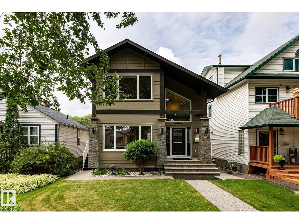
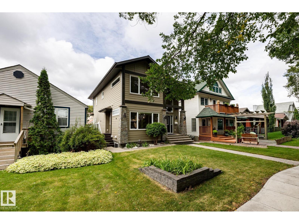
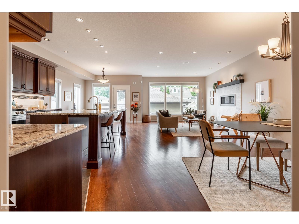
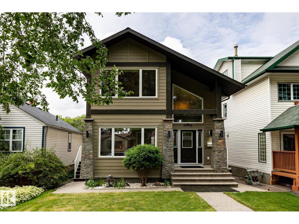
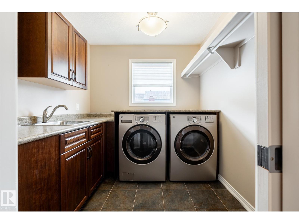
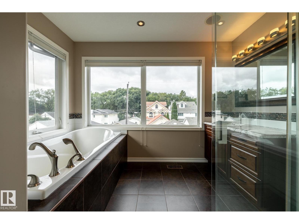
Most infills are built to look expensive. This custom Highlands home was built to be worth it. ICF foundation. Hardie board exterior. Hardwood across all three levels. Inside, 9-ft ceilings, oversized windows and a dramatic 17-ft entry vault set the scale and tone. The kitchen has bold granite, full-height cabinetry, gas range, walk-through pantry and beverage cooler, opening into a great room with a substantial gas fireplace and dedicated dining space. Four bedrooms include a main-floor bedroom/office. Upstairs: vaulted bonus room, generous primary with walk-in closet and spa like ensuite, plus laundry with sink and storage. Downstairs, SEVEN full-sized windows transform the lower level, with a large rec room complete with wet bar, gym space and included pool table. Add 3.5 baths, A/C and multi-zone audio. Outside: west-facing yard, composite deck, aggregate patio, gazebo and oversized heated garage. River valley trails begin half a block away. Built with substance. Surrounded by Highlands. (id:47825)

Address: 11122 52 ST NW
Address Line1: 11122 52 ST NW
City: edmonton
Province: Alberta
Postal Code: T5W3H7
Country: Canada
Neighbourhood: Highlands (Edmonton)
Price: $899,000
Bedrooms: 4
Bathrooms: 4
MLS ID: E4508450
Ammenities Near By: Golf Course, Playground, Public Transit, Schools, Shopping
Lease: 0.00
Listing Contract Date: 2026-09-12
Ownership Type: Freehold
Property Type: Single Family
Structure: Deck
Amenities: Ceiling - 9ft, Vinyl Windows
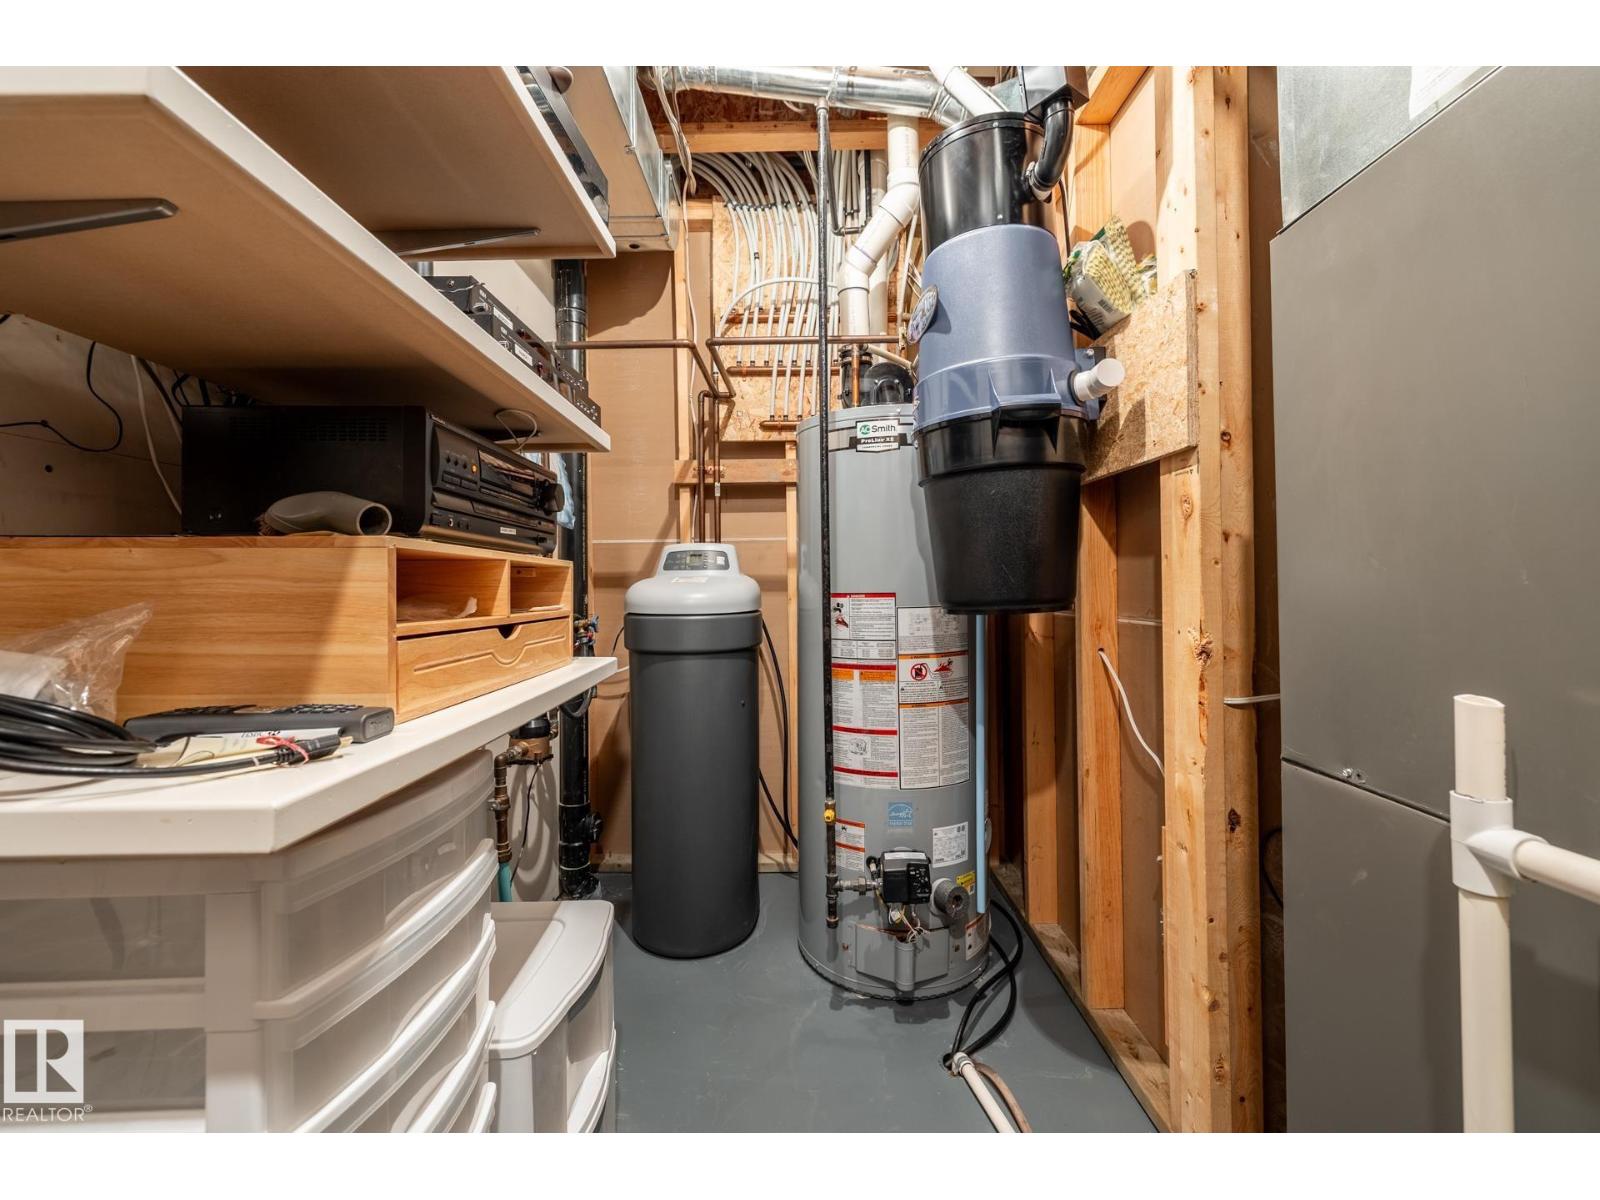
Appliances: Dishwasher, Dryer, Garburator, Microwave Range Hood Combo, Refrigerator, Storage Shed, Stove, Central Vacuum, Washer, Water softener, Wine Fridge
Basement Development: Finished
Basement Type: Full (Finished)
Constructed Date: 2010
Construction Style Attachment: Detached
Cooling Type: Central air conditioning
Fireplace Fuel: Gas
Fireplace Present: True
Fireplace Type: Unknown
Half Bath Total: 1
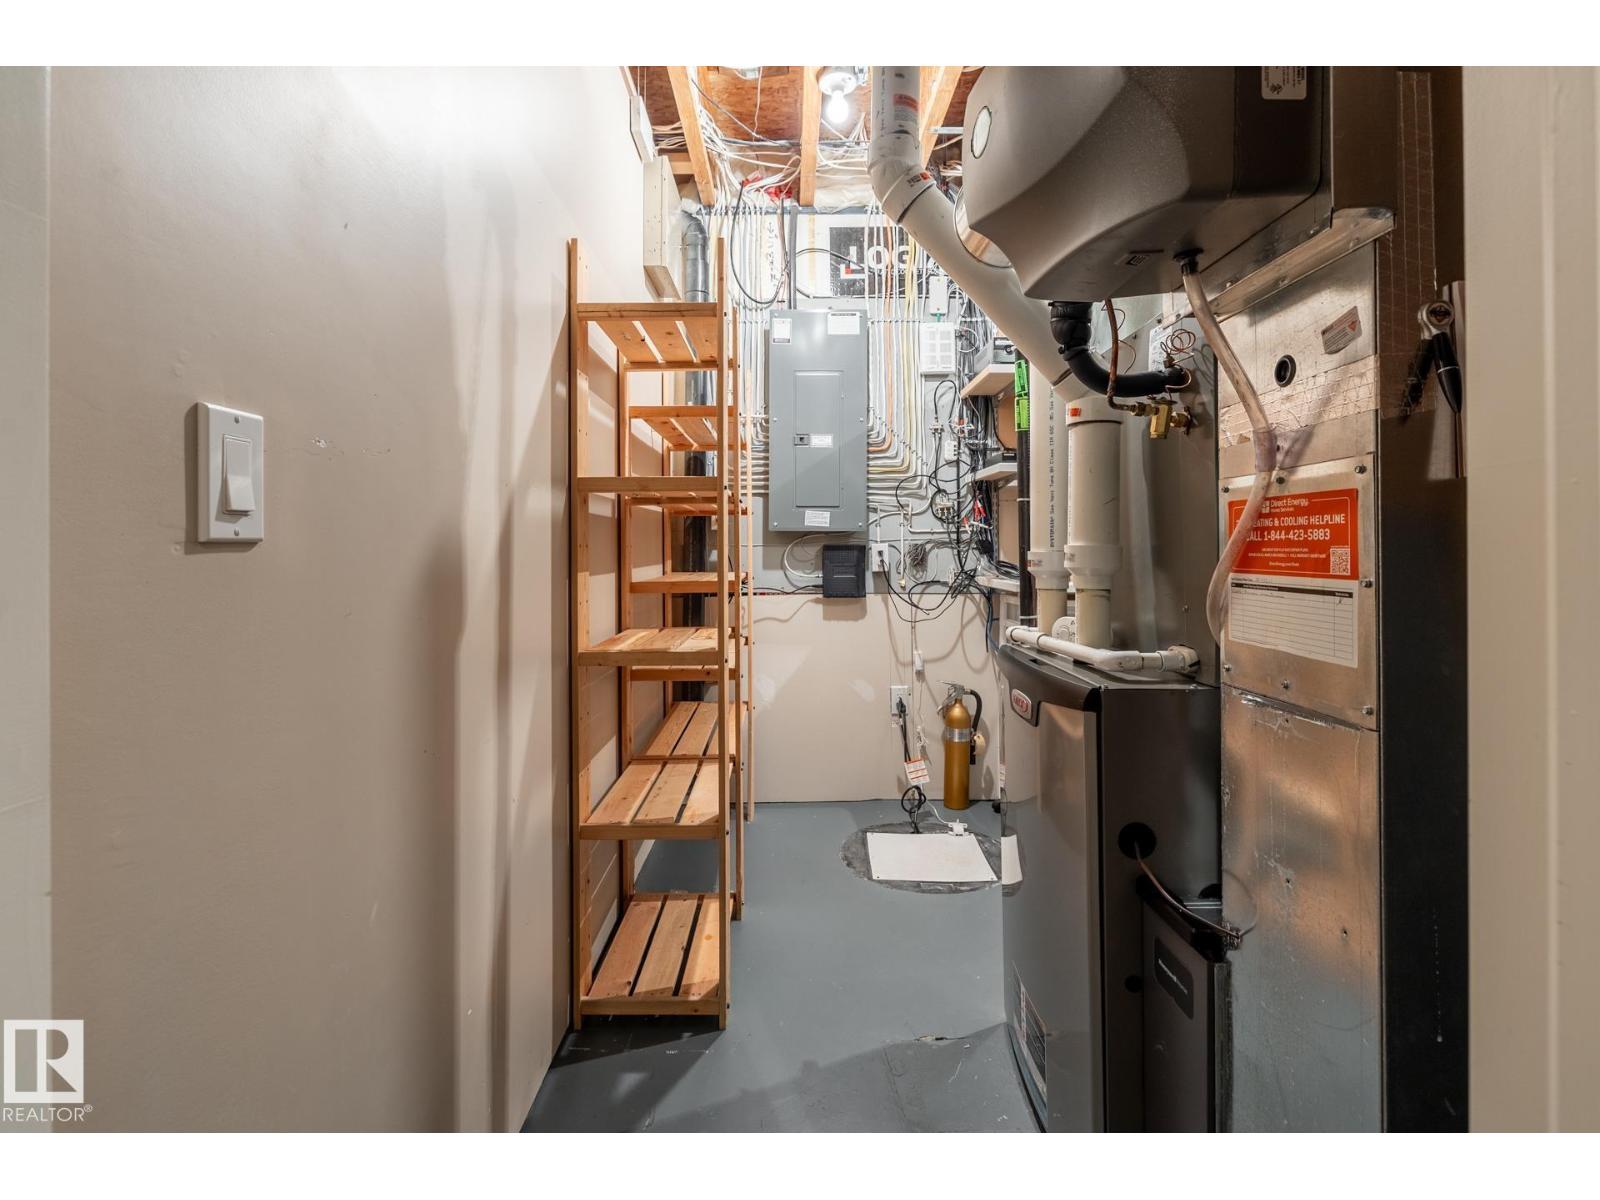
Heating Type: Forced air
Stories Total: 2
Size Interior: 2167 sqft
Type: House
Size Total: 376.51 m2
Size Total Text: 376.51 m2
Acreage: false
Land Amenities: Golf Course, Playground, Public Transit, Schools, Shopping
Fence Type: Fence
Size Irregular: 376.51
Parking: Detached Garage, Heated Garage, Oversize
Open House: {"StartDateTime":"22\/11\/2026 01:00:00 PM","EndDateTime":"22\/11\/2026 03:00:00 PM"}
Alternate URL:
Custom Listing: 0
Board: 10
Lane
Wet bar
Closet Organizers

RE/MAX Real Estate

Agent Office
RE/MAX Real Estate

200-10835 124 St NW
Edmonton, Alberta T5M 0H4

(780) 488-4000

(780) 447-1695

21139 21 Av Nw, Edmonton, Alberta T6M 3P6
135 Walker Rd Nw, Edmonton, Alberta T5T 4C2