118 Lakeland Pt, Beaumont, Alberta T4X 0B4
$750,000
118 LAKELAND PT
13
Description

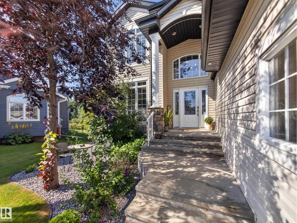
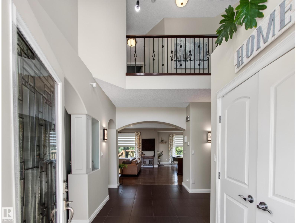
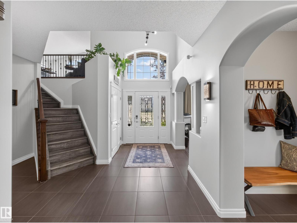
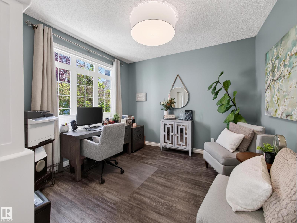
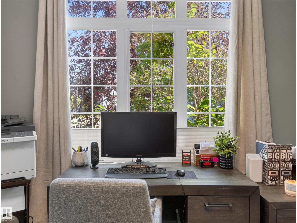
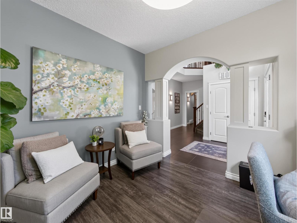
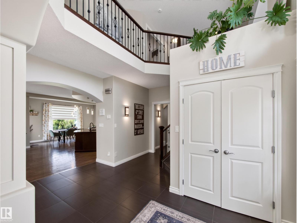
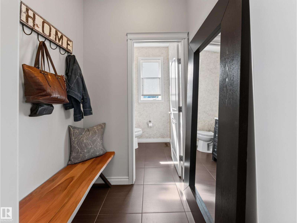
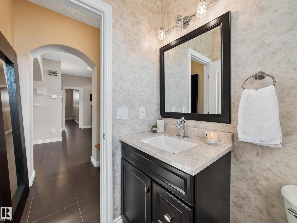
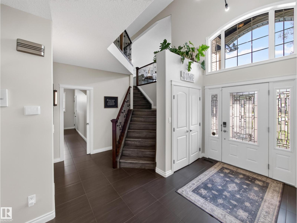
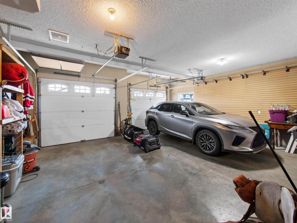
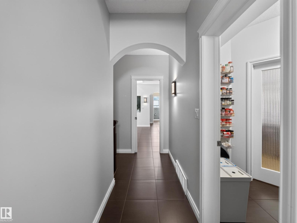
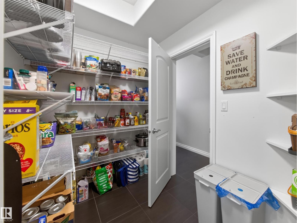
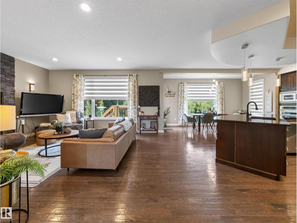
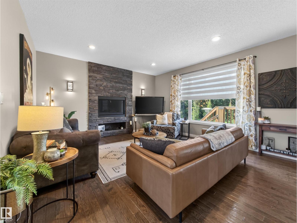
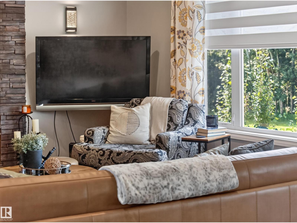
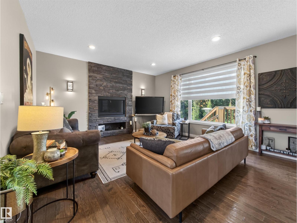
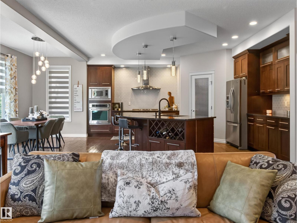
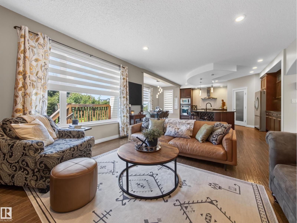
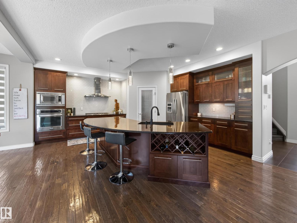
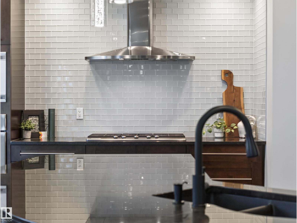
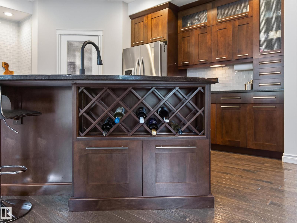
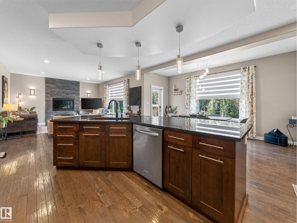
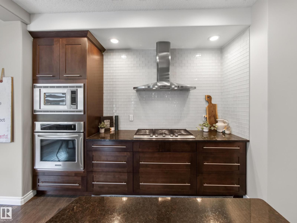
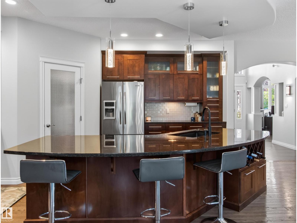
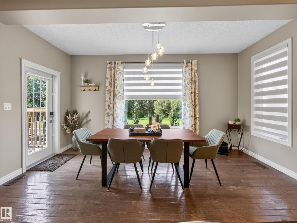
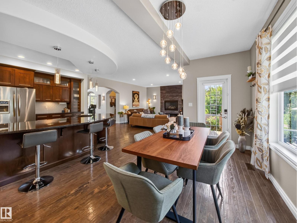
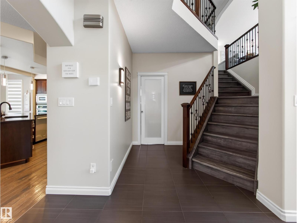
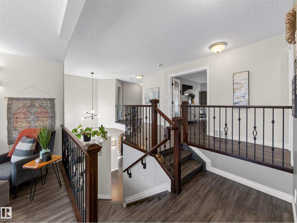
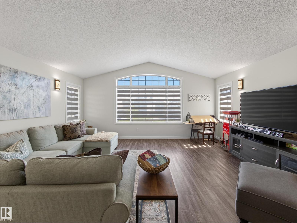
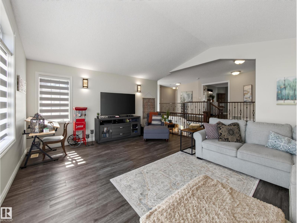
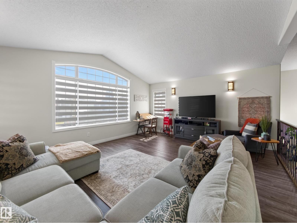
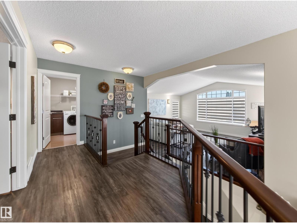
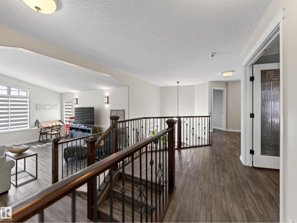
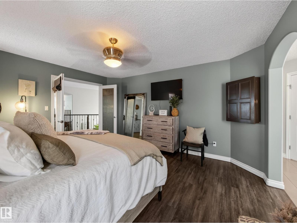
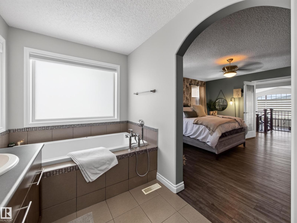
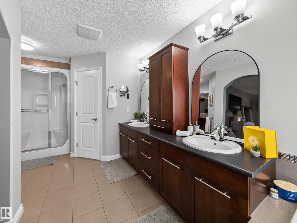
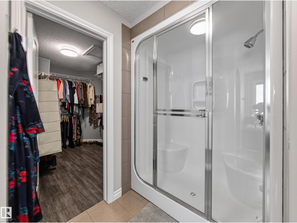
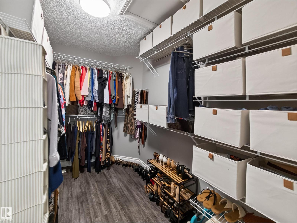
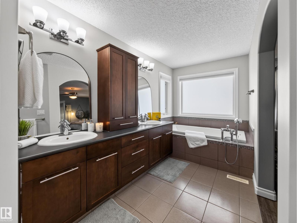
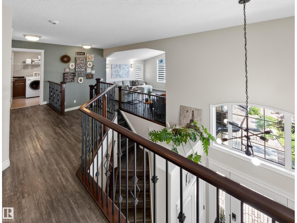
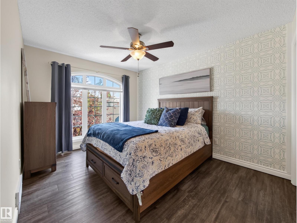
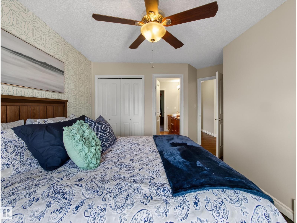
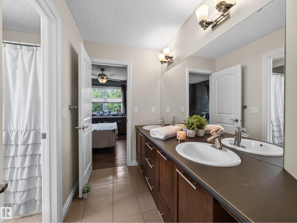
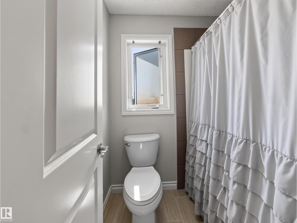
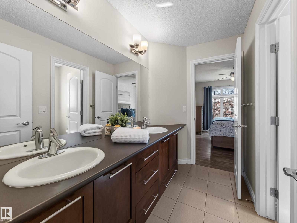
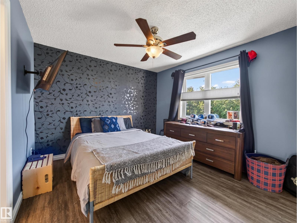
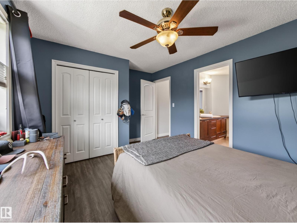
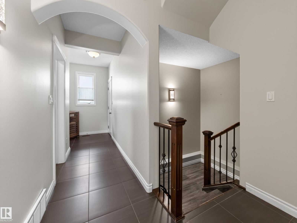
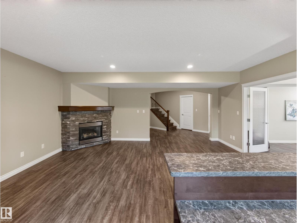
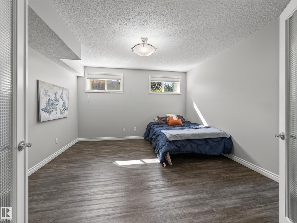
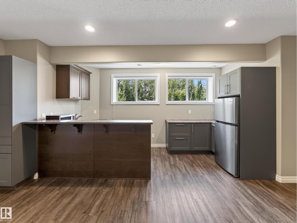
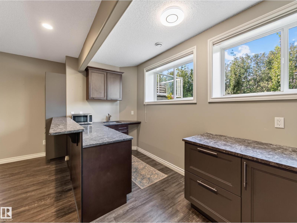
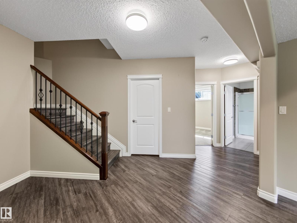
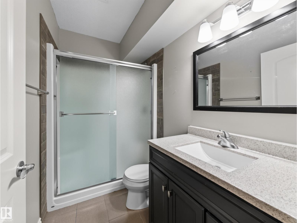
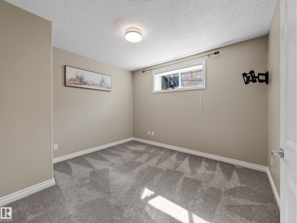
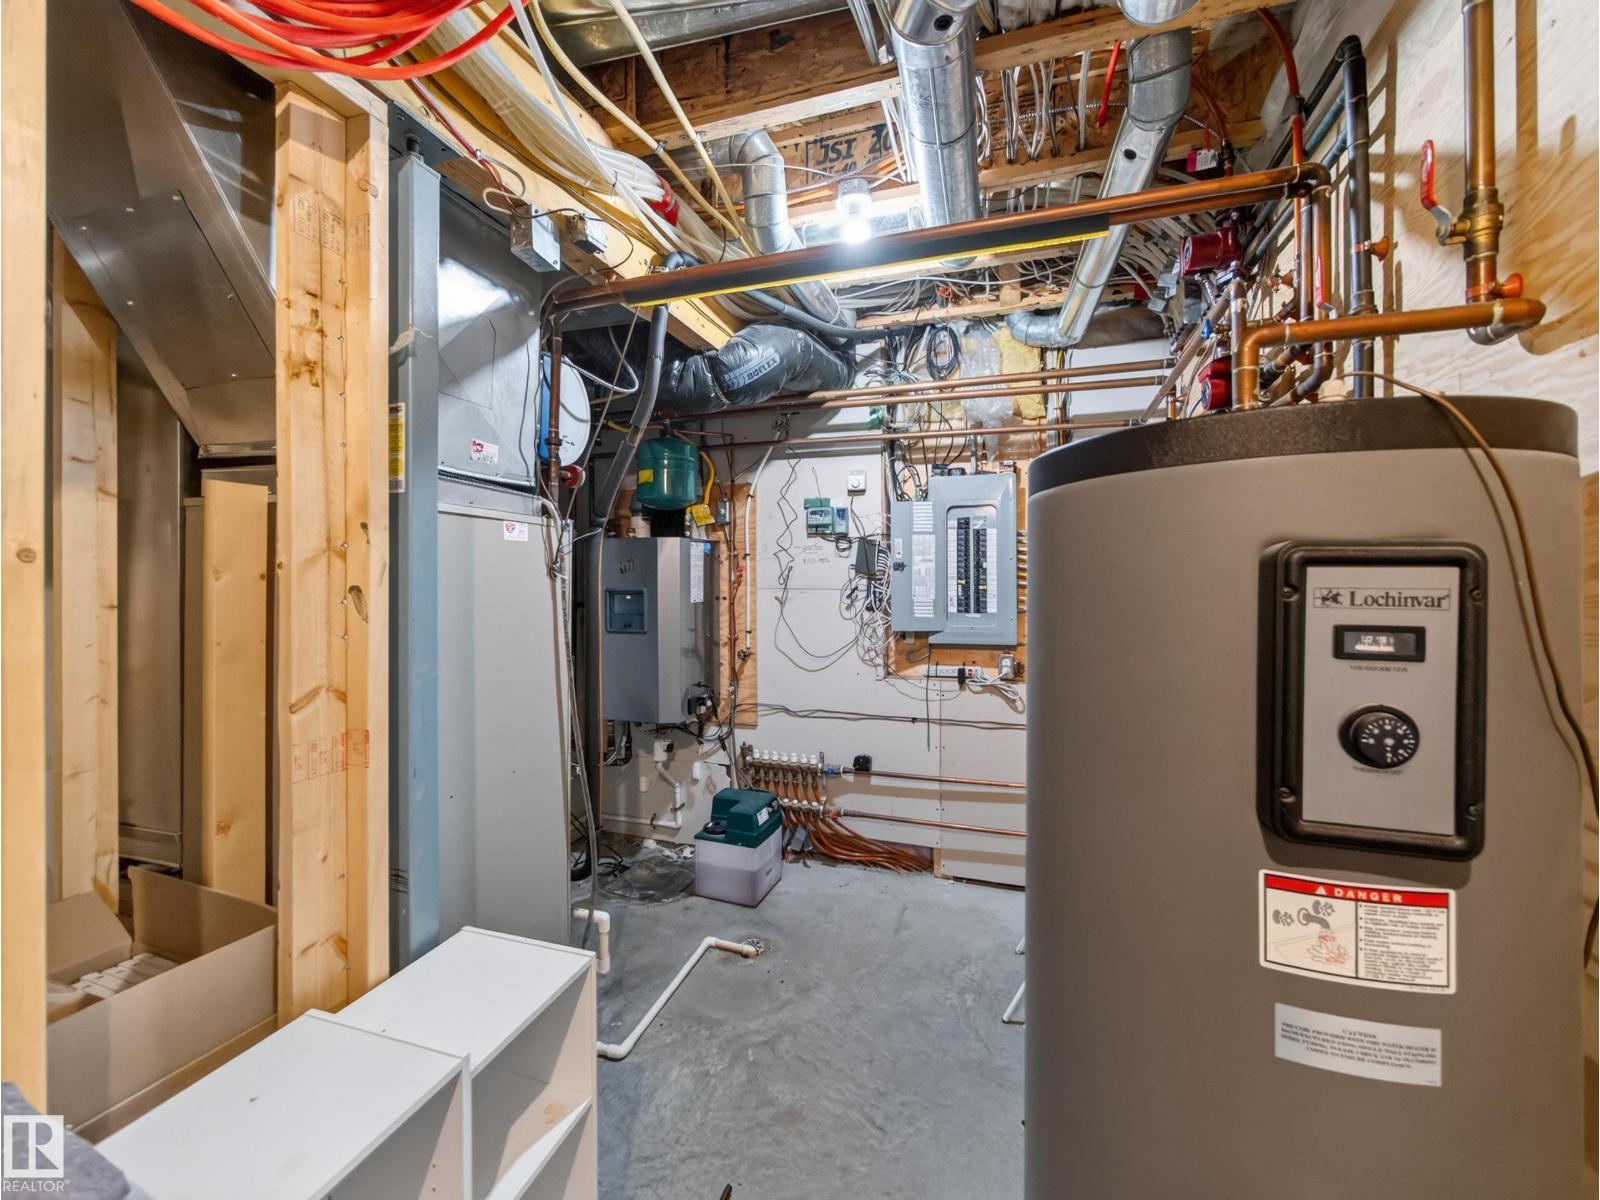
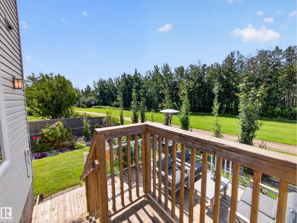
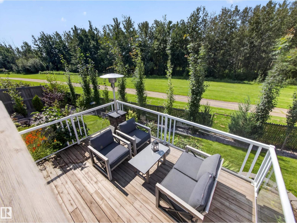
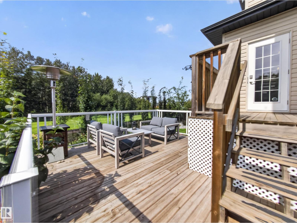
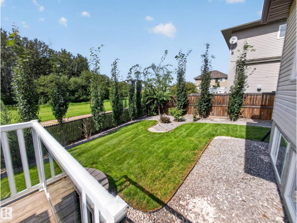
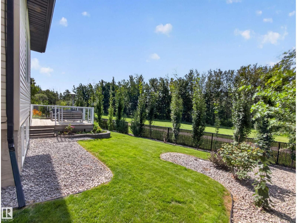
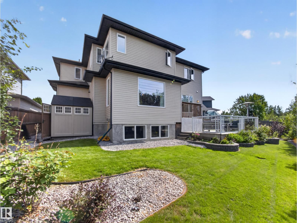
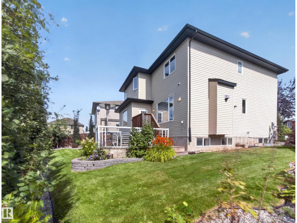
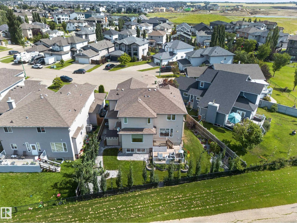
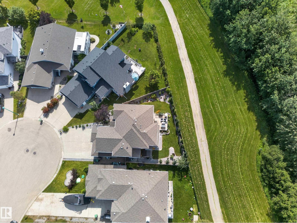
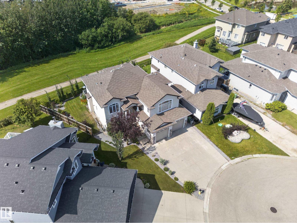
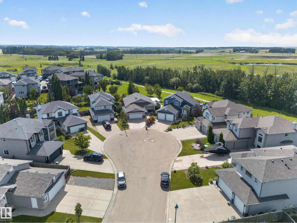
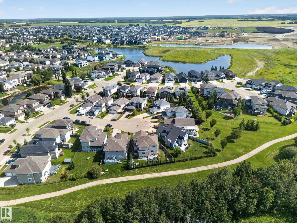
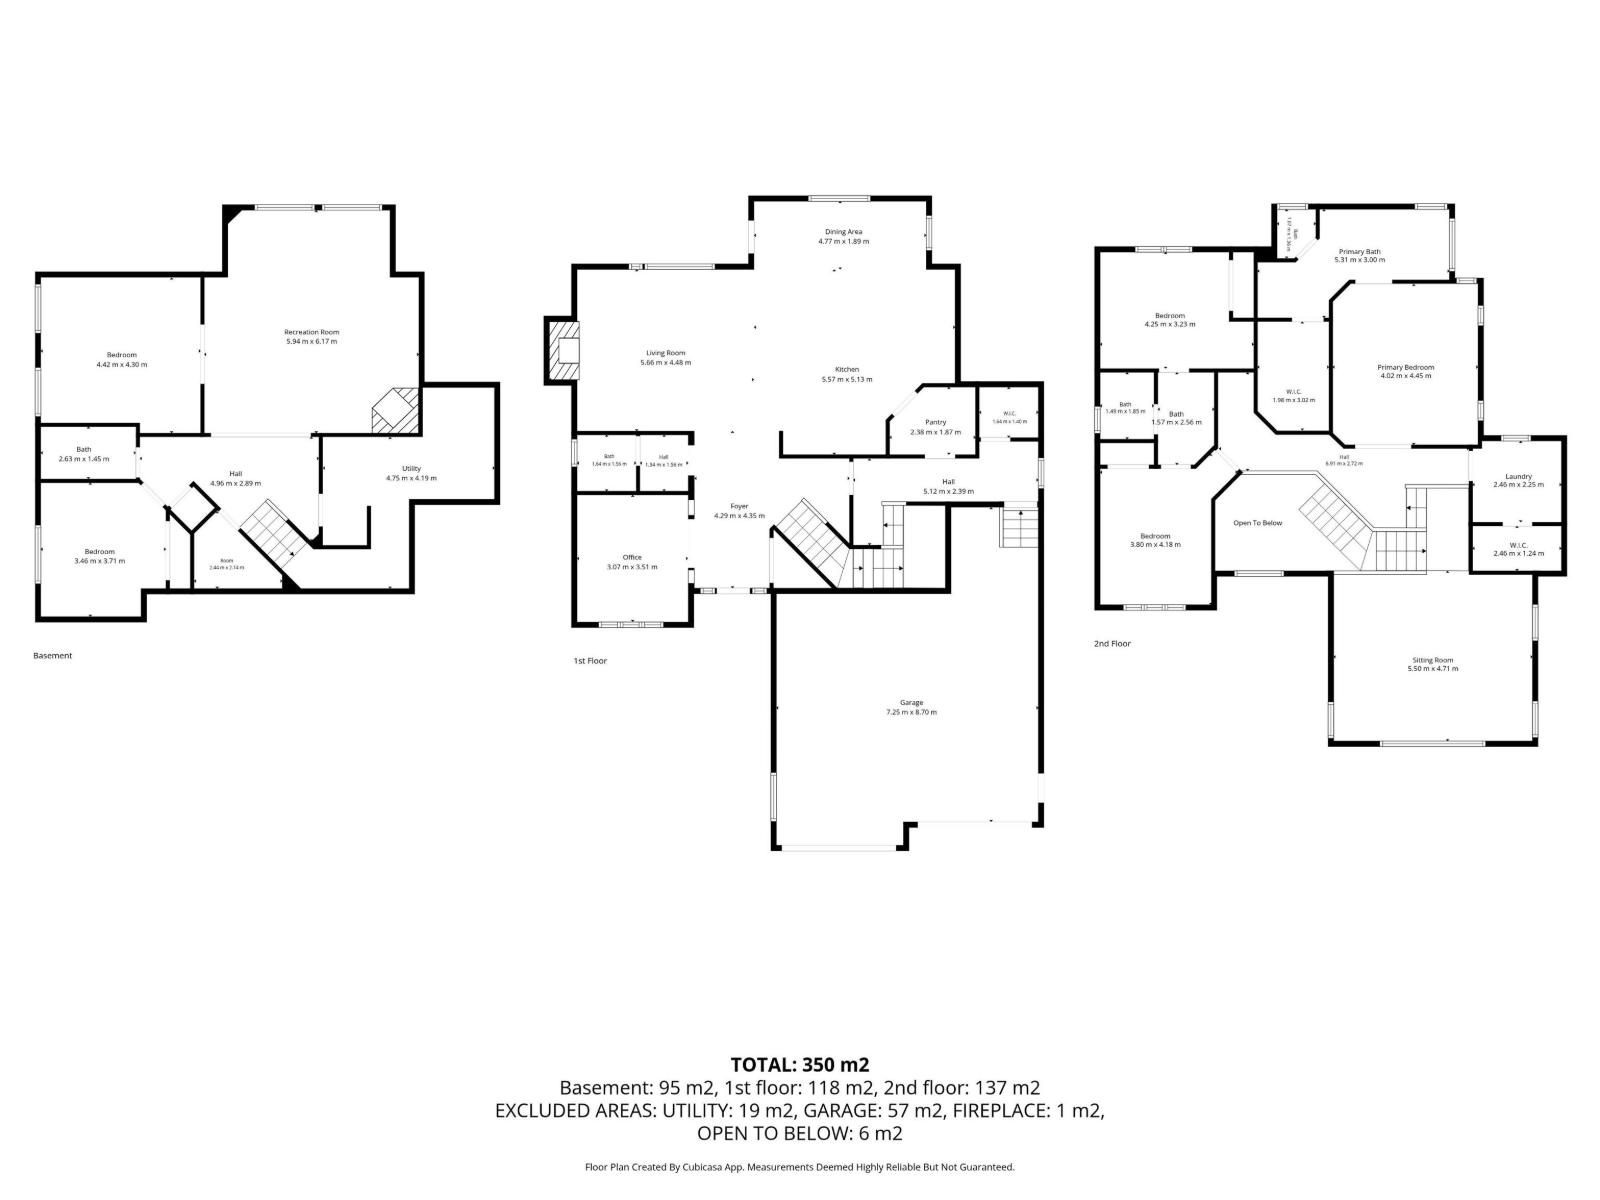
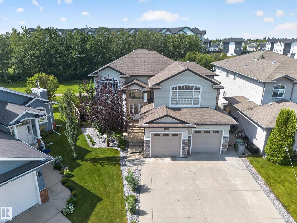
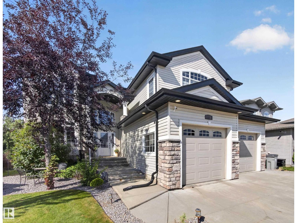
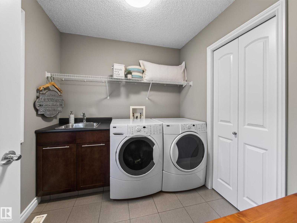
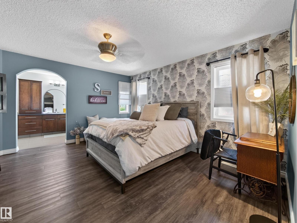
Welcome to this exceptional home, tucked away on a quiet cul-de-sac backing onto peaceful green space. Offering over 3700 total sq ft of beautifully finished living space AND a gorgeous yard, this turn-key property is sure to impress! Granite counters in the kitchen, with an expansive curved island, abundant cabinetry and an awesome walk-through pantry add style and function. The spacious Primary suite features a luxurious ensuite with double sinks, a large soaker tub, steam shower, and huge W/I closet. In-floor heat too! The 2 other upstairs bdrms share a well-appointed Jack and Jill bthrm. Convenient upstairs laundry makes everyday living easy, while a second washer/dryer in the oversized heated garage (w/floor drains) adds practicality. The FF basement is bright and inviting, thanks to oversized windows. In-floor heat is an added bonus on this level too, and a 2nd kitchen area (no stove) offers excellent flexibility. Quietly located yet convenient to all amenities, this is IT. The total package! (id:47825)

Address: 118 LAKELAND PT
Address Line1: 118 LAKELAND PT
City: beaumont
Province: Alberta
Postal Code: T4X0B4
Country: Canada
Neighbourhood: Beaumont Lakes
Price: $750,000
Bedrooms: 5
Bathrooms: 4
MLS ID: E4504881
Ammenities Near By: Airport, Park, Schools, Shopping
Lease: 0.00
Listing Contract Date: 2026-08-21
Ownership Type: Freehold
Parking Space Total: 7
Property Type: Single Family
Structure: Deck
Appliances: Dishwasher, Dryer, Fan, Garage door opener remote(s), Garage door opener, Hood Fan, Oven - Built-In, Refrigerator, Storage Shed, Gas stove(s), Washer, Window Coverings, See remarks
Basement Development: Finished
Basement Type: Full (Finished)
Constructed Date: 2007
Construction Style Attachment: Detached
Cooling Type: Central air conditioning
Fireplace Fuel: Gas
Fireplace Present: True
Fireplace Type: Heatillator
Half Bath Total: 1
Heating Type: Forced air
Stories Total: 2
Size Interior: 2745 sqft
Type: House
Size Total: 562.62 m2
Size Total Text: 562.62 m2
Acreage: false
Land Amenities: Airport, Park, Schools, Shopping
Size Irregular: 562.62
Parking: Attached Garage, Oversize
Alternate URL:
Custom Listing: 0
Board: 10
Cul-de-sac
Wet bar

Renee Y. Brown (1477508)

Agent Details
Renee Y. Brown (1477508) Associate

(780) 905-7773

www.reneebrown.ca/

www.facebook.com/yeg.homesbyrenee

MaxWell Devonshire Realty

Agent Office
MaxWell Devonshire Realty

301-11044 82 Ave NW
Edmonton, Alberta T6G 0T2

(780) 438-2500

(780) 435-0100

427 172 Av Nw Nw, Edmonton, Alberta T5Y 4K9
268 Deer Valley Dr, Leduc, Alberta T9E 0S3