133 Sandalwood Cr, Sherwood Park, Alberta T8H 0S4
$849,900
133 SANDALWOOD CR
0
Description

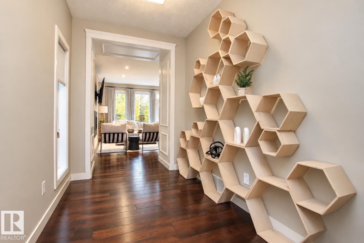
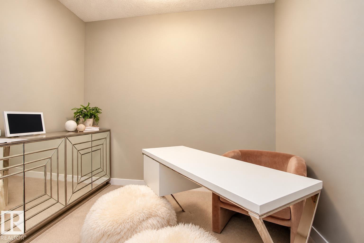
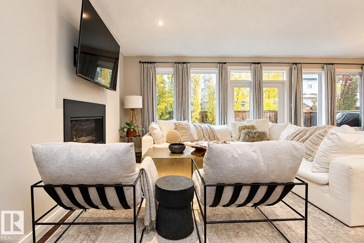
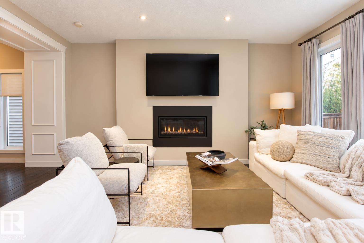
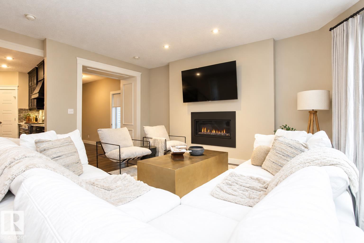
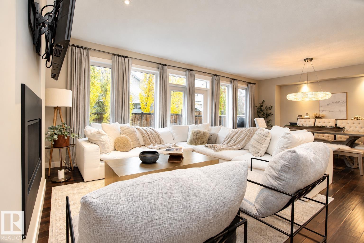
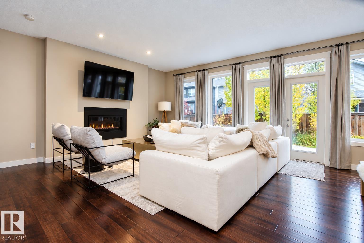
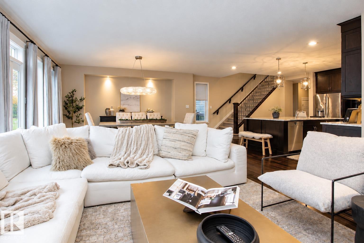
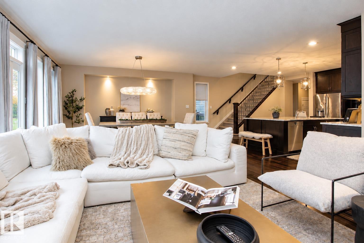
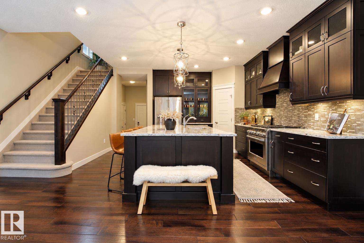
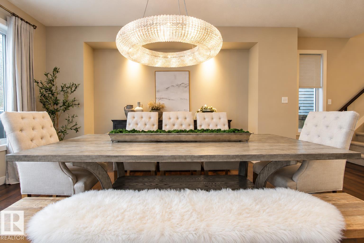
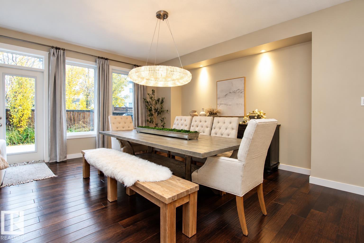
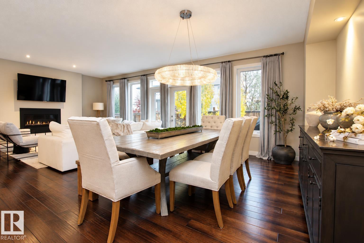
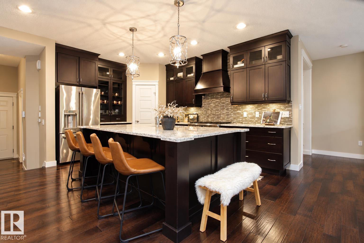
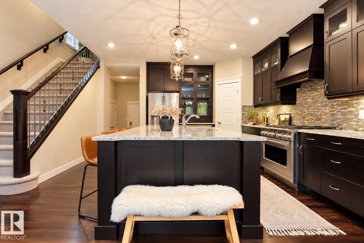
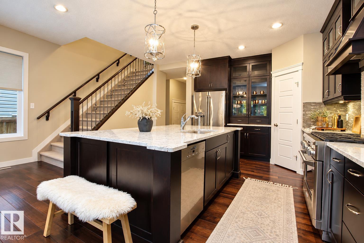
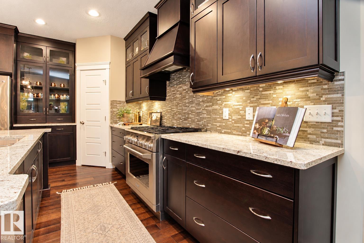
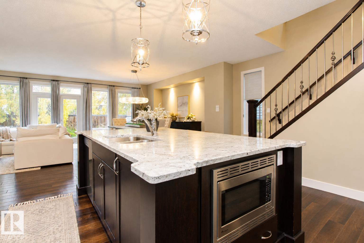
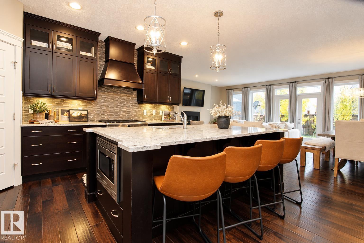
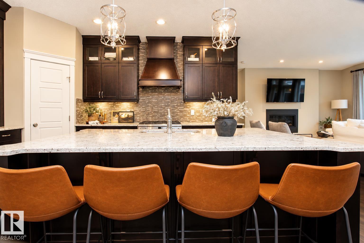
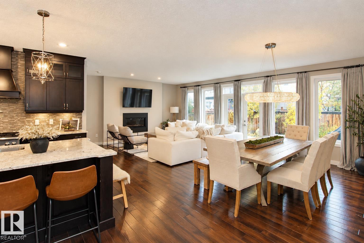
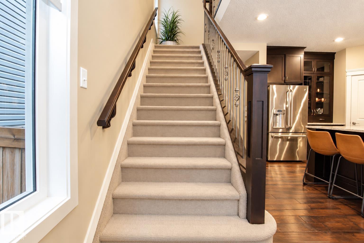
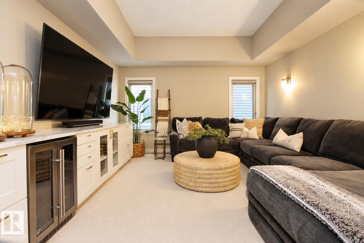
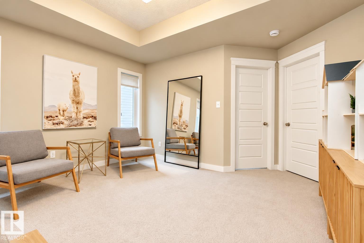
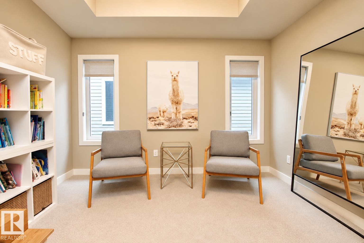
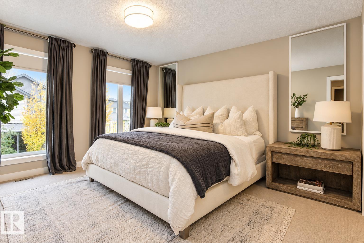
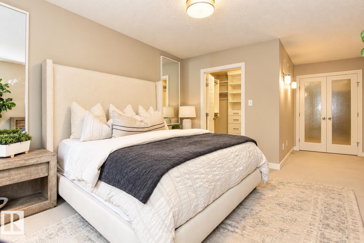
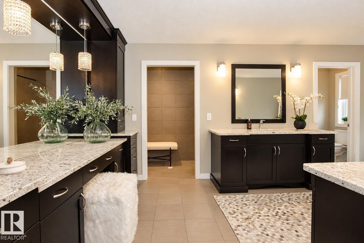
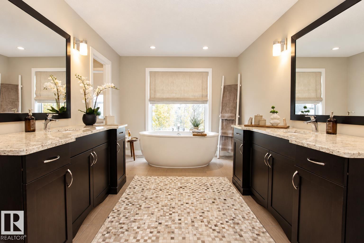
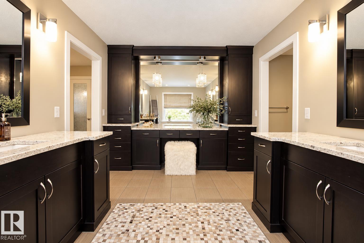
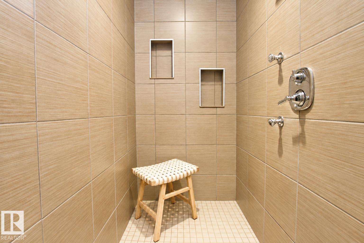
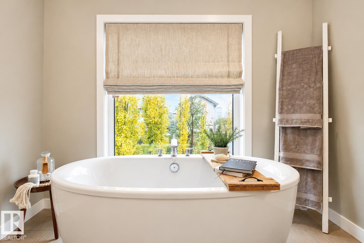
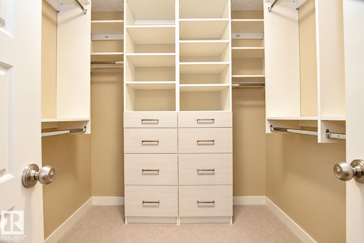
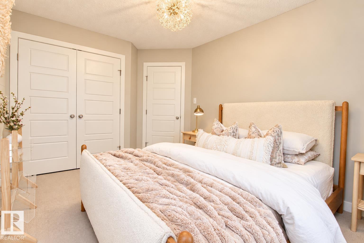
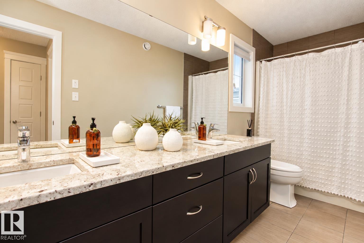
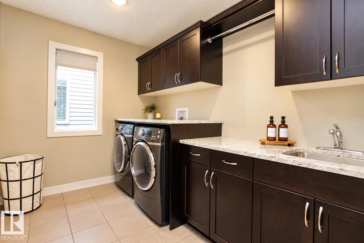
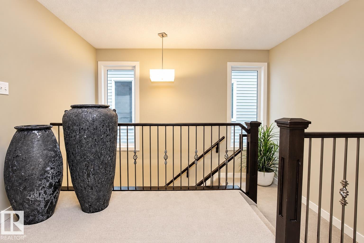
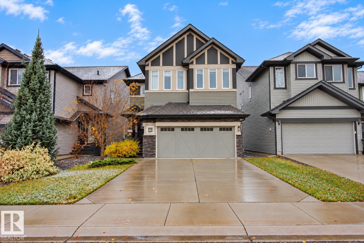
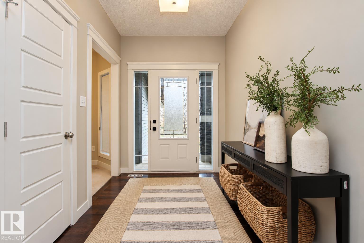
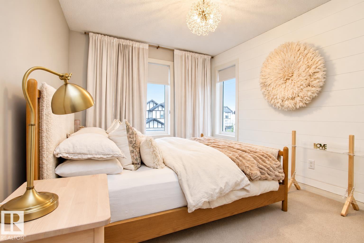
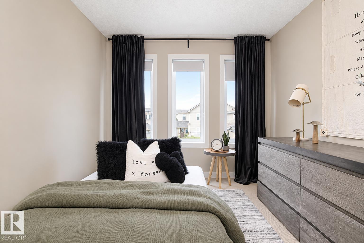
Welcome to this beautifully appointed home offering over 2,800 sq ft of living space, exceptional natural light, and an inviting open-concept design perfect for entertaining. The impressive kitchen is the heart of the home, featuring a massive island, granite countertops, stainless steel appliances, and plenty of space for cooking and gathering. The cozy great room boasts a gas fireplace, while the generous dining nook provides the perfect setting for family meals and hosting guests. Upstairs, the luxurious primary bedroom offers a private sanctuary complete with a walk in closet and a stunning ensuite. Two additional bedrooms, a versatile bonus room, a separate kids’ playroom, and the convenience of upper-level laundry complete this thoughtfully designed floor. The unfinished basement offers endless possibilities to create a space tailored to your needs, whether it’s a home gym, recreation room, or additional living area. A true must see home that combines luxury, comfort and space for the whole family!! (id:47825)

Address: 133 SANDALWOOD CR
Address Line1: 133 SANDALWOOD CR
City: sherwood park
Province: Alberta
Postal Code: T8H0S4
Country: Canada
Neighbourhood: Summerwood
Price: $849,900
Bedrooms: 3
Bathrooms: 3
MLS ID: E4514389
Ammenities Near By: Golf Course, Public Transit, Schools, Shopping
Lease: 0.00
Listing Contract Date: 2026-10-27
Ownership Type: Freehold
Parking Space Total: 4
Property Type: Single Family
Structure: Deck
Amenities: Ceiling - 9ft, Vinyl Windows
Appliances: Alarm System, Dishwasher, Dryer, Garage door opener remote(s), Garage door opener, Garburator, Hood Fan, Microwave, Refrigerator, Gas stove(s), Washer, Window Coverings
Basement Development: Unfinished
Basement Type: Full (Unfinished)
Constructed Date: 2015
Construction Style Attachment: Detached
Fire Protection: Smoke Detectors
Fireplace Fuel: Gas
Fireplace Present: True
Fireplace Type: Insert
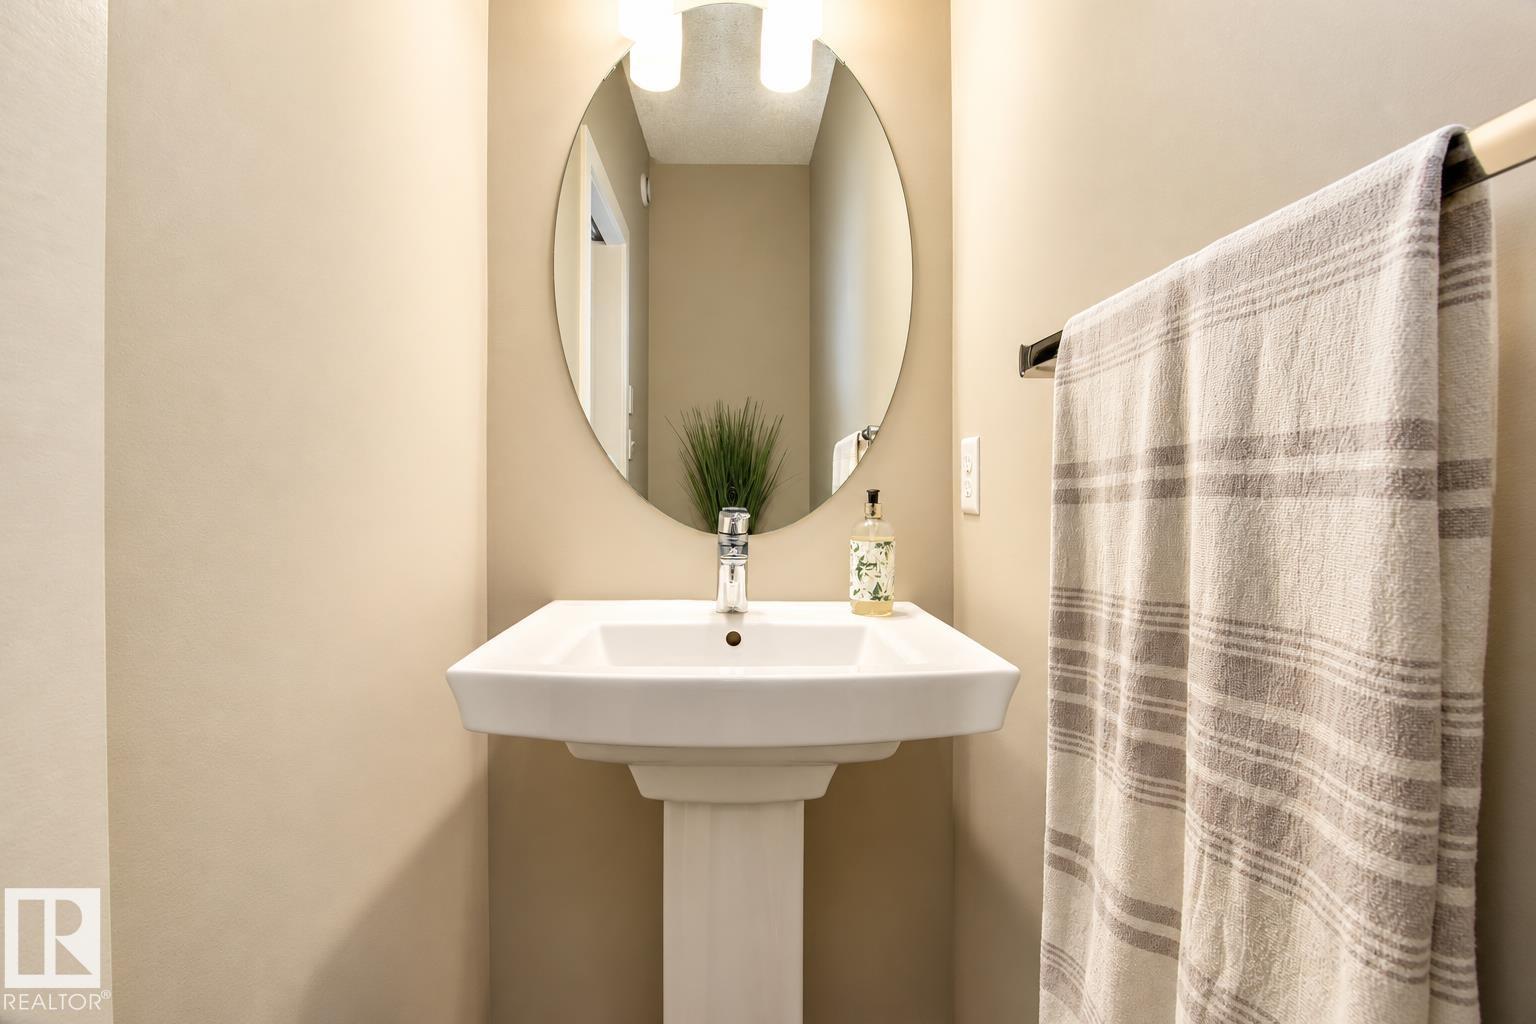
Half Bath Total: 1
Heating Type: Forced air
Stories Total: 2
Size Interior: 2811 sqft
Type: House
Acreage: false
Land Amenities: Golf Course, Public Transit, Schools, Shopping
Parking: Attached Garage
Custom Listing: 0
Board: 10
Cul-de-sac
Flat site
Closet Organizers
Exterior Walls- 2x6"
No Smoking Home

Marc Lachance (1478449)

Agent Details
Marc Lachance (1478449) Associate

(780) 884-7653

www.lachanceteam.com/

Agent Office
Royal LePage Prestige Realty

425-450 Ordze Rd
Sherwood Park, Alberta T8B 0C5

(780) 570-9650

Morgan Rice (2036411)

Agent Details
Morgan Rice (2036411) Associate

(780) 717-6179

Agent Office
Royal LePage Prestige Realty

425-450 Ordze Rd
Sherwood Park, Alberta T8B 0C5

(780) 570-9650

2123 Hammond Co Nw, Edmonton, Alberta T6M 0J1
#20 8203 160 Av Nw, Edmonton, Alberta T5Z 3C1