#14 14803 34 St Nw, Edmonton, Alberta T5Y 2L3
Description
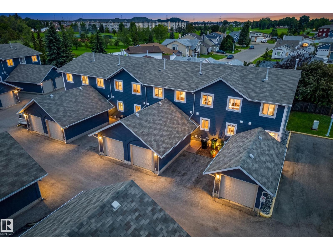
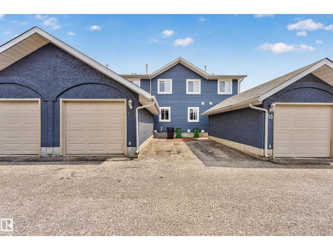
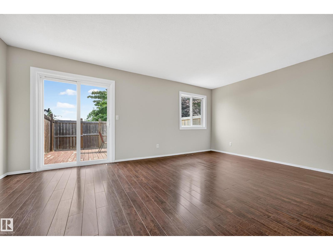
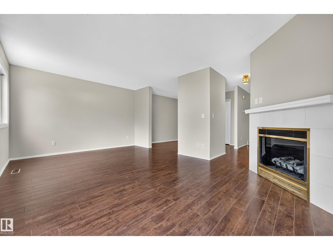
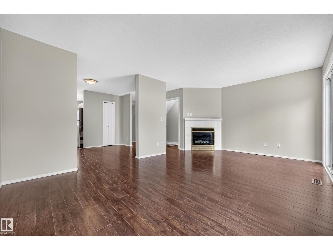
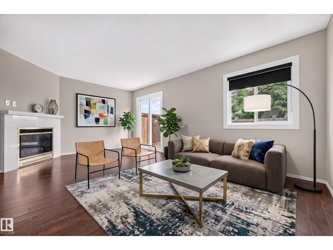
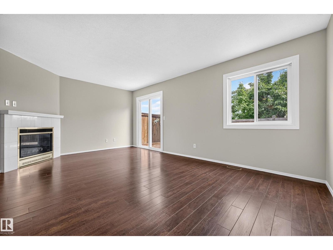
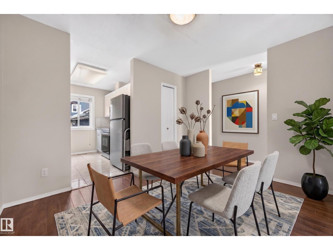
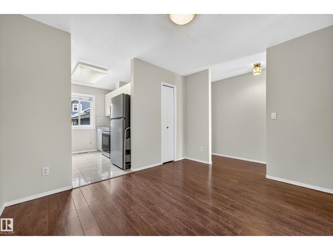
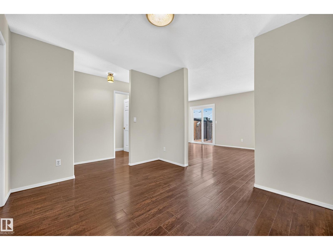
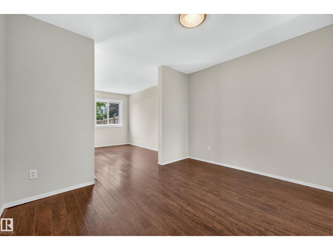
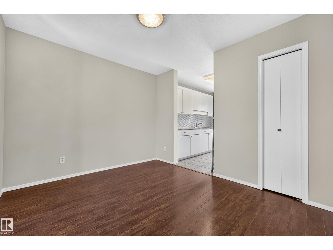
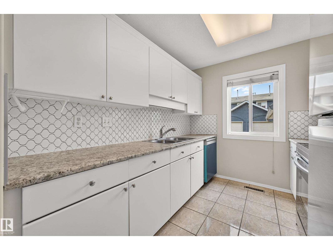
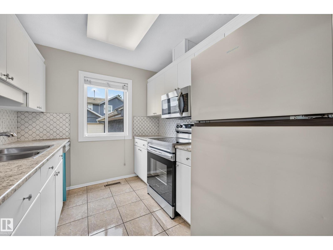
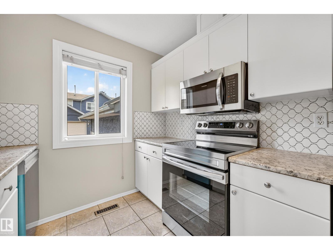
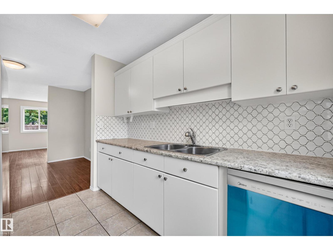
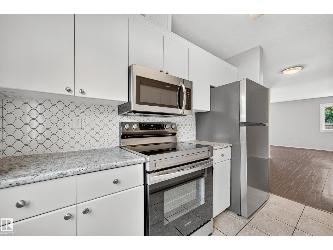
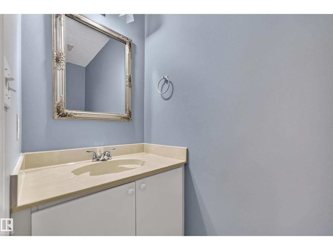
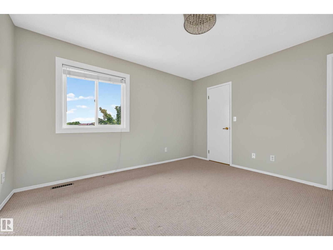
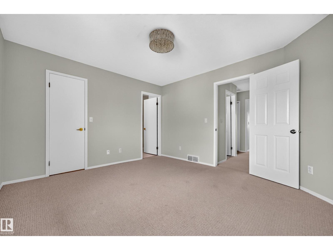
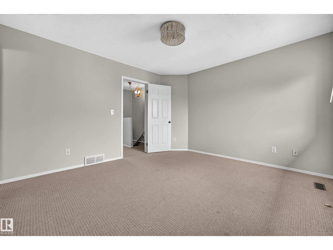
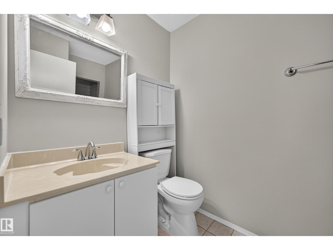
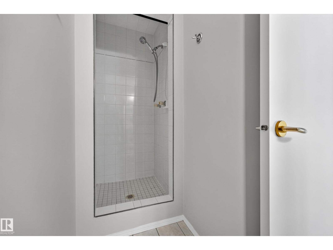
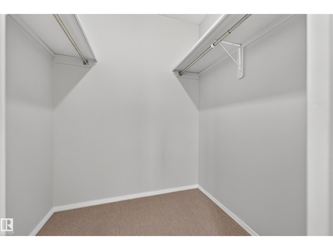
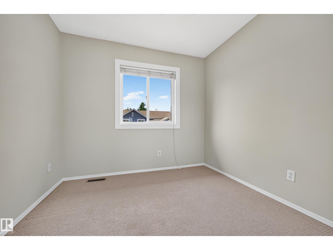
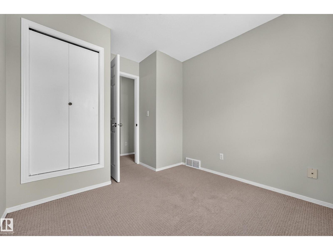
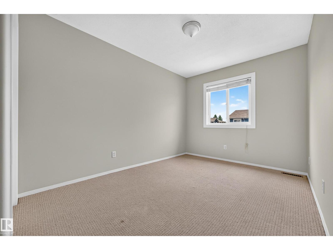
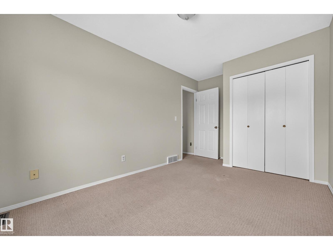
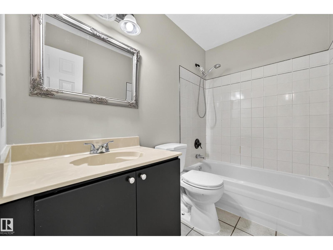
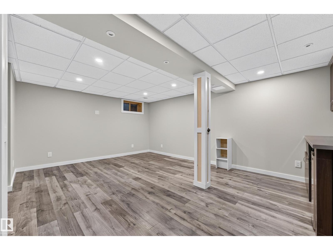
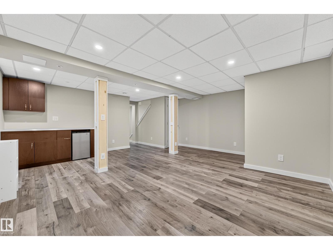
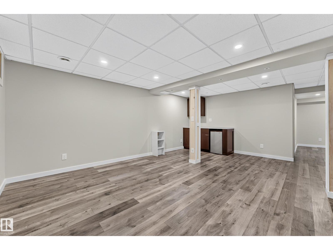
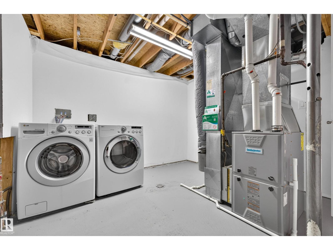
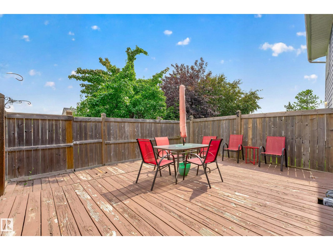
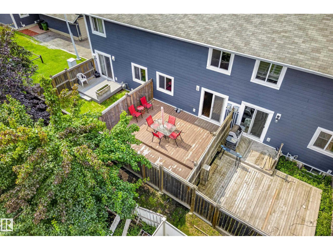
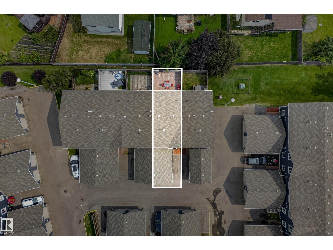
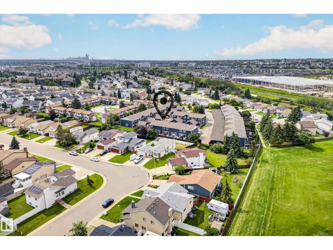
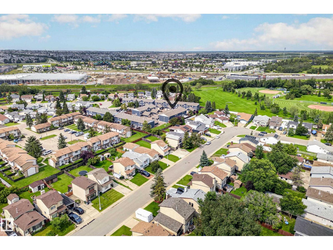
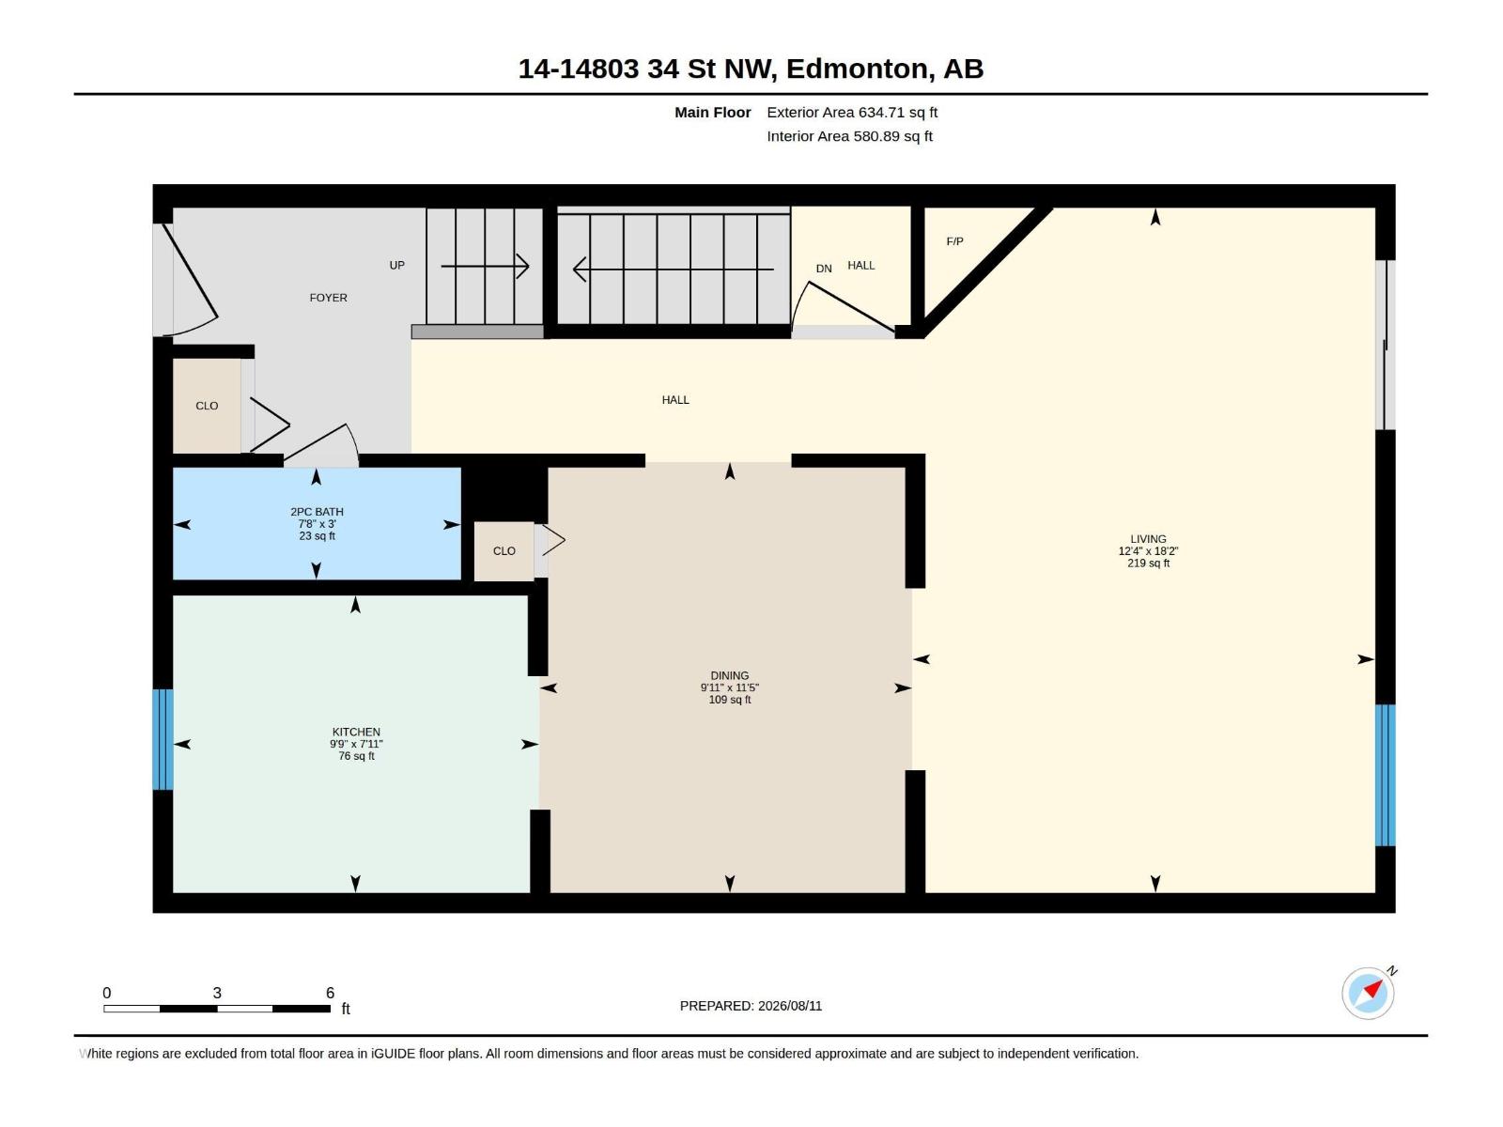
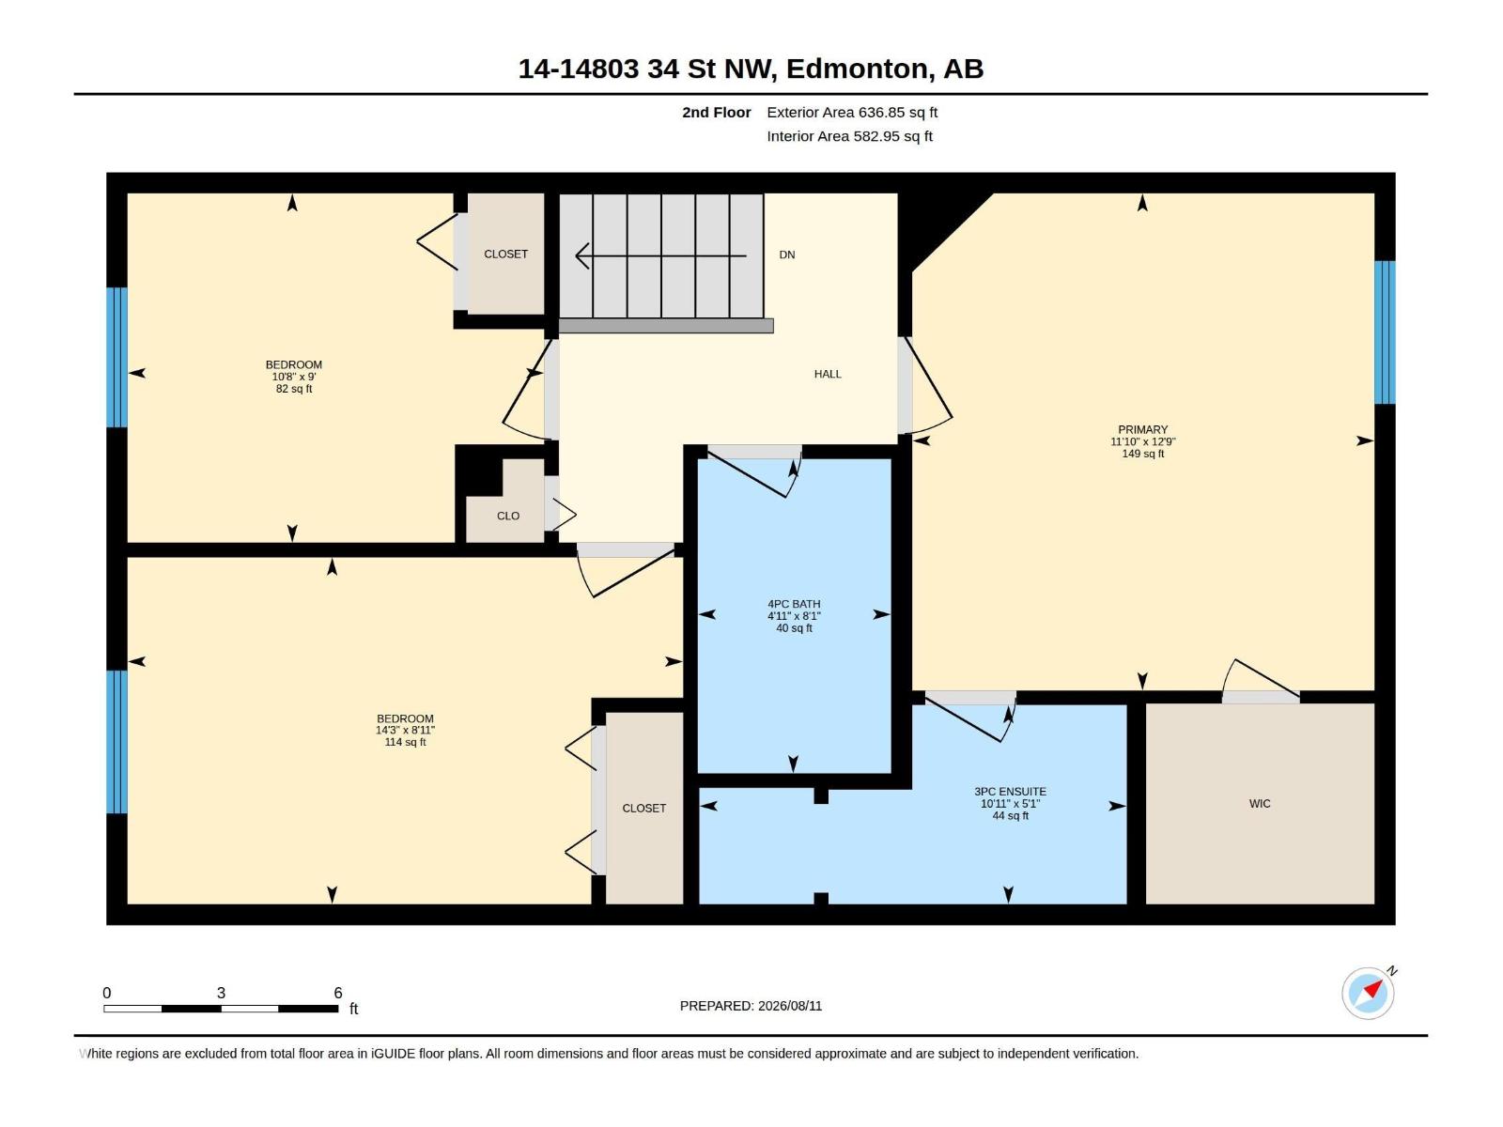
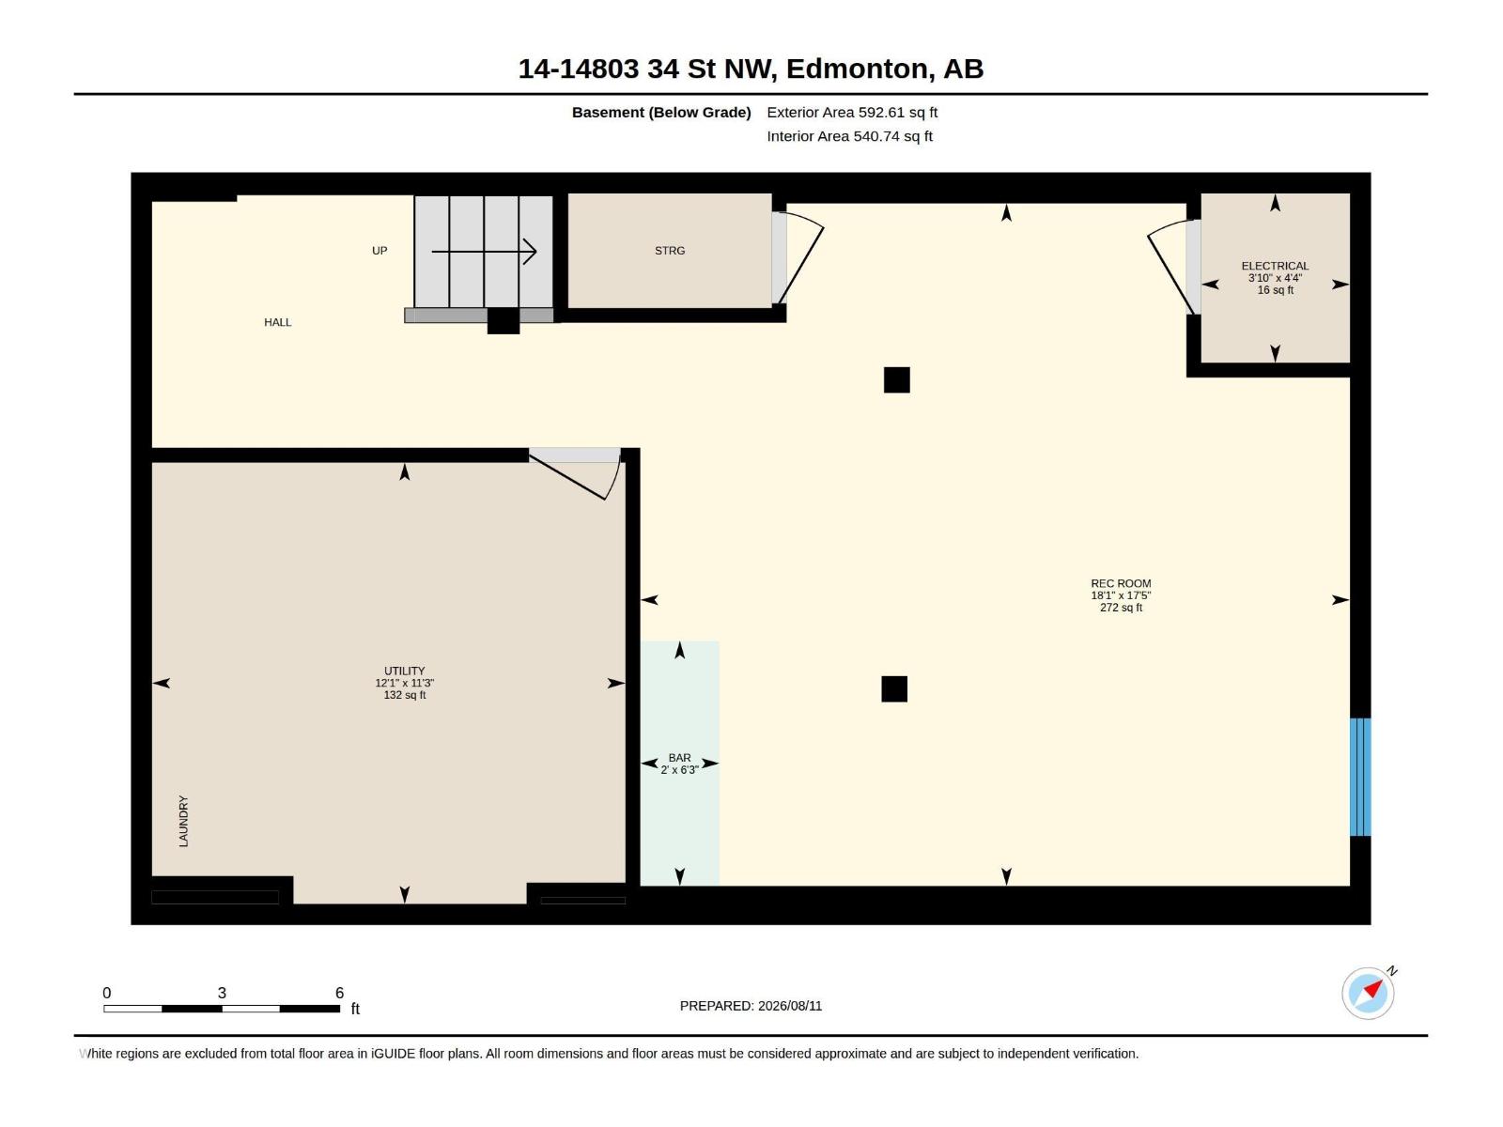
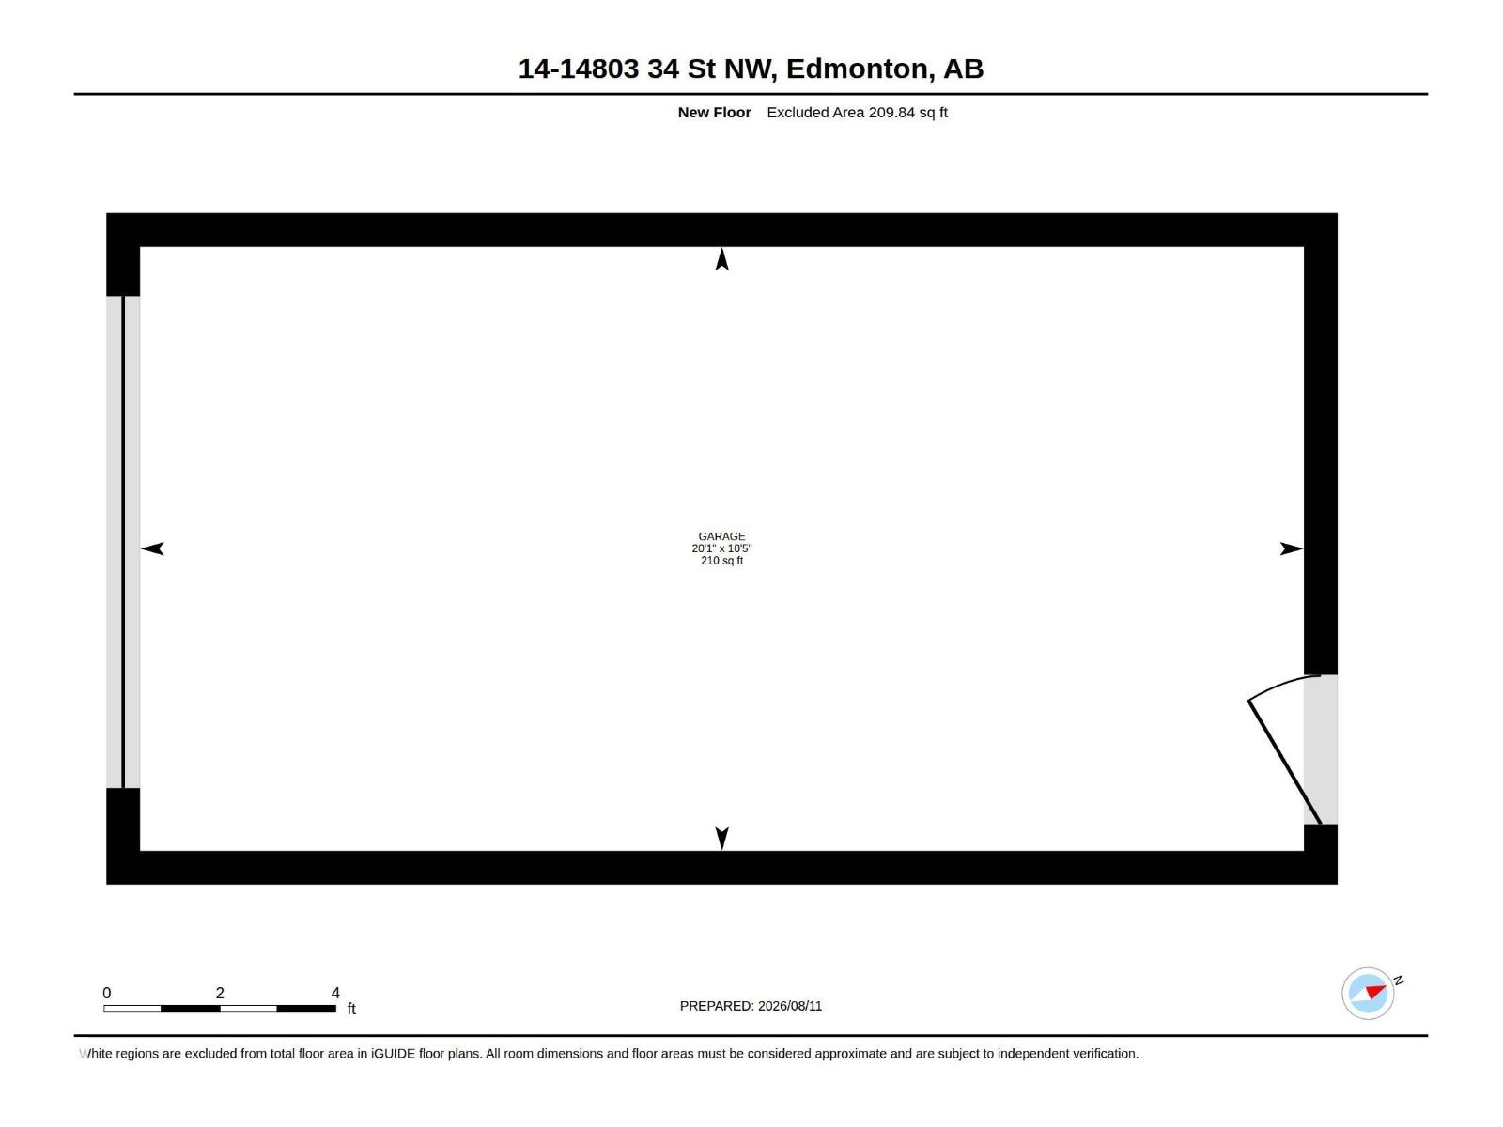
Morning coffee in your fenced yard, an afternoon walk through Kirkness, & everyday essentials close by. This freshly painted 3 bedroom townhouse strikes a comfortable balance of connection & calm, with parks, schools, transit & shopping minutes away. The bright main floor opens through the foyer into living & dining that flows into the kitchen, where white cabinetry, S/S appliances, a tile backsplash & a window keep things light. A main floor powder room adds convenience. Upstairs, the primary bedroom feels like its own retreat with a walk-in closet & ensuite, while two more bedrooms & a full bath gives everyone room to settle in. Downstairs, the basement is built for movie nights, with a rec room, bar, laundry & ample storage. A garage + extra stall means room for a second vehicle or all your gear. Whether taking your first step into homeownership or simplifying your lifestyle, this Kirkness townhouse offers space, comfort & location to make everyday life easy. (Some photos are virtually staged.) (id:47825)

Deidre B. Harrison (1956365)

Real Broker
Real Broker
3400-10180 101 St NW
Edmonton, Alberta T5J 3S4

Jeremy L. Hickey (2067769)
Jeremy L. Hickey (2067769) Associate
https://twitter.com/JeremyLeeHickey
Real Broker
Real Broker
3400-10180 101 St NW
Edmonton, Alberta T5J 3S4