15716 86 Av Nw, Edmonton, Alberta T5R 4C4
$419,800
15716 86 AV NW
6
Description

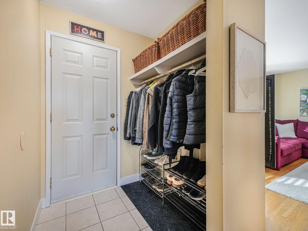
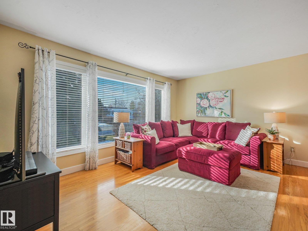
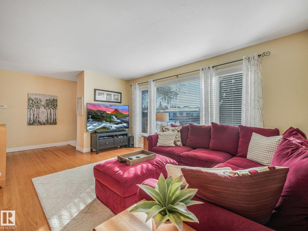
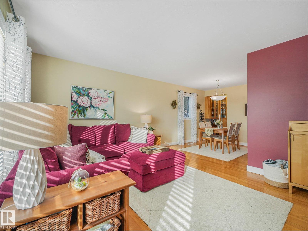
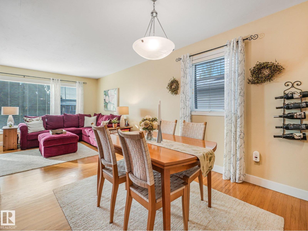
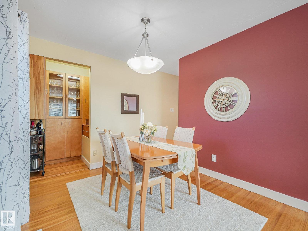
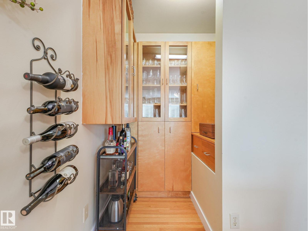
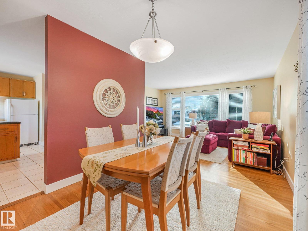
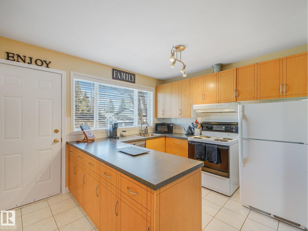
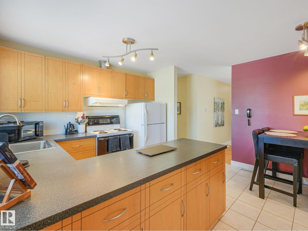
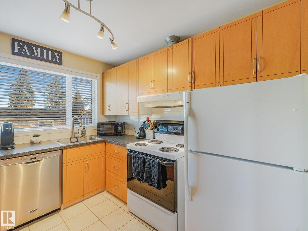
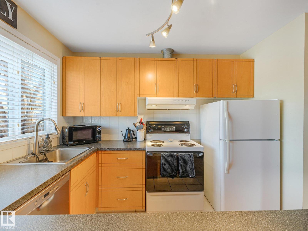
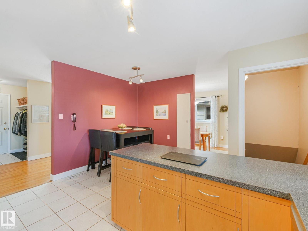
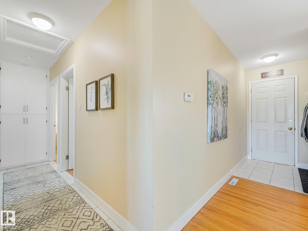
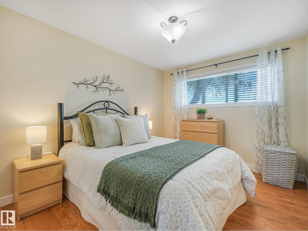
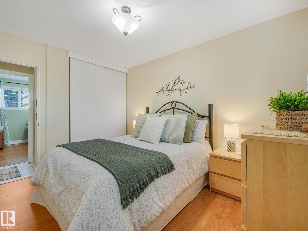
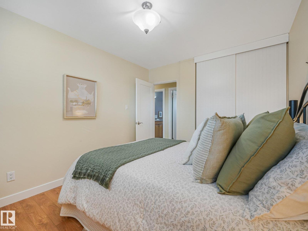
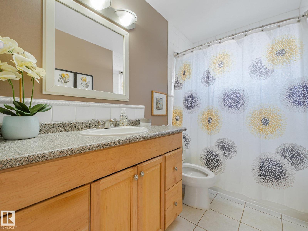
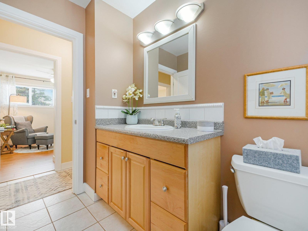
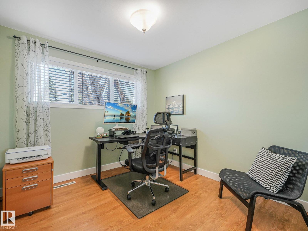
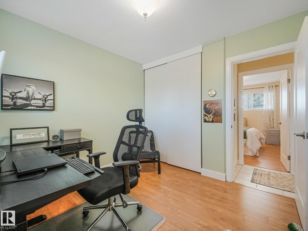
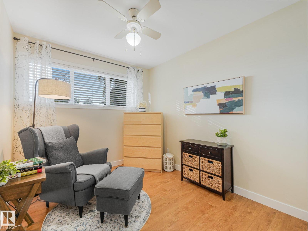
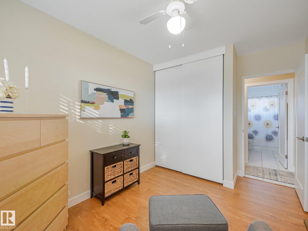
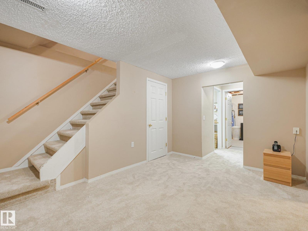
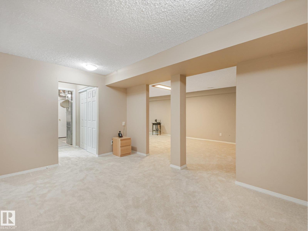
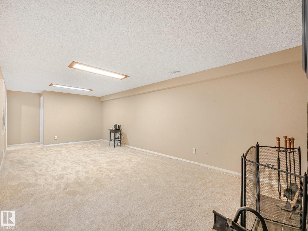
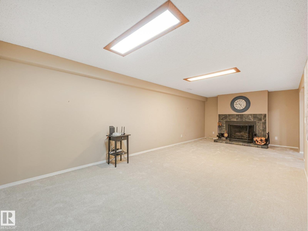
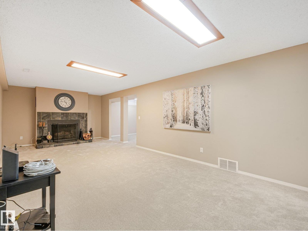
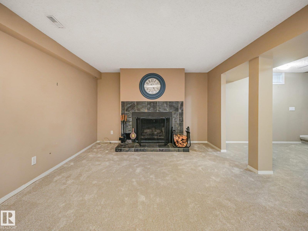
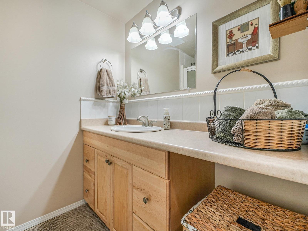
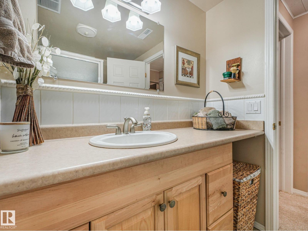
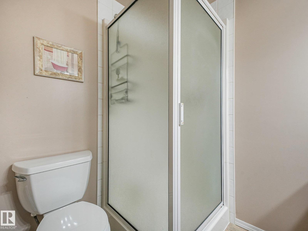
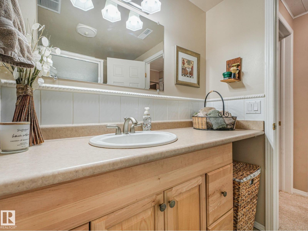
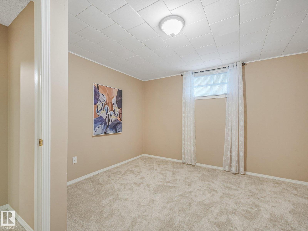
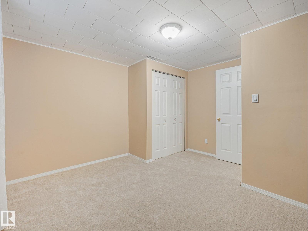
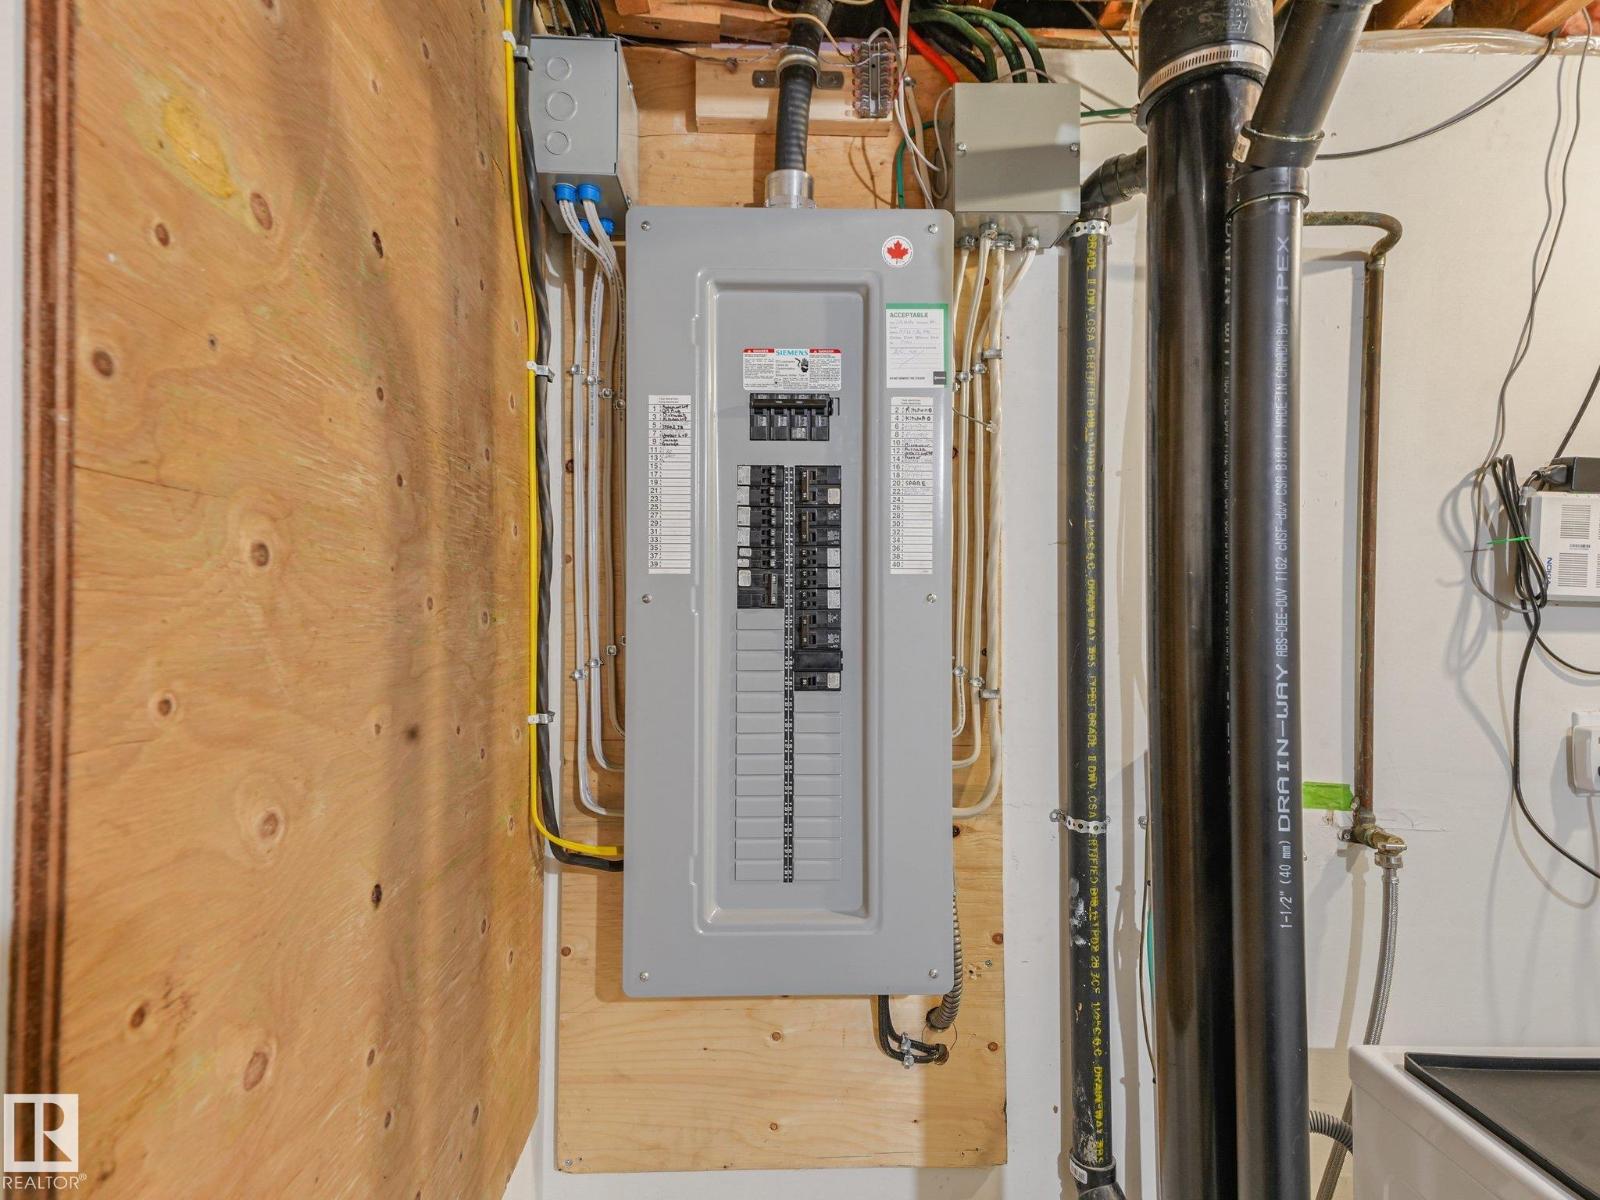
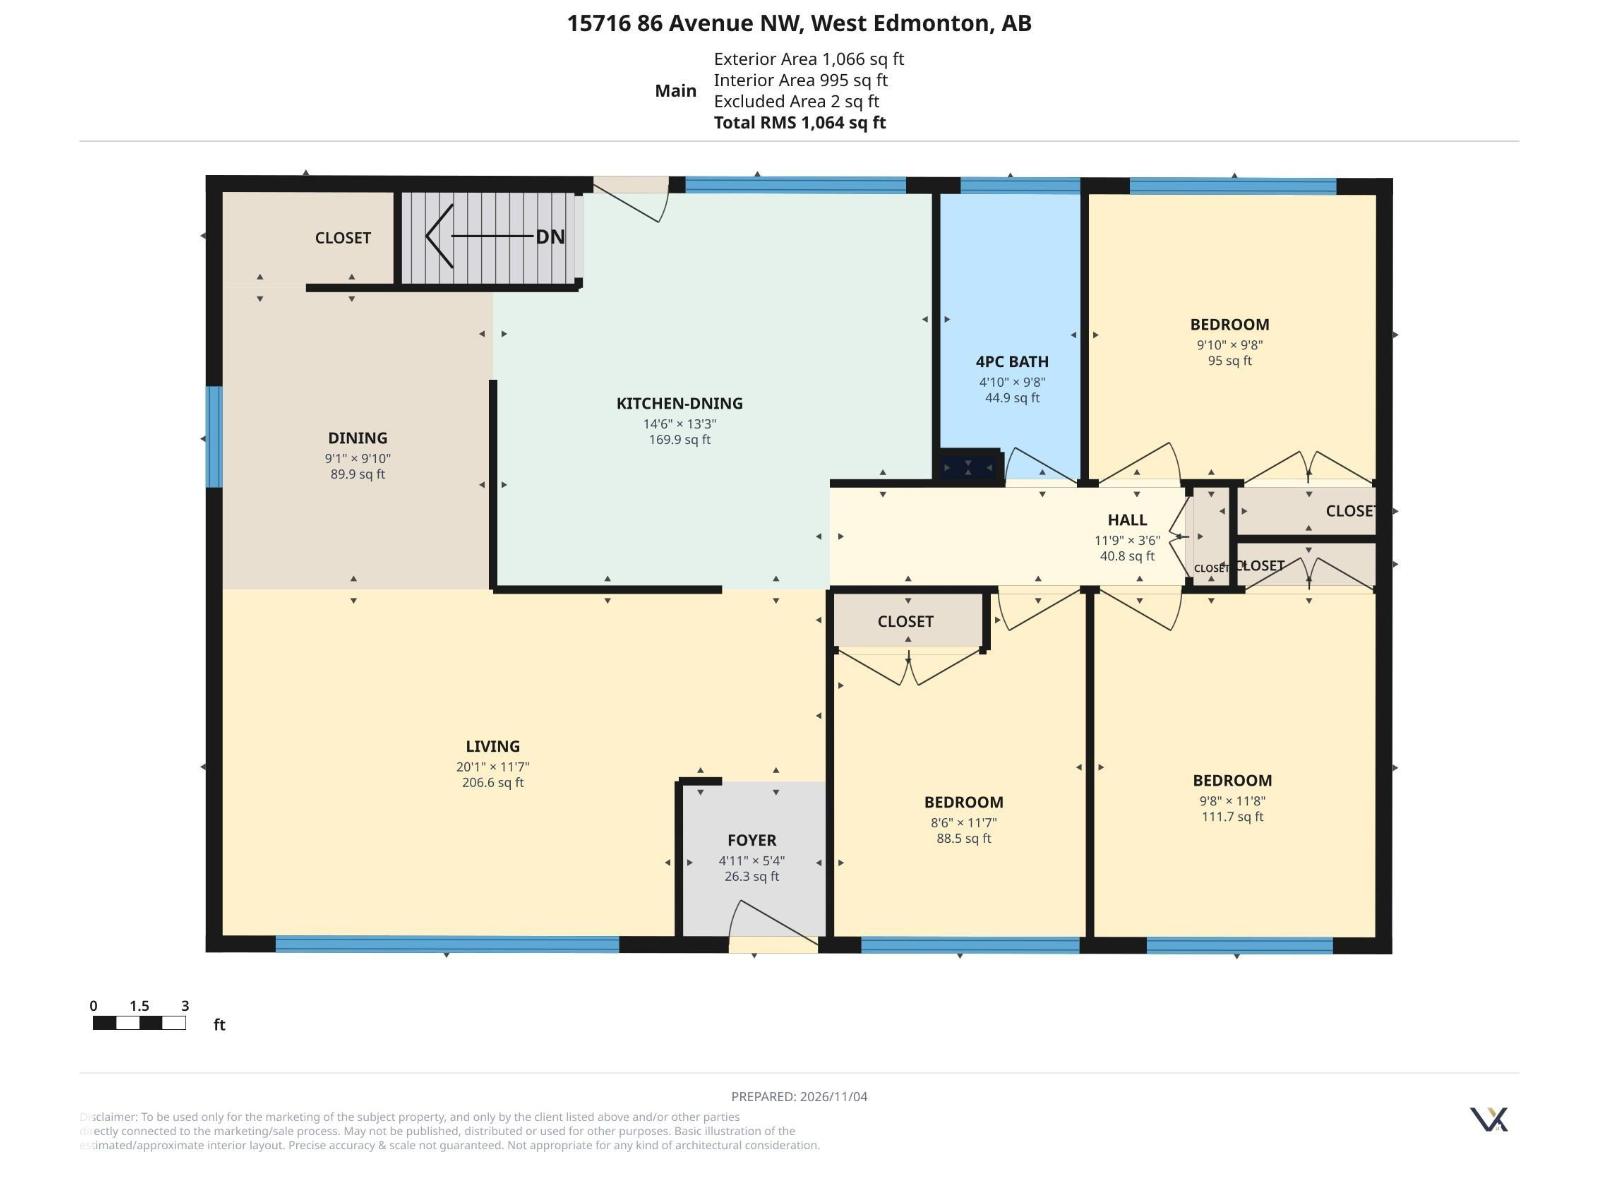
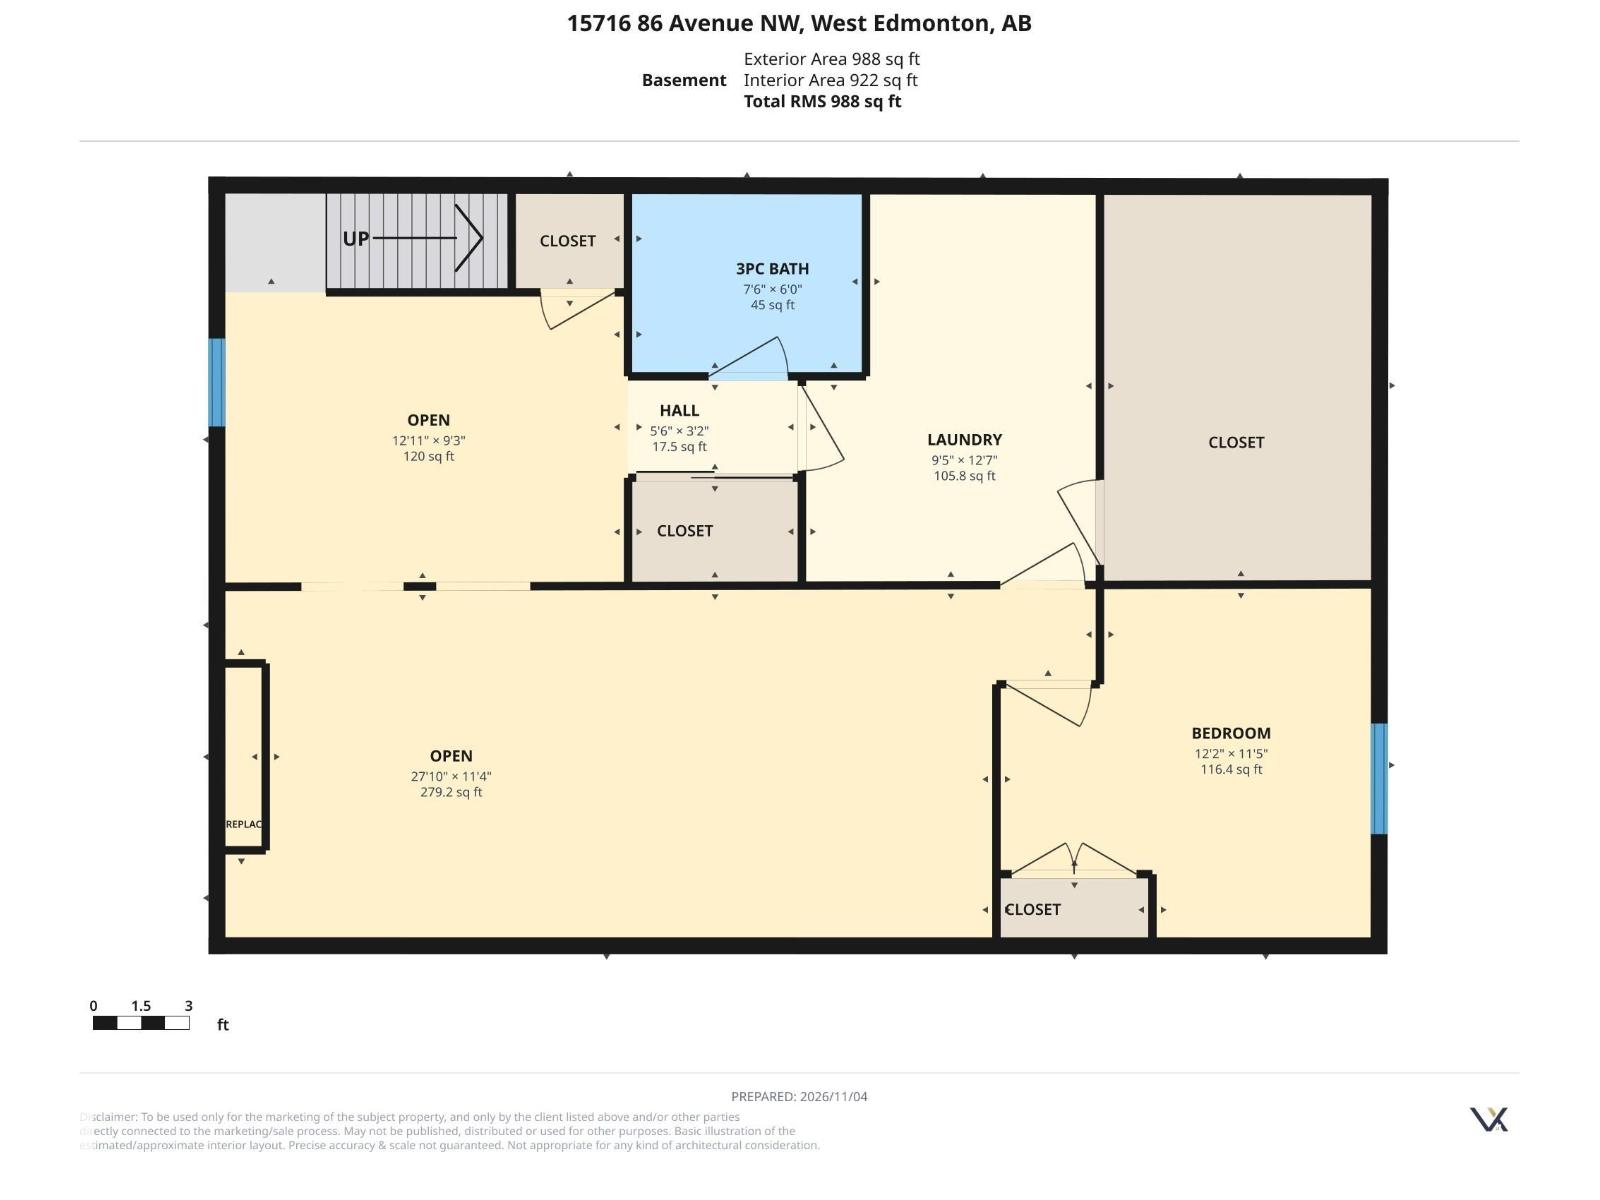
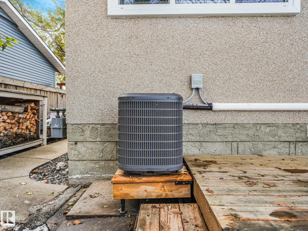
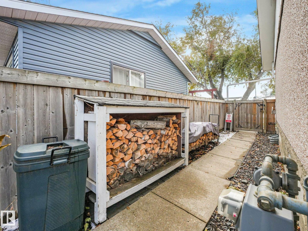
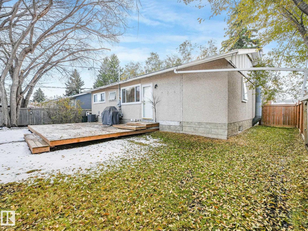
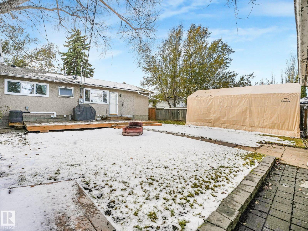
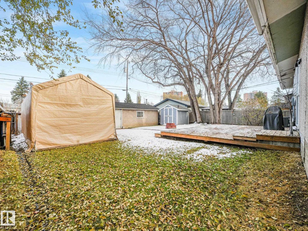
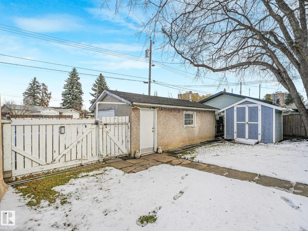
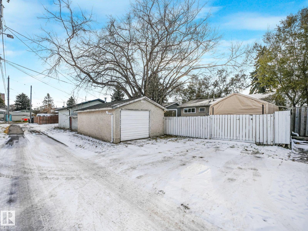
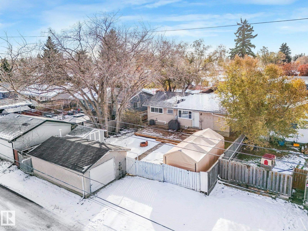
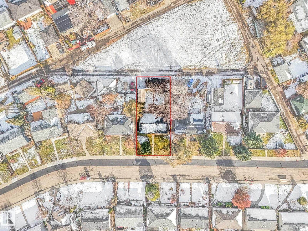
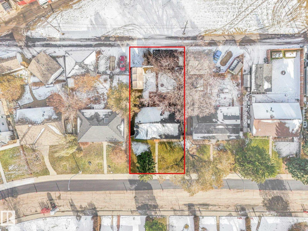
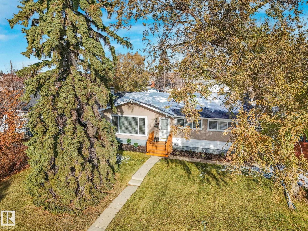
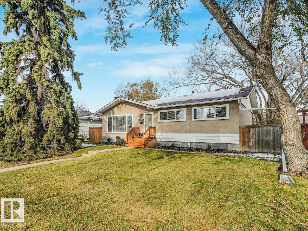
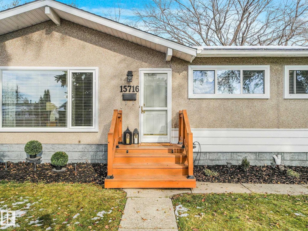
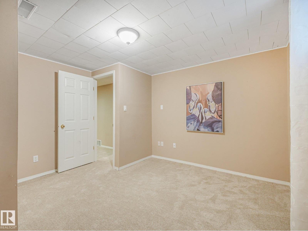
Cute, clean and READY TO WELCOME YOU HOME! Lovely Lynnwood Bungalow features 3 bedrooms (4th in the basement), and 2 FULL BATHROOMS. Classic Living room with Hardwood Floors and formal Dining area c/w built-in beverage storage/cabinet. The kitchen has breakfast eating nook, loads of cabinets, and 'Peninsula Counter' with wonderful food prep space. Downstairs, a cozy Wood Burning Fireplace is the heart of a SPACIOUS FAMILY ROOM with PRISTINE NEW CARPET— it's ready for games, movie nights, guests or simply putting your feet up. UPGRADES include: CENTRAL A/C, 150-AMP SERVICE (significantly more electrical capacity & EV charging options than a 100-amp panel), NEWER MAIN-FLOOR WINDOWS, and SHINGLES DONE IN 2017. The 55'-wide frontage means plenty of parking, and the oversized HEATED single garage is a great bonus. Property backs on to alley green-space (no direct back neighbour) providing increased privacy. Convenient to West Edm Mall, Misericordia, Whitemud Dr, Schools & Valley Line Meadowlark LRT (’28). (id:47825)

Address: 15716 86 AV NW
Address Line1: 15716 86 AV NW
City: edmonton
Province: Alberta
Postal Code: T5R4C4
Country: Canada
Neighbourhood: Lynnwood
Price: $419,800
Bedrooms: 4
Bathrooms: 2
MLS ID: E4515645
Ammenities Near By: Playground, Public Transit, Schools, Shopping
Lease: 0.00
Listing Contract Date: 2026-11-06
Ownership Type: Freehold
Parking Space Total: 2
Property Type: Single Family
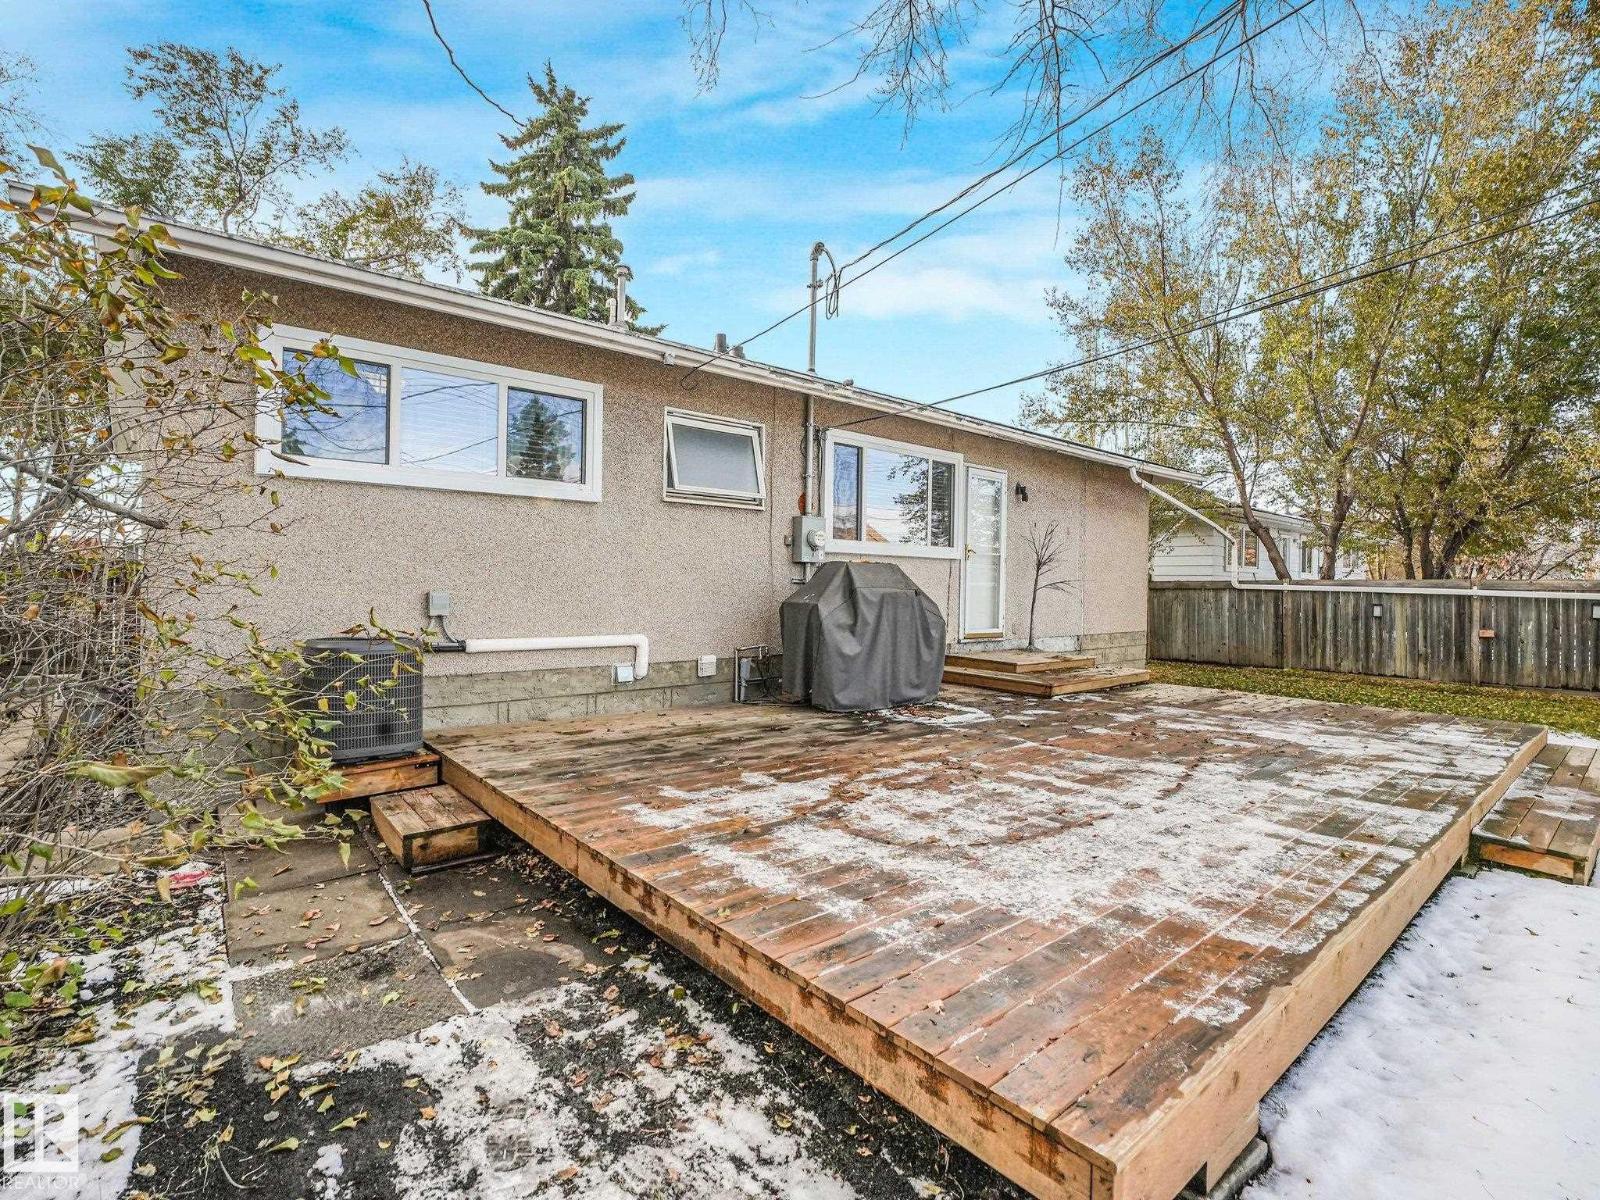
Structure: Deck
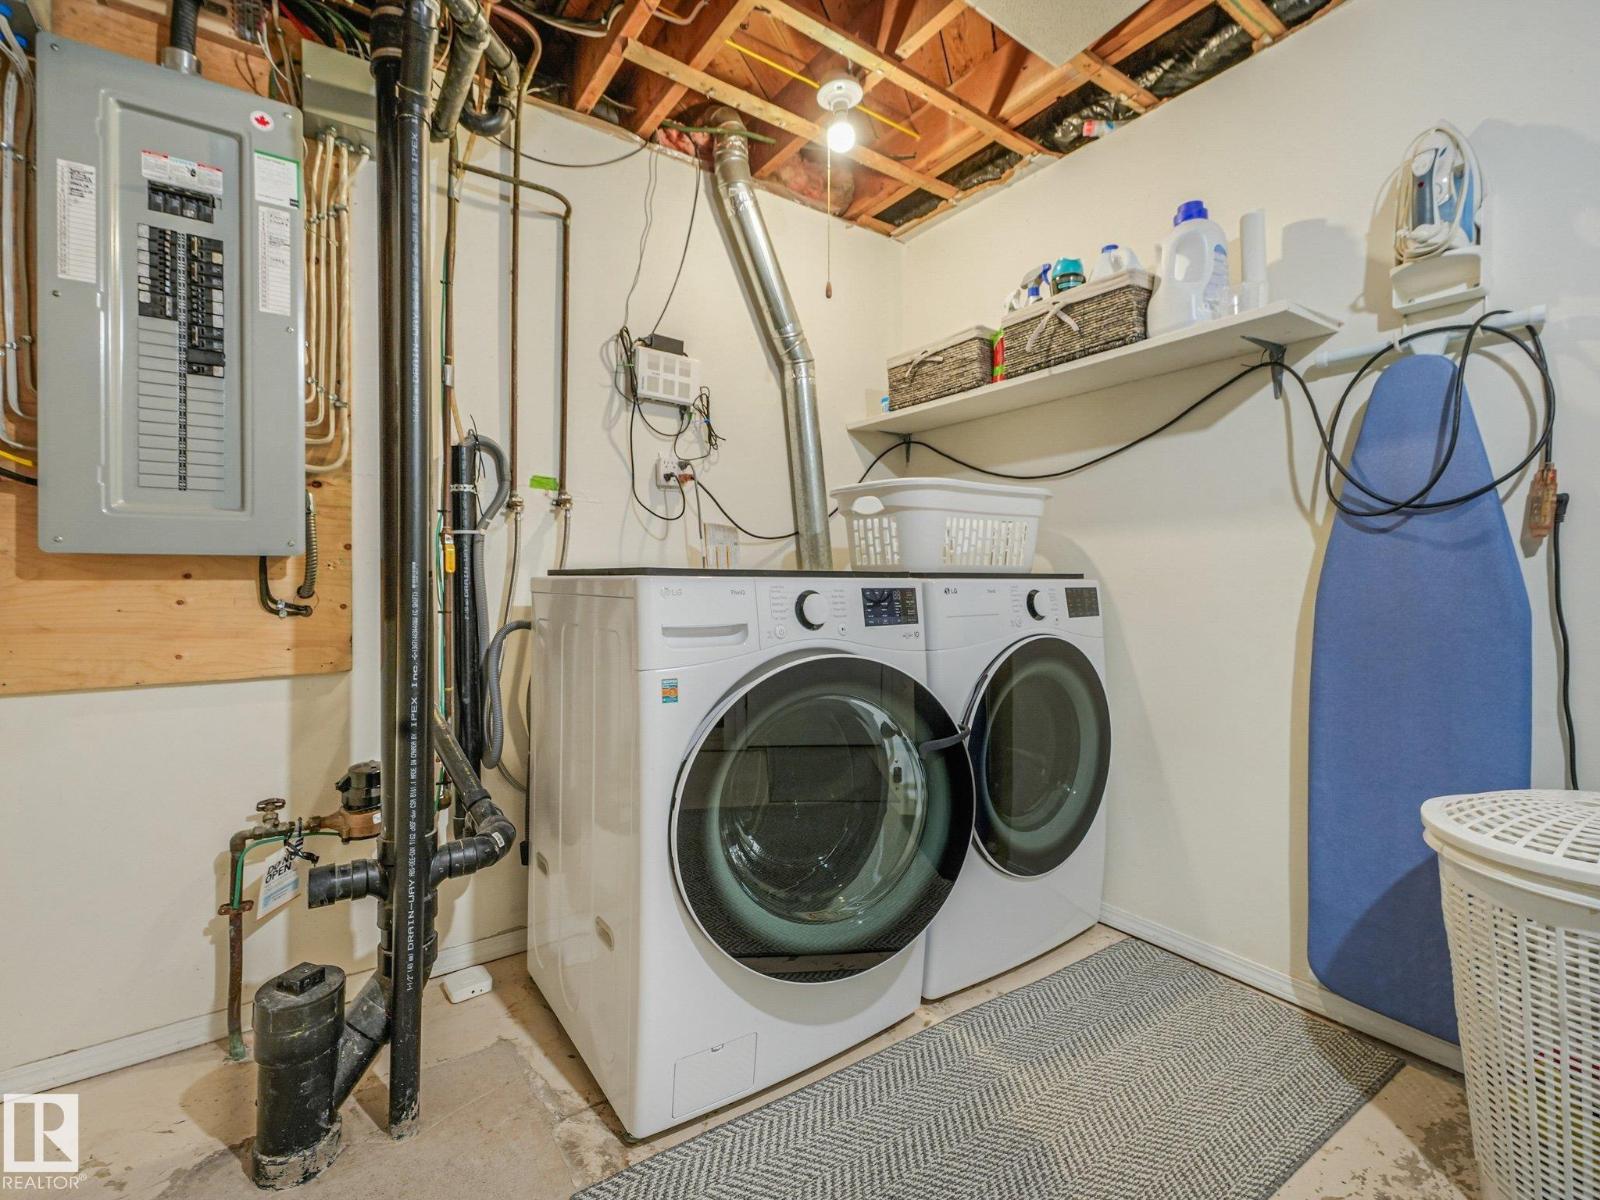
Appliances: Dishwasher, Dryer, Freezer, Refrigerator, Storage Shed, Stove, Washer, Window Coverings, See remarks
Architectural Style: Bungalow
Basement Development: Finished
Basement Type: Full (Finished)
Constructed Date: 1959
Construction Style Attachment: Detached
Cooling Type: Central air conditioning
Fireplace Fuel: Wood
Fireplace Present: True
Fireplace Type: Unknown
Heating Type: Forced air
Stories Total: 1
Size Interior: 1063 sqft
Type: House
Size Total: 562.06 m2
Size Total Text: 562.06 m2
Acreage: false
Land Amenities: Playground, Public Transit, Schools, Shopping
Fence Type: Fence
Size Irregular: 562.06
Parking: Oversize, Detached Garage
Alternate URL:
Custom Listing: 0
Board: 10
See remarks
Lane
No Animal Home
No Smoking Home

Ian C. West (1889434)

Agent Details
Ian C. West (1889434) Associate

(780) 905-9378

ianwest.ca/

MaxWell Progressive

Agent Office
MaxWell Progressive

10630 124 St NW
Edmonton, Alberta T5N 1S3

(780) 478-5478

(780) 457-5240

5002 50 St, Egremont, Alberta T0A 0Z0
4324 53 St, Leduc, Alberta T9E 5B1