16012 11 Av Sw Sw, Edmonton, Alberta T6W 2H6
$499,900
Description
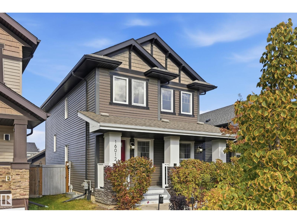
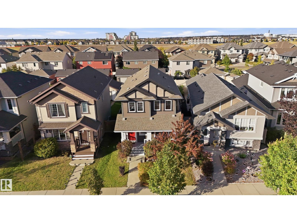
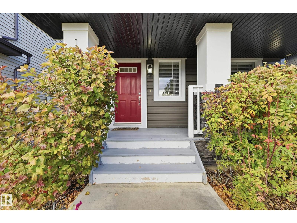
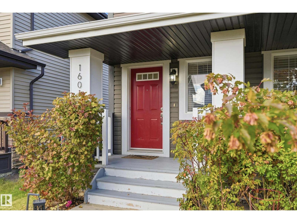
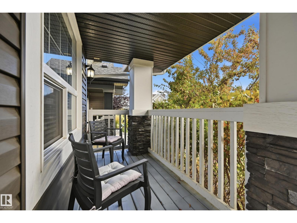
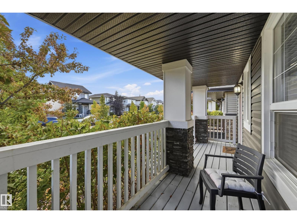
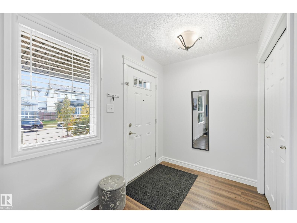
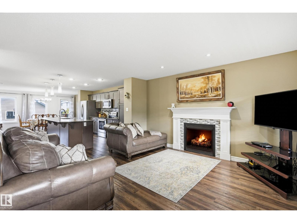
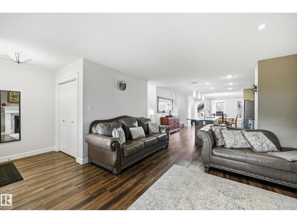
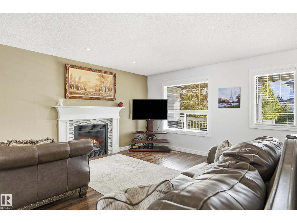
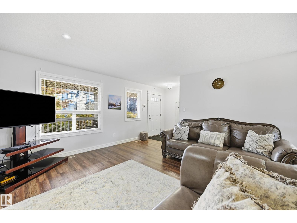
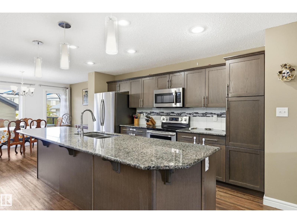
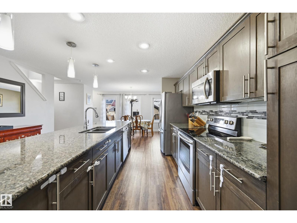
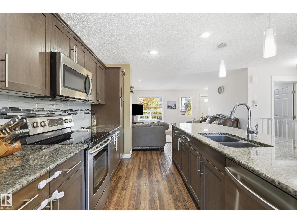
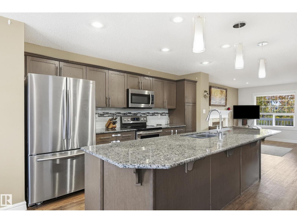
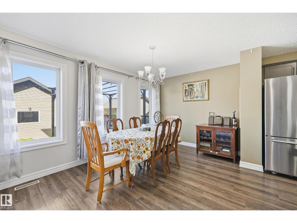
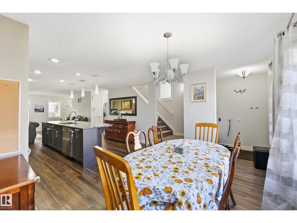
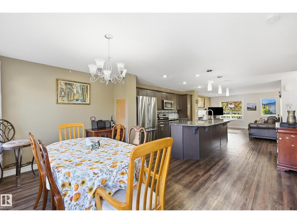
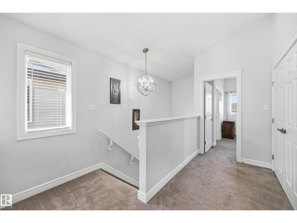
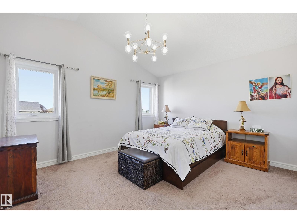
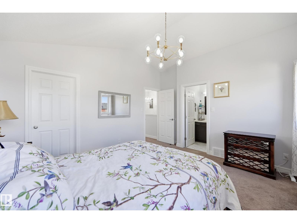
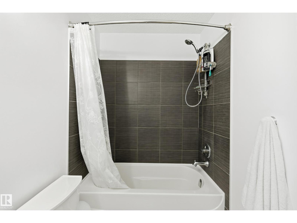
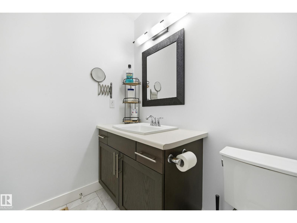
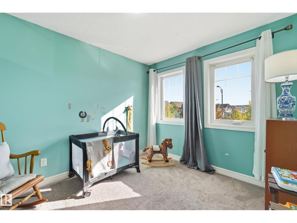
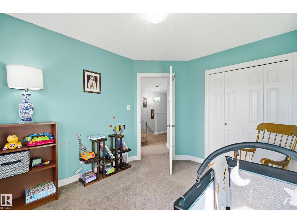
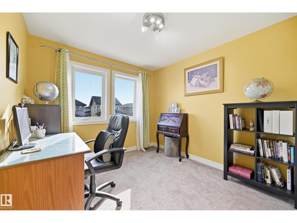
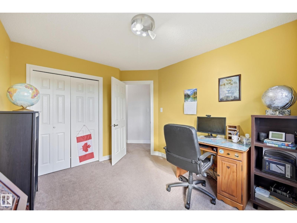
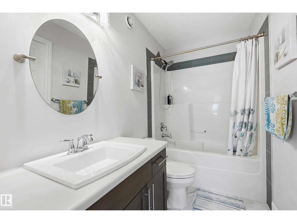
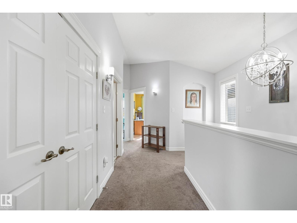
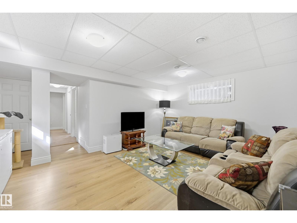
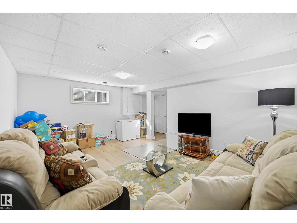
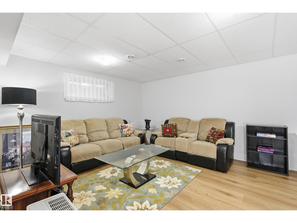
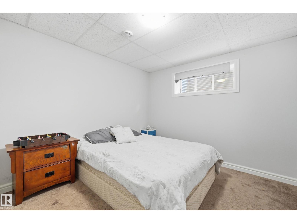
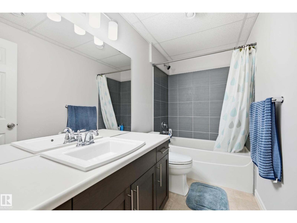
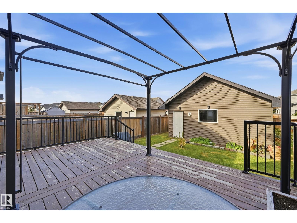
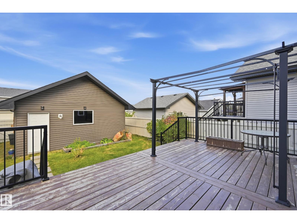
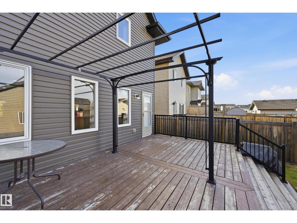
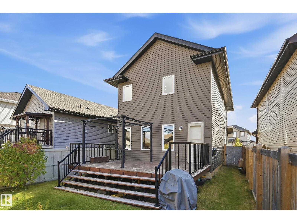
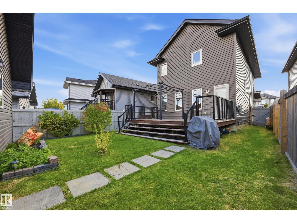
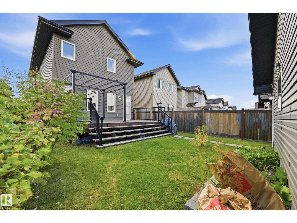
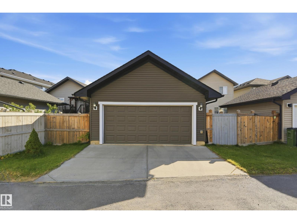
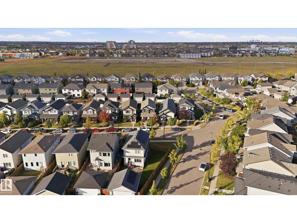
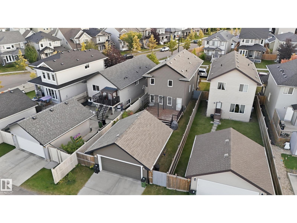
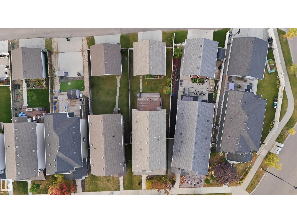
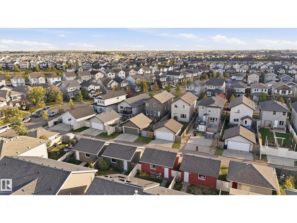
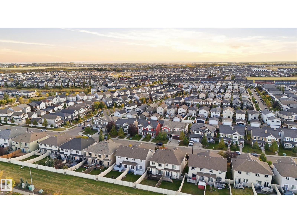
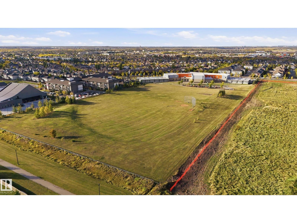
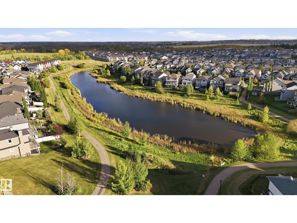
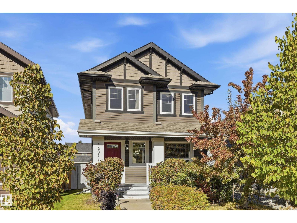
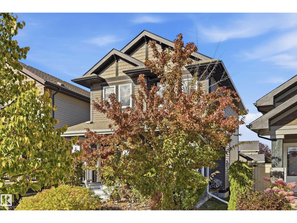
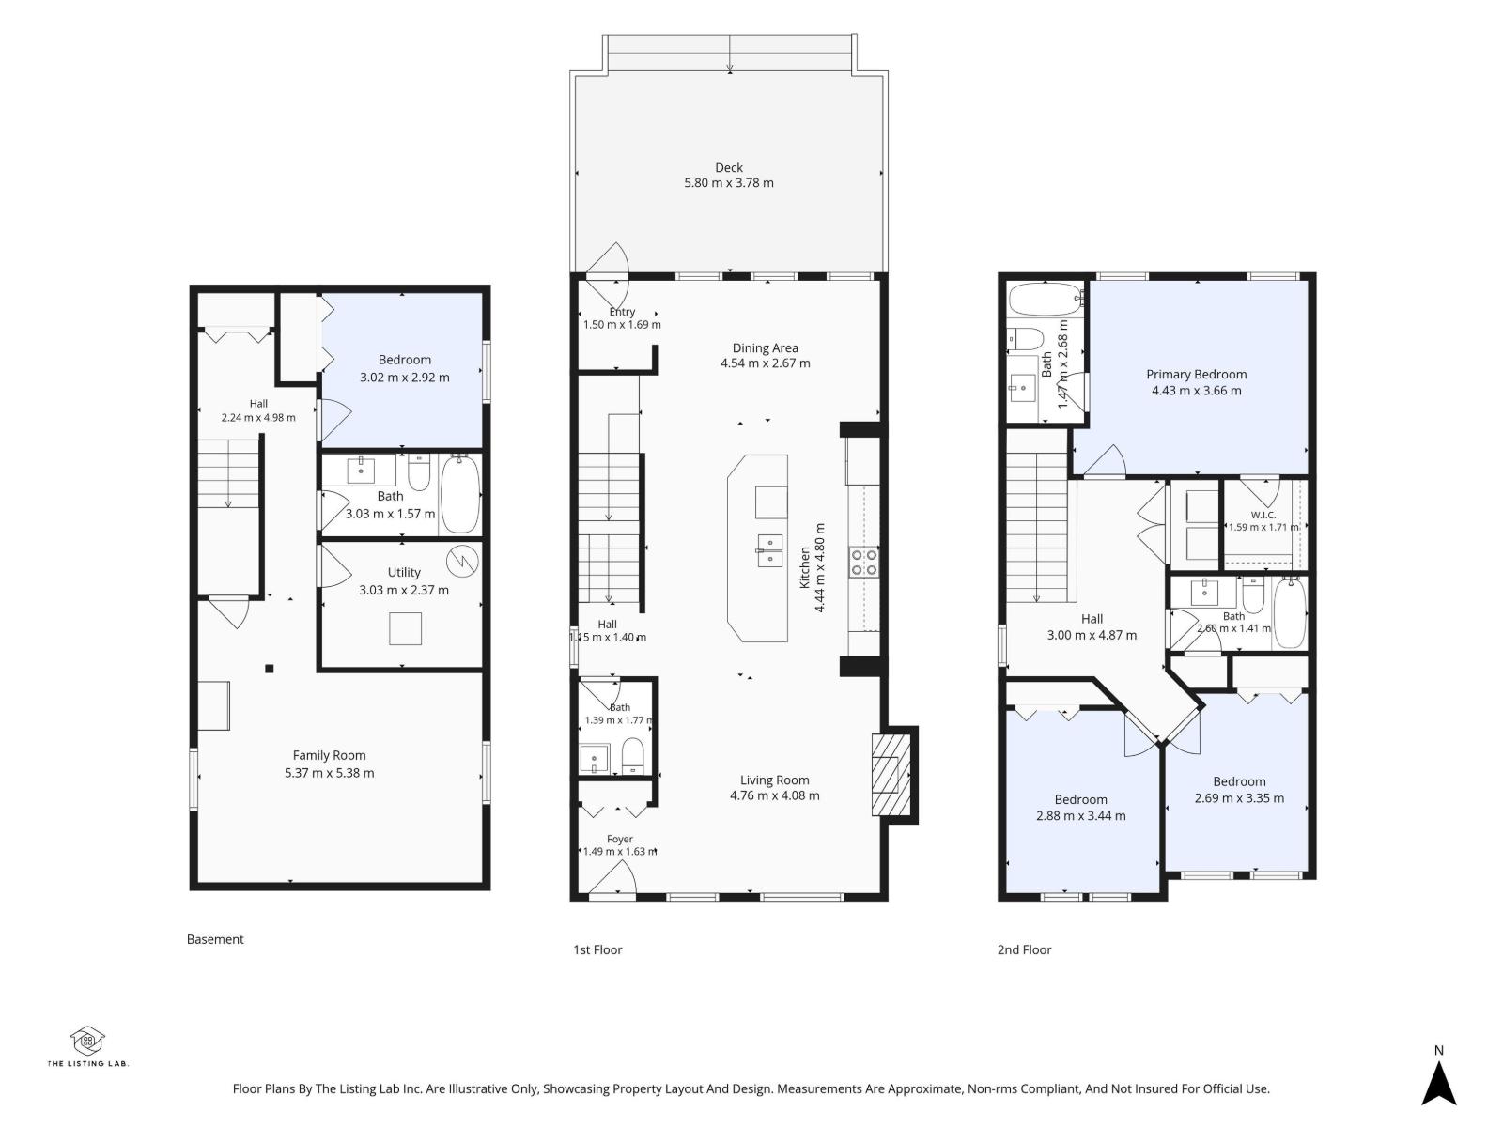
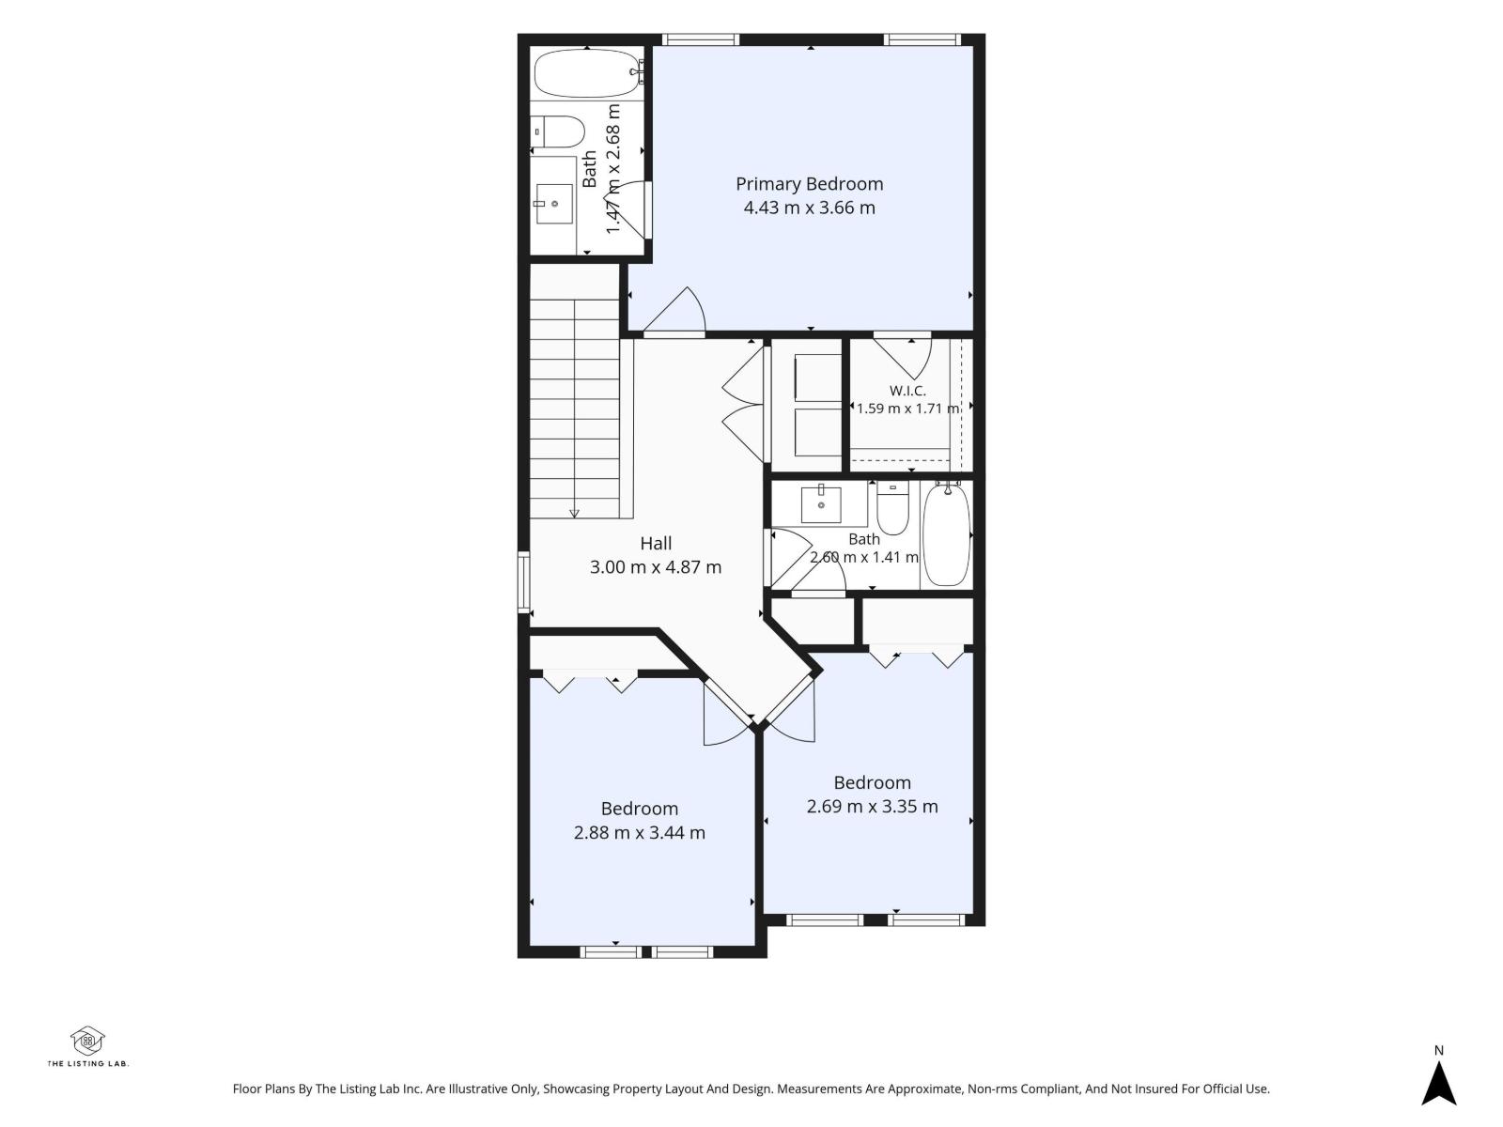
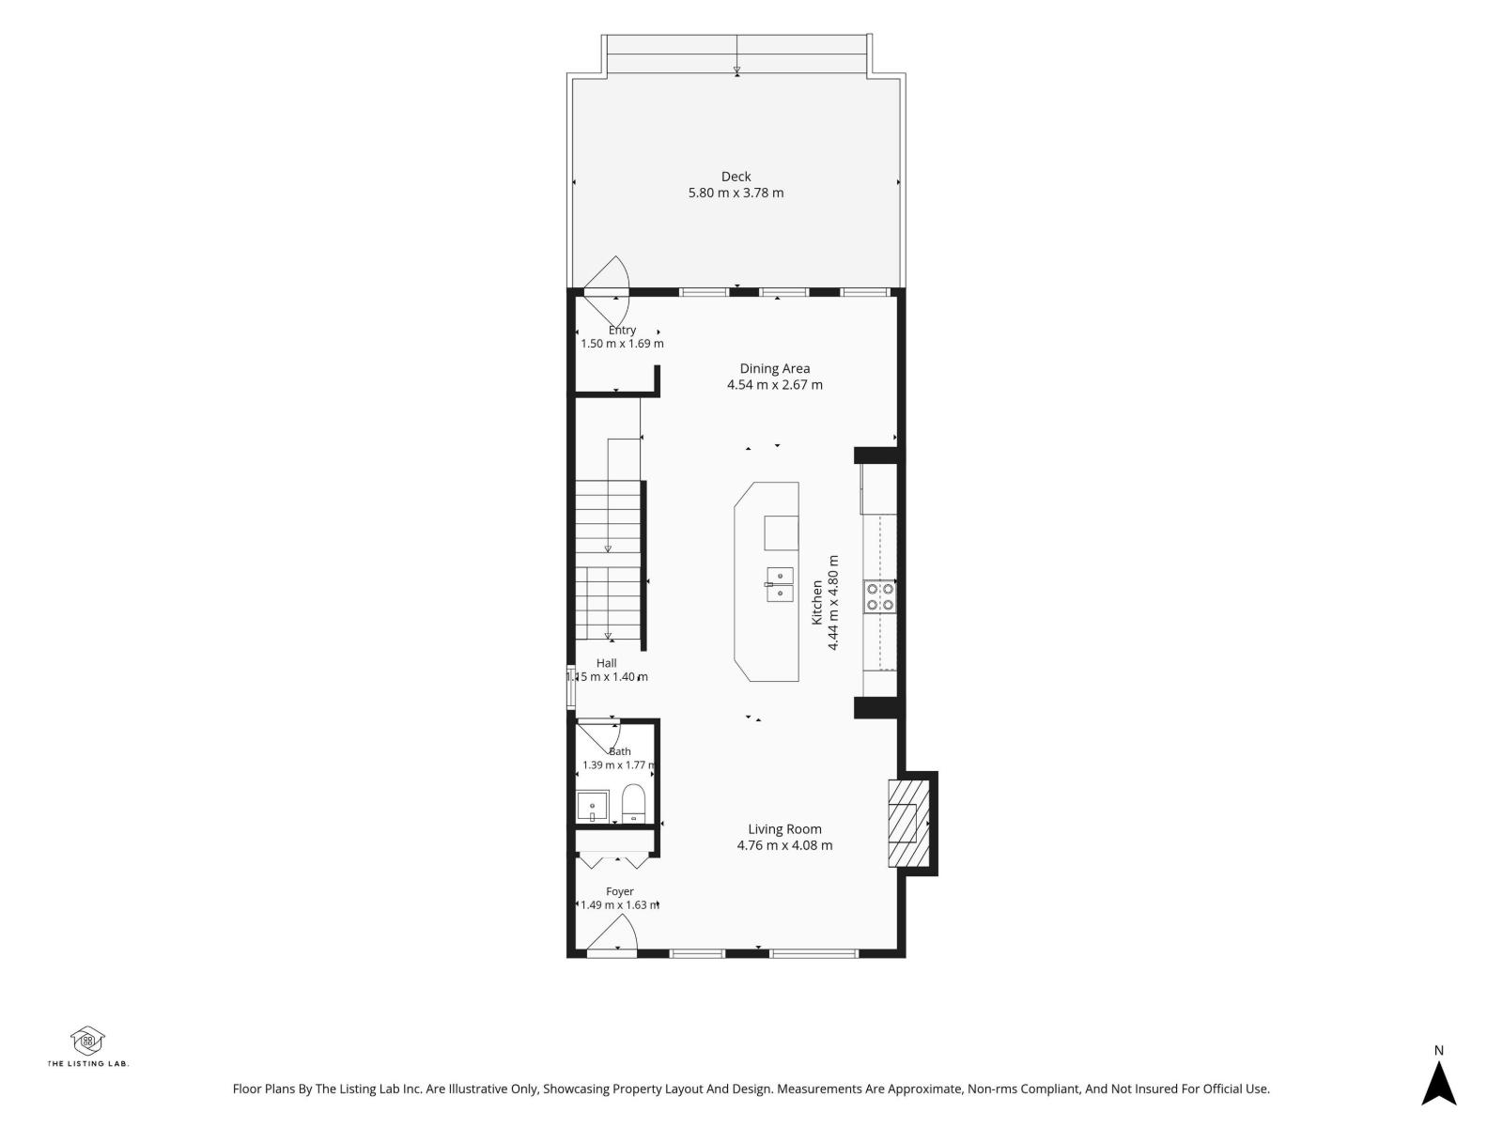
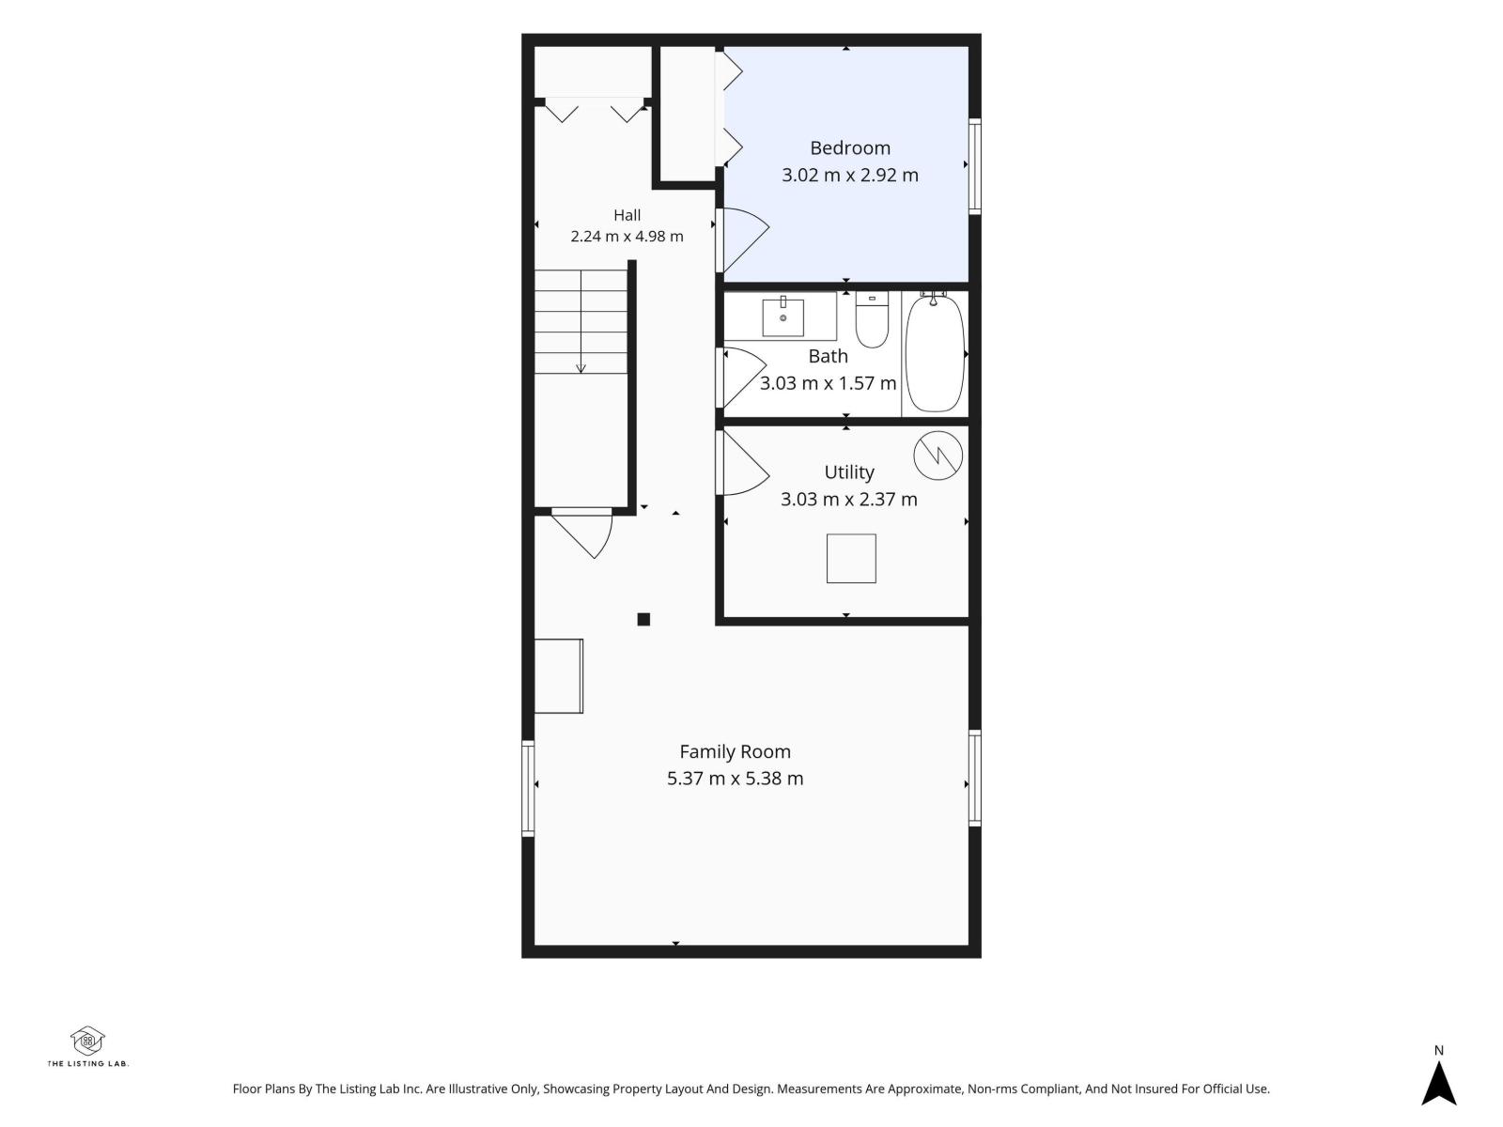
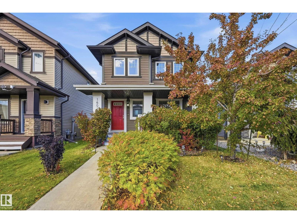
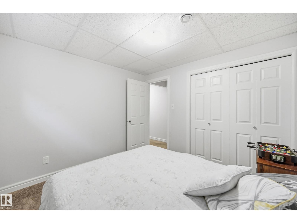
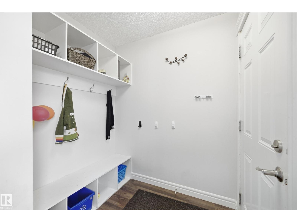
Welcome to this beautifully finished family home in desirable Glenridding! The bright OPEN-CONCEPT main floor features engineered hardwood, a spacious living room with cozy FIREPLACE and a beautiful kitchen with GRANITE countertops, stainless steel appliances, large island with eating bar and plenty of storage. The dining area overlooks the deck and backyard—perfect for entertaining! Upstairs you'll find a spacious primary suite with WALK-IN CLOSET & private ENSUITE, plus 2 additional bedrooms and a full bath. The FULLY FINISHED BASEMENT offers even more living space with a large FAMILY ROOM, 4TH BEDROOM & FULL BATHROOM. Complete with CENTRAL A/C, a beautiful deck and great backyard. Ideally located close to SCHOOLS, PARKS, WALKING TRAILS & the neighbourhood SLEDDING HILL, with quick access to shopping, restaurants and major routes. A fantastic family home in Southwest Edmonton! (id:47825)
Address:
16012 11 AV SW SW
Address Line1:
16012 11 AV SW SW
City:
edmonton
Province:
Alberta
Postal Code:
T6W2H6
Country:
Canada
Neighbourhood:
Glenridding Heights
Price:
$499,900
Bedrooms:
4
Bathrooms:
4
MLS ID:
E4511400
Ammenities Near By:
Golf Course, Playground, Public Transit, Schools, Shopping
Lease:
0.00
Listing Contract Date:
2026-10-01
Ownership Type:
Freehold
Property Type:
Single Family
Structure:
Deck
Amenities:
Vinyl Windows
Appliances:
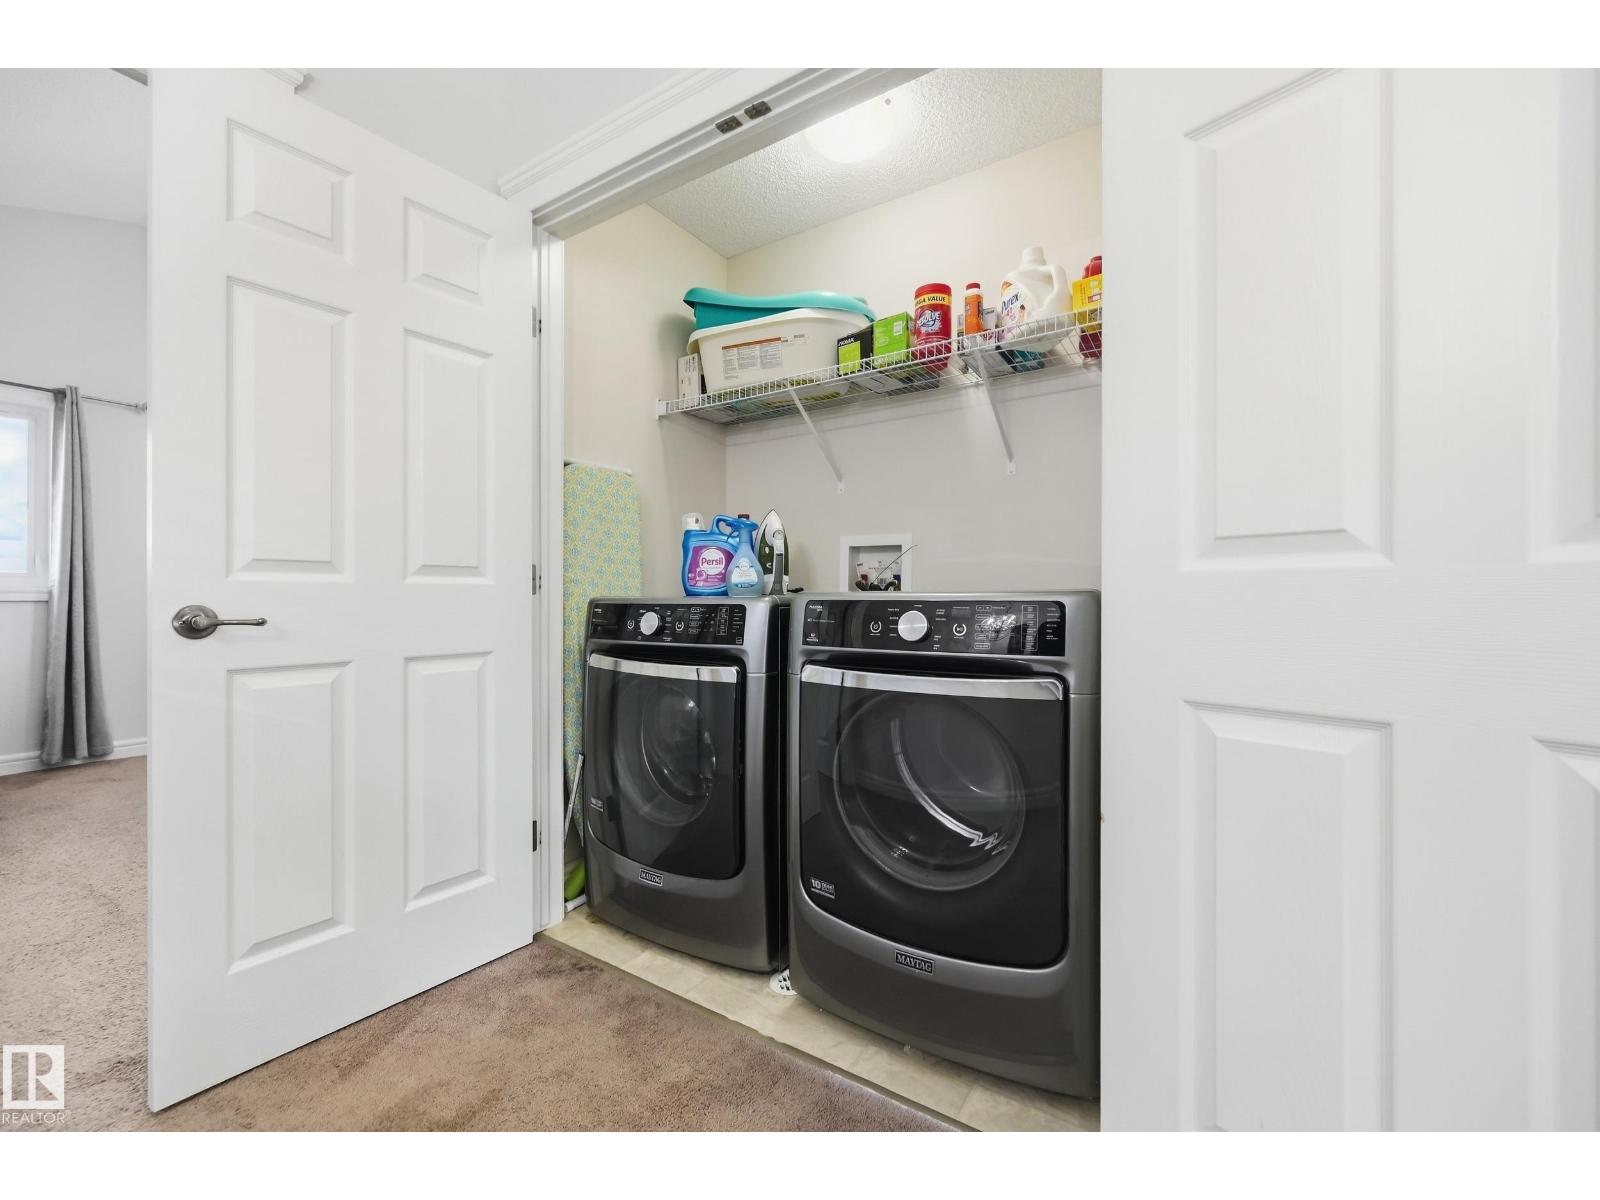
Dishwasher, Dryer, Garage door opener remote(s), Garage door opener, Microwave Range Hood Combo, Refrigerator, Stove, Washer, Window Coverings
Basement Development:
Finished
Basement Type:
Full (Finished)
Constructed Date:
2014
Construction Style Attachment:
Detached
Cooling Type:
Central air conditioning
Fireplace Fuel:
Gas
Fireplace Present:
True
Fireplace Type:
Unknown
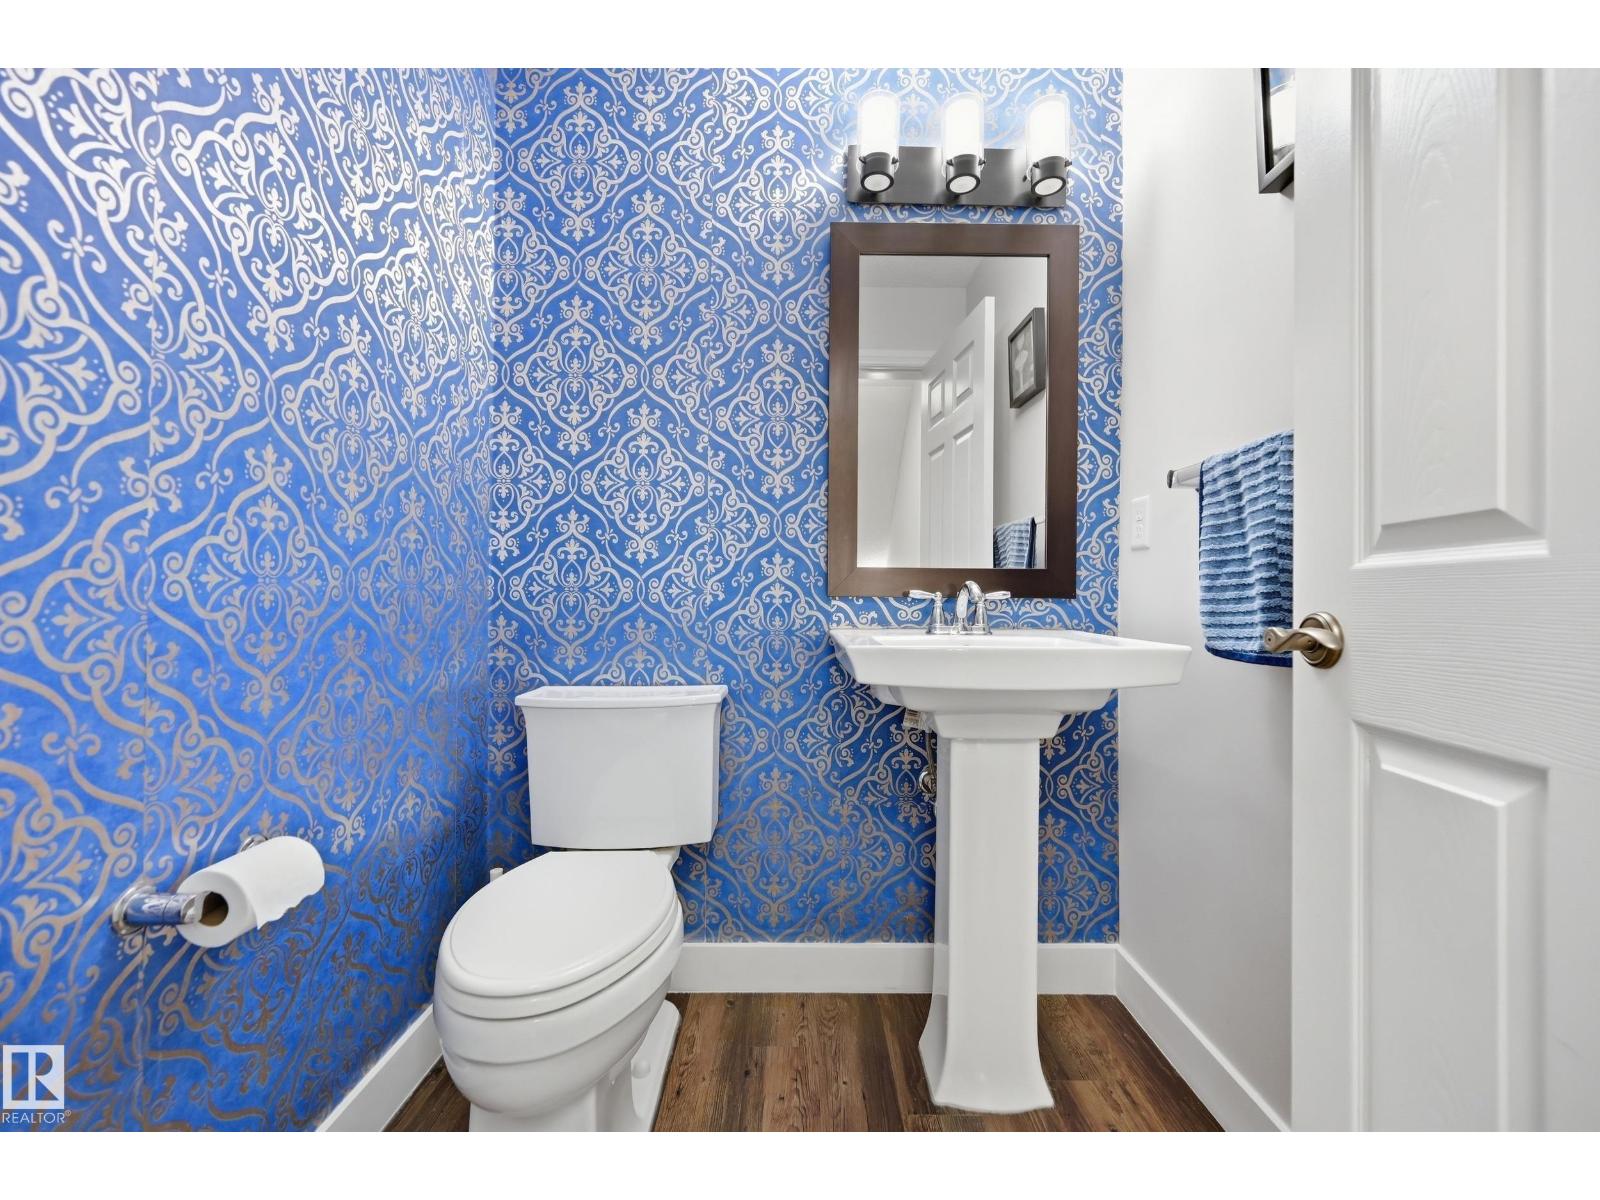
Half Bath Total:
1
Heating Type:
Forced air
Stories Total:
2
Size Interior:
1576 sqft
Type:
House
Size Total:
374.52 m2
Size Total Text:
374.52 m2
Acreage:
false
Land Amenities:
Golf Course, Playground, Public Transit, Schools, Shopping
Fence Type:
Fence
Size Irregular:
374.52
Parking:
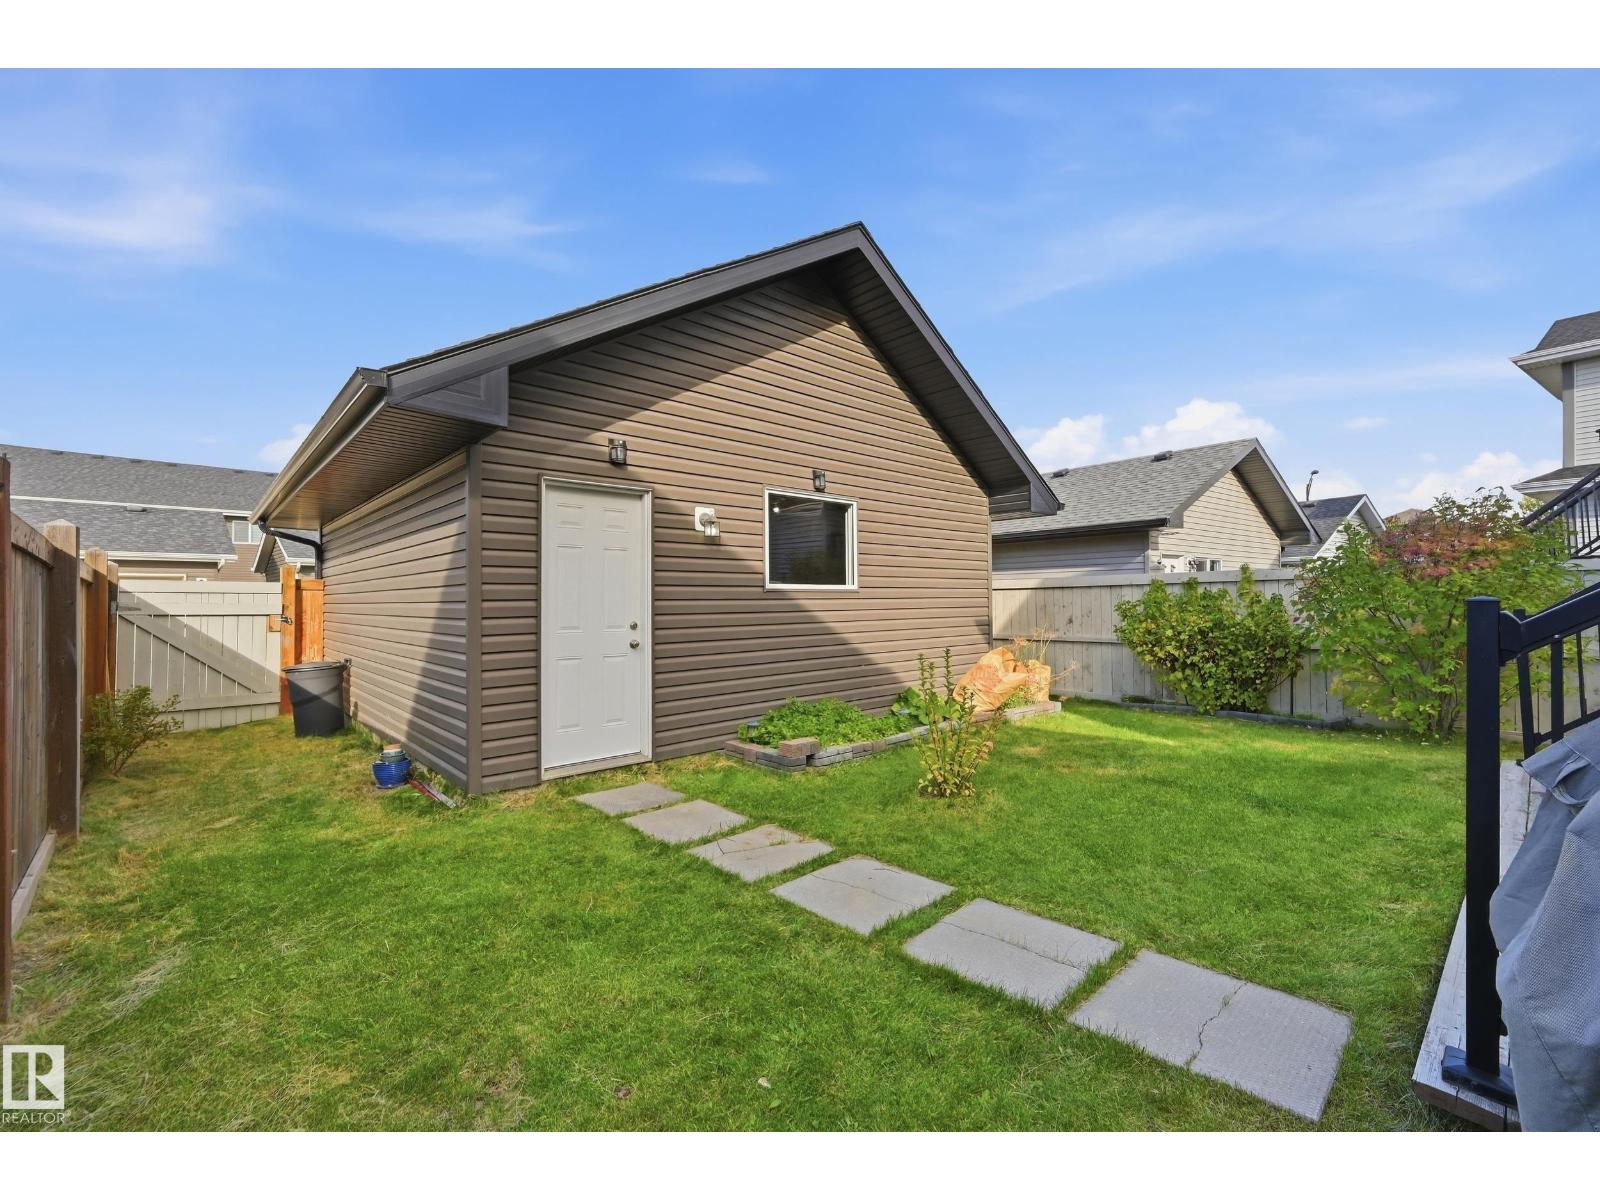
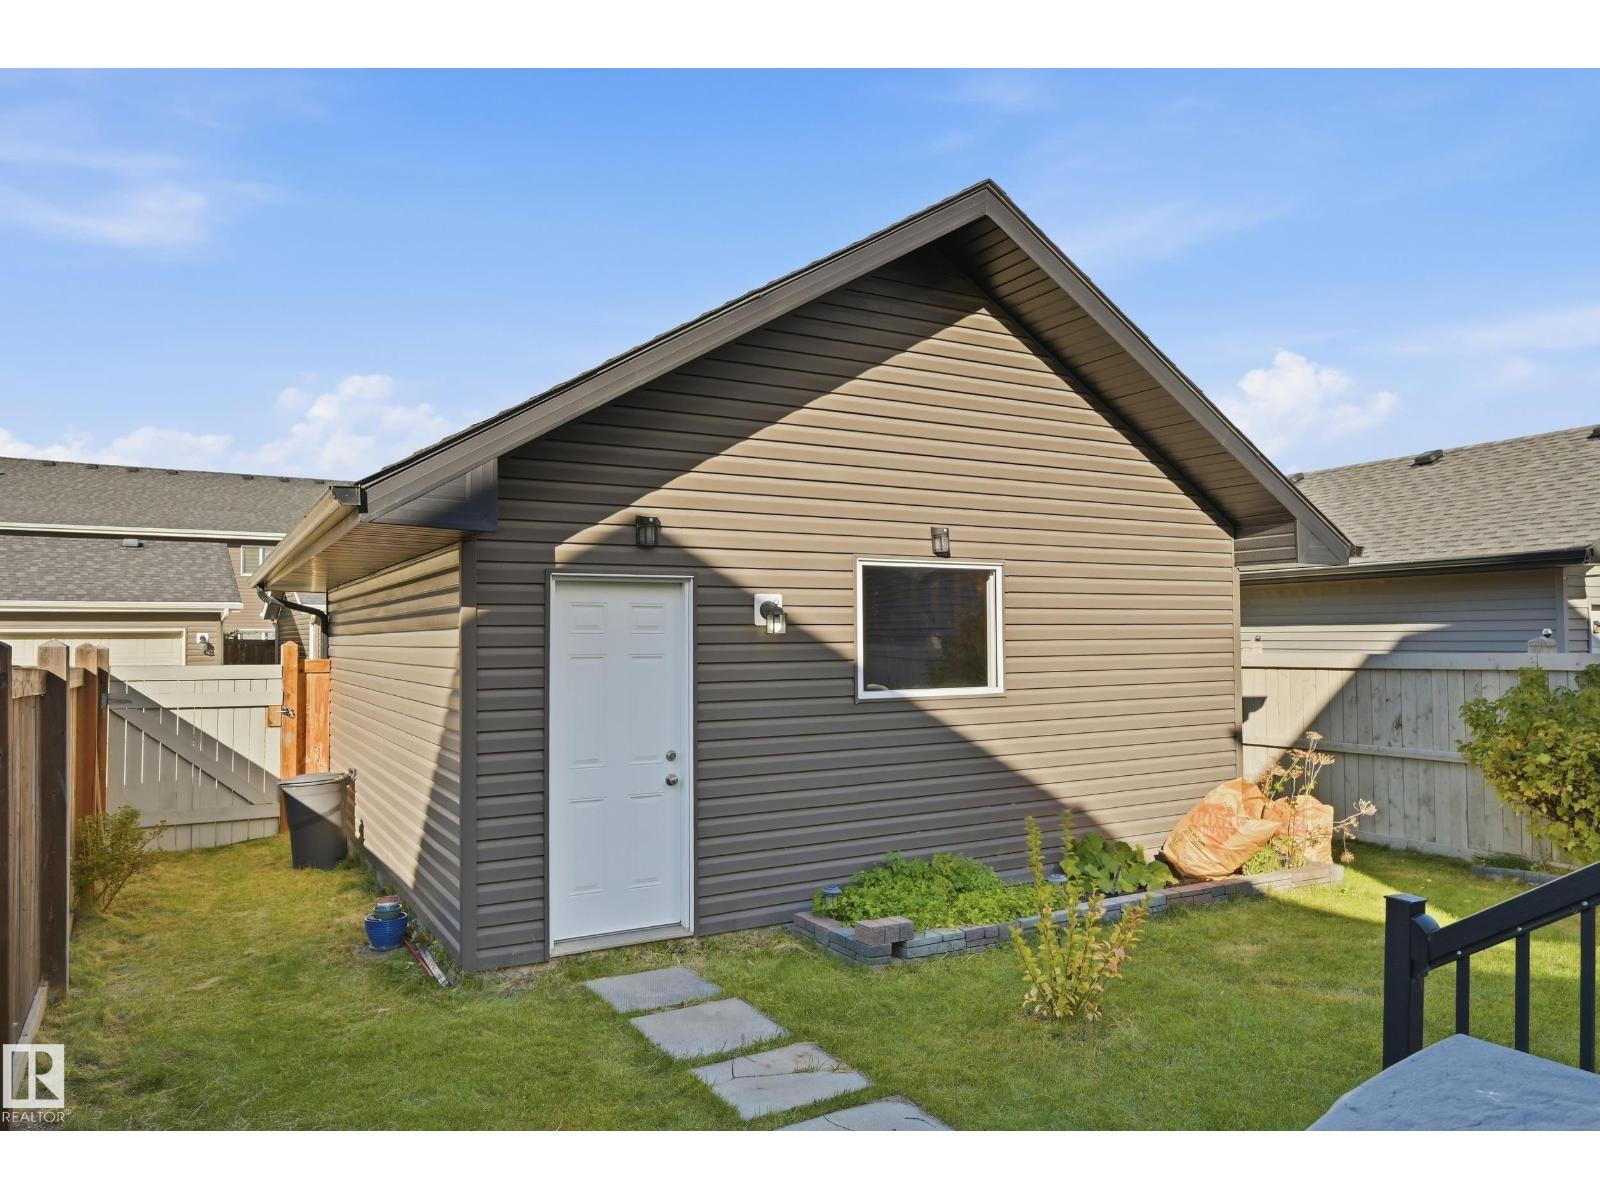
Detached Garage
Open House:
{"StartDateTime":"18\/10\/2026 01:00:00 PM","EndDateTime":"18\/10\/2026 03:00:00 PM"}
Custom Listing:
0
Board:
10
Flat site
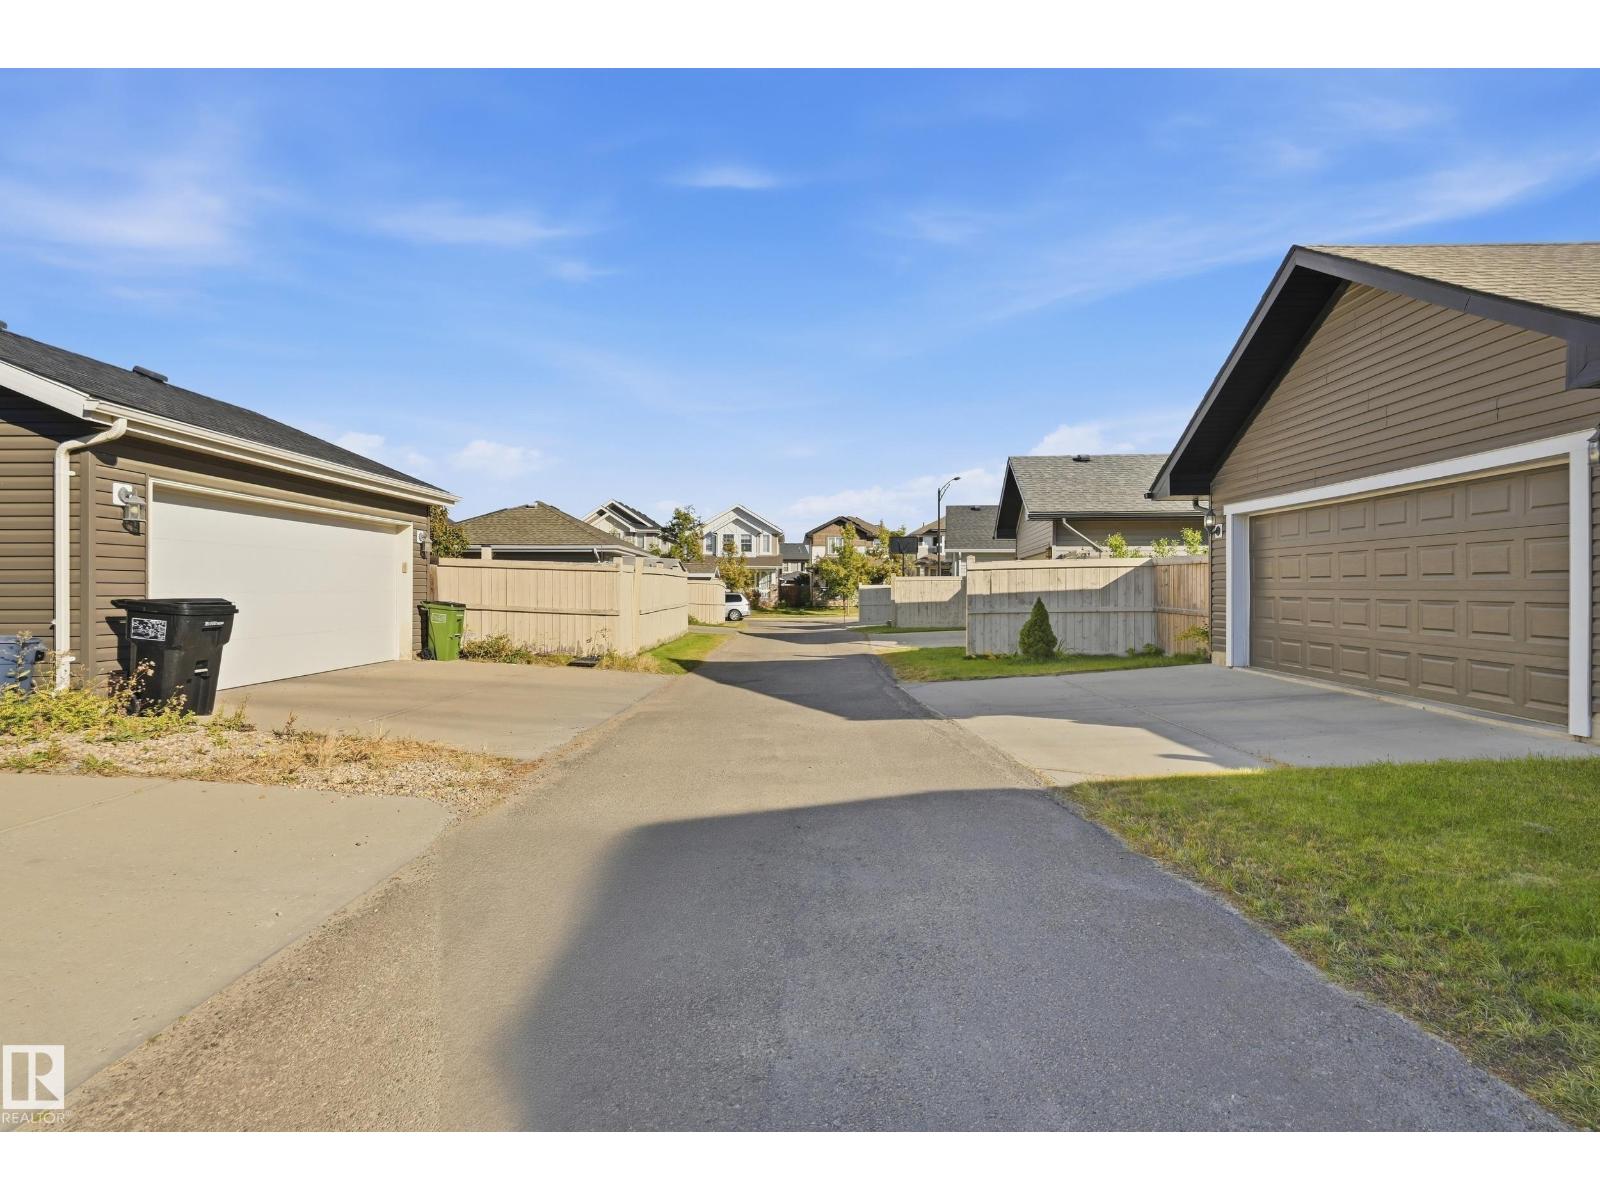
Paved lane
Lane
No Smoking Home
Exp Realty
Agent Office
Exp Realty
1400-10665 Jasper Ave NW
Edmonton, Alberta T5J 3S9
(403) 262-7653