22 Shores Dr, Leduc, Alberta T9E 8N8
Description
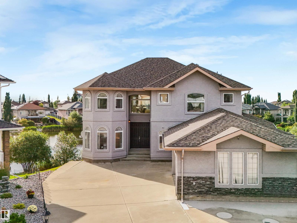
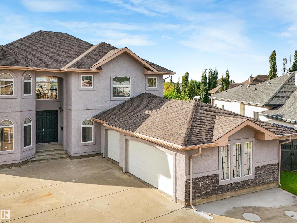
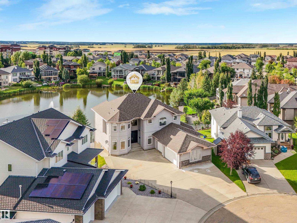
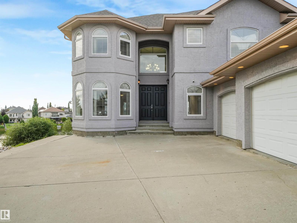
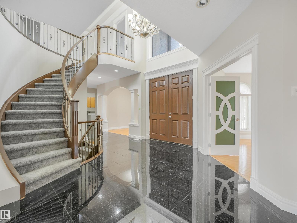
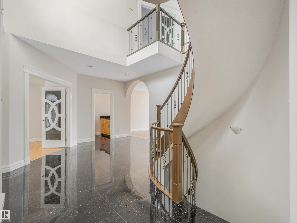
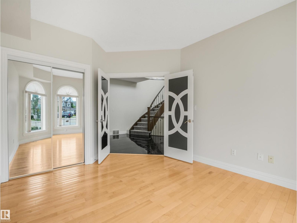
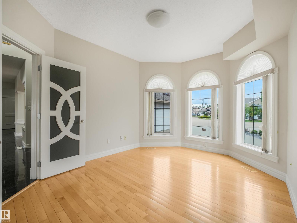
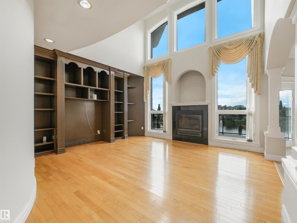
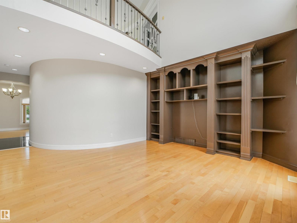
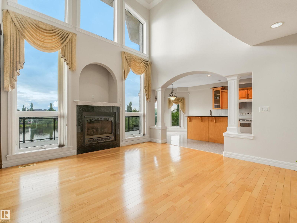
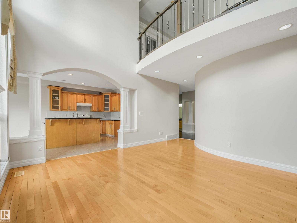
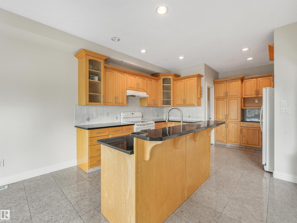
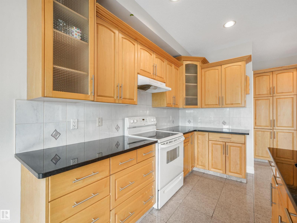
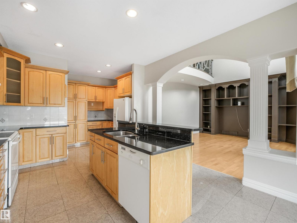
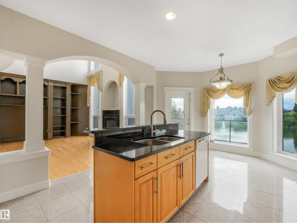
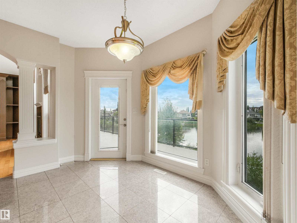
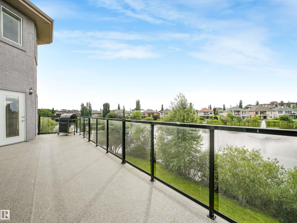
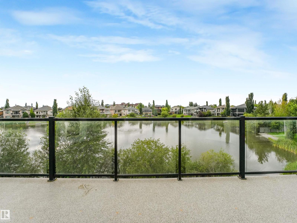
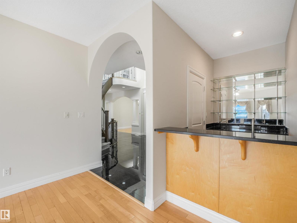
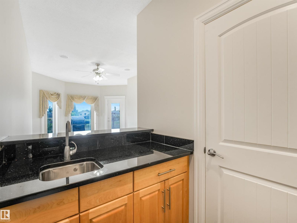
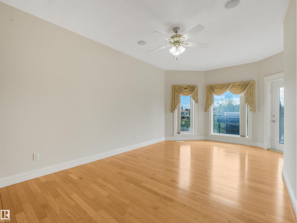
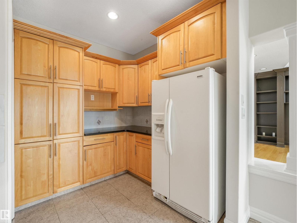
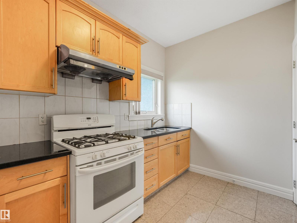
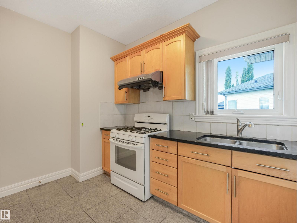
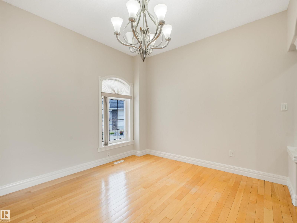
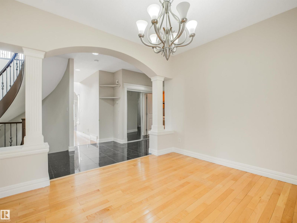
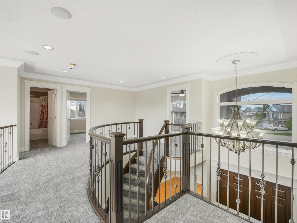
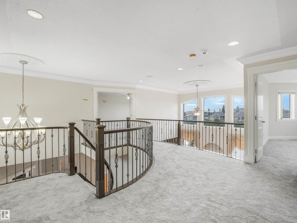
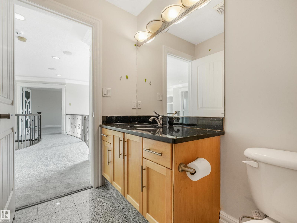
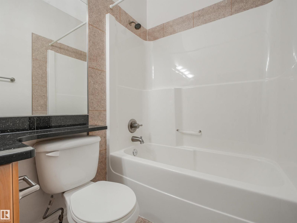
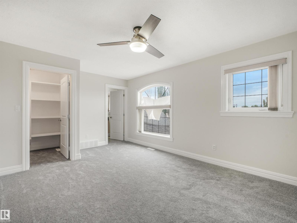
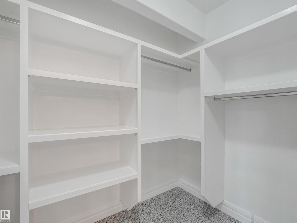
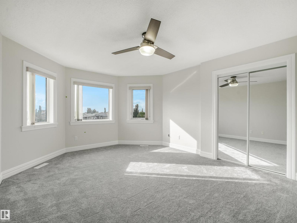
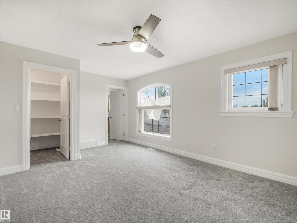
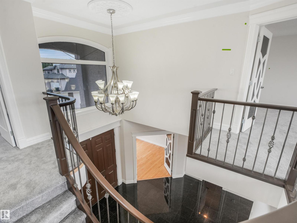
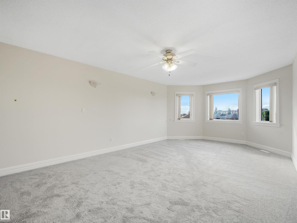
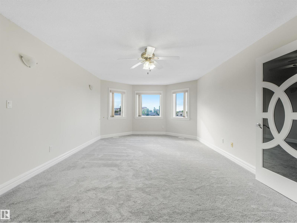
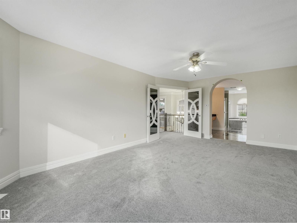
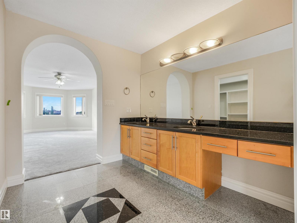
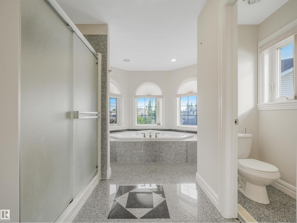
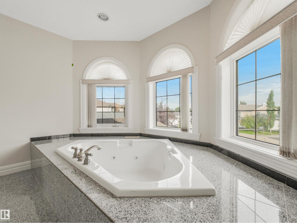
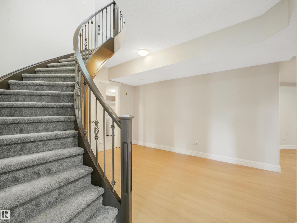
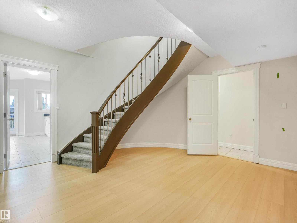
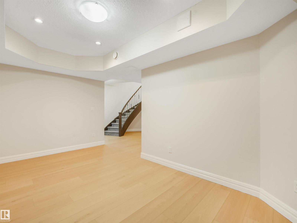
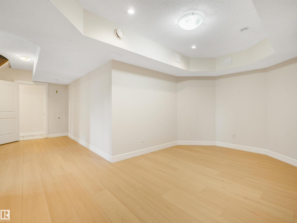
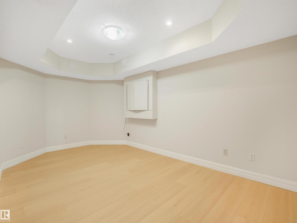
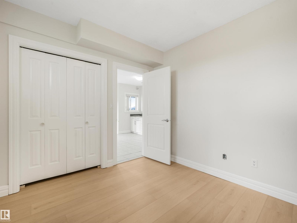
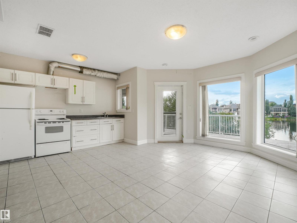
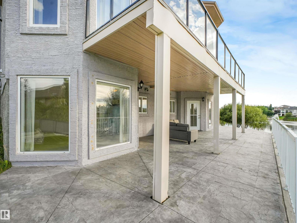
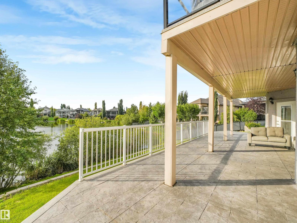
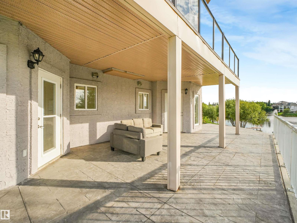
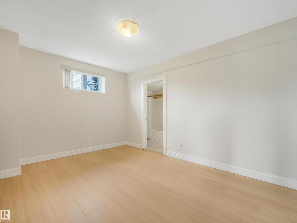
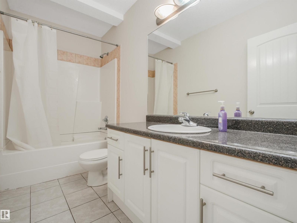
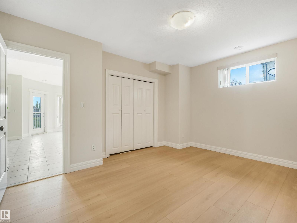
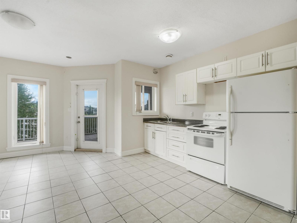
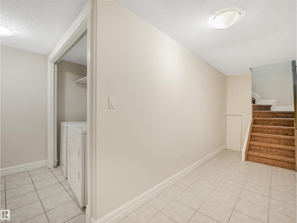
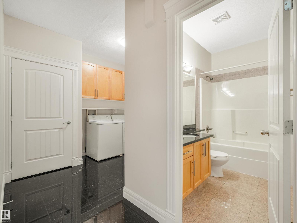
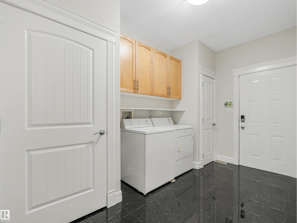
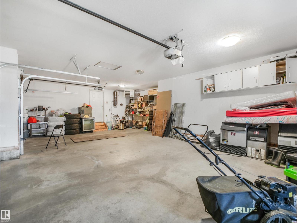
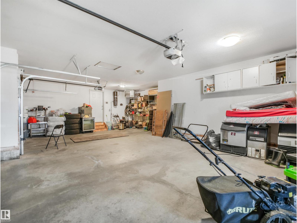
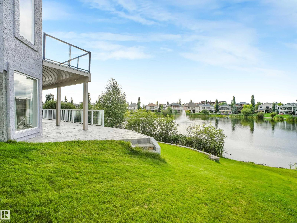
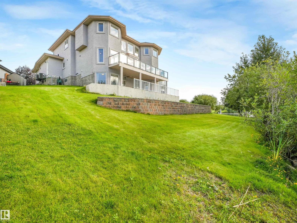
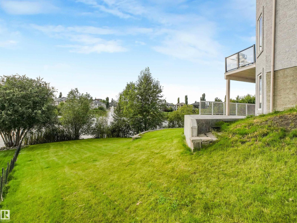
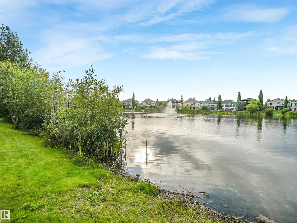
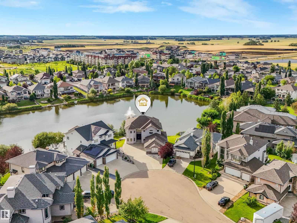
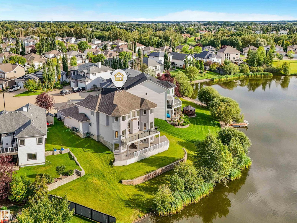
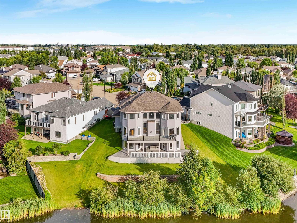
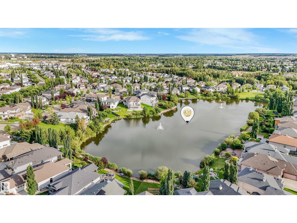
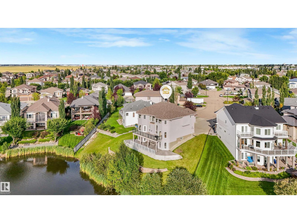
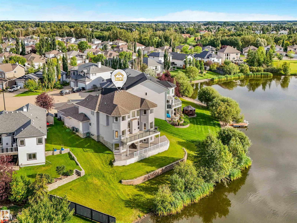
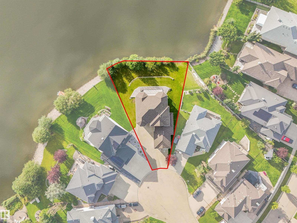
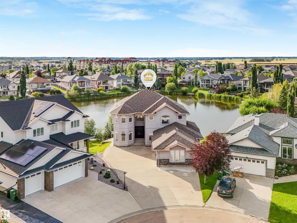
Welcome to this STUNNING and UPGRADED 2 Storey home with a WALKOUT BASEMENT with 5,000+ Sq. Ft of living space. Nestled into the end of a Cul-de-Sac, backing the lake with views from all 3 levels of this home. This 6 BED, 6 BATH home with an OVERSIZED INSULATED & HEATED TRIPLE ATTACHED GARAGE, is ready for a new owner! With 2 extra kitchens in the basement as well, it could be great multigenerational family situation, a business owner could use it for their employees, or just put your young adult kids down there. The options are limitless. Walk into the home and notice the GRAND entry way. To greet you you'll find high end tile flooring, BRAND NEW PAINT throughout the home. New carpet upstairs and there's also a butlers kitchen! Notice the vaulted ceilings in the living room and move out to the deck to enjoy the west sunsets over the water. The primary suite upstairs is a dream, with a second bedroom with an ensuite. Downstairs there's NEW Luxury Vinyl Plank, New A/C, plus much more! Come take a look!!! (id:47825)

Parker A. Parker (2025228)
Parker A. Parker (2025228) Associate
https://www.facebook.com/parkerkatcanada

RE/MAX Elite
RE/MAX Elite
302-5083 Windermere Blvd SW
Edmonton, Alberta T6W 0J5