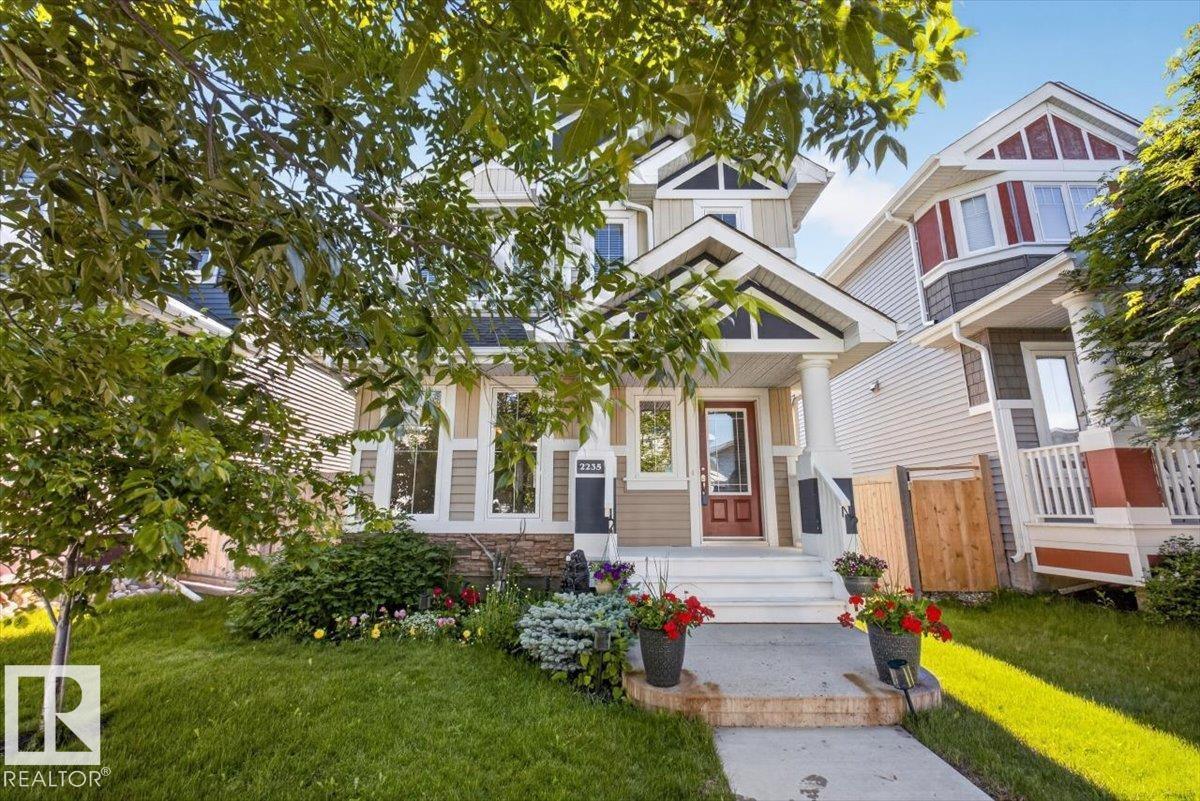
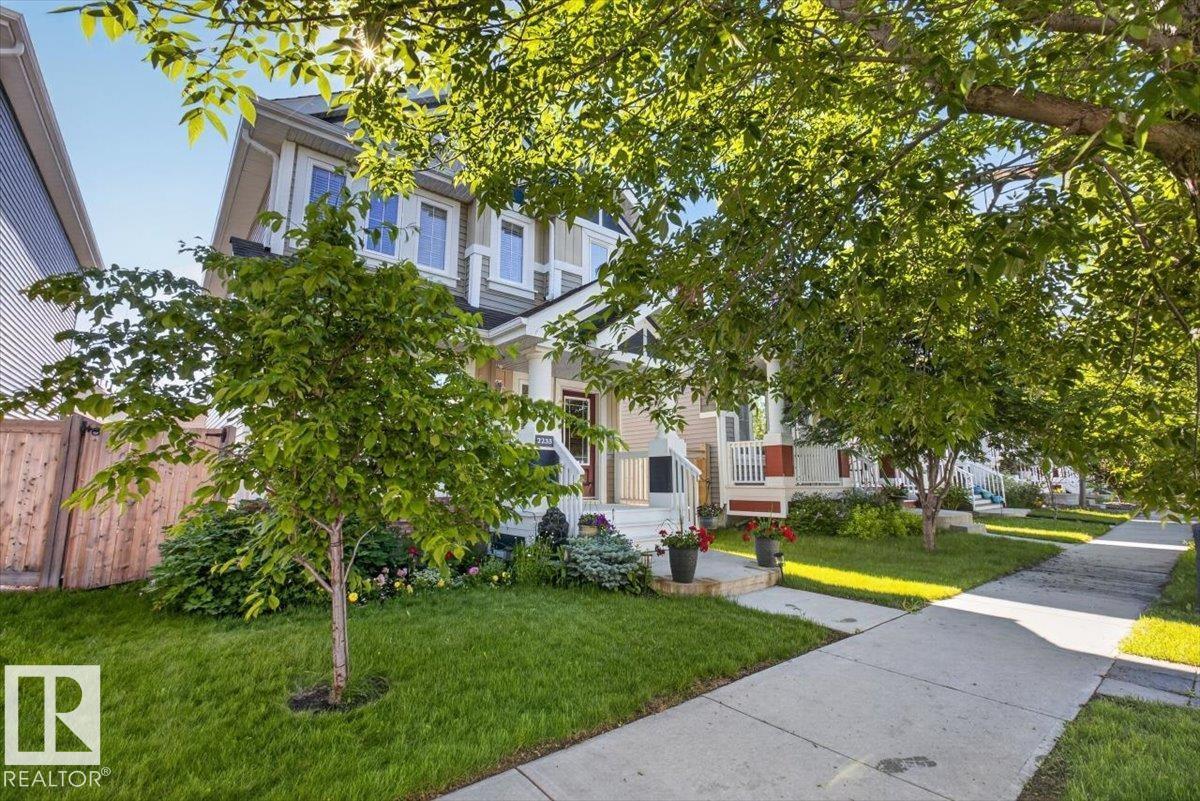
2235 76 St Sw, Edmonton, Alberta T6X 0Z3
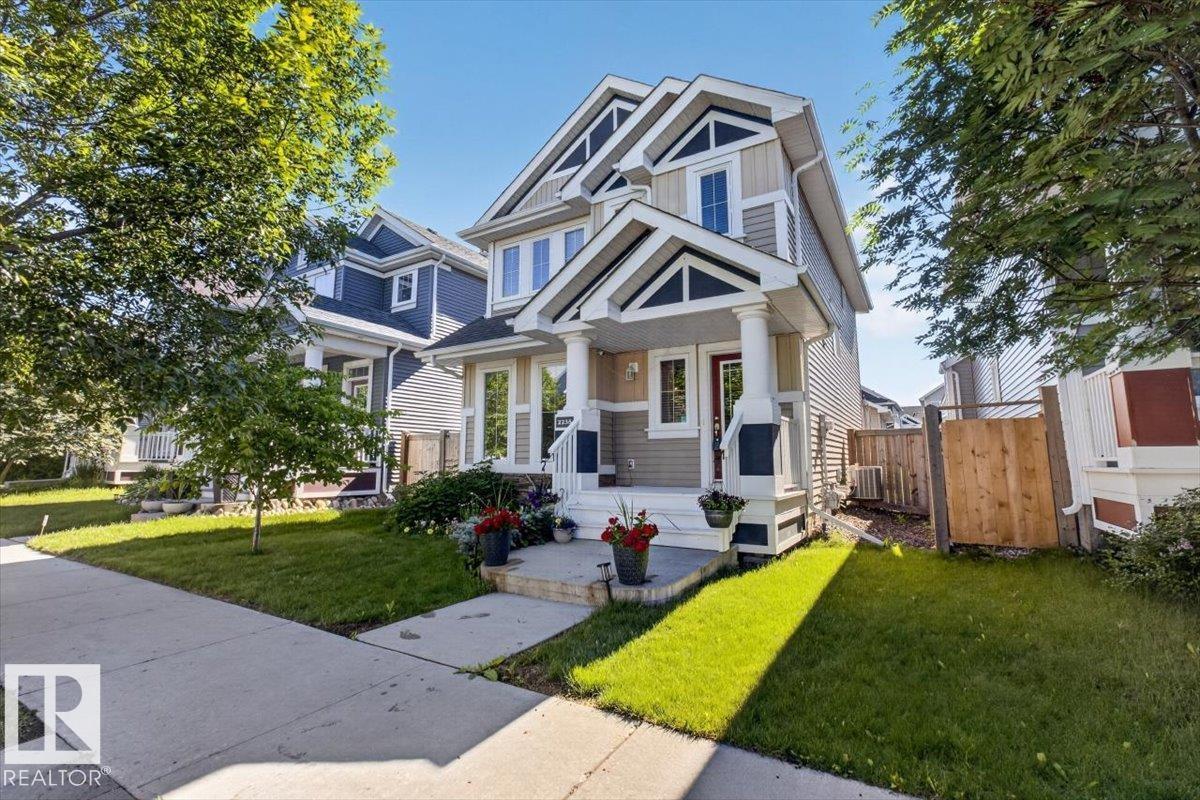
$444,900
2235 76 ST SW
12
Description

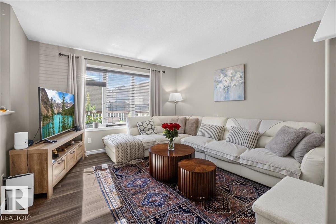
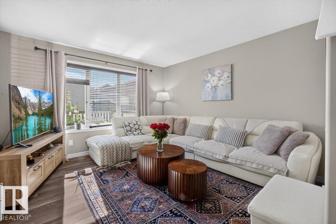
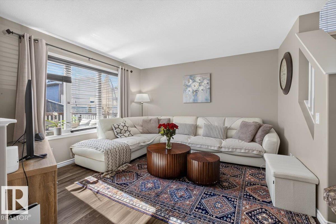
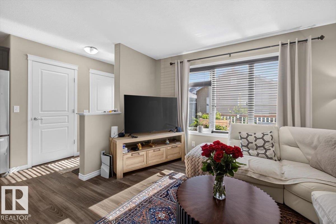
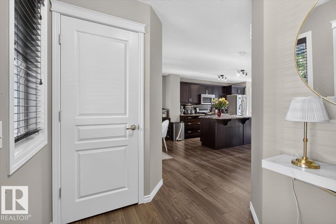
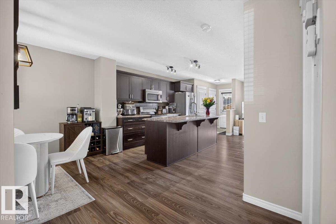
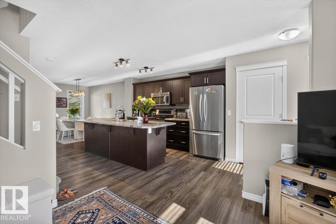
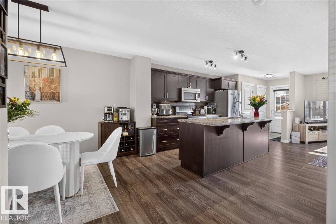
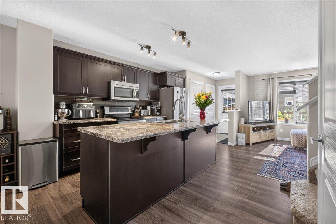
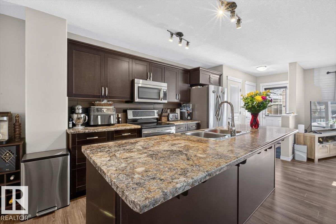
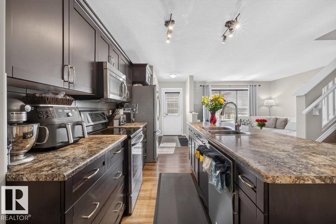
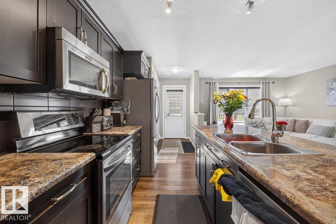
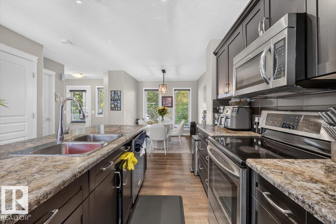
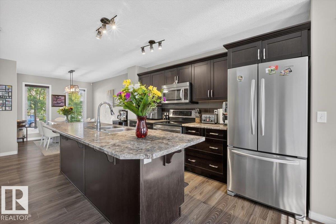
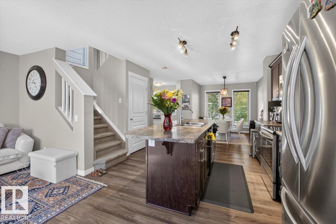
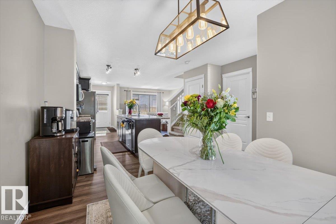
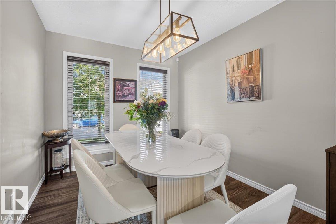
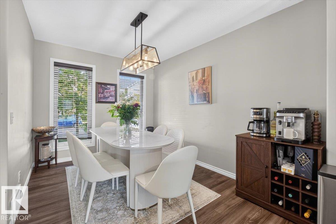
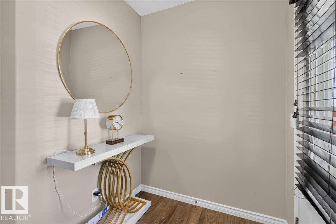
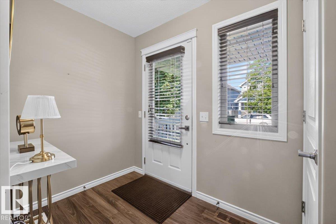
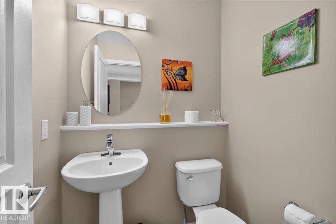
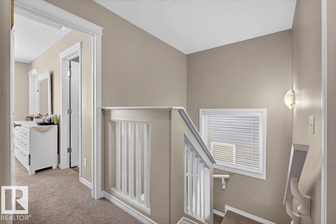
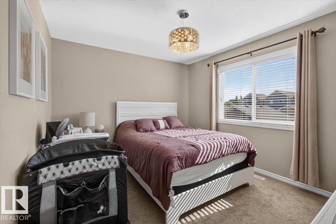
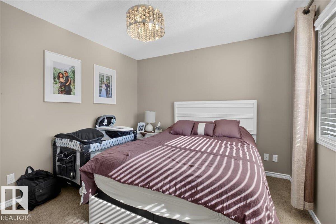
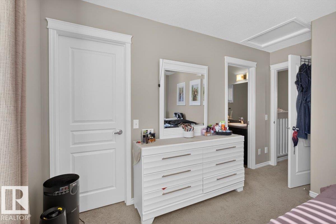
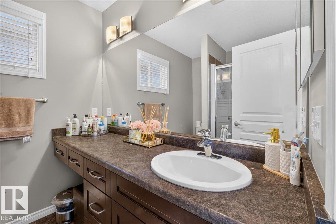
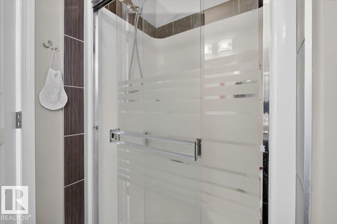
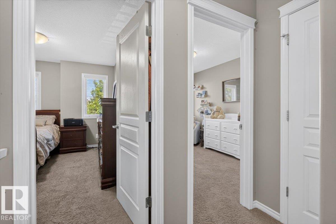
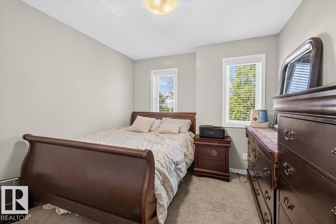
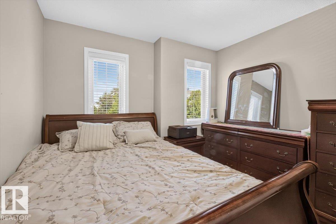
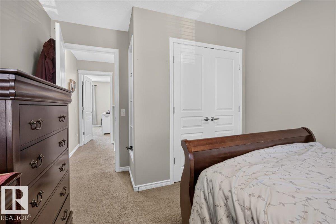
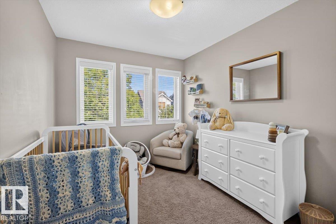
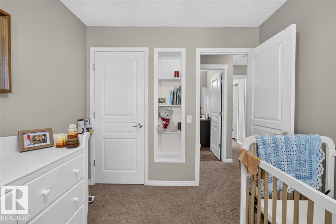
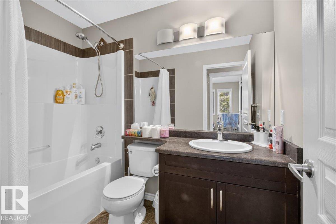
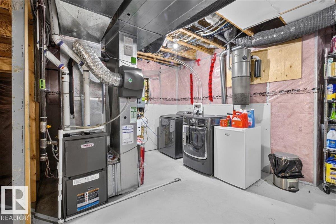
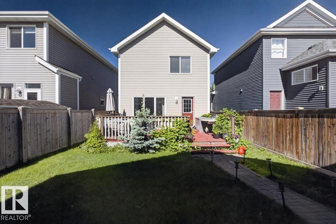
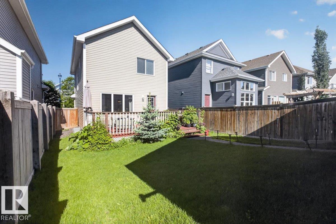
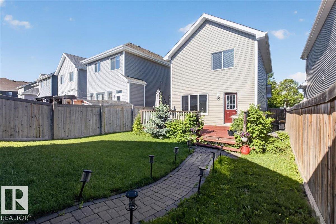
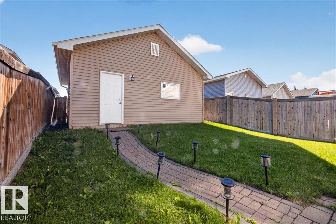
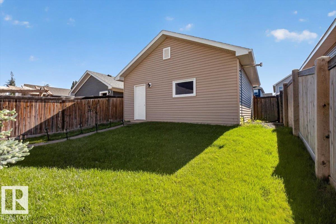
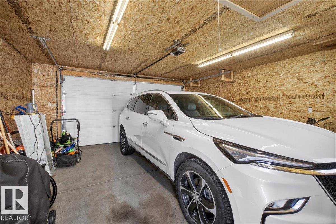
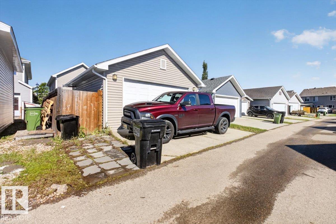
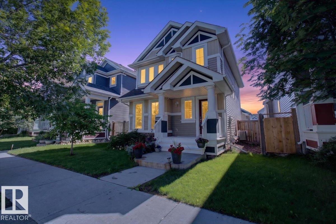
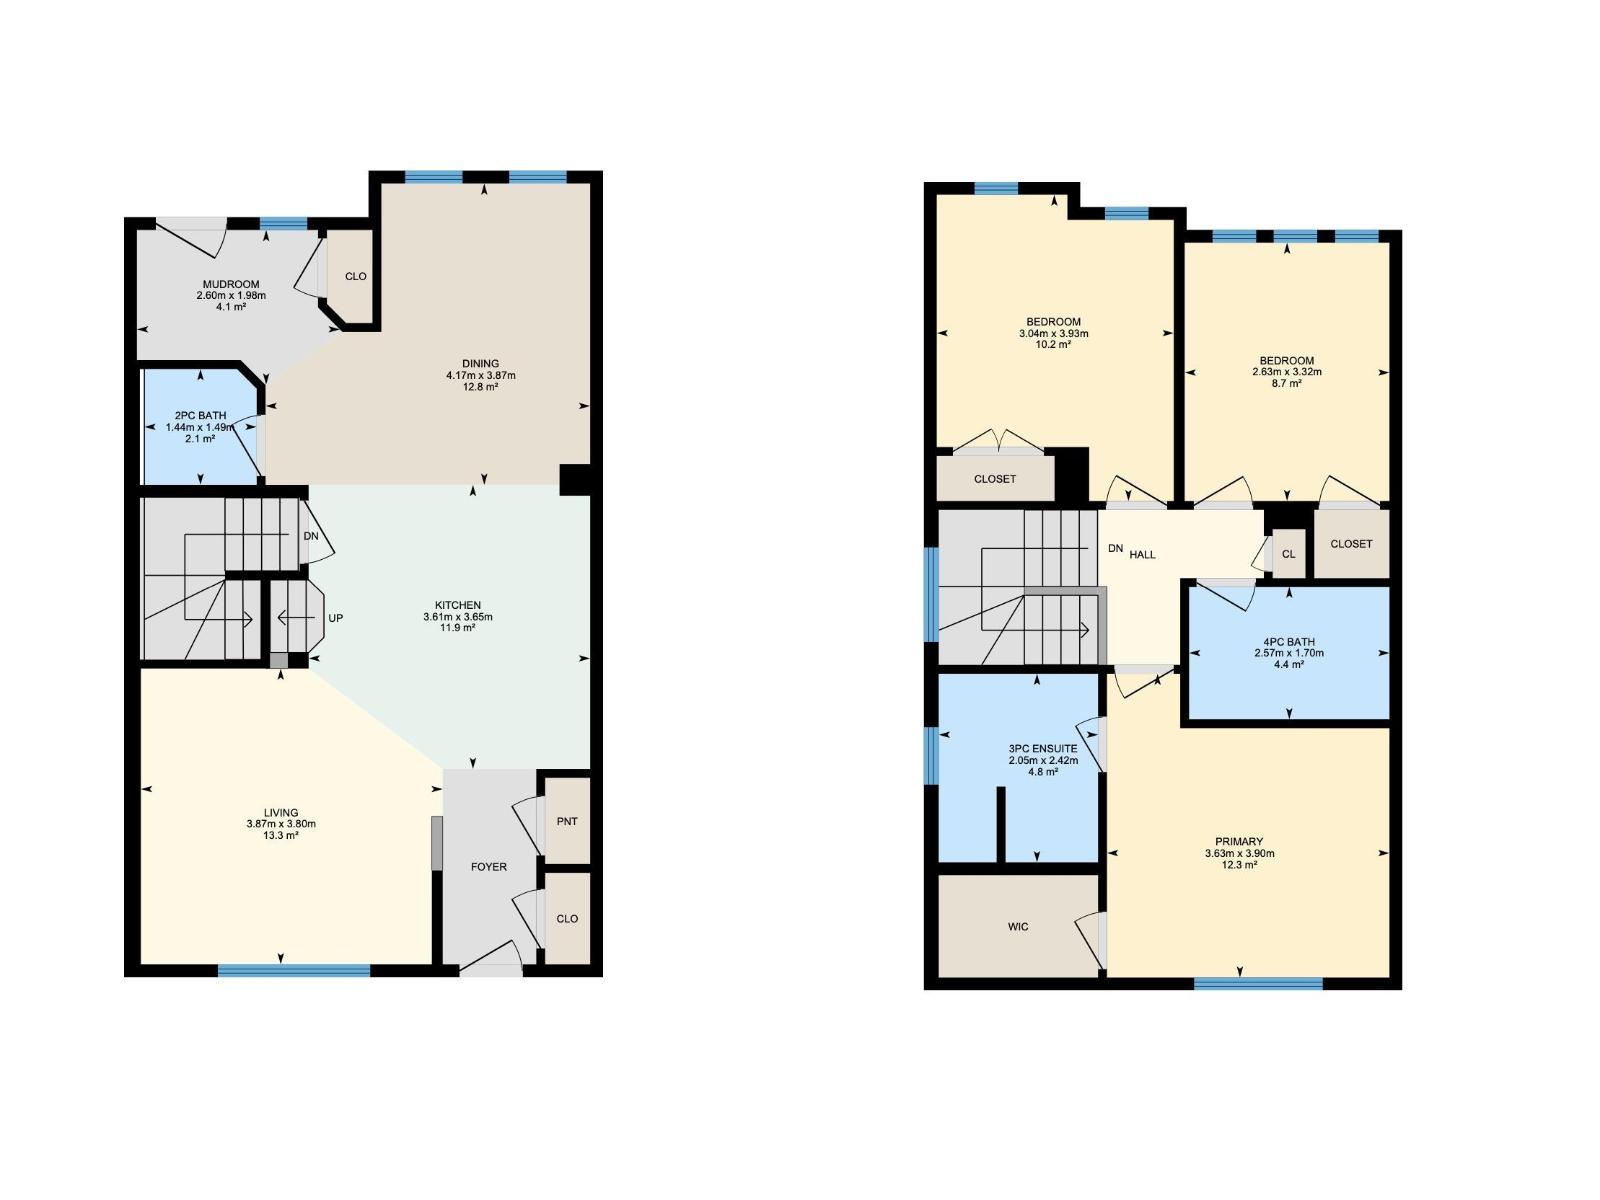
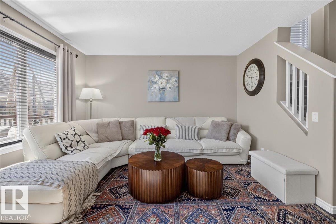
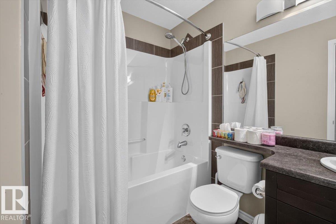
Welcome to this EXCEPTIONAL home in the highly desirable LAKE SUMMERSIDE community. Designed for both comfort and functionality, the bright open-concept layout is filled with natural light from the ABUNDANCE OF WINDOWS throughout. The spacious kitchen features a 9' ISLAND, garburator and stainless steel appliances, making it ideal for everyday living and entertaining. Upstairs, the primary suite offers a WALK-IN CLOSET and private ensuite with a 4' SHOWER and extended vanity. Two additional bedrooms, 4 piece bath, plenty of space for family or guests. The OVERSIZE 22' x 22' HEATED GARAGE is complete with an UPPER STORAGE LOFT, electrical SUB-PANEL, and 220-VOLT welder plug. CENTRAL AIR CONDITIONING and central vacuum add to the home's convenience. Outside, enjoy the BEAUTIFULLY landscaped yard, perfect for relaxing or hosting gatherings. Take advantage of exclusive Lake Summerside amenities and all the benefits of this vibrant, family-friendly community. (id:47825)

Address: 2235 76 ST SW
Address Line1: 2235 76 ST SW
City: edmonton
Province: Alberta
Postal Code: T6X0Z3
Country: Canada
Neighbourhood: Summerside
Price: $444,900
Bedrooms: 3
Bathrooms: 3
MLS ID: E4510733
Ammenities Near By: Playground, Public Transit, Schools, Shopping
Lease: 0.00
Listing Contract Date: 2026-09-28
Ownership Type: Freehold
Parking Space Total: 4
Property Type: Single Family
Structure: Deck
Appliances: Dishwasher, Dryer, Garage door opener remote(s), Garage door opener, Microwave Range Hood Combo, Refrigerator, Stove, Washer, Window Coverings
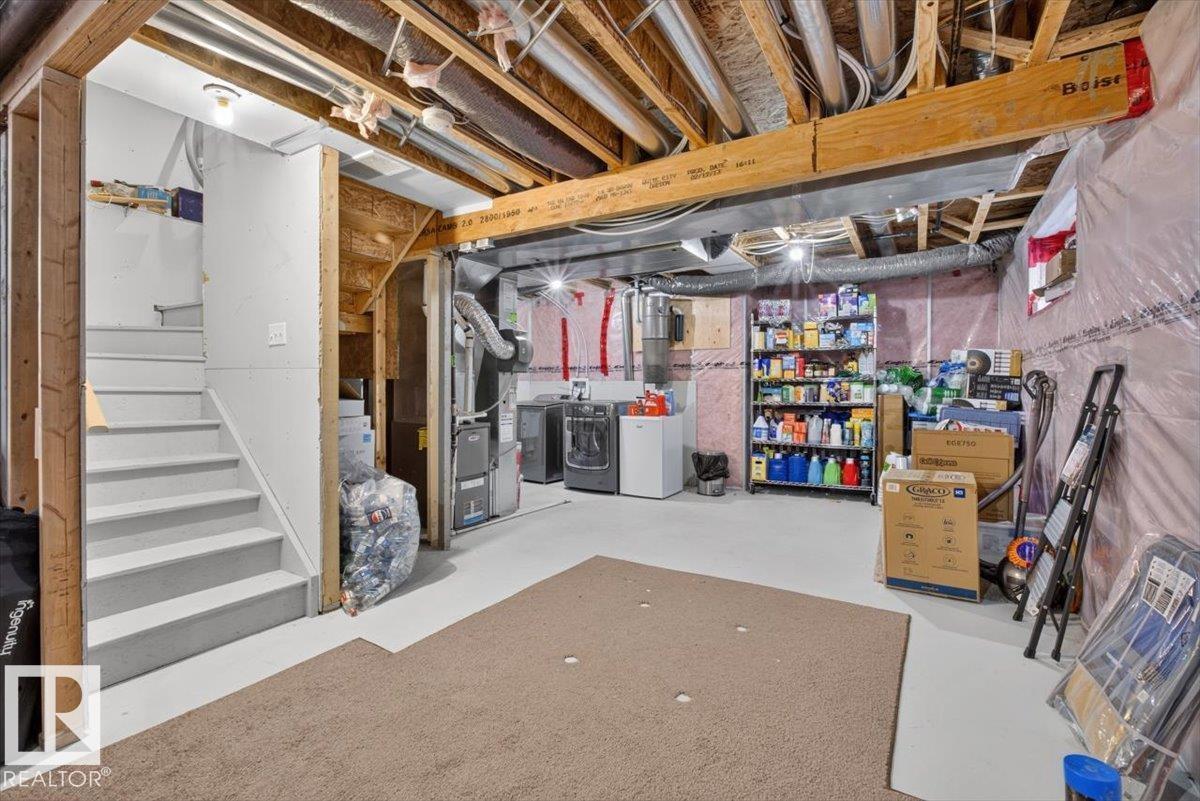
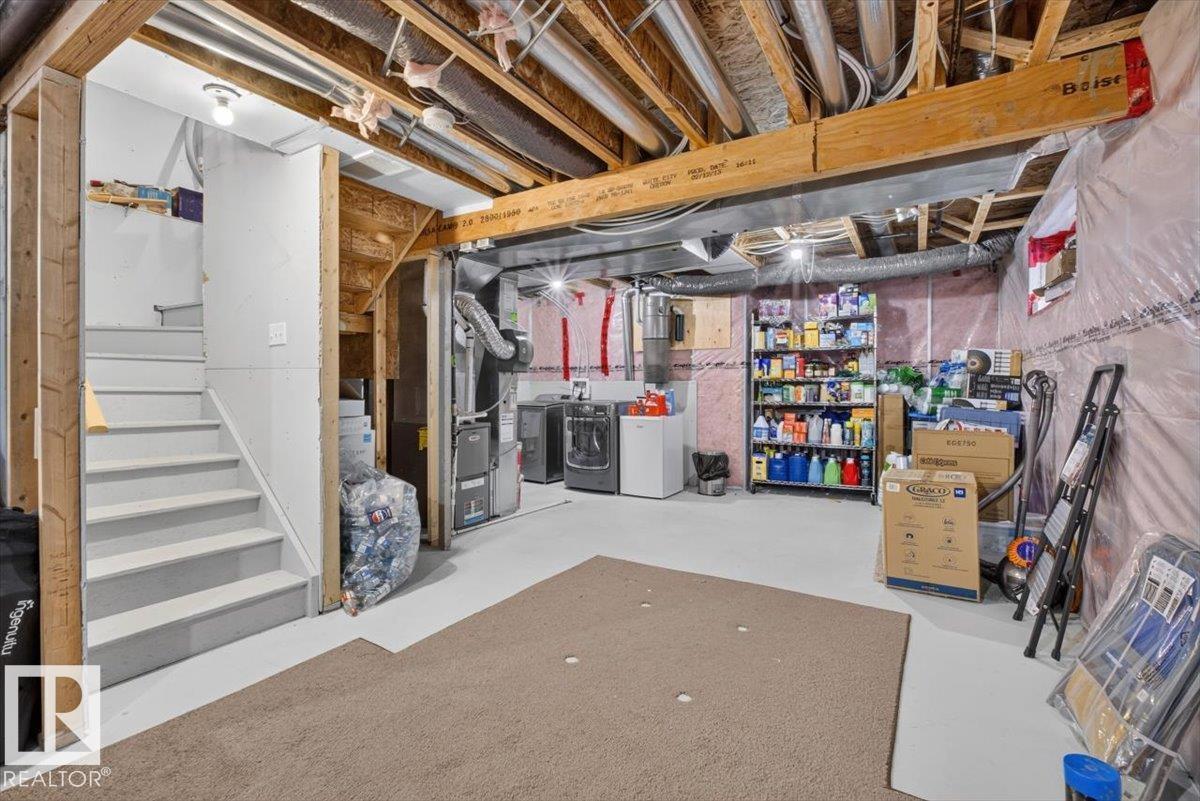
Basement Development: Unfinished
Basement Type: Full (Unfinished)
Constructed Date: 2013
Construction Style Attachment: Detached
Cooling Type: Central air conditioning
Fireplace Present: False
Half Bath Total: 1
Heating Type: Forced air
Stories Total: 2
Size Interior: 1322 sqft
Type: House
Size Total: 325.16 m2
Size Total Text: 325.16 m2
Access Type: Boat access
Acreage: false
Land Amenities: Playground, Public Transit, Schools, Shopping
Fence Type: Fence
Size Irregular: 325.16
Parking: Detached Garage, Heated Garage, Oversize
Custom Listing: 0
Board: 10
Lane
No Animal Home
No Smoking Home

Dennis Frandsen (2078940)

Agent Details
Dennis Frandsen (2078940) Associate

(780) 242-2243

Exp Realty

Agent Office
Exp Realty

1400-10665 Jasper Ave NW
Edmonton, Alberta T5J 3S9

(403) 262-7653

4 Meadowbrook Wy, Spruce Grove, Alberta T7X 0W2
#28 2508 Hanna Cr Nw, Edmonton, Alberta T6R 3N7