#27 85 Spruce Village Dr, Spruce Grove, Alberta T7X 0L2
$315,000
#27 85 SPRUCE VILLAGE DR
0
Description

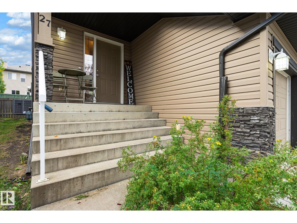
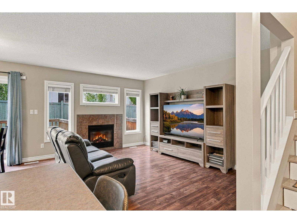
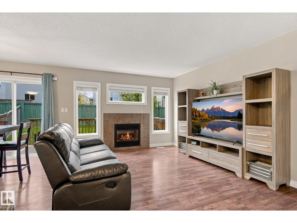
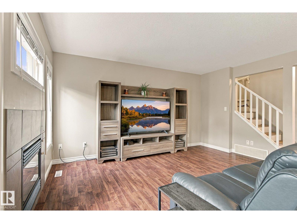
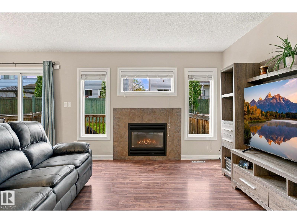
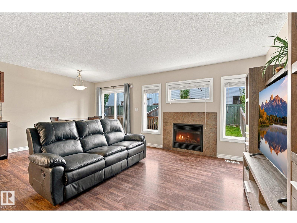
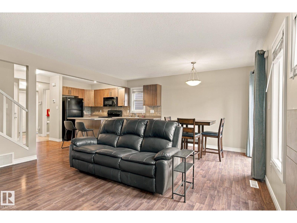
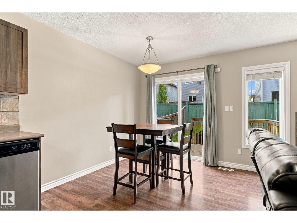
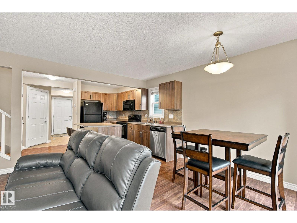
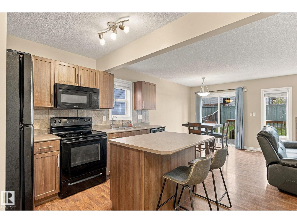
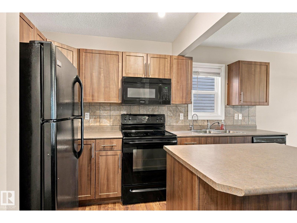
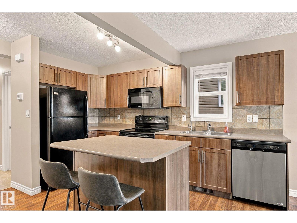
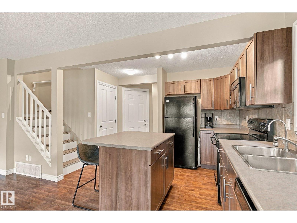
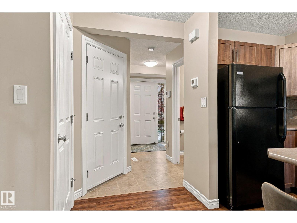
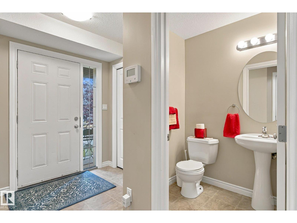
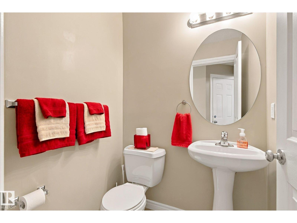
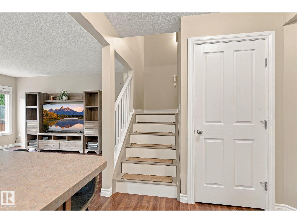
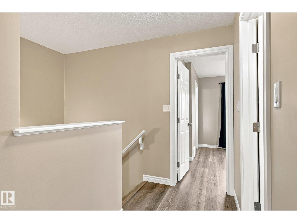
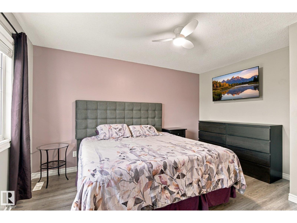
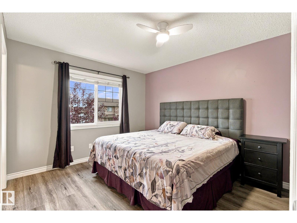
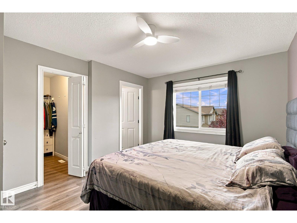
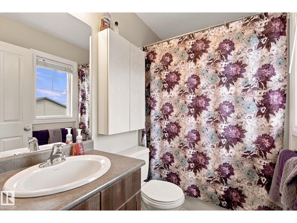
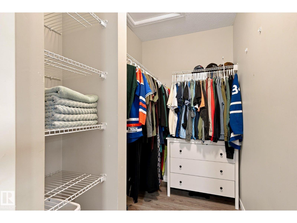
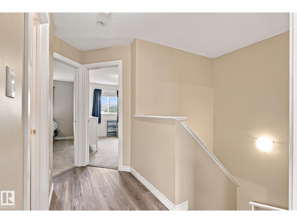
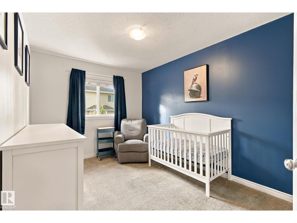
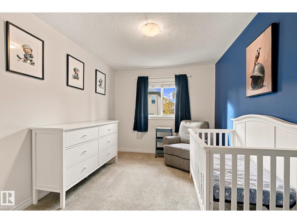
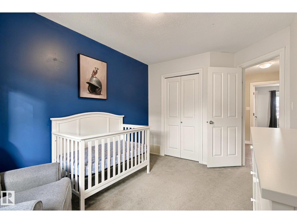
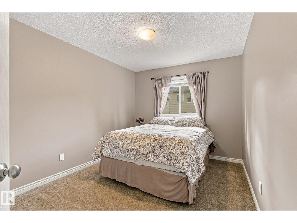
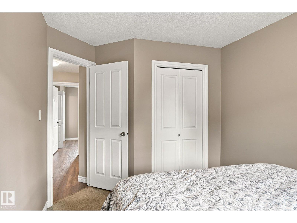
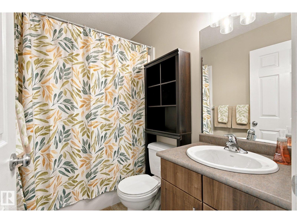
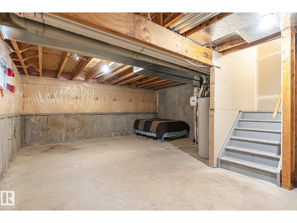
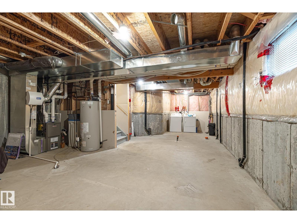
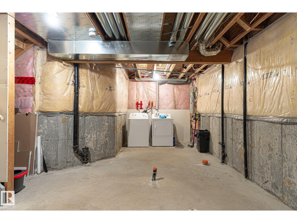
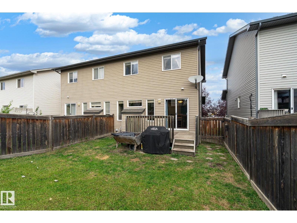
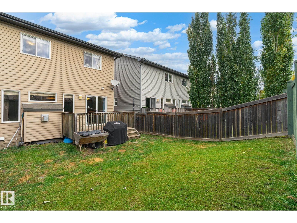
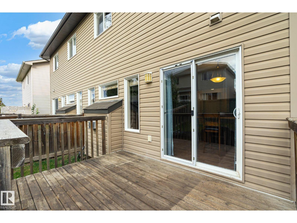
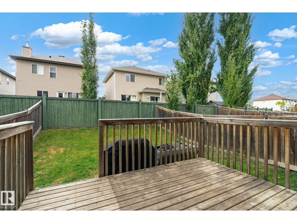
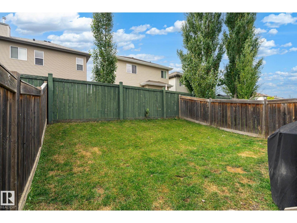
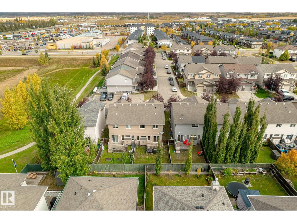
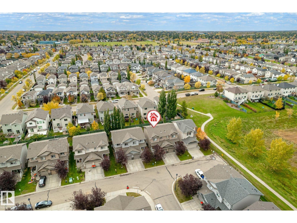
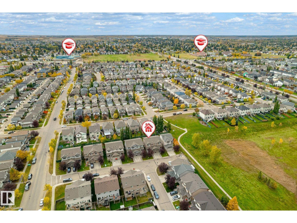
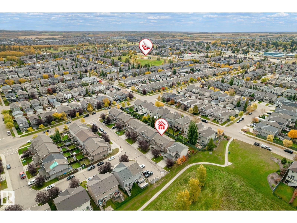
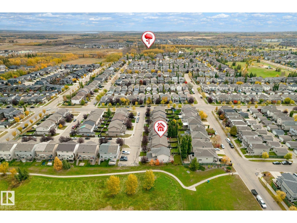
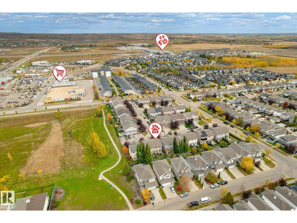
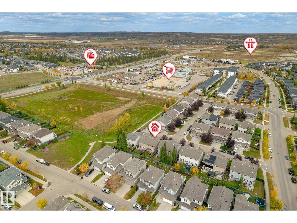
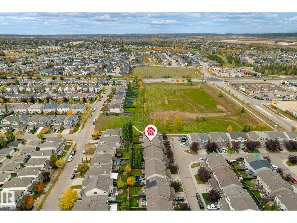
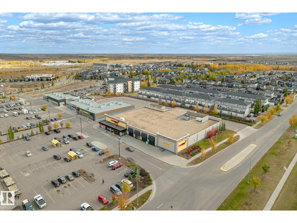
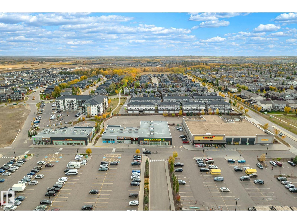
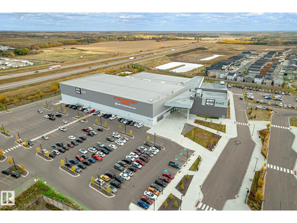
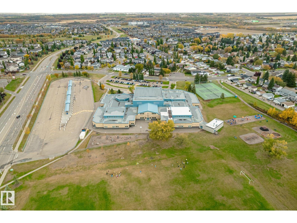
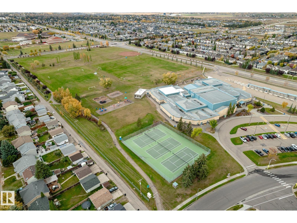
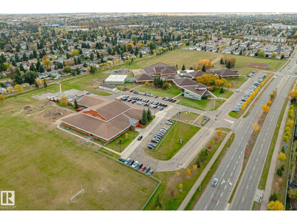
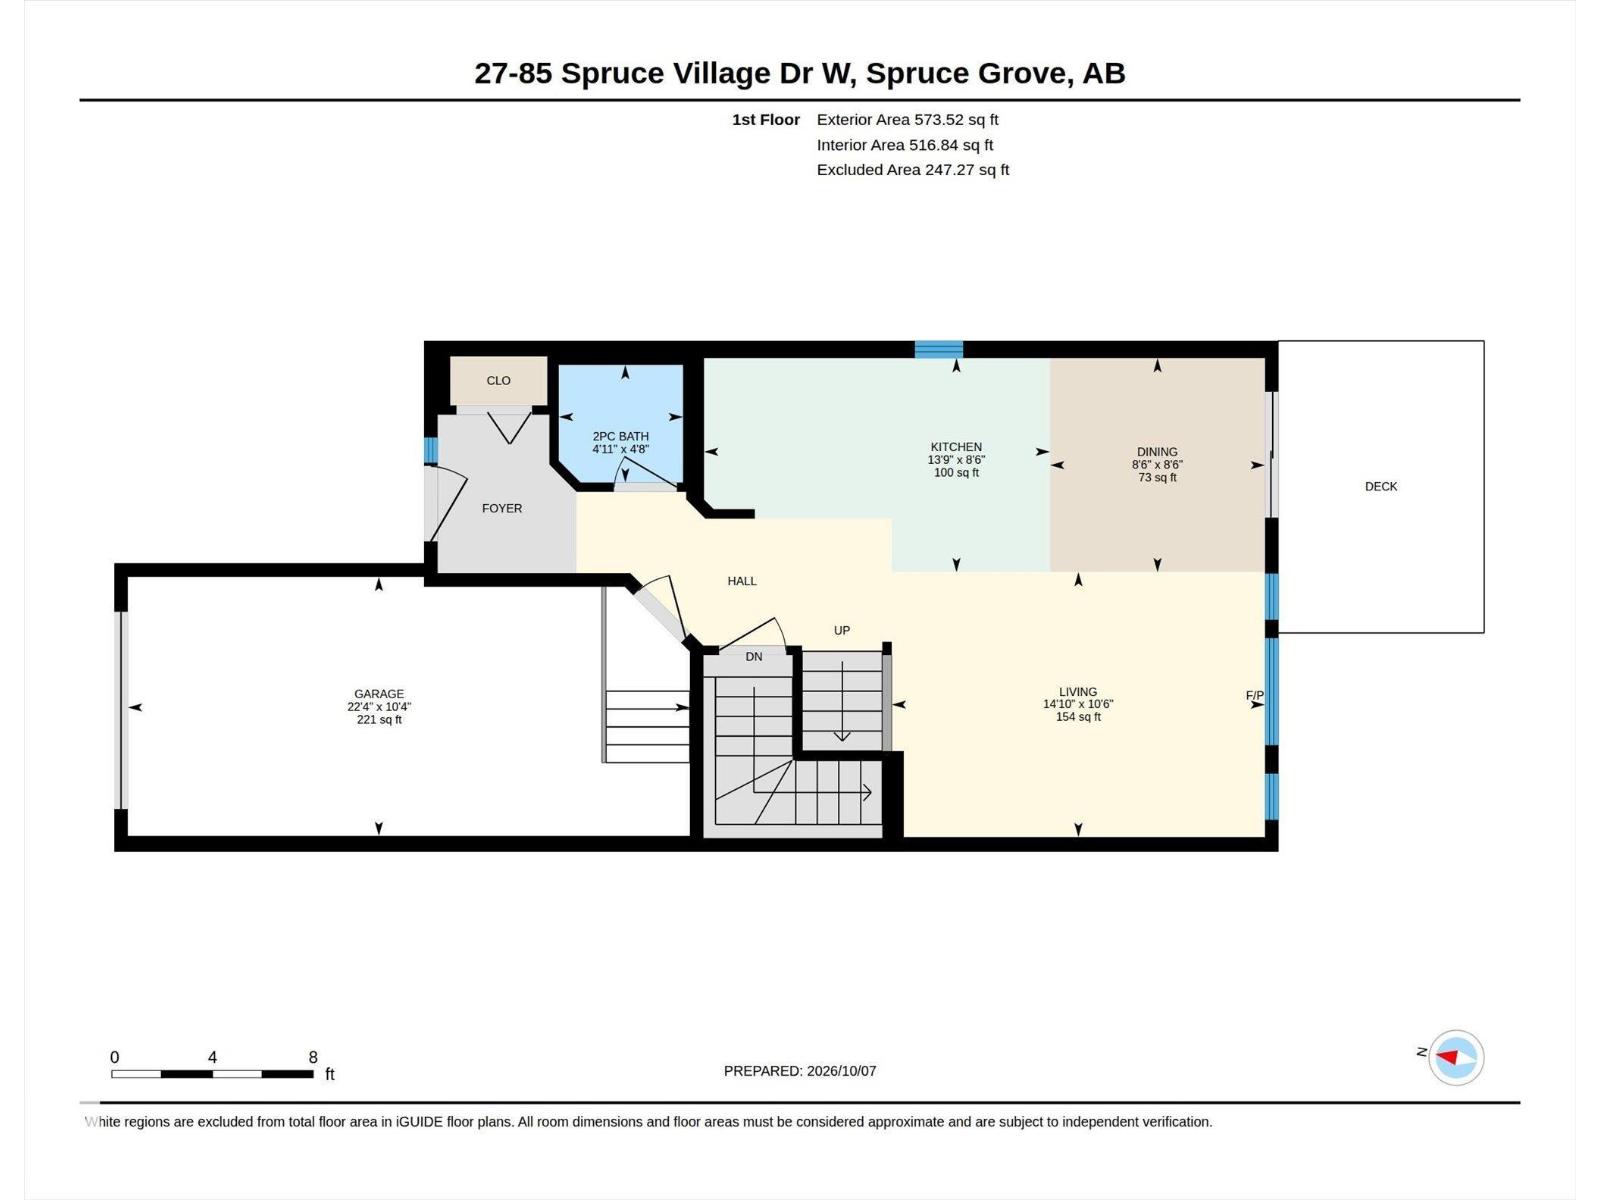
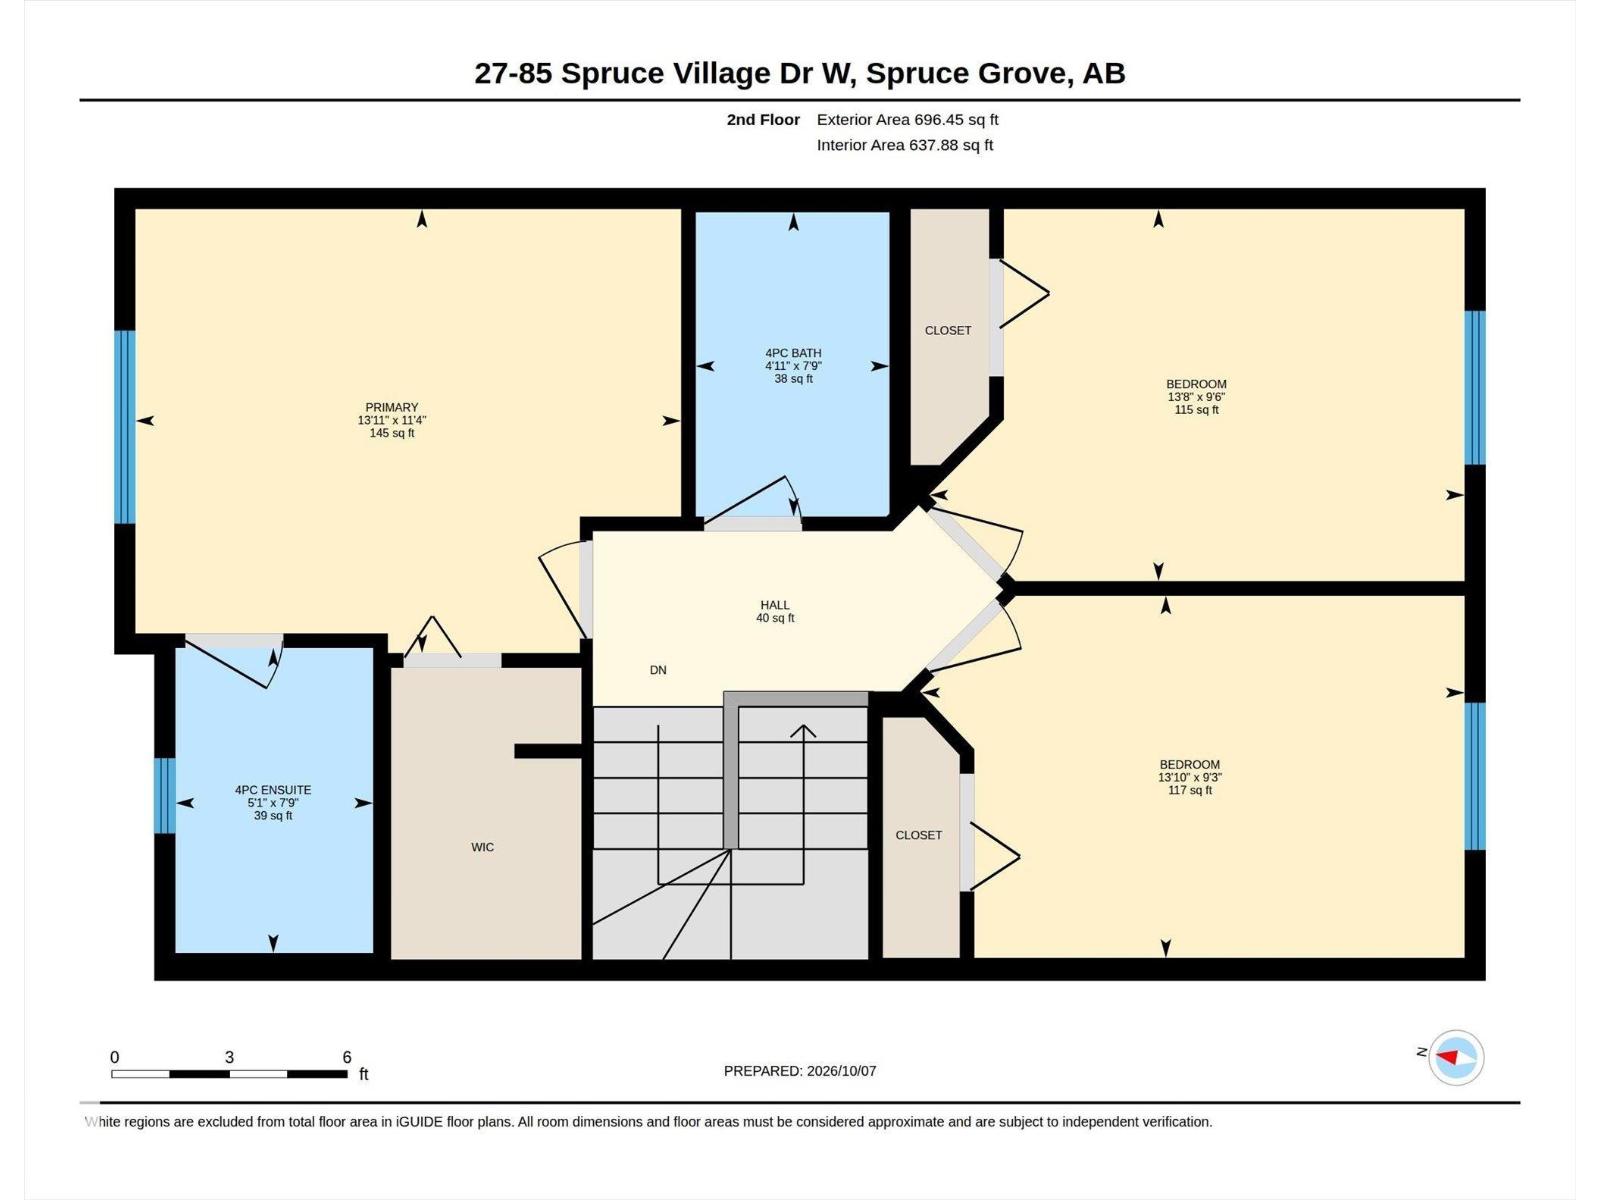
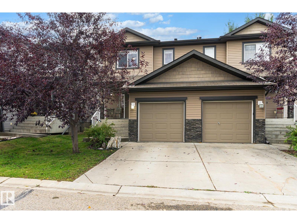
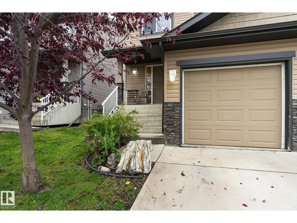
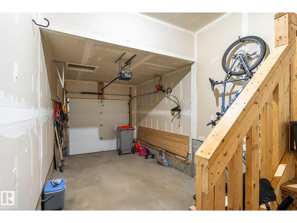
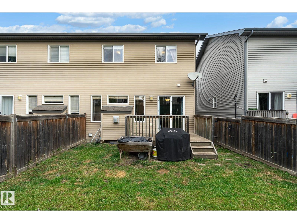
Unbeatable value with super low condo fees! The main floor features an open concept floorplan with the island kitchen overlooking the large living and dining area. Perfect for entertaining! The kitchen offers ample cabinets (damaged doors are being professionally repaired by seller) and plenty of counter tops including a nice size island which makes a great breakfast bar. The living/dining area is bright with lots of natural light shining in and a lovely gas fireplace to enjoy on those winter days. Easy access to the sunny south facing fenced backyard with deck - perfect for BBQ's. The bedrooms are a good size with the master bedroom that includes a full 4 piece ensuite and spacious walk in closet. This 3 bdrm, 2.5 bath home has an attached garage, plus a parking pad. There is also ample street parking in the complex. Basement is unspoiled with space for an additional bedroom. Water softener is also included. Location is ultra convenient with easy access to Highway 16, schools, splash park & shopping. (id:47825)

Address: #27 85 SPRUCE VILLAGE DR
Address Line1: #27 85 SPRUCE VILLAGE DR
City: spruce grove
Province: Alberta
Postal Code: T7X0L2
Country: Canada
Neighbourhood: Spruce Village
Price: $315,000
Bedrooms: 3
Bathrooms: 3
MLS ID: E4512139
Ammenities Near By: Playground, Public Transit, Schools, Shopping
Lease: 0.00
Listing Contract Date: 2026-10-07
Maintenance Fee: 110.00
Maintenance Fee Payment Unit: Monthly
Maintenance Fee Type: Other, See Remarks
Ownership Type: Condominium/Strata
Parking Space Total: 2
Property Type: Single Family
Structure: Deck
Appliances: Dishwasher, Dryer, Garage door opener remote(s), Garage door opener, Refrigerator, Stove, Washer, Window Coverings
Basement Development: Unfinished
Basement Type: Full (Unfinished)
Constructed Date: 2011
Construction Style Attachment: Semi-detached
Fireplace Fuel: Gas
Fireplace Present: True
Fireplace Type: Unknown
Half Bath Total: 1
Heating Type: Forced air
Stories Total: 2
Size Interior: 1270 sqft
Type: Duplex
Size Total: 224.83 m2
Size Total Text: 224.83 m2
Acreage: false
Land Amenities: Playground, Public Transit, Schools, Shopping
Fence Type: Fence
Size Irregular: 224.83
Parking: Attached Garage
Alternate URL:
Custom Listing: 0
Board: 10

Royal Lepage Summit Realty

Agent Office
Royal Lepage Summit Realty

301-2627 Ellwood Dr SW
Edmonton, Alberta T6X 0P7

(780) 431-1900

(780) 431-1600

3332 168 St Sw Sw, Edmonton, Alberta T6W 5M2
4811 60 St, Rural Lac Ste. Anne County, Alberta T9E 0A0