37 Brookside Brookside Dr, Sherwood Park, Alberta T8H 3B2
$1,299,900
37 Brookside Brookside DR
11
Description

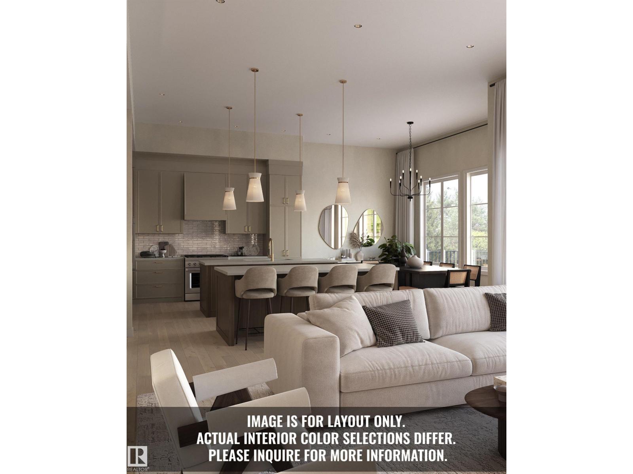
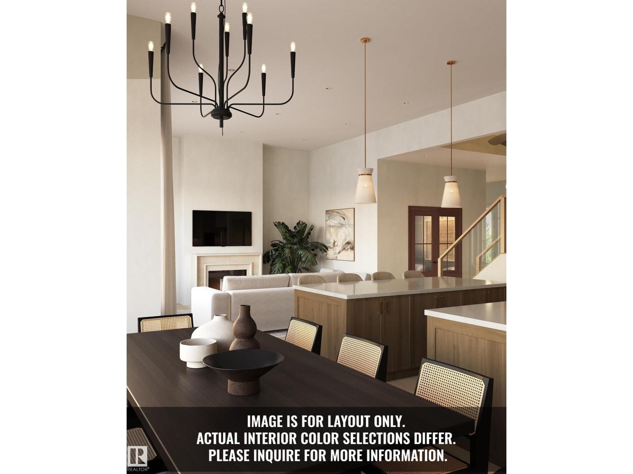
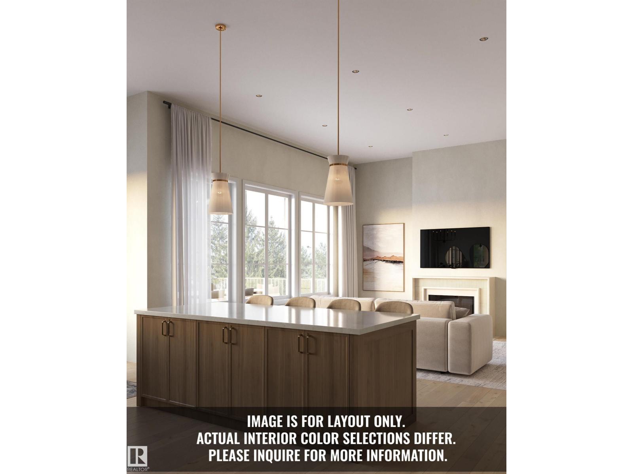
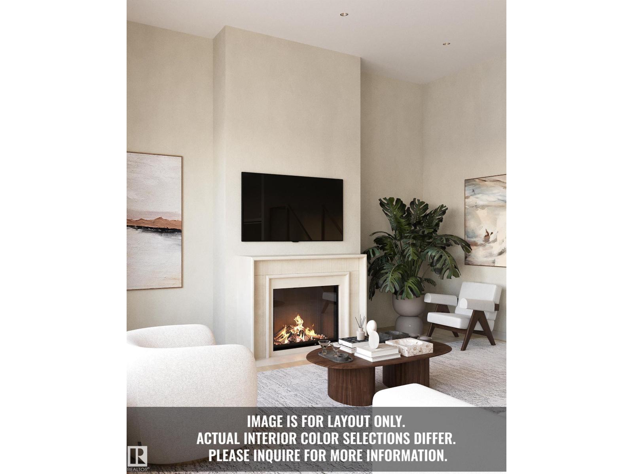
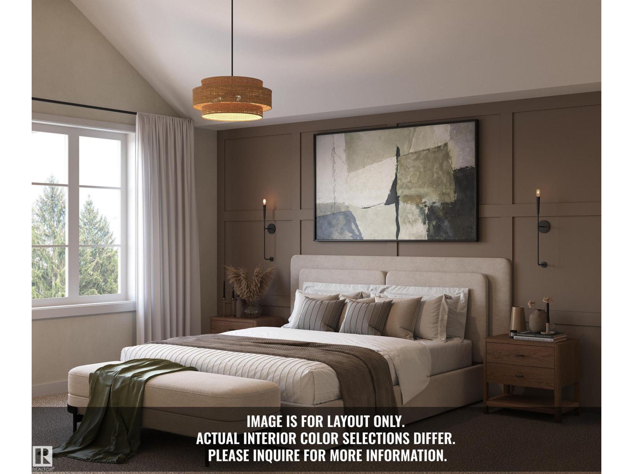
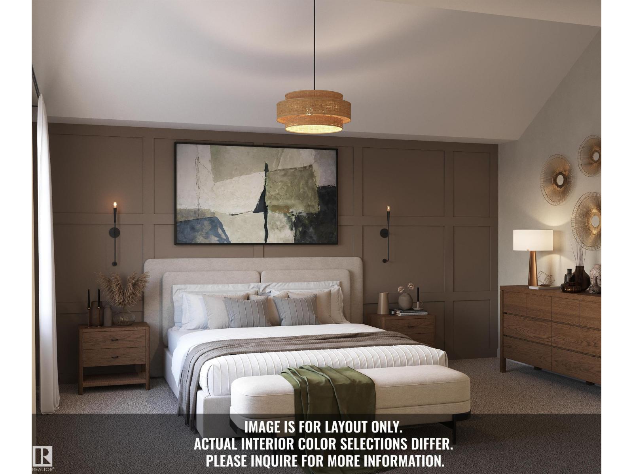
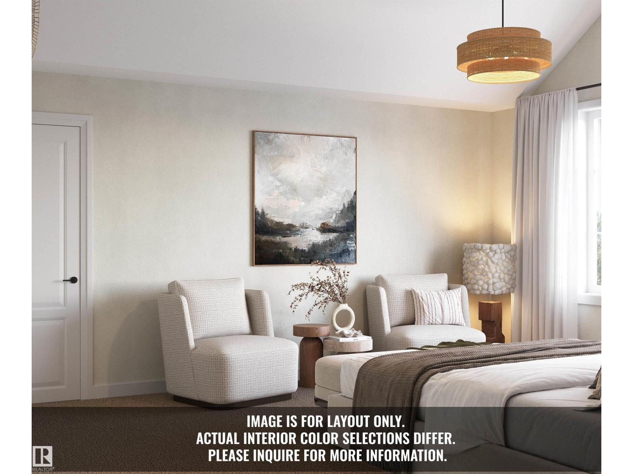
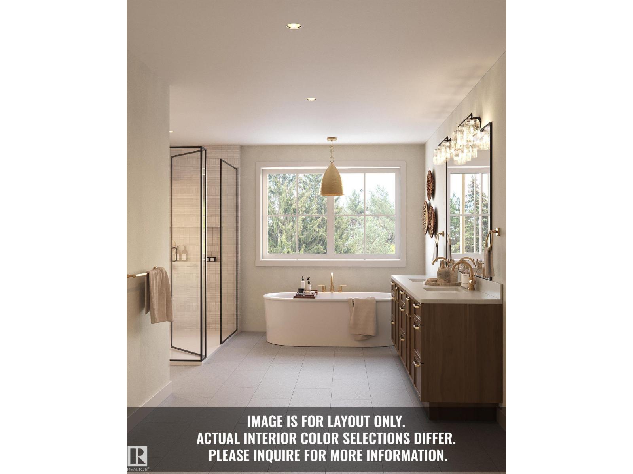
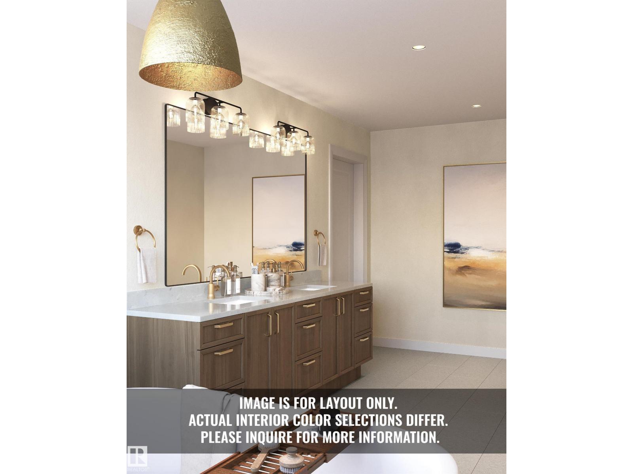
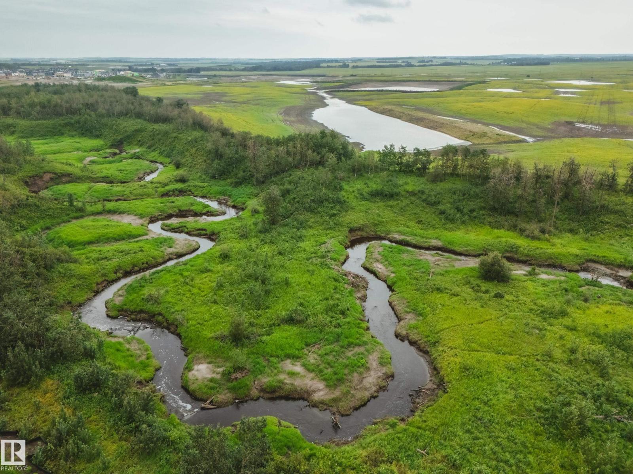
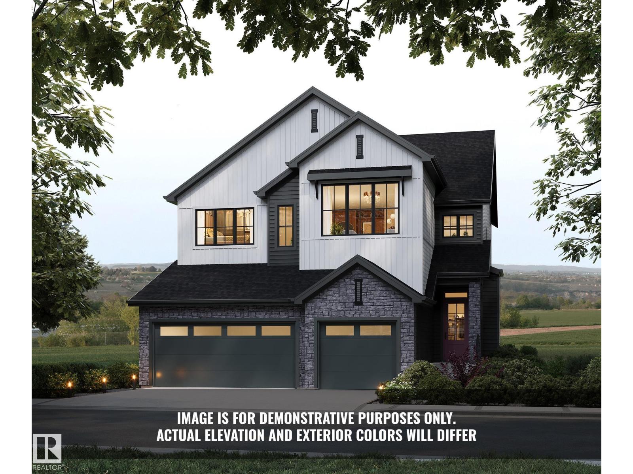
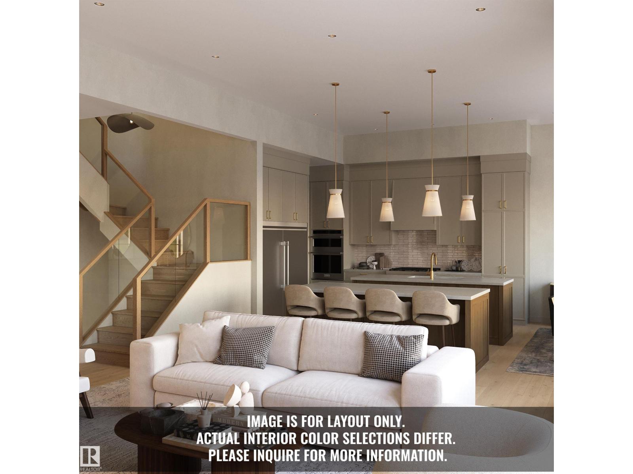
Introducing the Alder by Justin Gray Homes, w/ NEW interiors professionally designed by CM Interior Designs. This 2,971 sq. ft. walkout is situated on a 36-pocket lot BACKING THE RAVINE & features a ATTACHED TRIPLE-CAR GARAGE. The main floor showcases 12ft ceilings through the kitchen, dining area & great room, hardwood flooring, a private den w/ stained doors, mudroom & walk-through pantry. The chef-inspired kitchen features an upgraded built-in professional-grade SS appliance package, including a full-size fridge/freezer combo, wall oven & microwave, plus a large central island overlooking the great room w/ fireplace. Upstairs offers 3 bedrooms, 2.5 baths, a generous bonus room & convenient laundry. The primary retreat includes a spa-inspired 5-piece ensuite & large walk-in closet. Additional highlights include the NEW Bronze Reverie interior palette, Timbermasters beams in the vaulted primary bedroom & bonus room, flat painted ceilings & 200-amp service! Mins to all major amenities, parks & schools! (id:47825)

Address: 37 Brookside Brookside DR
Address Line1: 37 Brookside Brookside DR
City: sherwood park
Province: Alberta
Postal Code: T8H3B2
Country: Canada
Neighbourhood: Cambrian
Price: $1,299,900
Bedrooms: 3
Bathrooms: 3
MLS ID: E4505406
Ammenities Near By: Park, Golf Course, Playground, Schools, Shopping
Lease: 0.00
Listing Contract Date: 2026-08-25
Ownership Type: Freehold
Parking Space Total: 6
Property Type: Single Family
Structure: Deck, Patio(s)
View Type: Ravine view
Amenities: Ceiling - 9ft, Vinyl Windows
Appliances: Dishwasher, Dryer, Freezer, Garage door opener remote(s), Garage door opener, Hood Fan, Oven - Built-In, Microwave, Refrigerator, Stove, Washer
Basement Development: Unfinished
Basement Features: Walk out
Basement Type: Full (Unfinished)
Ceiling Type: Vaulted
Constructed Date: 2026
Construction Style Attachment: Detached
Fireplace Fuel: Gas
Fireplace Present: True
Fireplace Type: Insert
Half Bath Total: 1
Heating Type: Forced air
Stories Total: 2
Size Interior: 2971 sqft
Type: House
Acreage: false
Land Amenities: Park, Golf Course, Playground, Schools, Shopping
Surface Water: Ponds
Parking: Oversize, Attached Garage
Custom Listing: 0
Board: 10
Hillside
Private setting
Ravine
Park/reserve
Closet Organizers
No Animal Home
No Smoking Home
Environmental reserve

Chris K. Karampelas (1661715)

MaxWell Polaris

Agent Office
MaxWell Polaris

4107 99 St NW
Edmonton, Alberta T6E 3N4

(780) 450-6300

(780) 450-6670

Jennifer L. Kitzan Mohammed (1971751)

MaxWell Polaris

Agent Office
MaxWell Polaris

4107 99 St NW
Edmonton, Alberta T6E 3N4

(780) 450-6300

(780) 450-6670

1626 33a St Nw, Edmonton, Alberta T6T 0K3
#337 23109 Twp Road 514, Rural Strathcona County, Alberta T8B 1K9