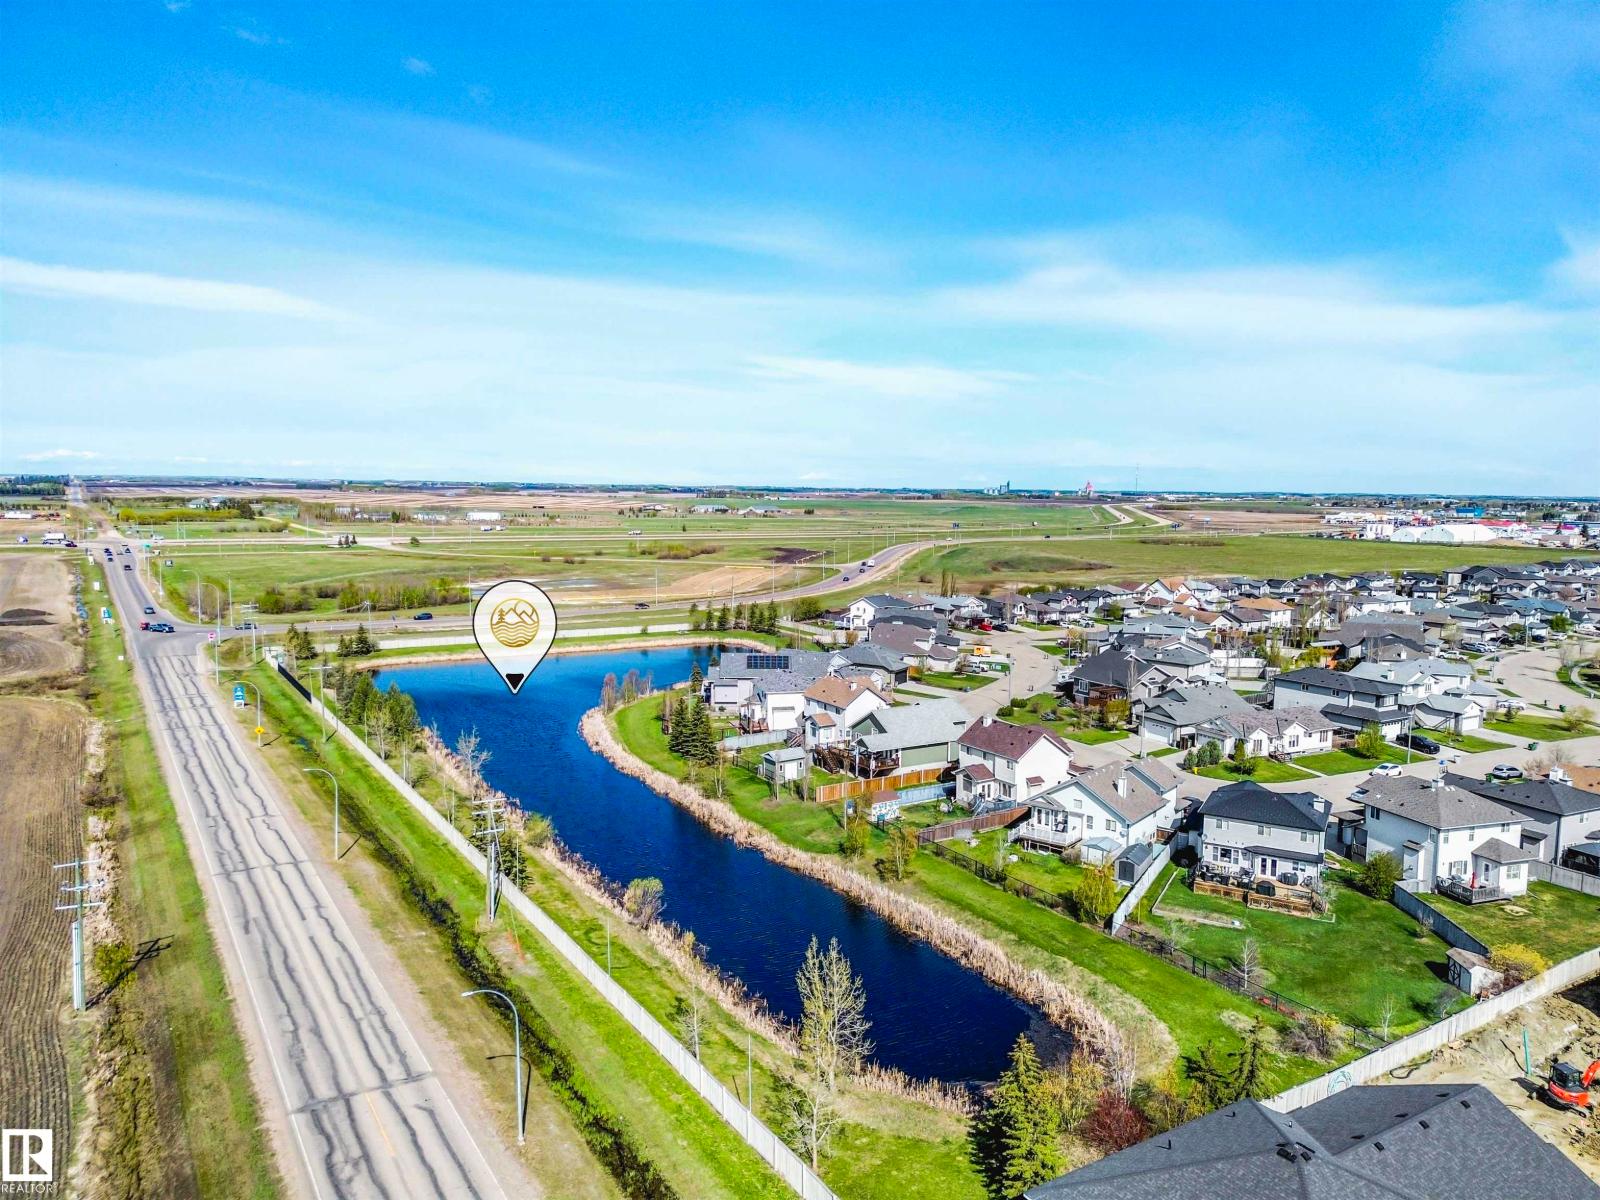
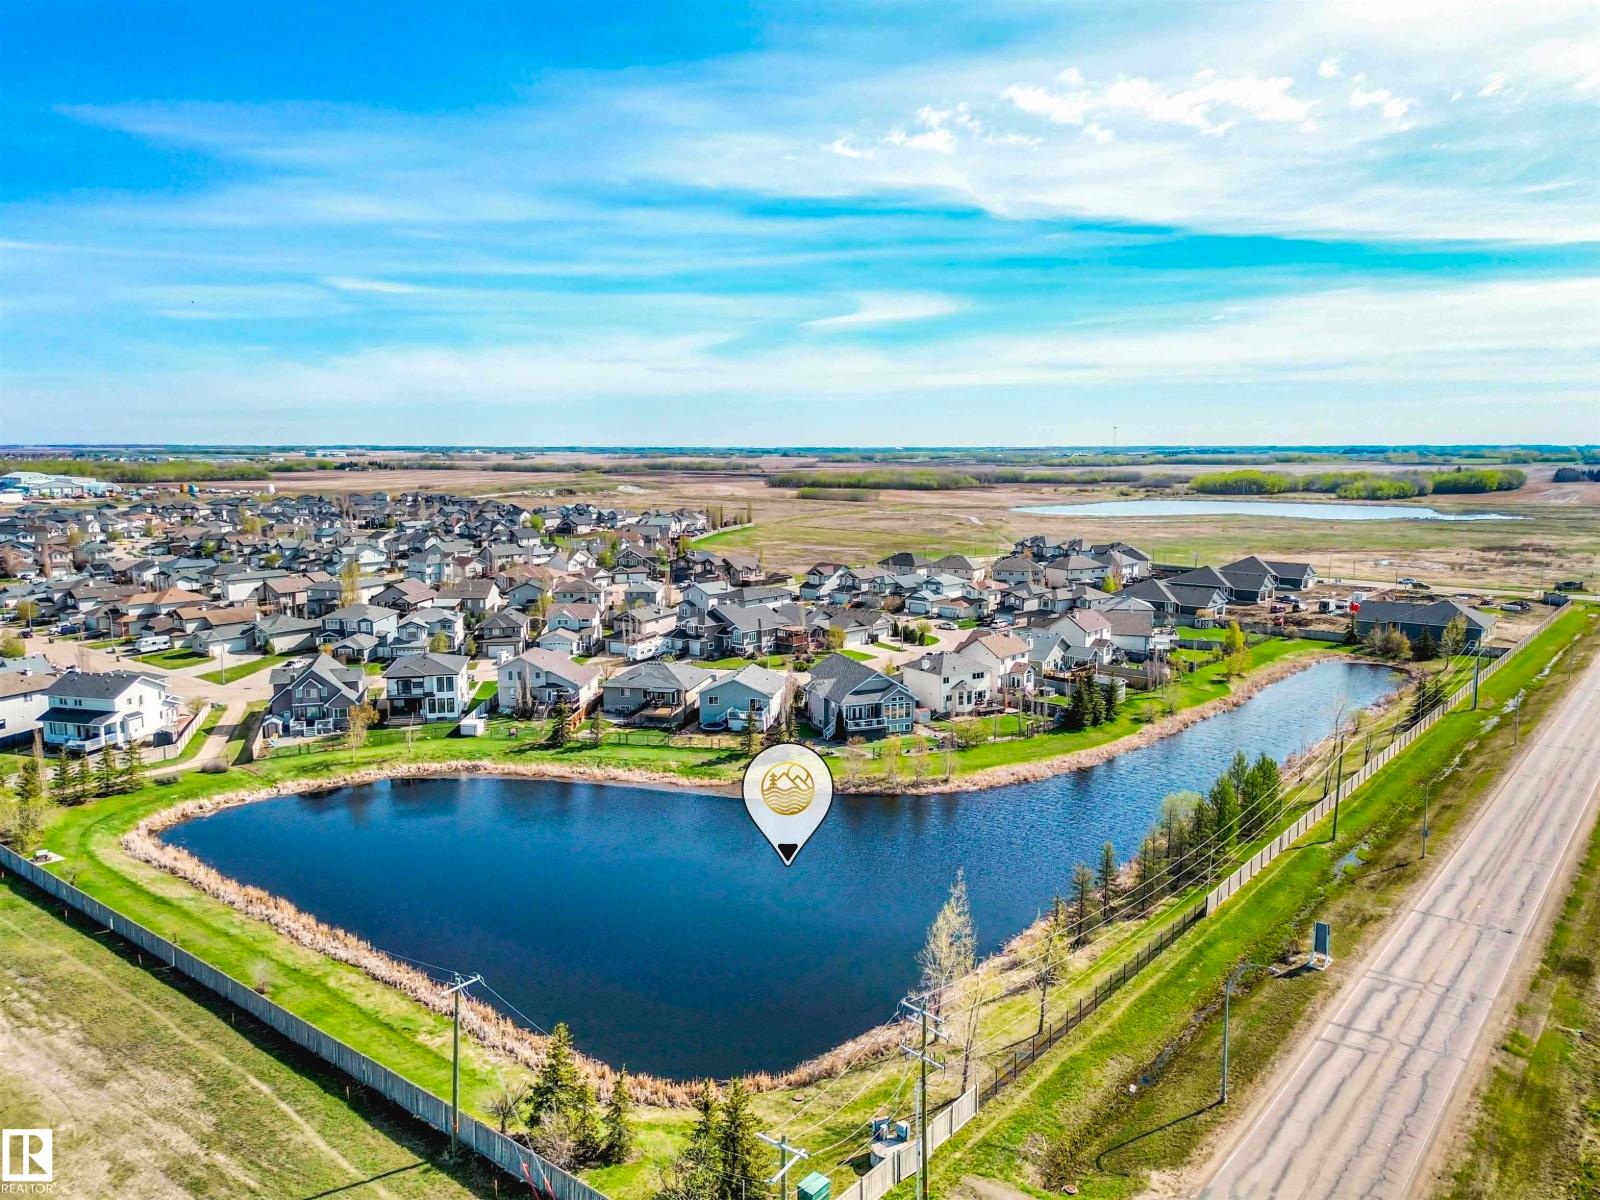
#5 7800 94 St, Morinville, Alberta T8R 2S3
$439,900
#5 7800 94 ST
1
Description

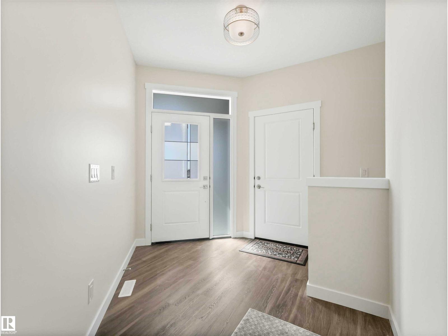
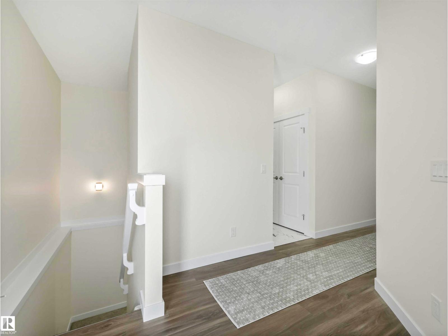
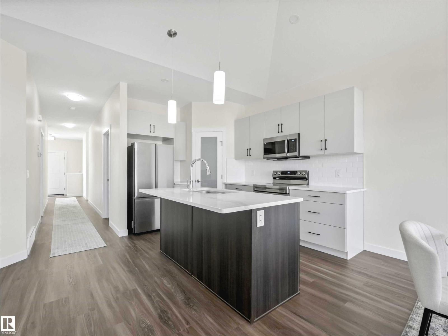
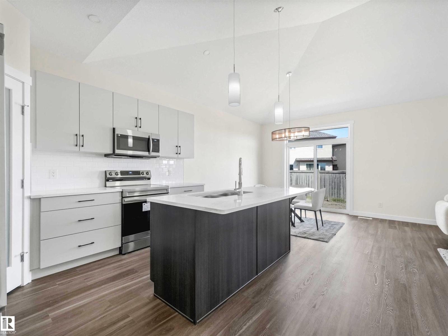
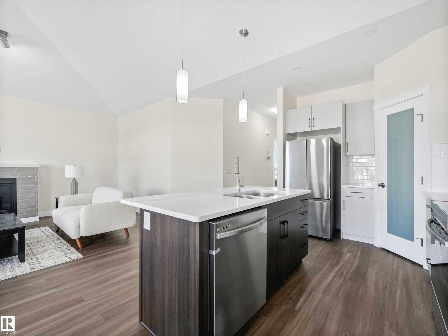
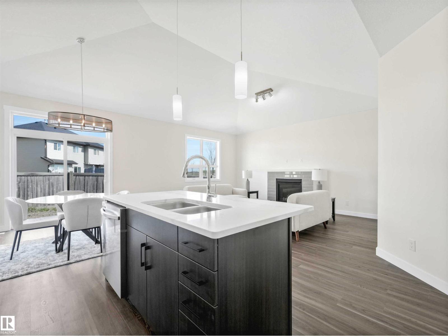
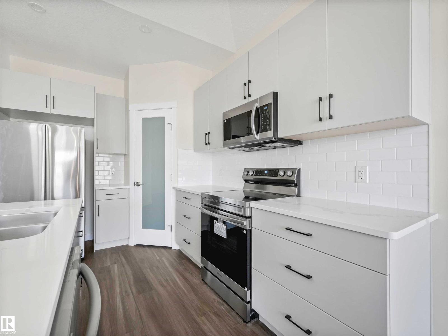
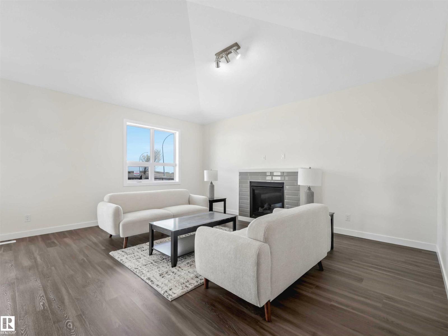
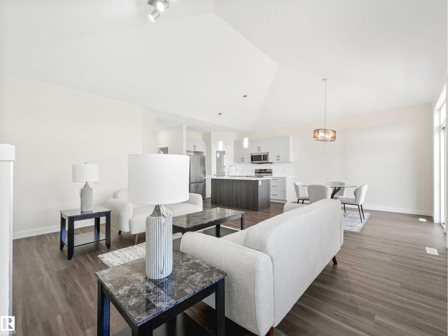
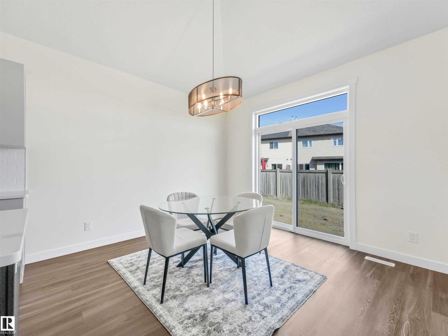
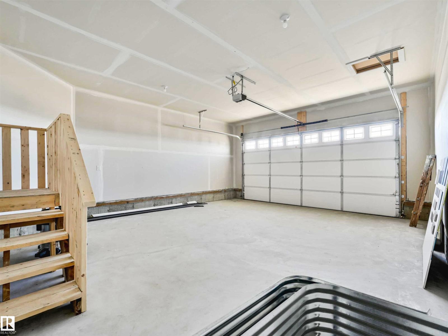
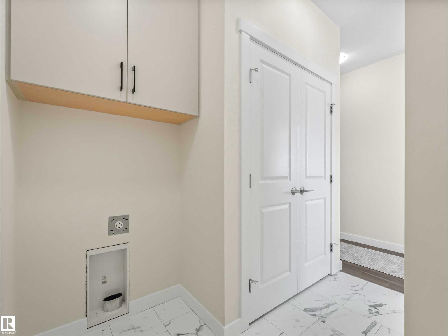
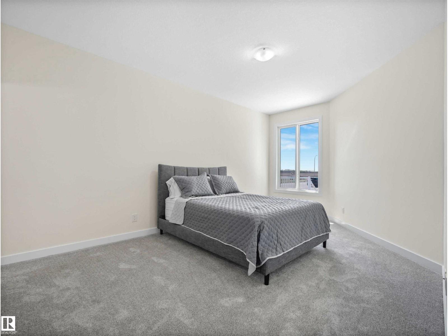
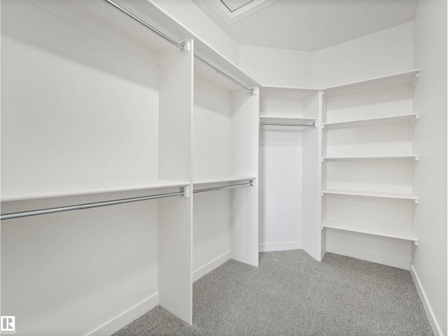
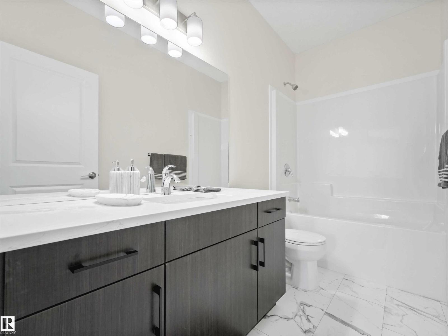
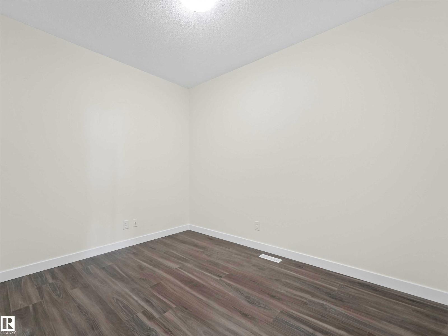
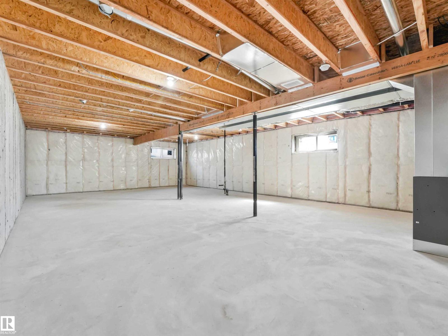
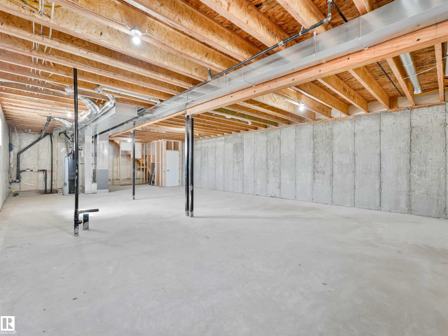
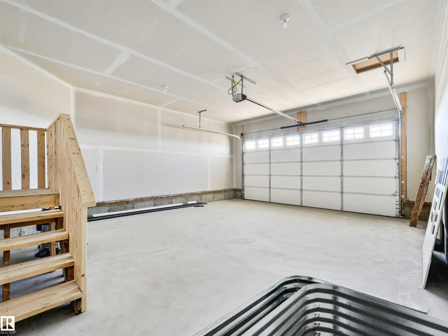
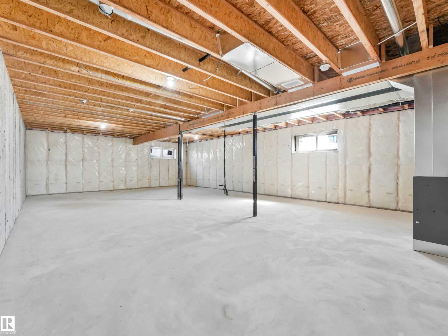
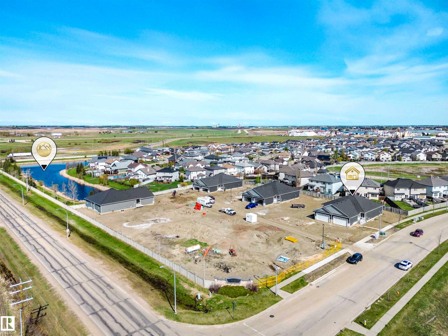
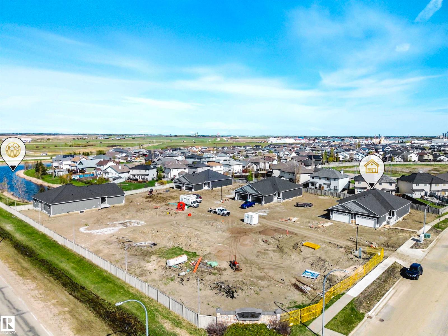
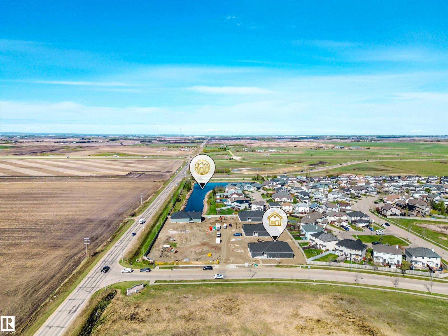
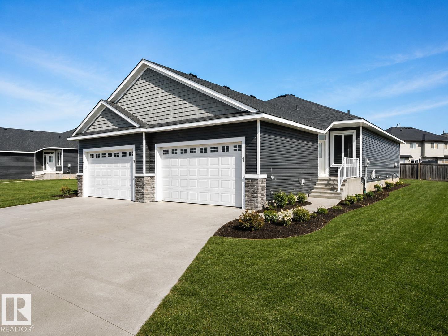
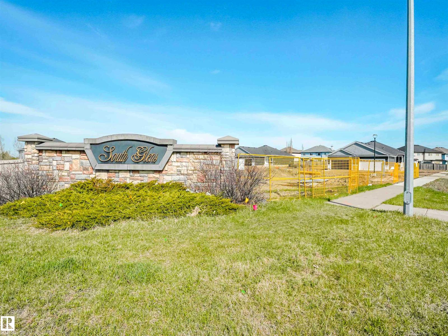
Welcome to Dakova Gardens, an exclusive 35+ adult community in the peaceful neighbourhood of South Glens. This brand-new 1,271 sq. ft. half duplex offers stylish, carefree living with a thoughtfully designed open-concept layout. The spacious front foyer leads into a bright kitchen, dining area and family room, vaulted ceilings and a cozy gas fireplace. Featuring 1 bedroom, office/flex room, 2 bathrooms and convenient main-floor laundry, this home also boasts a generous country-style kitchen with quartz countertops. Quality finishes include engineered hardwood, carpet and tile flooring, triple-pane windows, and 9' basement ceilings. Complete with a double attached garage and deck. Ideally located just minutes from Costco, Sturgeon Community Hospital and all amenities. Contemporary comfort and low-maintenance living at its finest! There are 7 homes available for immediate possession. and 10 vacant lots which could be custom built homes. A 2-bedroom model is also available. (id:47825)

Address: #5 7800 94 ST
Address Line1: #5 7800 94 ST
City: morinville
Province: Alberta
Postal Code: T8R2S3
Country: Canada
Neighbourhood: South Glens
Price: $439,900
Bedrooms: 1
Bathrooms: 2
MLS ID: E4515394
Ammenities Near By: Golf Course, Playground, Schools, Shopping
Lease: 0.00
Listing Contract Date: 2026-11-04
Maintenance Fee: 133.96
Maintenance Fee Payment Unit: Monthly
Maintenance Fee Type: Insurance, Other, See Remarks
Ownership Type: Condominium/Strata
Parking Space Total: 4
Property Type: Single Family
Amenities: Ceiling - 9ft, Vinyl Windows
Appliances: See remarks
Architectural Style: Bungalow
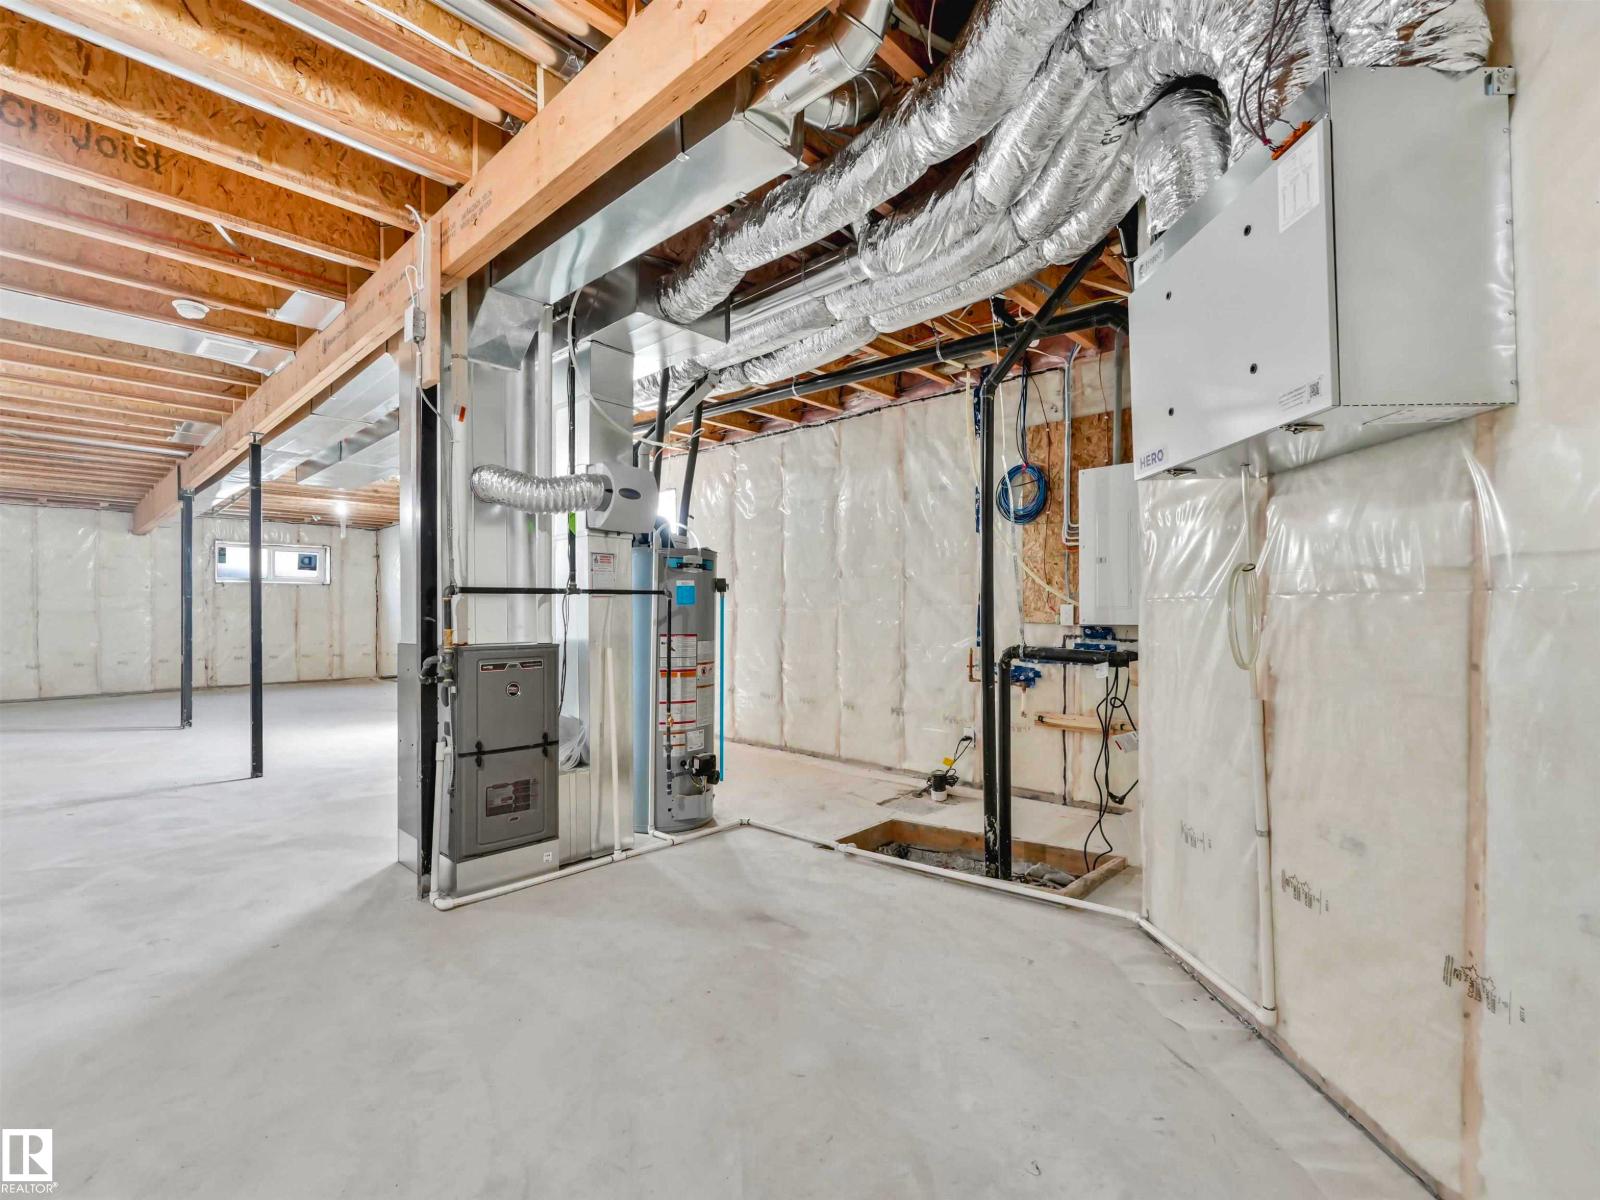
Basement Development: Unfinished
Basement Type: Full (Unfinished)
Constructed Date: 2026
Construction Style Attachment: Semi-detached
Fireplace Fuel: Gas
Fireplace Present: True
Fireplace Type: Unknown
Half Bath Total: 1
Heating Type: Forced air
Stories Total: 1
Size Interior: 1271 sqft
Type: Duplex
Acreage: false
Land Amenities: Golf Course, Playground, Schools, Shopping
Parking: Attached Garage, Oversize
Open House: [{"StartDateTime":"07\/11\/2026 12:00:00 PM","EndDateTime":"07\/11\/2026 05:00:00 PM"},{"StartDateTime":"08\/11\/2026 12:00:00 PM","EndDateTime":"08\/11\/2026 05:00:00 PM"}]
Custom Listing: 0
Board: 10
Cul-de-sac
Flat site
No back lane
No Animal Home
No Smoking Home
Agent Details
Nicholas J. Golden (1478016) Associate

(780) 498-6437

www.nickgolden.com/

RE/MAX Professionals

Agent Office
RE/MAX Professionals

12 Hebert Rd
St Albert, Alberta T8N 5T8

(780) 458-8300

(780) 458-6619

4 Pebble Cv, Spruce Grove, Alberta T7X 4E7
23261 Twp Rd 520, Rural Strathcona County, Alberta T8B 1G3