#58 4029 Orchards Dr Sw, Edmonton, Alberta T6X 1V2
$309,000
#58 4029 ORCHARDS DR SW
18
Description

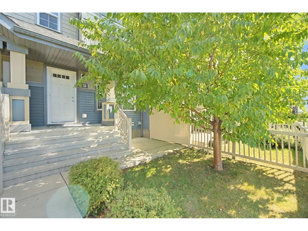
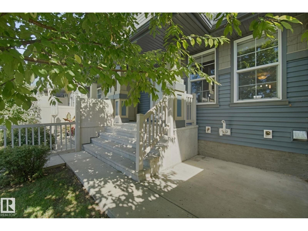
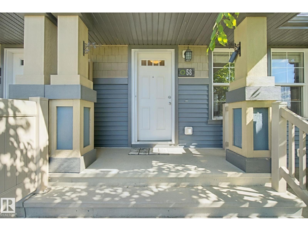
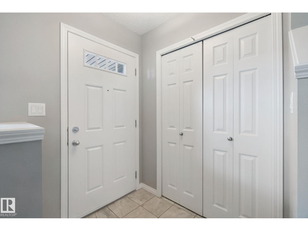
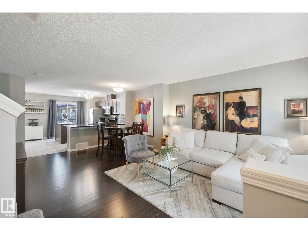
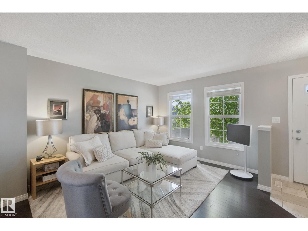
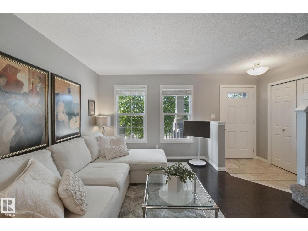
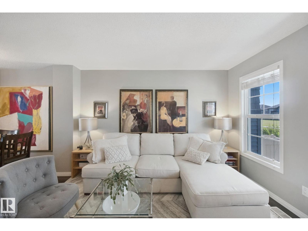
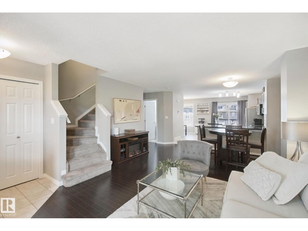
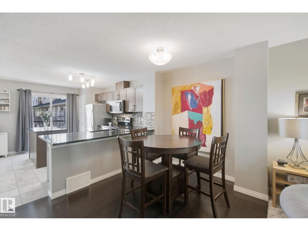
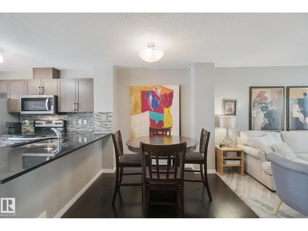
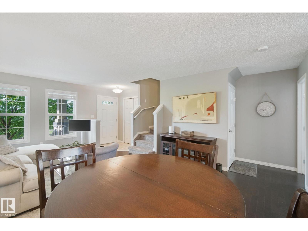
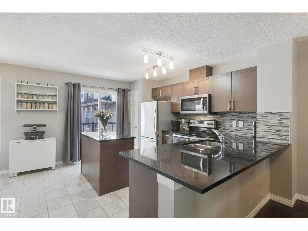
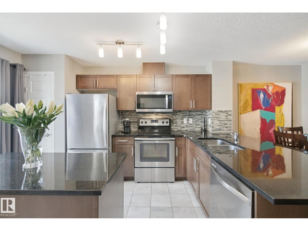
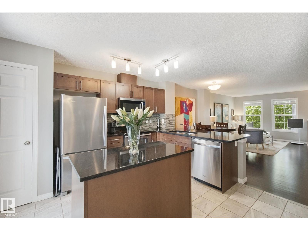
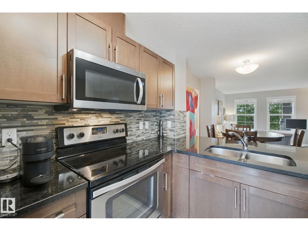
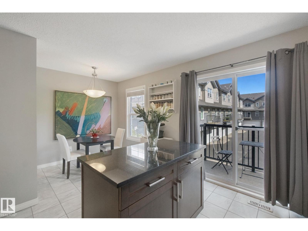
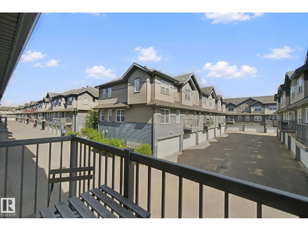
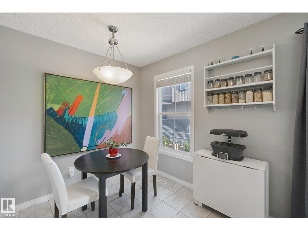
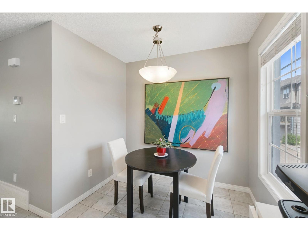
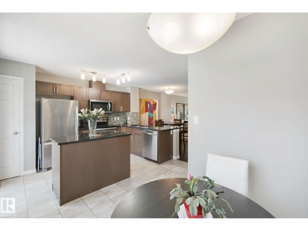
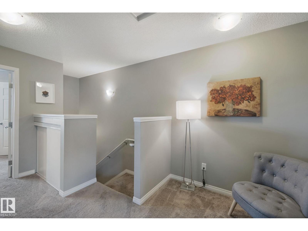
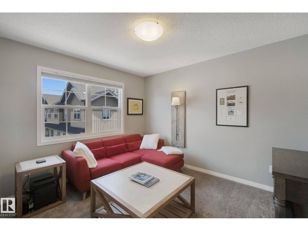
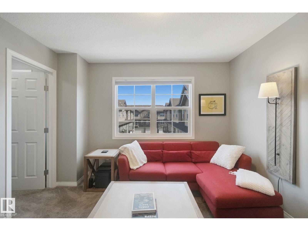
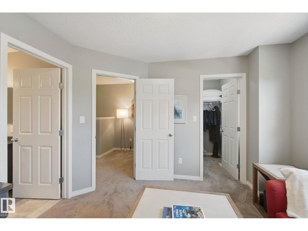
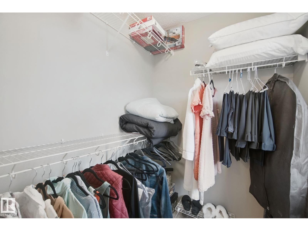
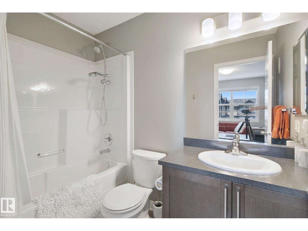
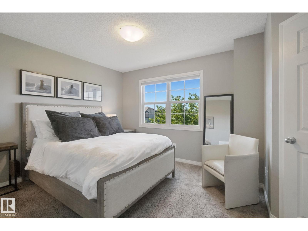
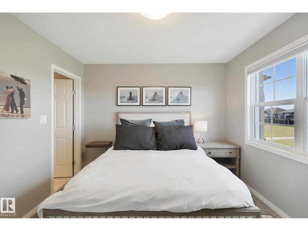
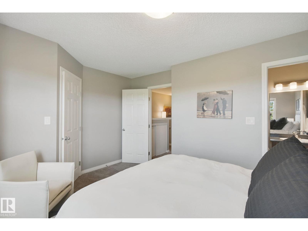
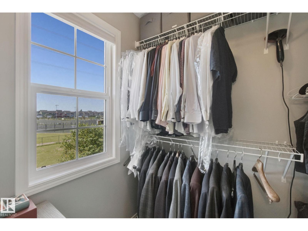
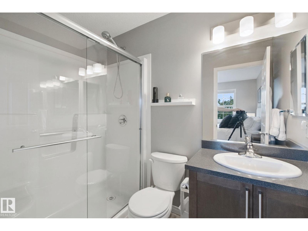
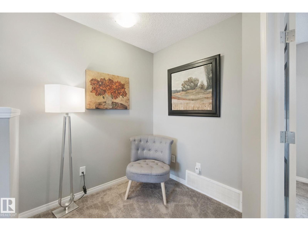
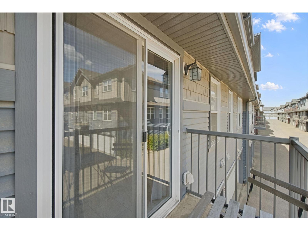
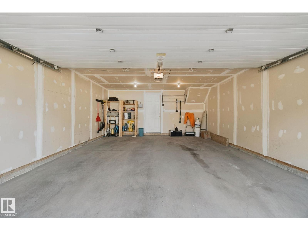
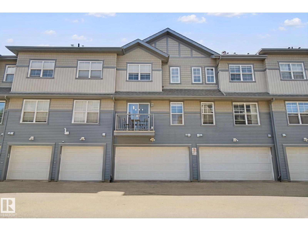
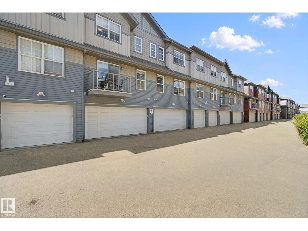
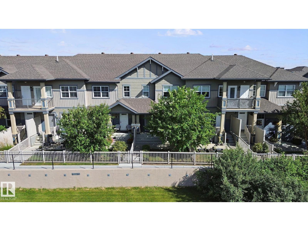
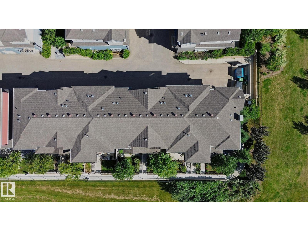
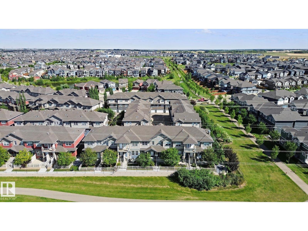
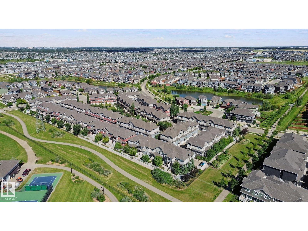
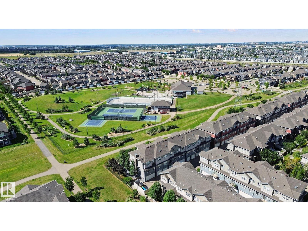
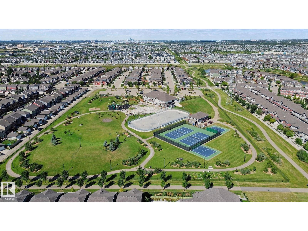
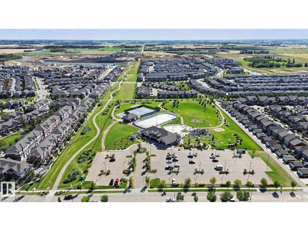
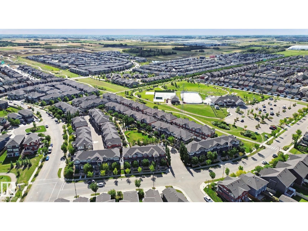
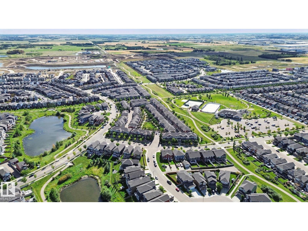
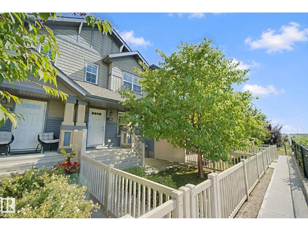
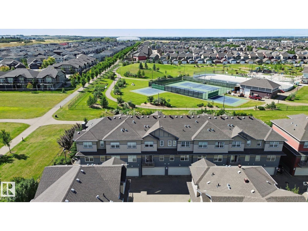
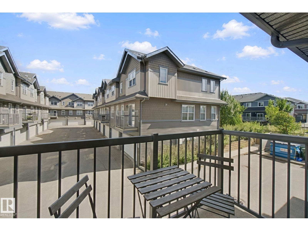
ONE OF THE BEST VALUES FOR FAMILIES, PET OWNERS AND OUTDOOR ENTHUSIASTS! Right on the park with views of the tennis courts, toboggan hill, green space and walkways. Watch the kids play from your front porch in this pet friendly community. Grass cutting and snow removal are handled by the association, and Clubhouse membership is included. Easy access to the soccer dome, airport, South Edmonton Common and the Anthony Henday. Step inside to a bright open-concept living area with hardwood floors. The updated kitchen features granite counters, stainless steel appliances, ample cabinetry, a full pantry and ceramic tile. Enjoy morning coffee on the south facing balcony. Upstairs offers two spacious primary bedrooms, each with a walk-in closet and ensuite (4-pc and 3-pc), plus a flex space for an office, library or gym. Also includes an attached double garage, fenced low maintenance west facing front yard and visitor parking. Everything you need, right on your doorstep! (id:47825)

Address: #58 4029 ORCHARDS DR SW
Address Line1: #58 4029 ORCHARDS DR SW
City: edmonton
Province: Alberta
Postal Code: T6X1V2
Country: Canada
Neighbourhood: The Orchards At Ellerslie
Price: $309,000
Bedrooms: 2
Bathrooms: 3
MLS ID: E4506830
Ammenities Near By: Park, Playground, Public Transit, Schools, Shopping
Lease: 0.00
Listing Contract Date: 2026-09-03
Maintenance Fee: 266.62
Maintenance Fee Payment Unit: Monthly
Maintenance Fee Type: Exterior Maintenance, Insurance, Property Management, Other, See Remarks
Ownership Type: Condominium/Strata
Parking Space Total: 2
Property Type: Single Family
Structure: Porch
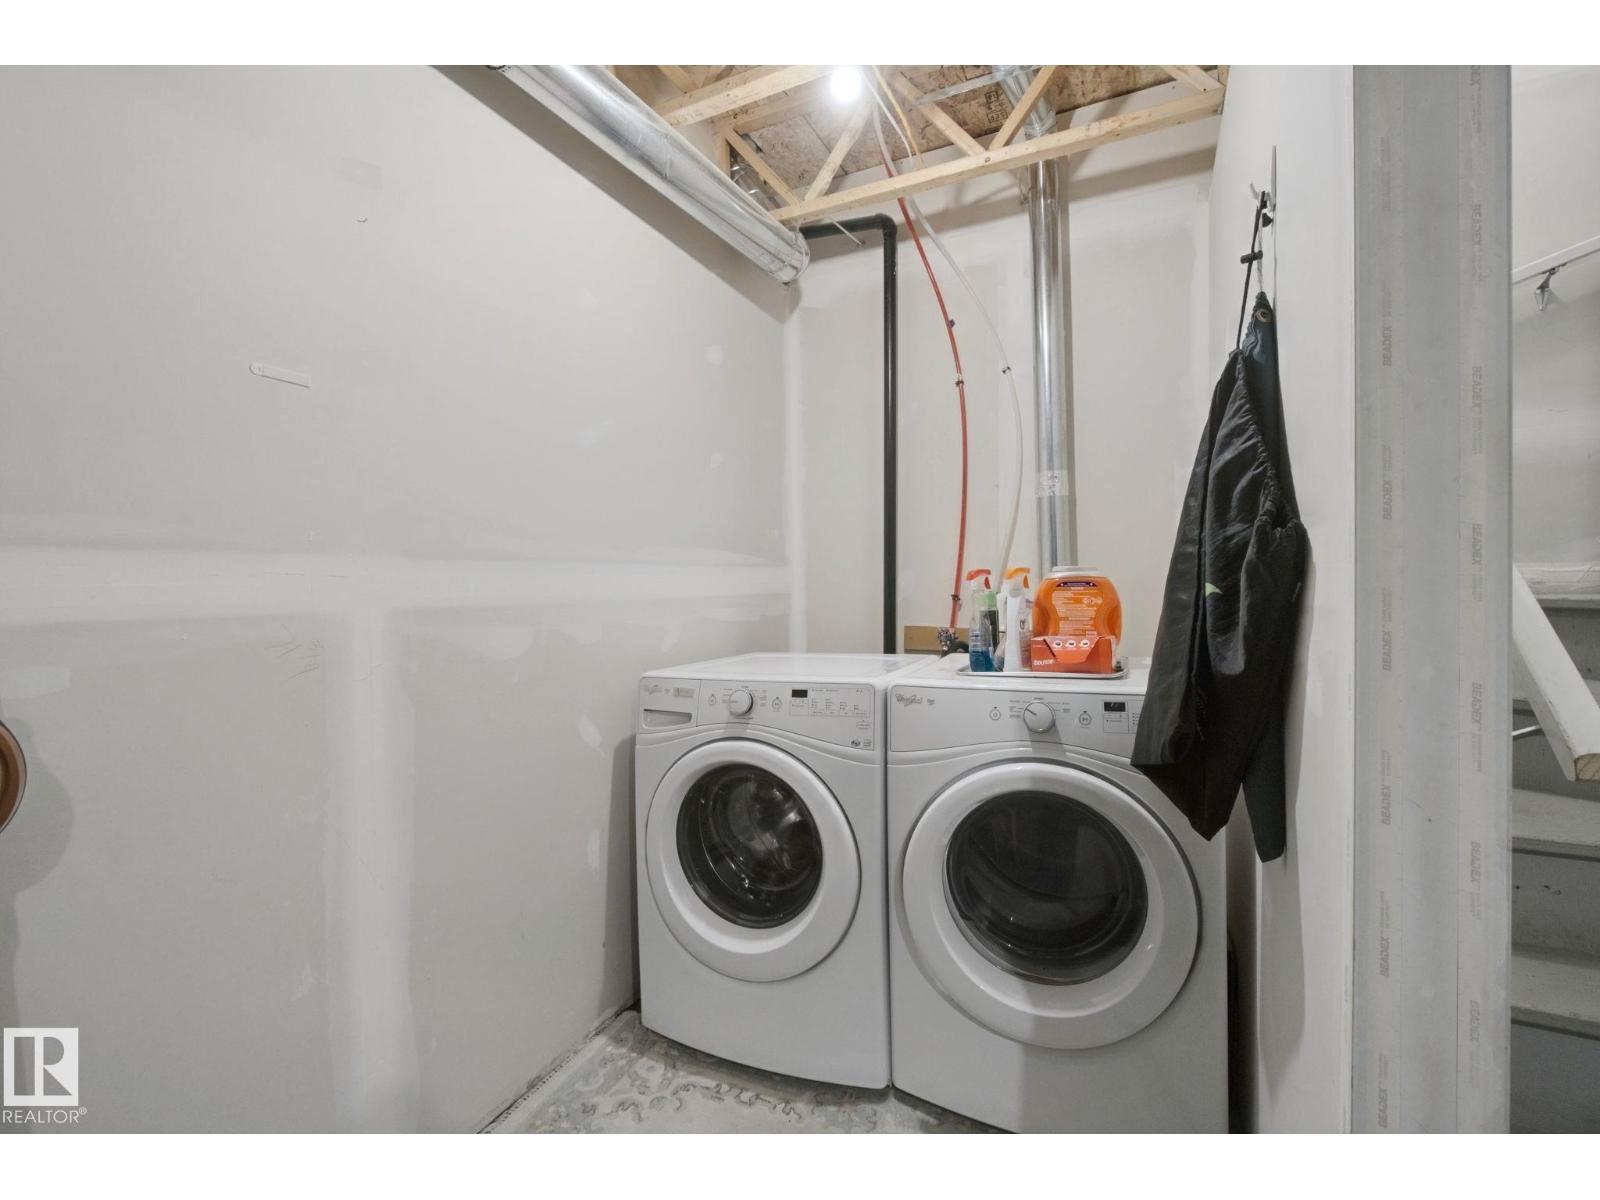
Appliances: Dishwasher, Dryer, Garage door opener remote(s), Garage door opener, Microwave Range Hood Combo, Refrigerator, Stove, Washer, Window Coverings
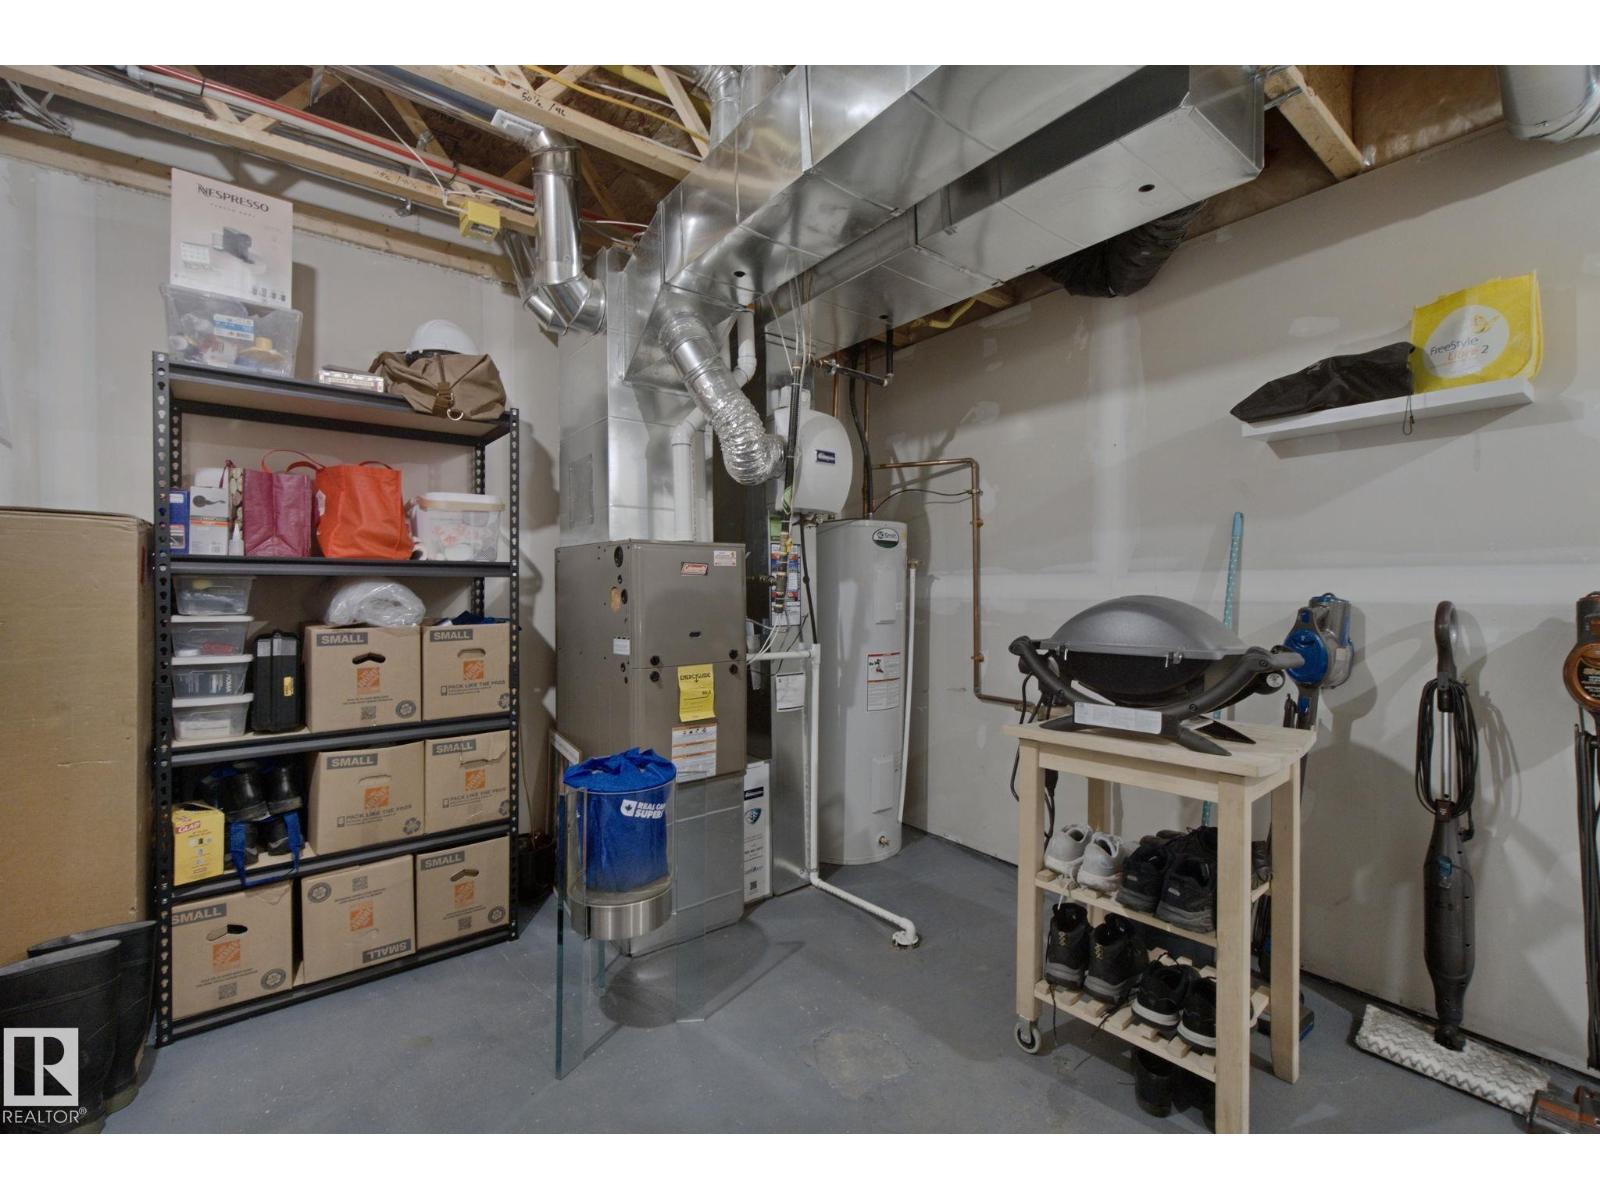
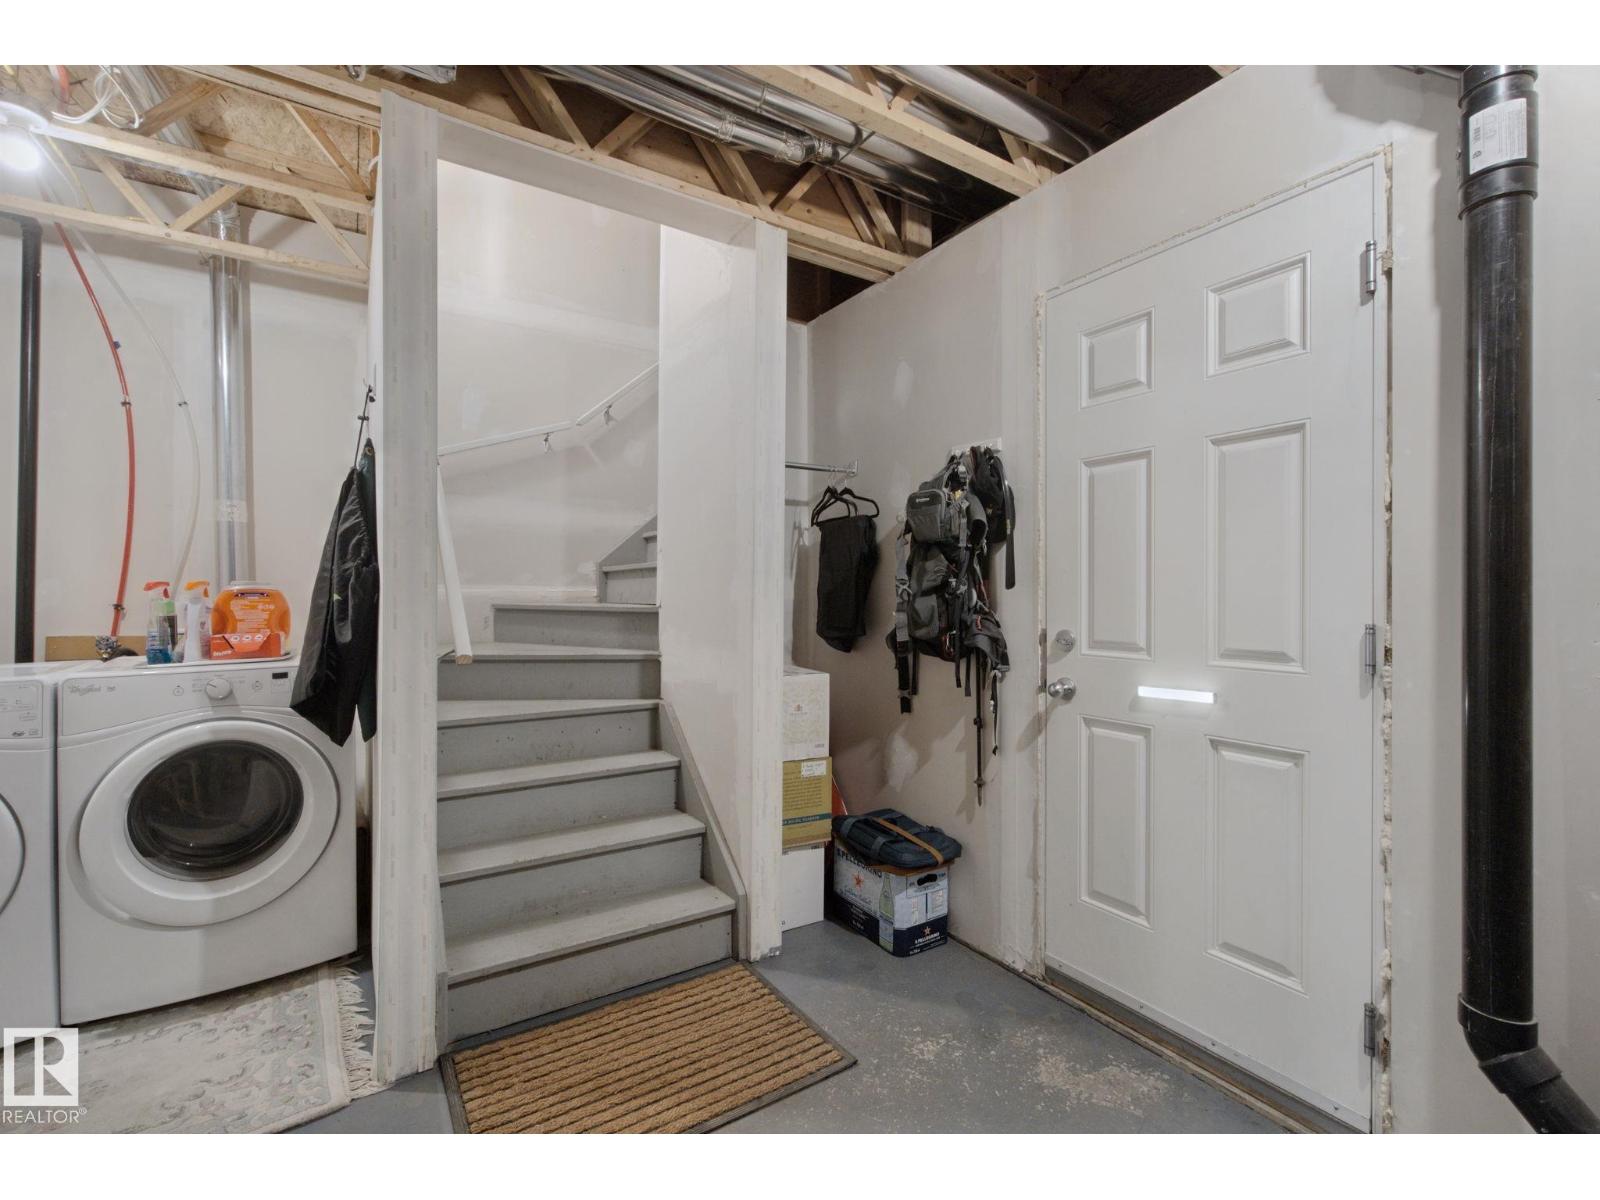
Basement Development: Unfinished
Basement Type: Full (Unfinished)
Constructed Date: 2014
Construction Style Attachment: Attached
Fireplace Present: False
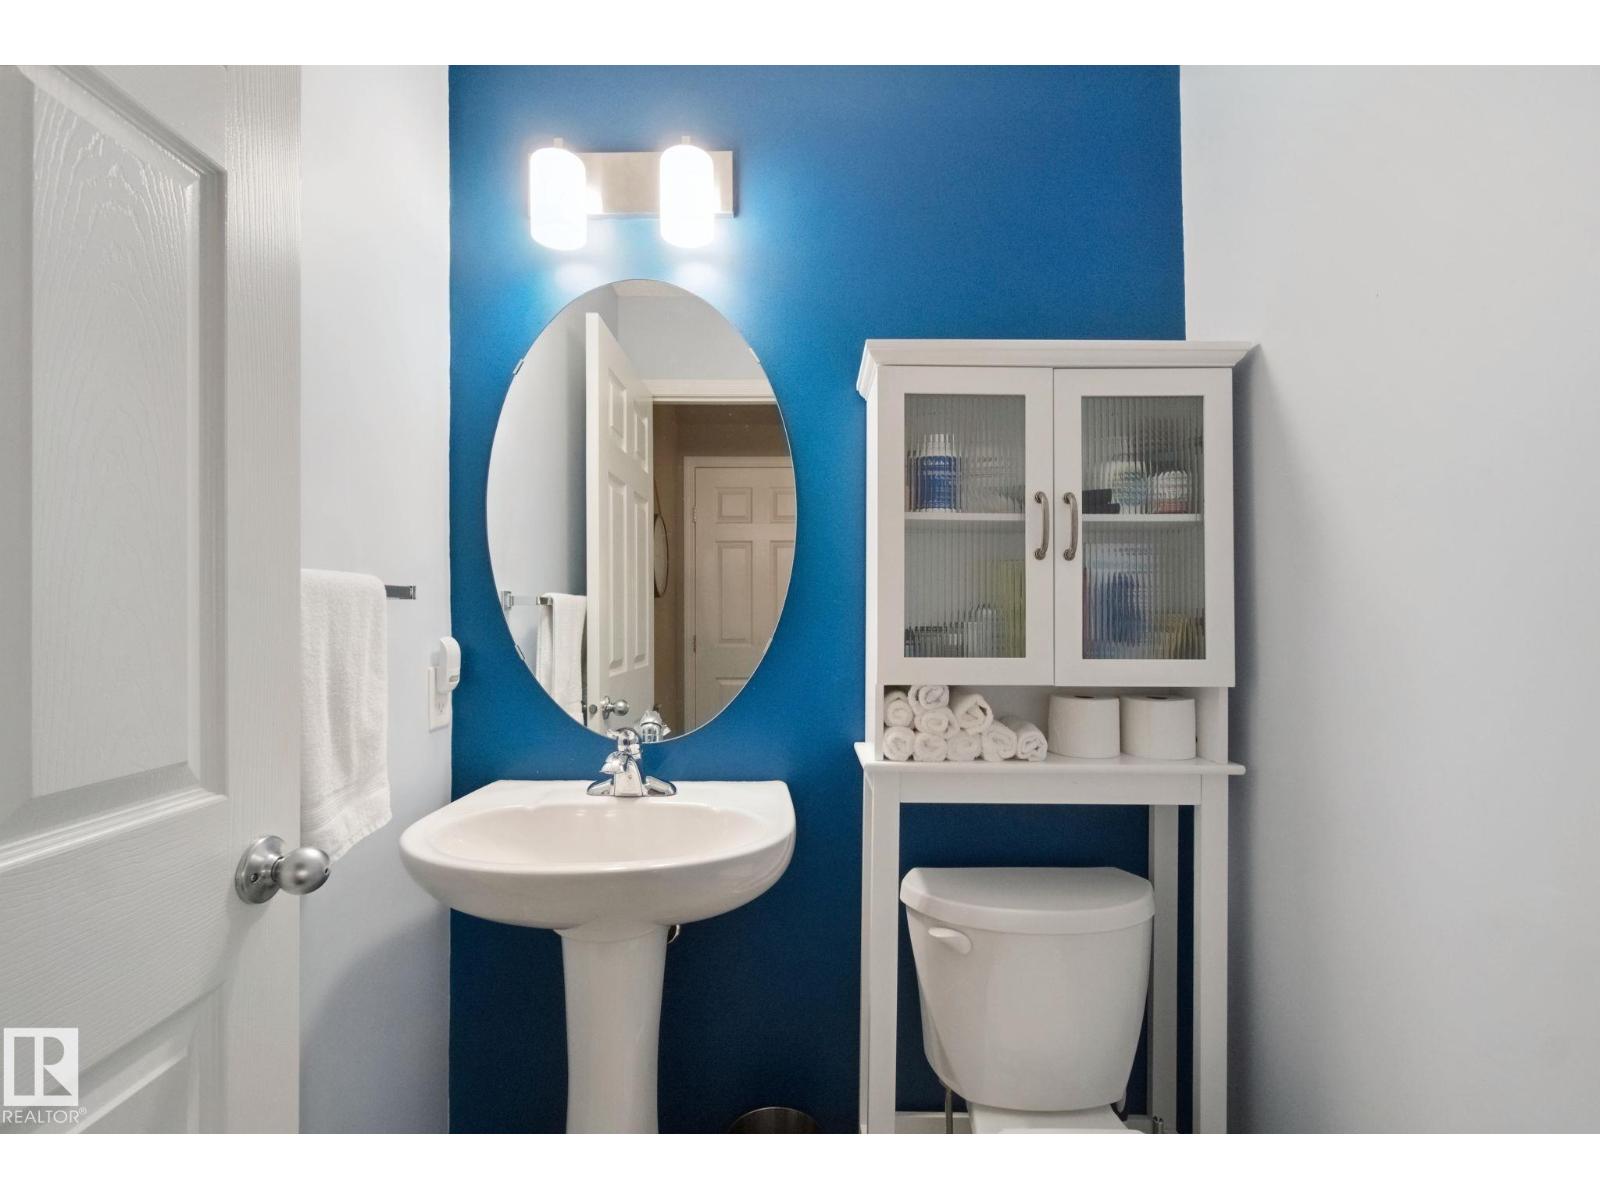
Half Bath Total: 1
Heating Type: Forced air
Stories Total: 2
Size Interior: 1249 sqft
Type: Row / Townhouse
Size Total: 151.59 m2
Size Total Text: 151.59 m2
Acreage: false
Land Amenities: Park, Playground, Public Transit, Schools, Shopping
Fence Type: Fence
Size Irregular: 151.59
Parking: Attached Garage
Alternate URL:
Custom Listing: 0
Board: 10
Park/reserve
Closet Organizers
Agent Office
CIR Realty

300-10216 124 St NW
Edmonton, Alberta T5N 4A3

(587) 405-7722

11344 123 St Nw, Edmonton, Alberta R5M 0E9
11233 34a Av Nw, Edmonton, Alberta T6J 3M4