#7 10 Devon Cl, St. Albert, Alberta T8N 6B6
Description
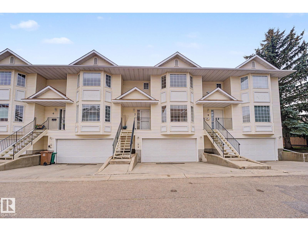
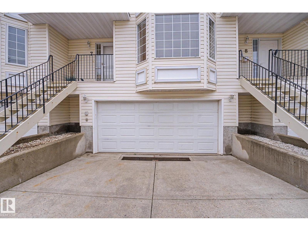
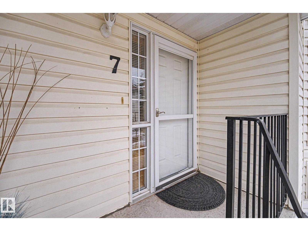
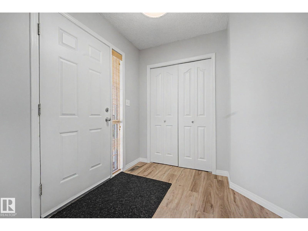
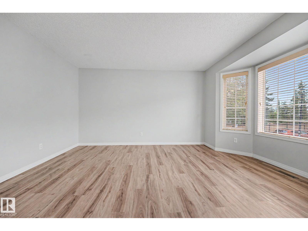
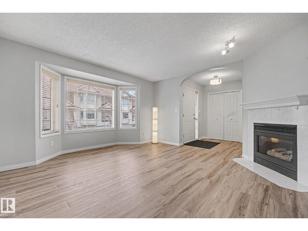
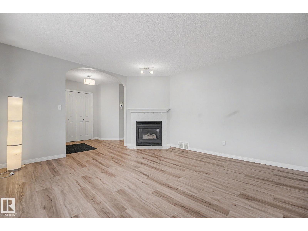
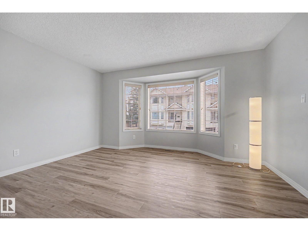
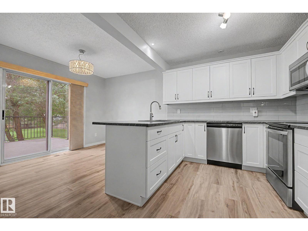
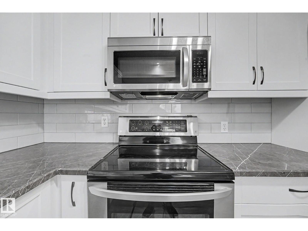
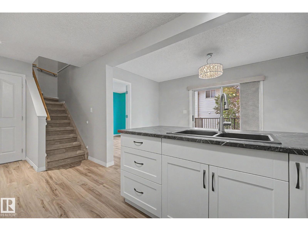
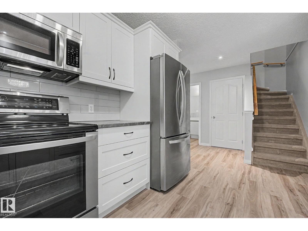
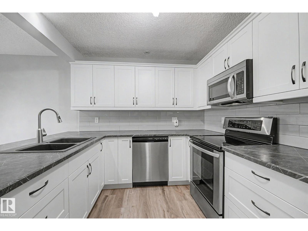
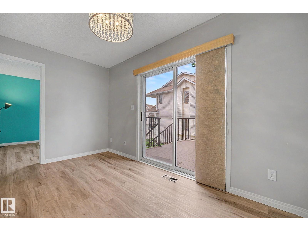
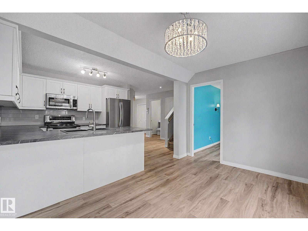
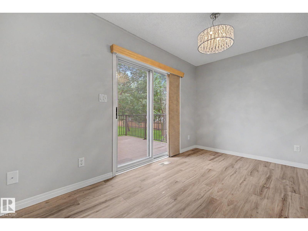
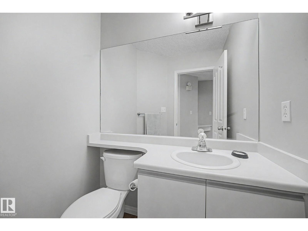
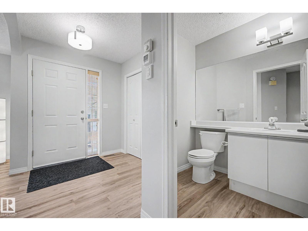
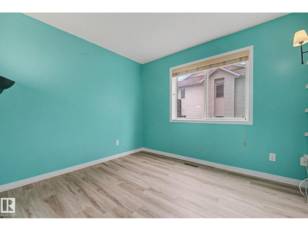
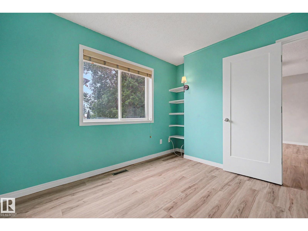
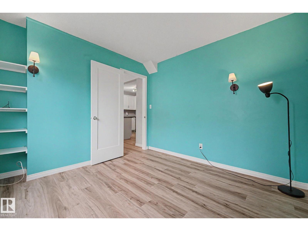
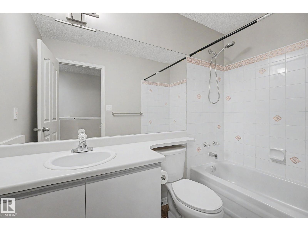
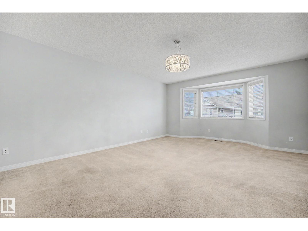
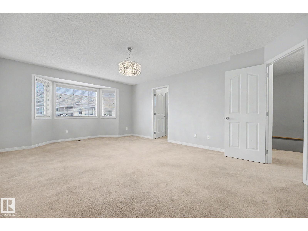
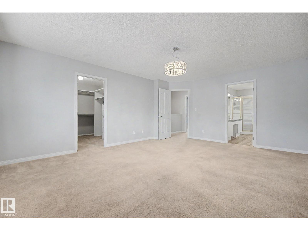
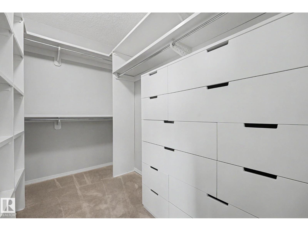
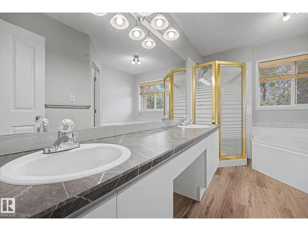
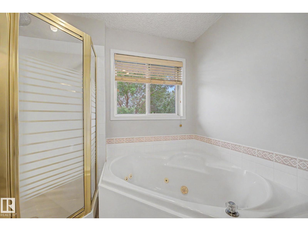
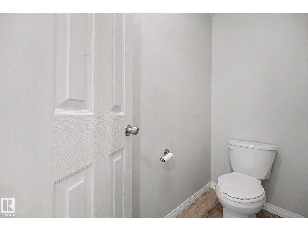
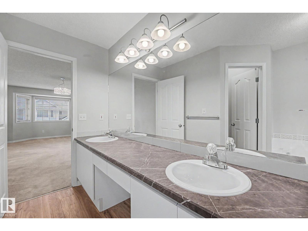
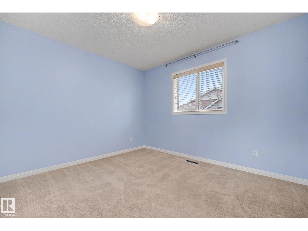
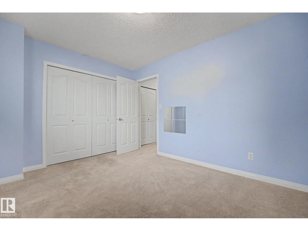
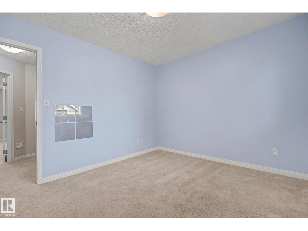
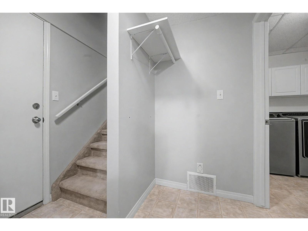
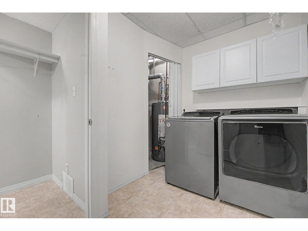
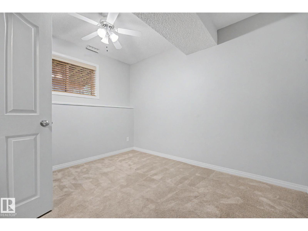
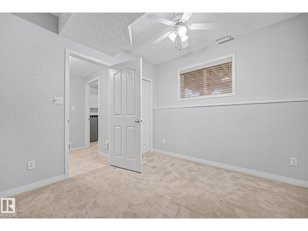
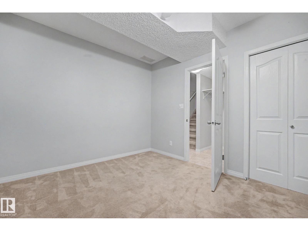
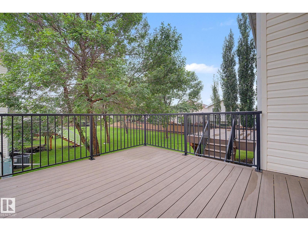
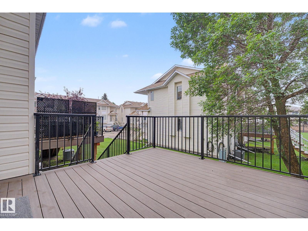
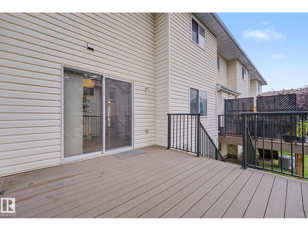
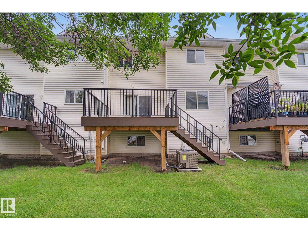
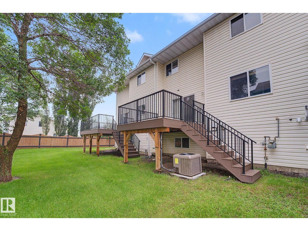
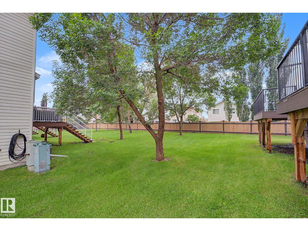
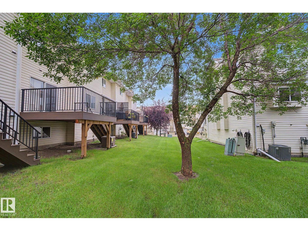
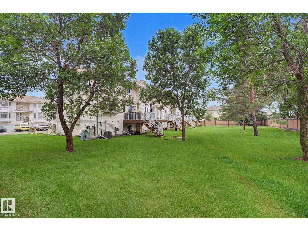
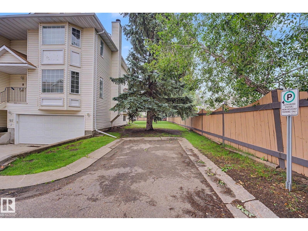
Welcome to this beautifully renovated 1,550 sq. ft. townhouse in the desirable community of Deer Ridge. Freshly painted in a modern, on-trend colour palette, this home offers a bright, inviting layout. The kitchen features timeless white shaker cabinets and stainless steel appliances and flows into the cozy living room with a gas fireplace. A convenient main-floor bedroom makes the perfect home office or guest room, along with a 2-piece bath. Upstairs, the spacious primary suite boasts a spa-inspired ensuite with a soaker tub, while the second bedroom has its own 4-piece bathroom just steps away. The finished basement offers a fourth bedroom and a full laundry room. Enjoy summer on the large composite deck, plus the comfort of central A/C and a double attached garage. Low-maintenance living with no snow shoveling or grass cutting. Walking distance to two elementary schools and all amenities. Furnace 2019; A/C 2023; Deck 2022; garage door opener 2026, washer and dryer 2019, 4th bedroom/office 2024. (id:47825)
MORE Real Estate
10215 178 St NW
Edmonton, Alberta T5S 1M3

Darlene A. Reid (1621783)
Darlene A. Reid (1621783) Broker
https://twitter.com/darlene__reid
https://www.facebook.com/DarleneReidRealEstate/
https://www.linkedin.com/in/morerealestate/
MORE Real Estate
10215 178 St NW
Edmonton, Alberta T5S 1M3