7606 104 Av Nw, Edmonton, Alberta T6A 3A9
$474,900
Description
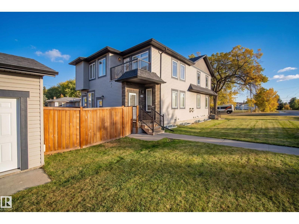
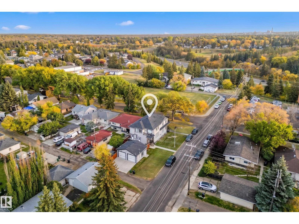
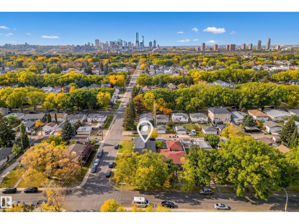
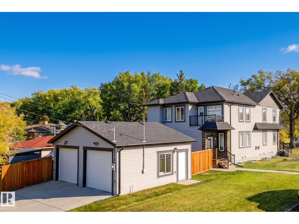
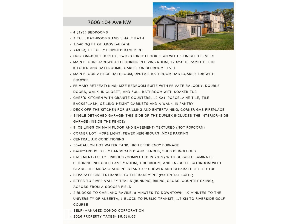
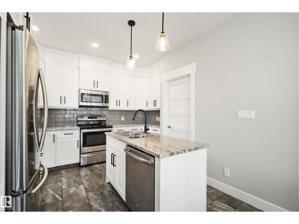
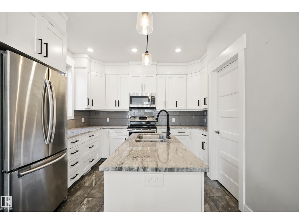
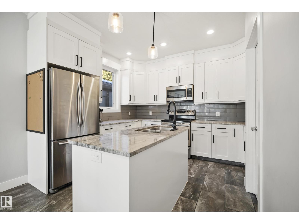
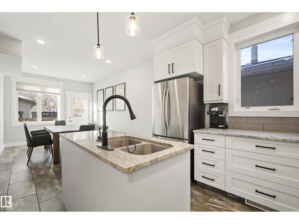
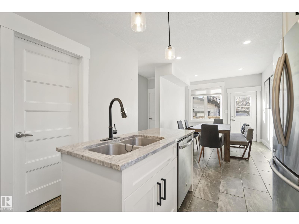
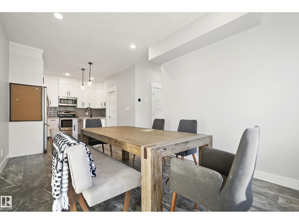
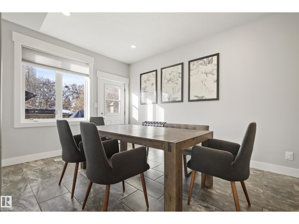
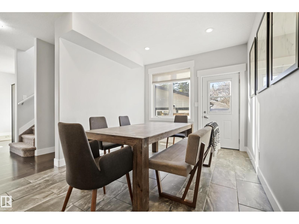
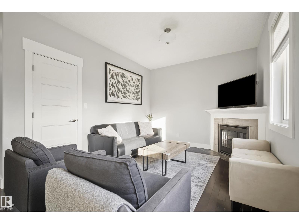
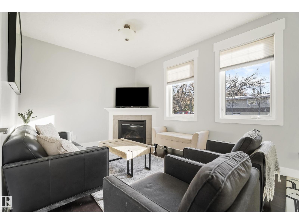
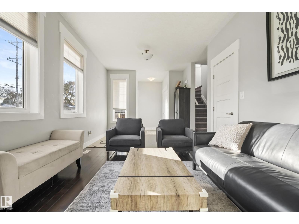
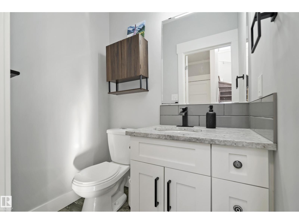
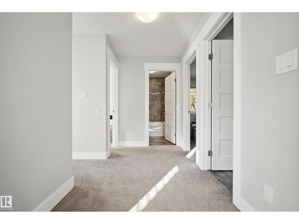
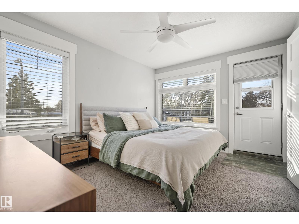
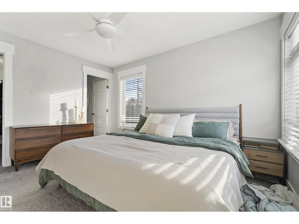
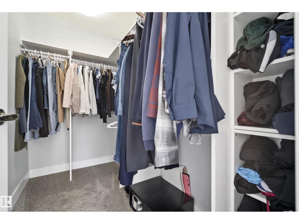
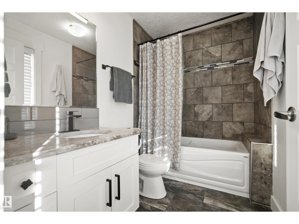
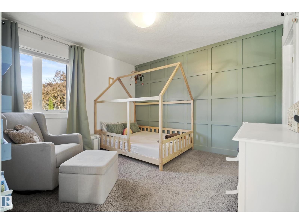
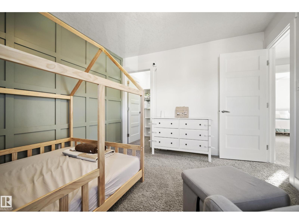
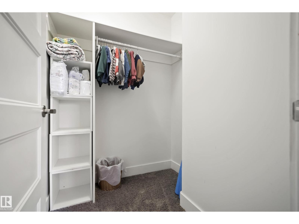
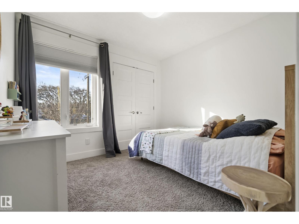
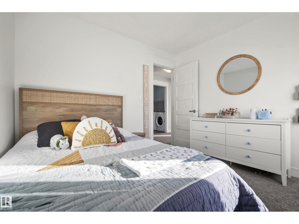
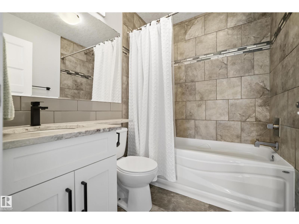
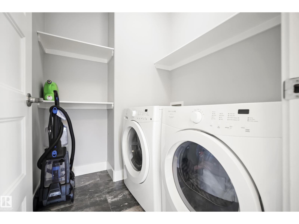
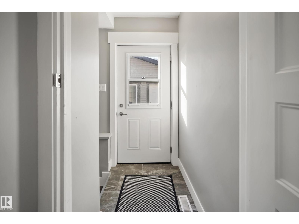
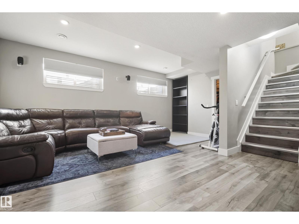
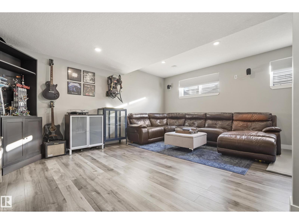
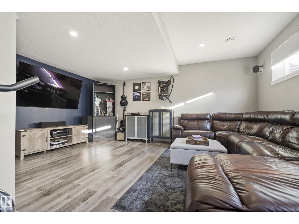
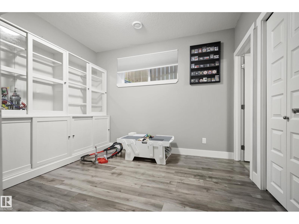
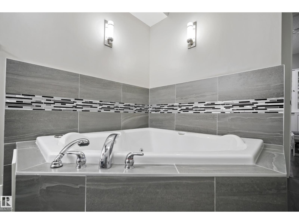
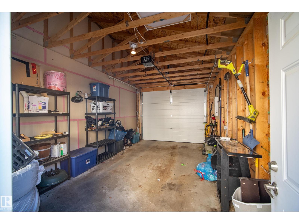
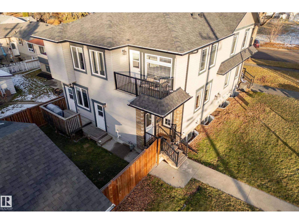
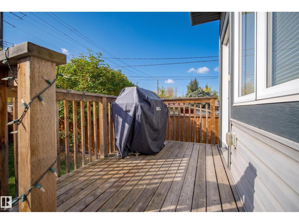
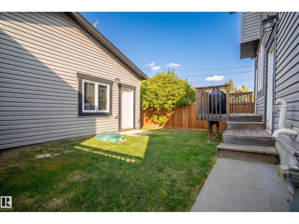
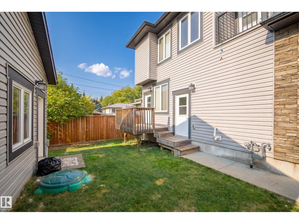
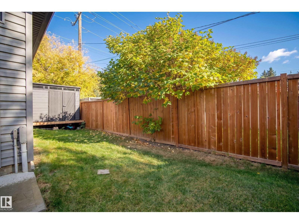
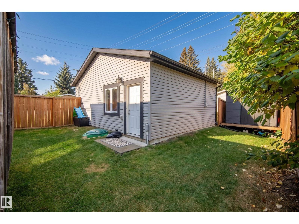
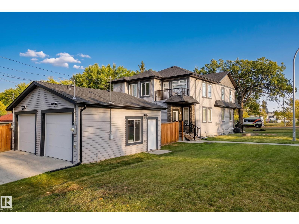
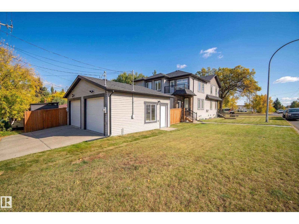
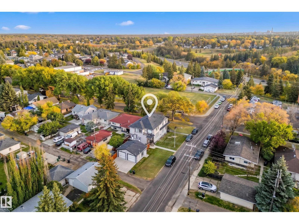
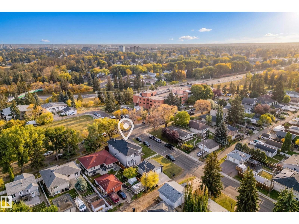
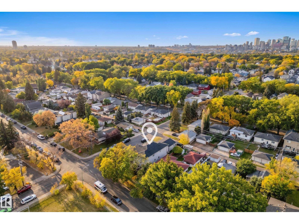
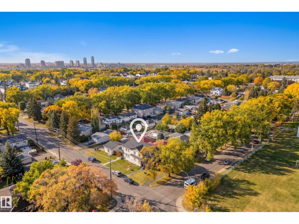
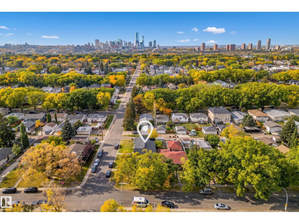
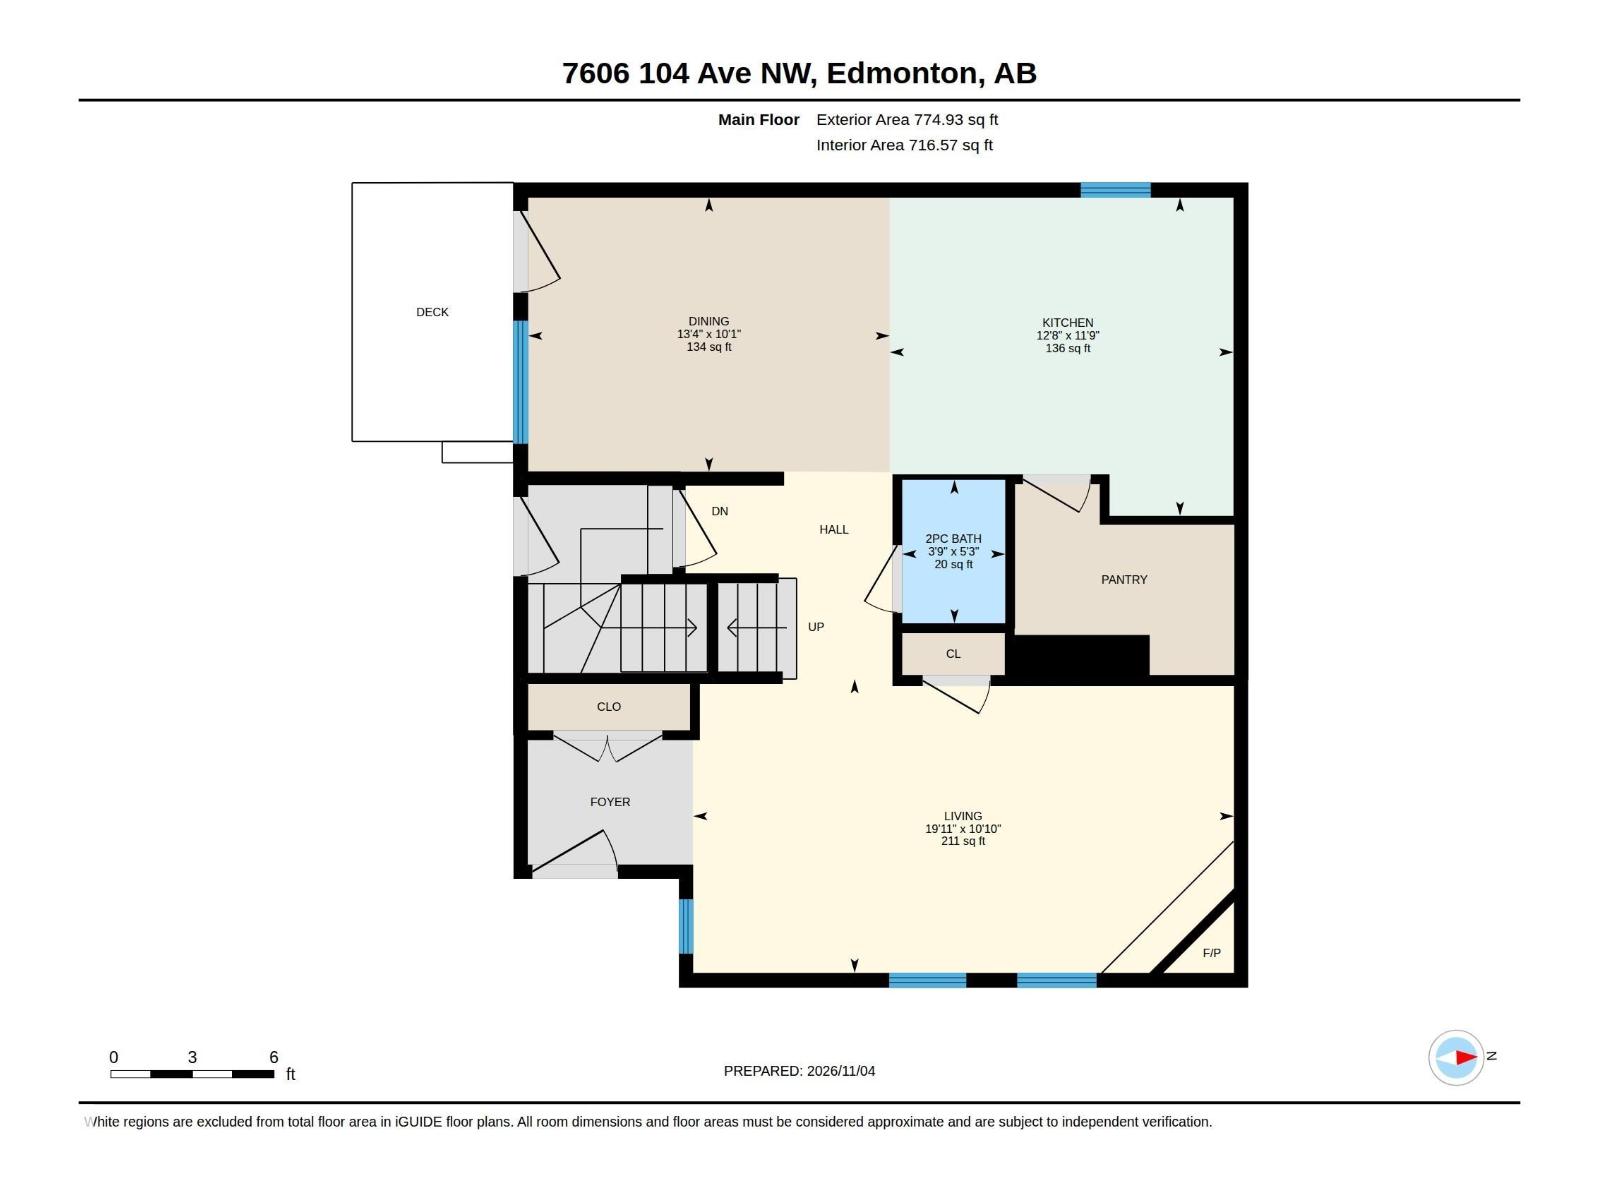
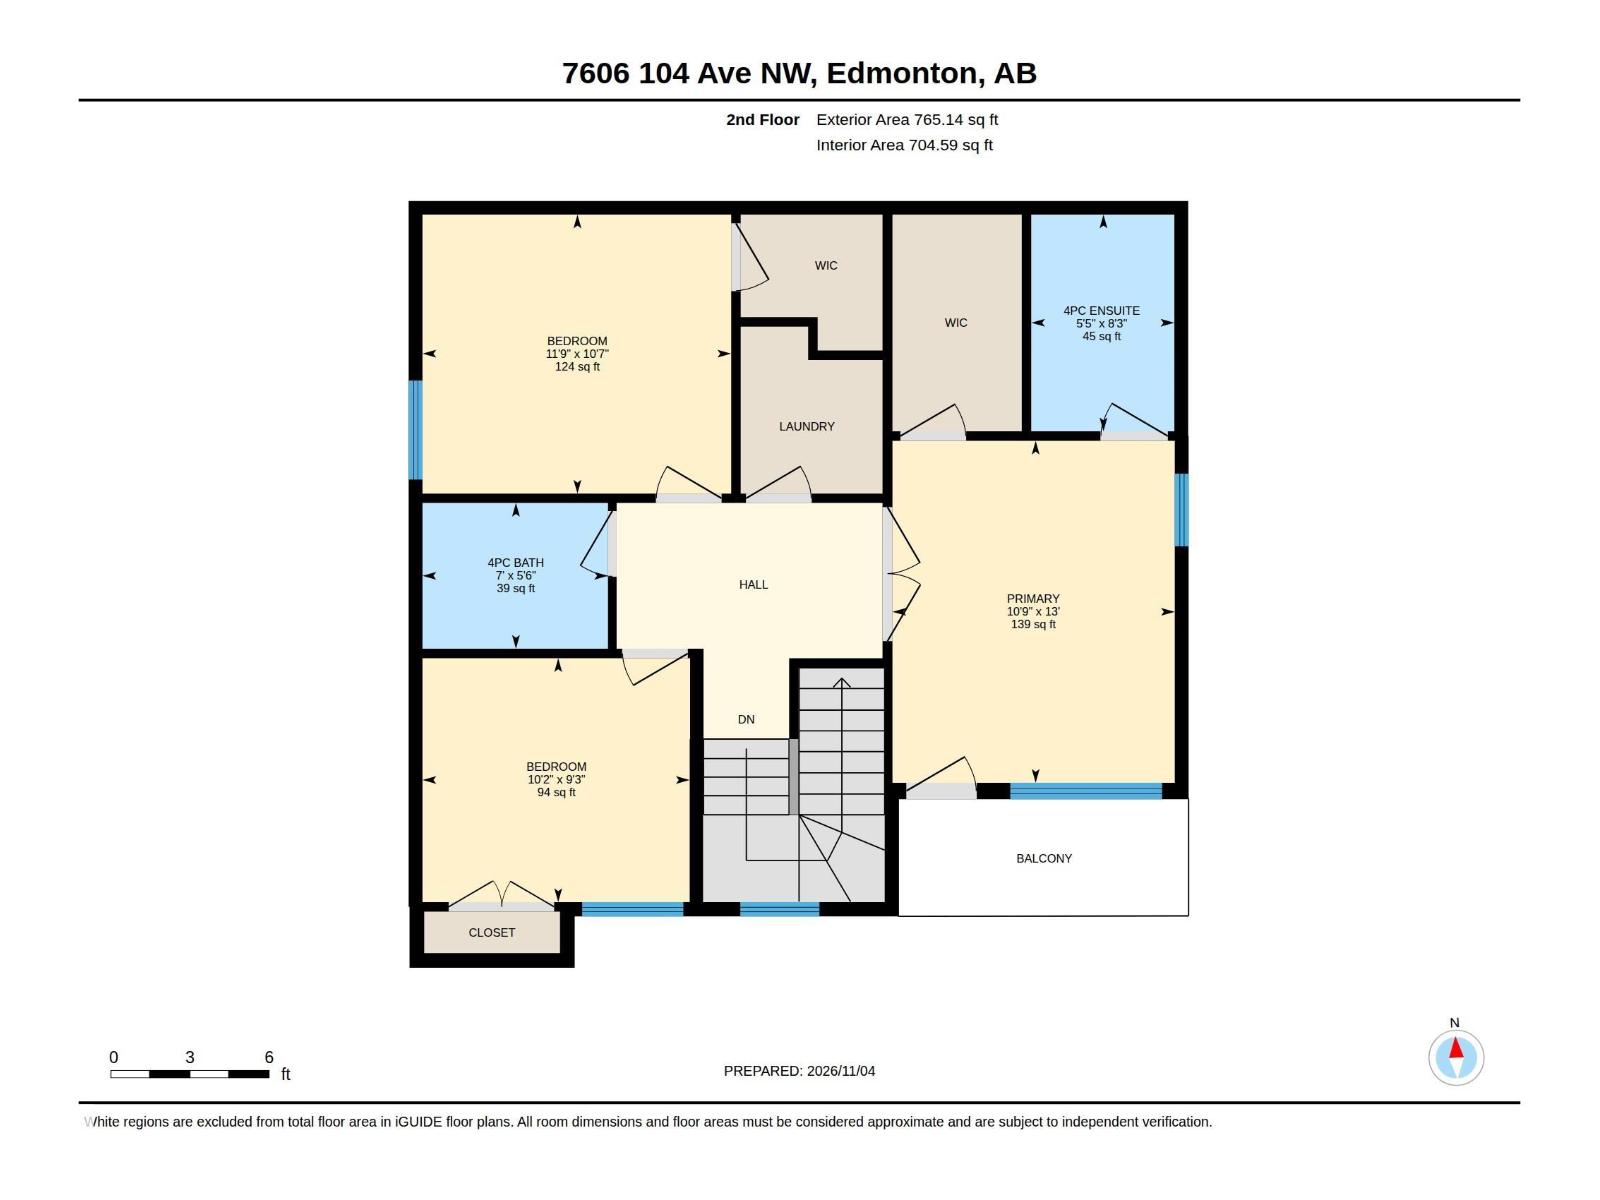
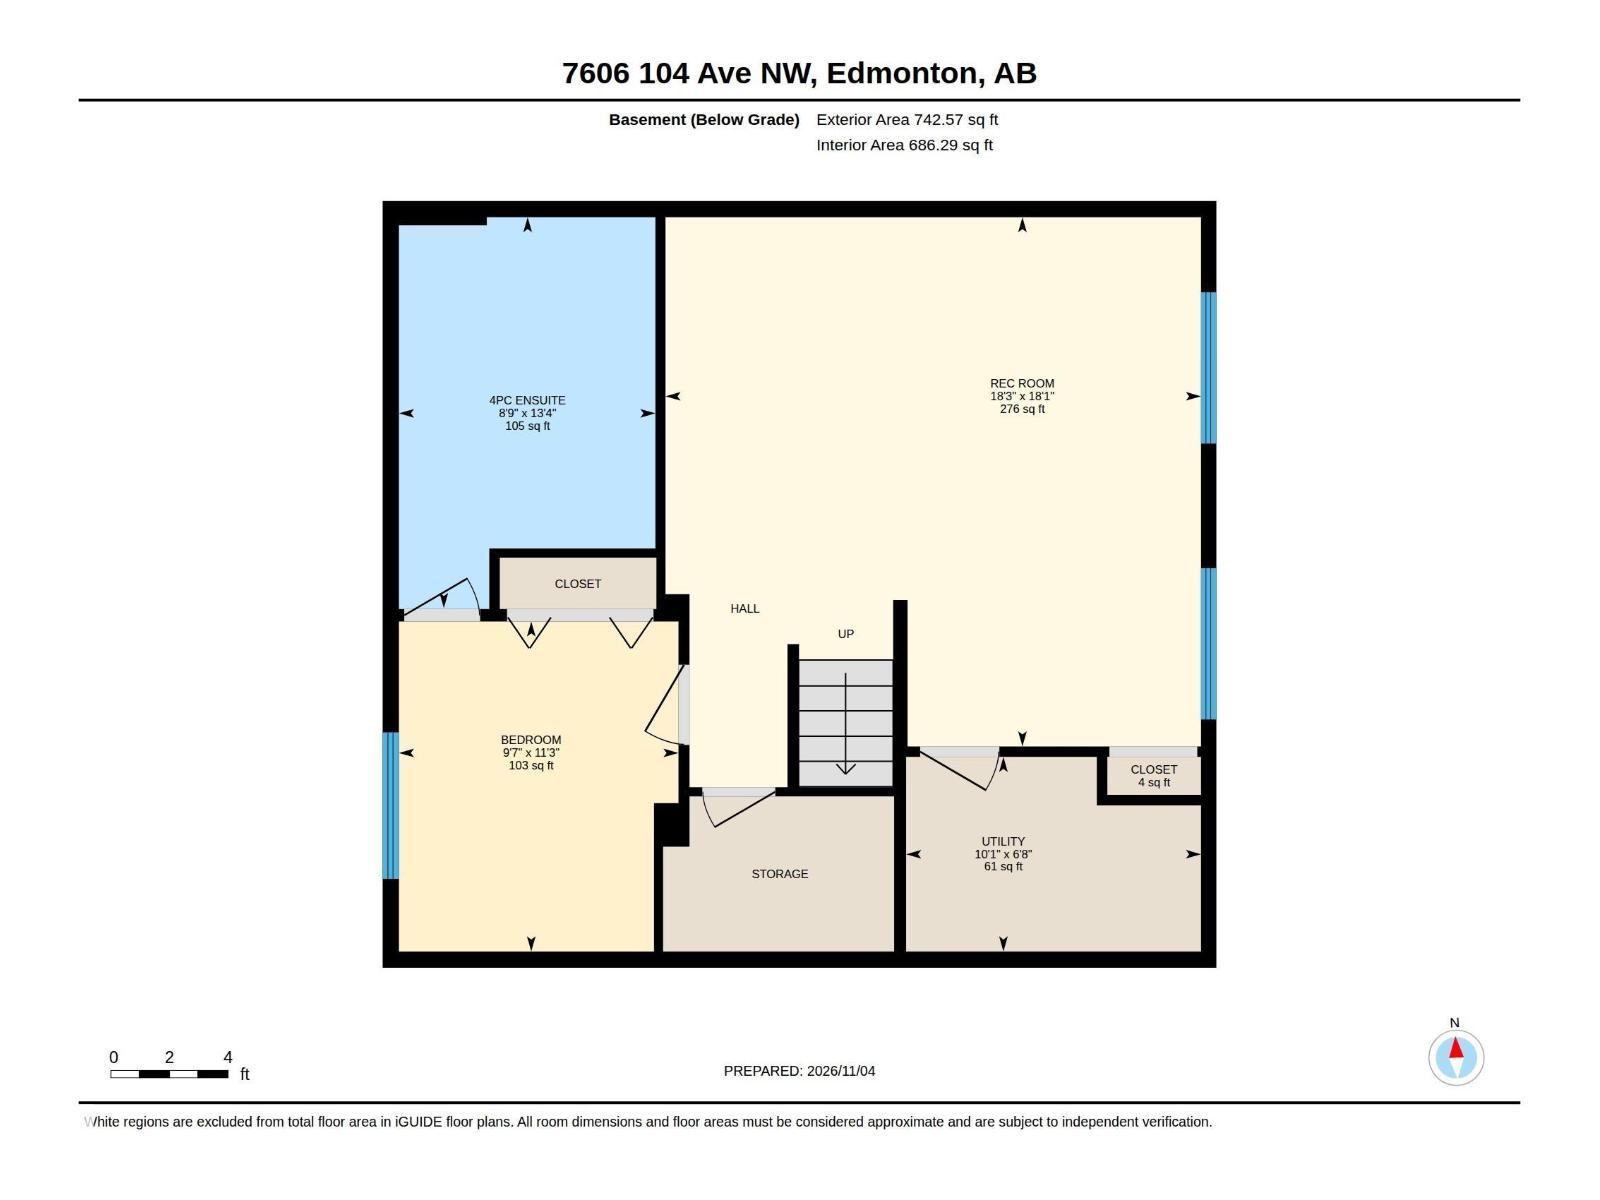
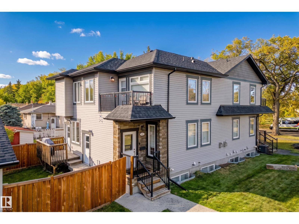
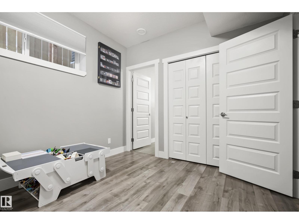
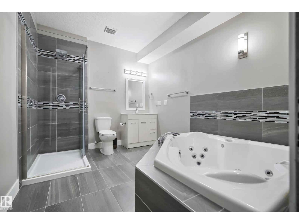
3+1 bed/3.5 bath duplex w/FULLY FIN basement. 1540 sq ft above grade + 740 sq ft basement = 2280 living space. Custom 2-storey exec duplex on quiet, tree-lined corner lot. Across from soccer field, steps to river valley trails, 2 blocks to Capilano Ravine. 8 mins to downtown. Public transit. Main floor hardwood floors & corner gas fireplace (gives off tons of heat) & 2-piece bath. Chef’s kitchen w/granite counters, tile backsplash, cabinets to the ceiling, walk-in pantry. Deck off kitchen for grilling/entertaining. Upstairs: laundry, 3 spacious bedrooms, 2 full baths. Main bath between 2 extra bedrooms has soaker tub. Primary: double doors, walk-in closet, full bath w/soaker tub, private balcony. 2019-finished basement: family room, 1 bed, bath w/separate jetted tub & stand-up shower. Textured ceilings, 12X24 tile. ALL counter-tops are granite. Central A/C. Single garage, fully landscaped/fenced, shed. Exterior insurance is $1,700/year per side. ANNUAL Condo fees $2,620 for 2027. (id:47825)
Address:
7606 104 AV NW
Address Line1:
7606 104 AV NW
City:
edmonton
Province:
Alberta
Postal Code:
T6A3A9
Country:
Canada
Neighbourhood:
Forest Heights (Edmonton)
Price:
$474,900
Bedrooms:
4
Bathrooms:
4
MLS ID:
E4515970
Ammenities Near By:
Golf Course, Playground, Public Transit, Schools, Shopping, Ski hill
Community Features:
Public Swimming Pool
Lease:
0.00
Listing Contract Date:
2026-11-09
Maintenance Fee:
2620.00
Maintenance Fee Payment Unit:
Yearly
Maintenance Fee Type:
Other, See Remarks
Ownership Type:
Condominium/Strata
Parking Space Total:
2
Property Type:
Single Family
Structure:
Deck
Amenities:
Vinyl Windows
Appliances:
Dishwasher, Dryer, Fan, Garage door opener remote(s), Garage door opener, Microwave Range Hood Combo, Refrigerator, Storage Shed, Stove, Washer, Window Coverings
Basement Development:
Finished
Basement Type:
Full (Finished)
Constructed Date:
2014
Construction Style Attachment:
Semi-detached
Cooling Type:
Central air conditioning
Fireplace Fuel:
Gas
Fireplace Present:
True
Fireplace Type:
Corner
Half Bath Total:
1
Heating Type:
Forced air
Stories Total:
2
Size Interior:
1540 sqft
Type:
Duplex
Size Total:
274.77 m2
Size Total Text:
274.77 m2
Acreage:
false
Land Amenities:
Golf Course, Playground, Public Transit, Schools, Shopping, Ski hill
Size Irregular:
274.77
Parking:
Detached Garage
Custom Listing:
0
Board:
10
Corner Site
Flat site
Park/reserve
Lane
Sarah Keats (1860731)
Agent Office
REMAX River City
13120 St Albert Trail NW
Edmonton, Alberta T5L 4P6
(780) 457-3777