78 Ainsley Wy, Sherwood Park, Alberta T8H 1A1
$985,000
78 AINSLEY WY
6
Description

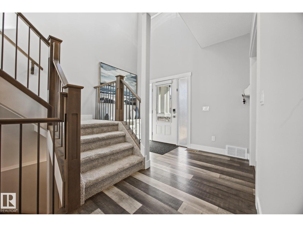
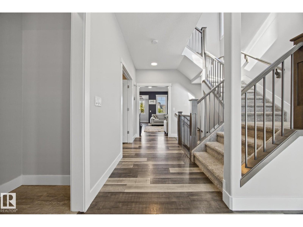
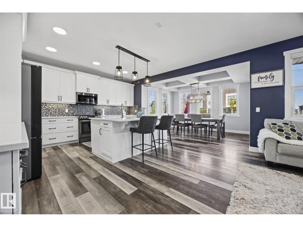
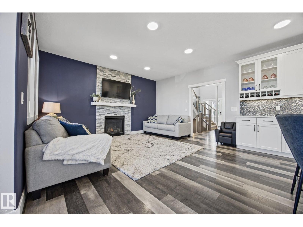
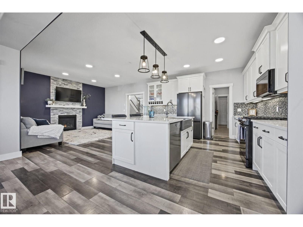
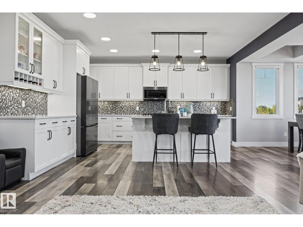
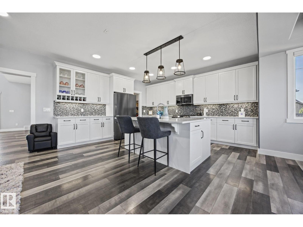
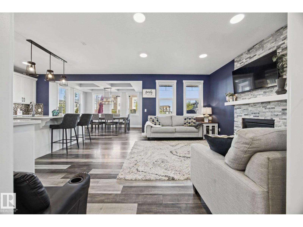
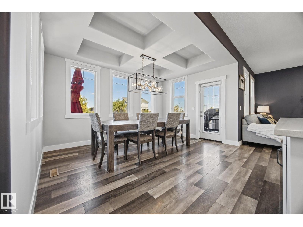
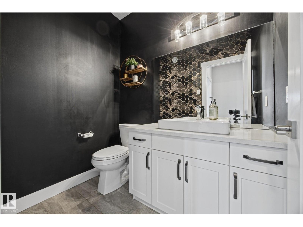
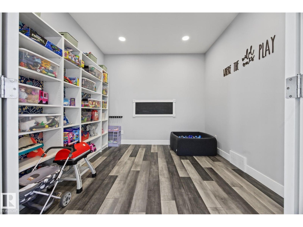
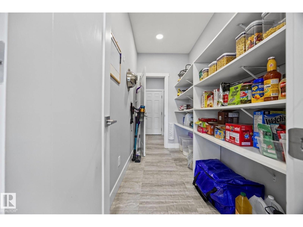
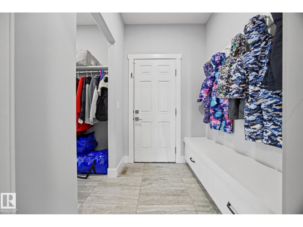
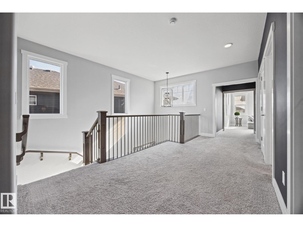
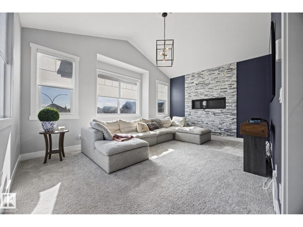
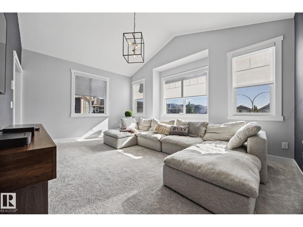
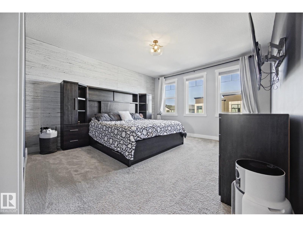
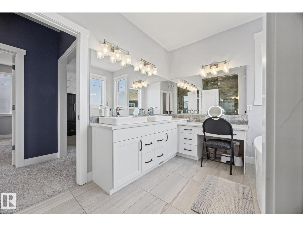
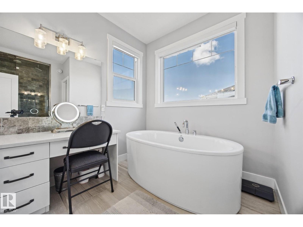
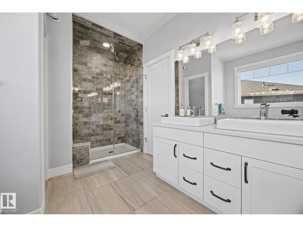
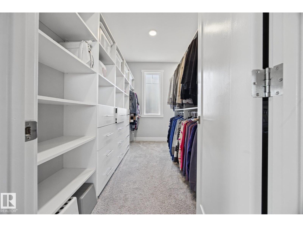
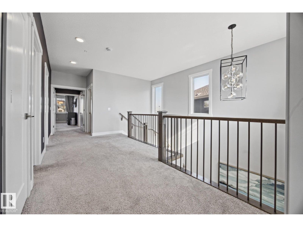
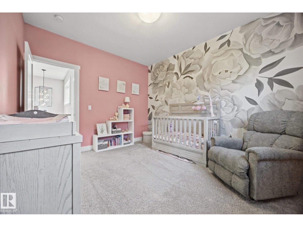
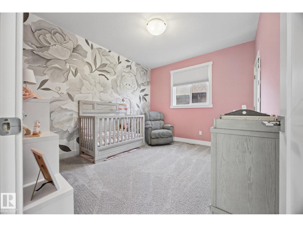
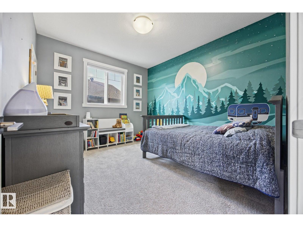
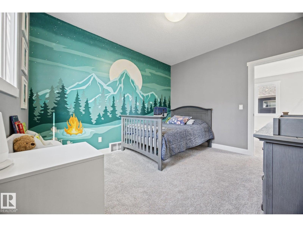
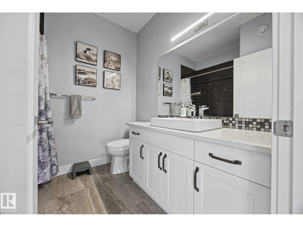
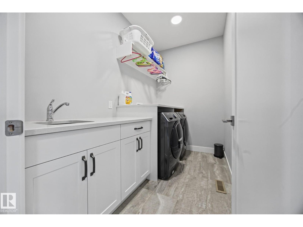
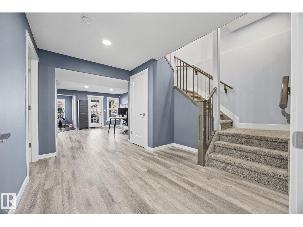
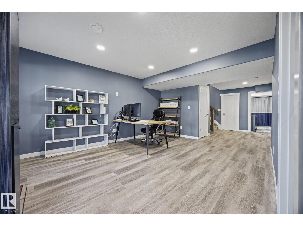
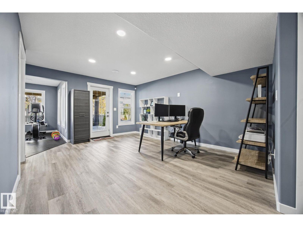
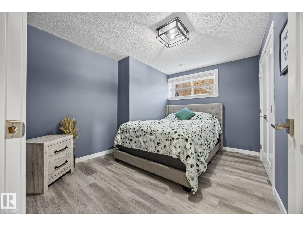
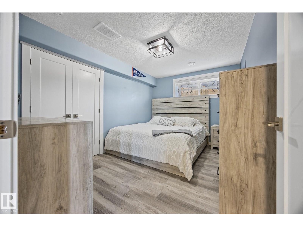
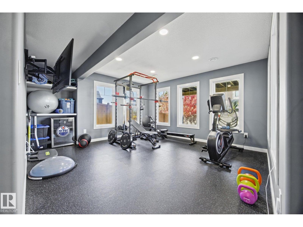
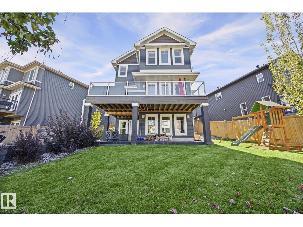
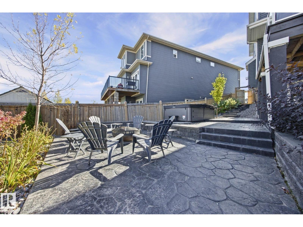
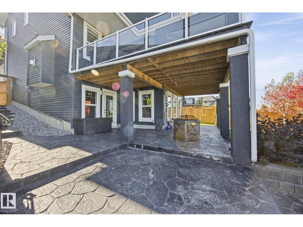
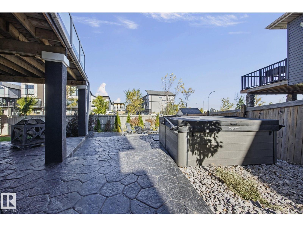
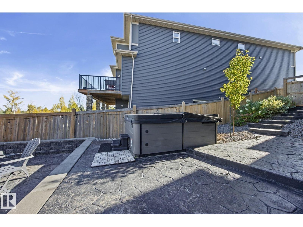
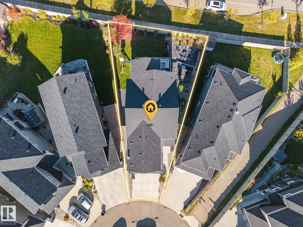
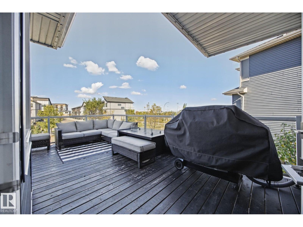
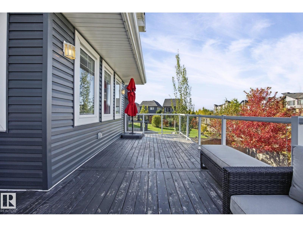
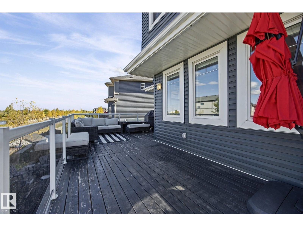
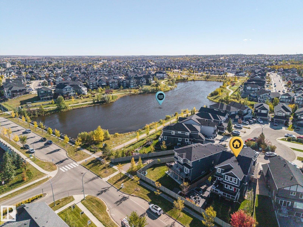
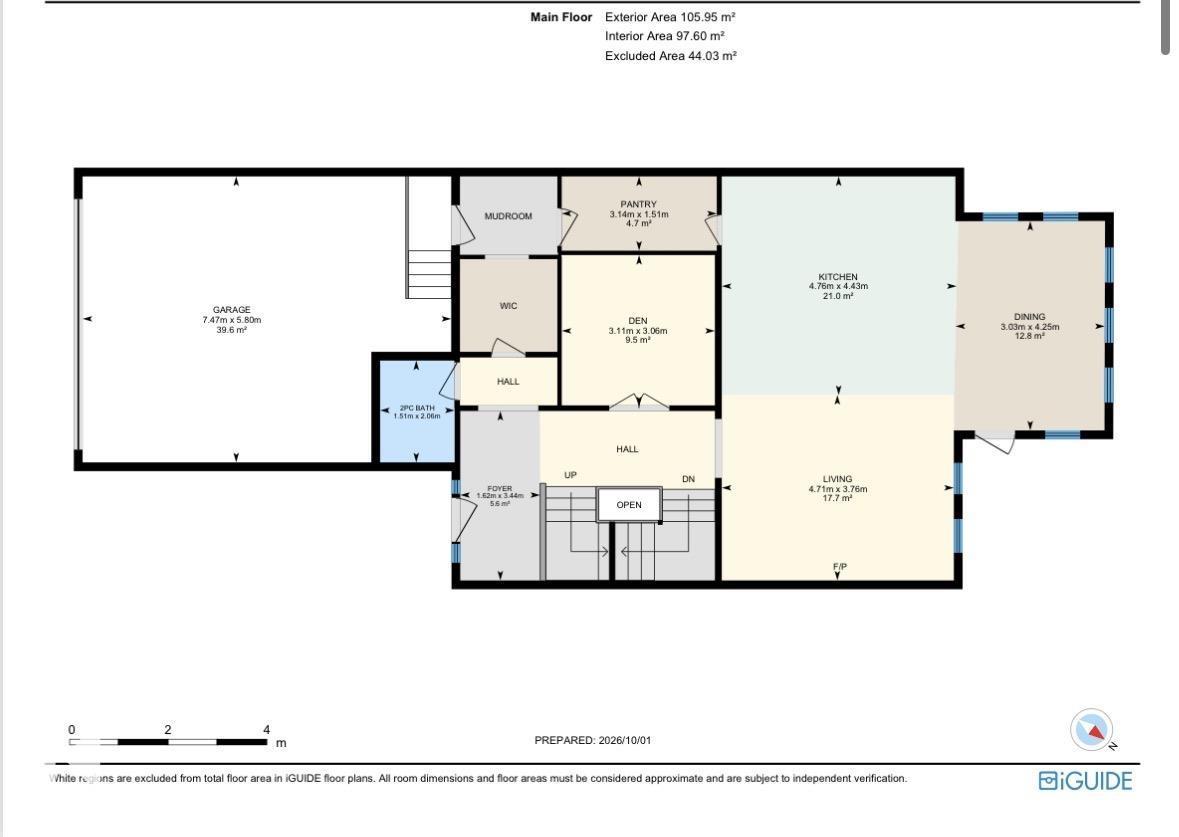
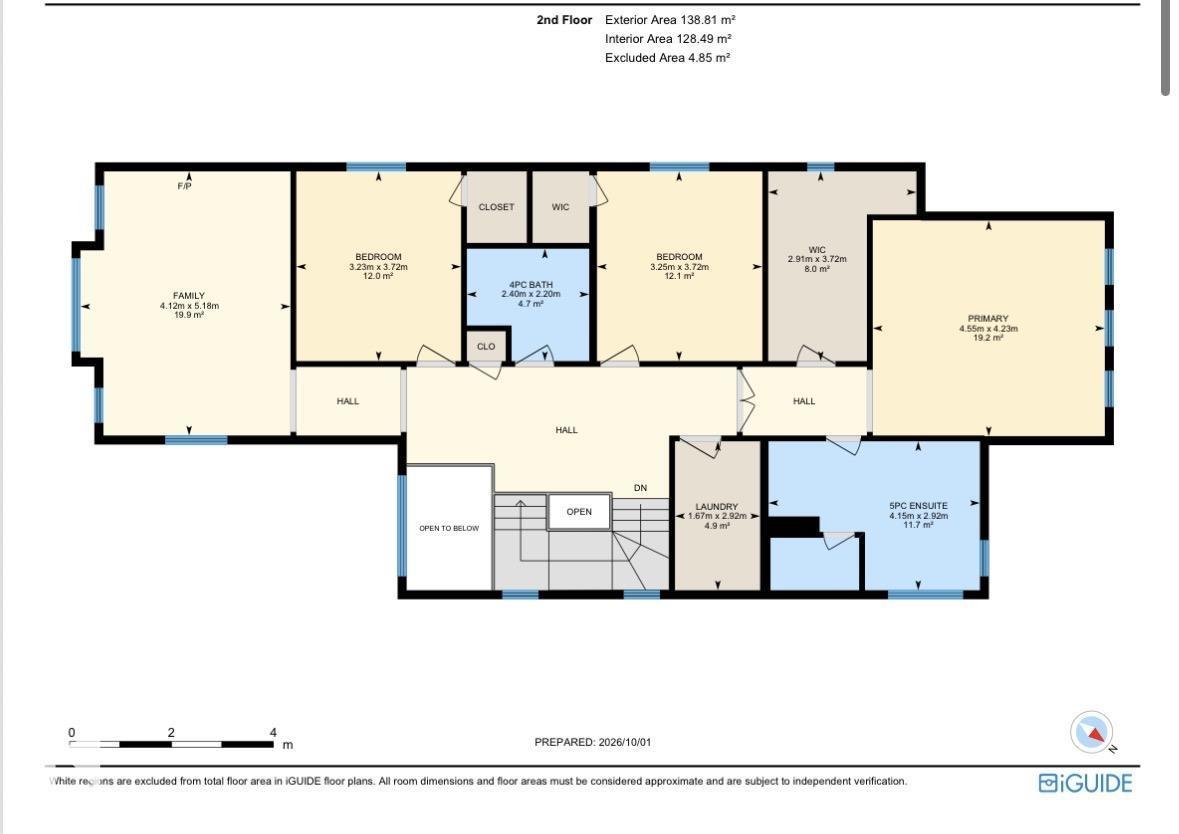
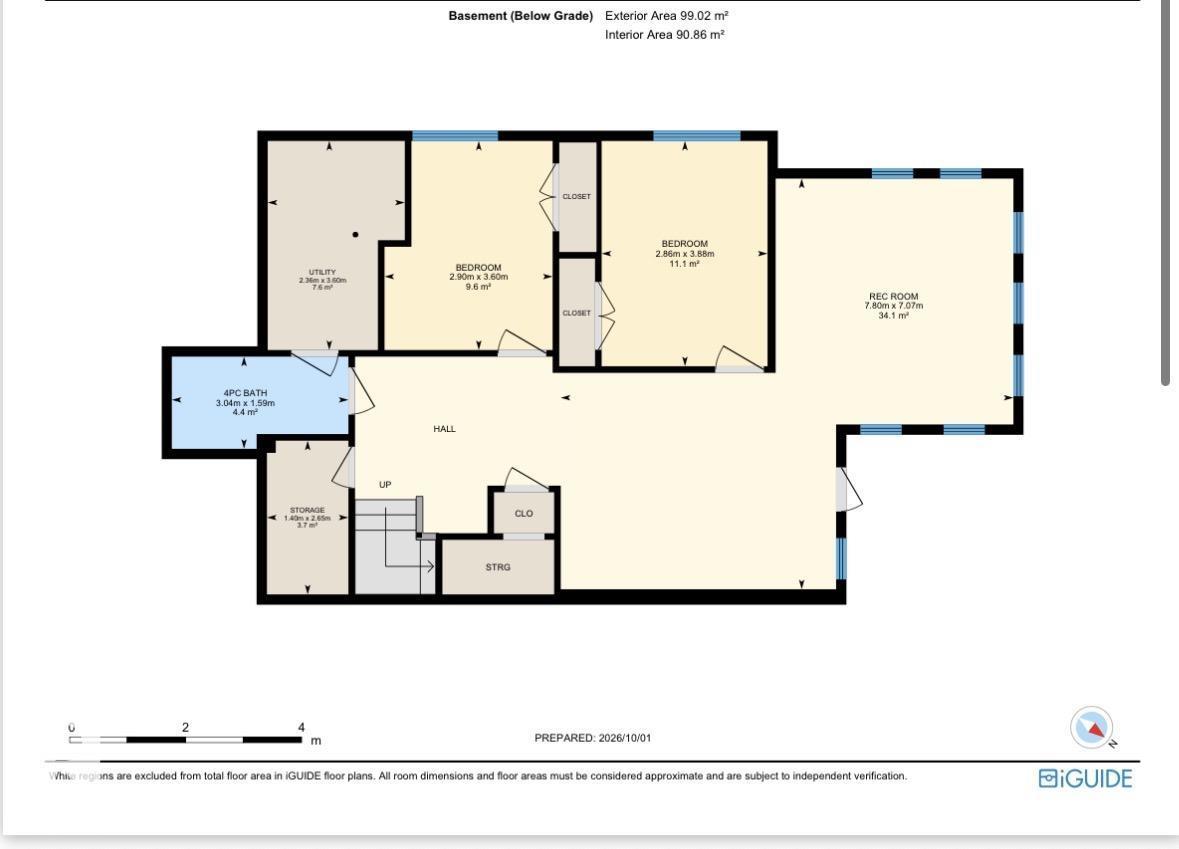
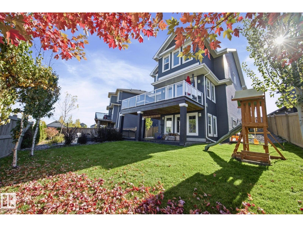
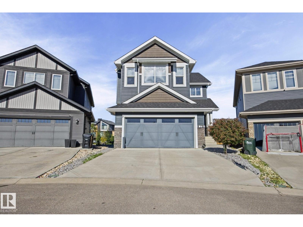
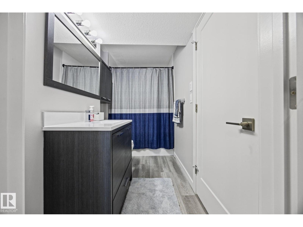
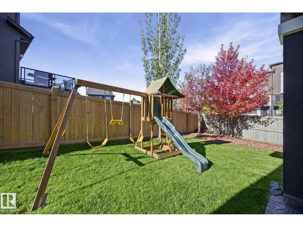
Stunning CUSTOM-BUILT 2-STOREY WALKOUT offering over 3,700 SQ FT of finished living space in desirable Sherwood Park! An open-to-above foyer leads past the main-floor office into a bright great room with stone-faced gas fireplace and an abundance of windows. The chef’s kitchen features a gas stove, farmhouse porcelain sink, walk-through pantry and dining area with coffered ceiling opening onto an extended deck. A spacious mudroom connects to the HEATED DOUBLE GARAGE. Upstairs offers a vaulted bonus room with fireplace, 2 kids’ rooms with handcrafted murals, full bath and laundry with sink. French doors open to the primary retreat with custom walk-in closet and spa-inspired ensuite featuring a STEAM SHOWER & freestanding tub. The finished WALKOUT BASEMENT offers 2 more bedrooms, full bath and family room leading to a stamped concrete patio & professionally landscaped yard all sitting on AN EXPANSIVE 538 SQM LOT. CENTRAL A/C, GEMSTONE LIGHTS & HOT WATER ON DEMAND! GREAT LOCATION, BEAUTIFUL FAMILY HOME (id:47825)

Address: 78 AINSLEY WY
Address Line1: 78 AINSLEY WY
City: sherwood park
Province: Alberta
Postal Code: T8H1A1
Country: Canada
Neighbourhood: Aspen Trails
Price: $985,000
Bedrooms: 5
Bathrooms: 4
MLS ID: E4511252
Ammenities Near By: Playground, Public Transit, Schools
Community Features: Public Swimming Pool
Lease: 0.00
Listing Contract Date: 2026-10-01
Ownership Type: Freehold
Property Type: Single Family
Structure: Deck
Appliances: Dishwasher, Dryer, Garage door opener remote(s), Garage door opener, Microwave Range Hood Combo, Refrigerator, Gas stove(s), Washer
Basement Development: Finished
Basement Features: Walk out
Basement Type: Full (Finished)
Ceiling Type: Vaulted
Constructed Date: 2017
Construction Style Attachment: Detached
Cooling Type: Central air conditioning
Fireplace Fuel: Gas
Fireplace Present: True
Fireplace Type: Unknown
Half Bath Total: 1
Heating Type: Forced air
Stories Total: 2
Size Interior: 2635 sqft
Type: House
Size Total: 538 m2
Size Total Text: 538 m2
Acreage: false
Land Amenities: Playground, Public Transit, Schools
Fence Type: Fence
Size Irregular: 538
Parking: Attached Garage
Alternate URL:
Custom Listing: 0
Board: 10
Flat site
No Animal Home
No Smoking Home

Cassie D. Krawec (2079658)

Agent Office
REMAX River City

13120 St Albert Trail NW
Edmonton, Alberta T5L 4P6

(780) 457-3777

20705 56a Av Nw, Edmonton, Alberta T6M 0E7
1679 Lakewood Rd S Nw, Edmonton, Alberta T6K 3B9