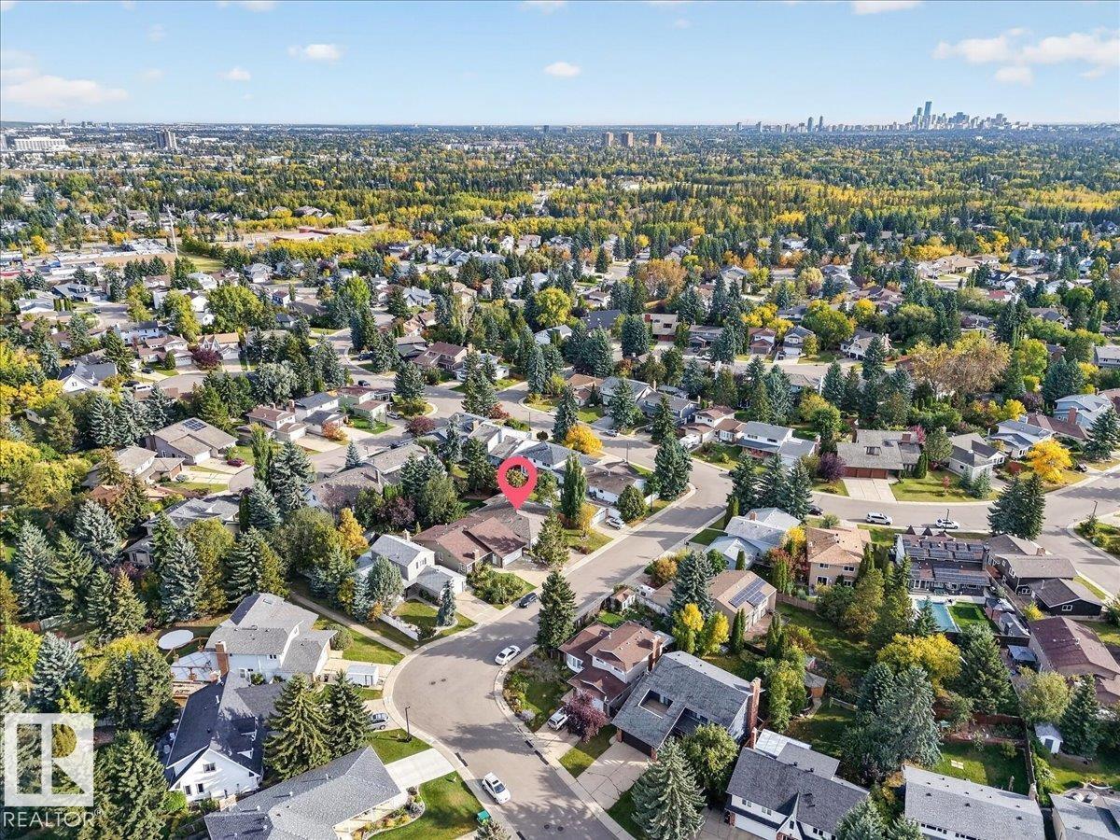
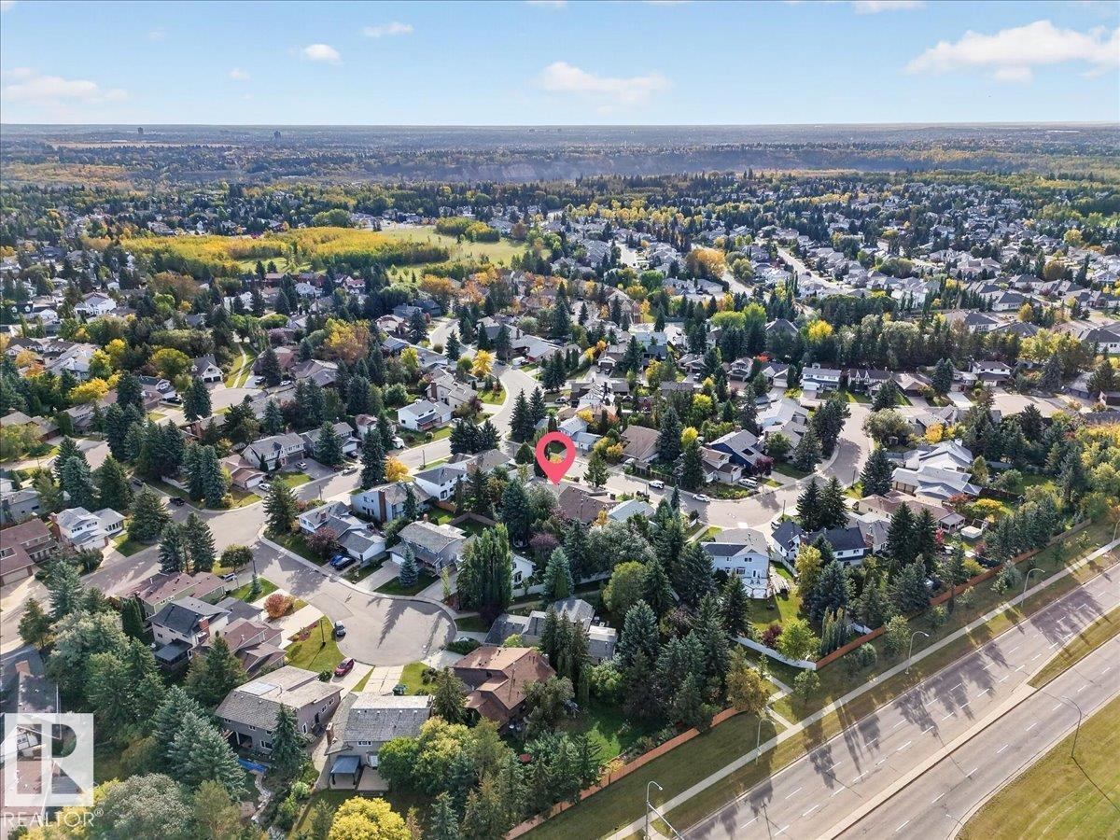
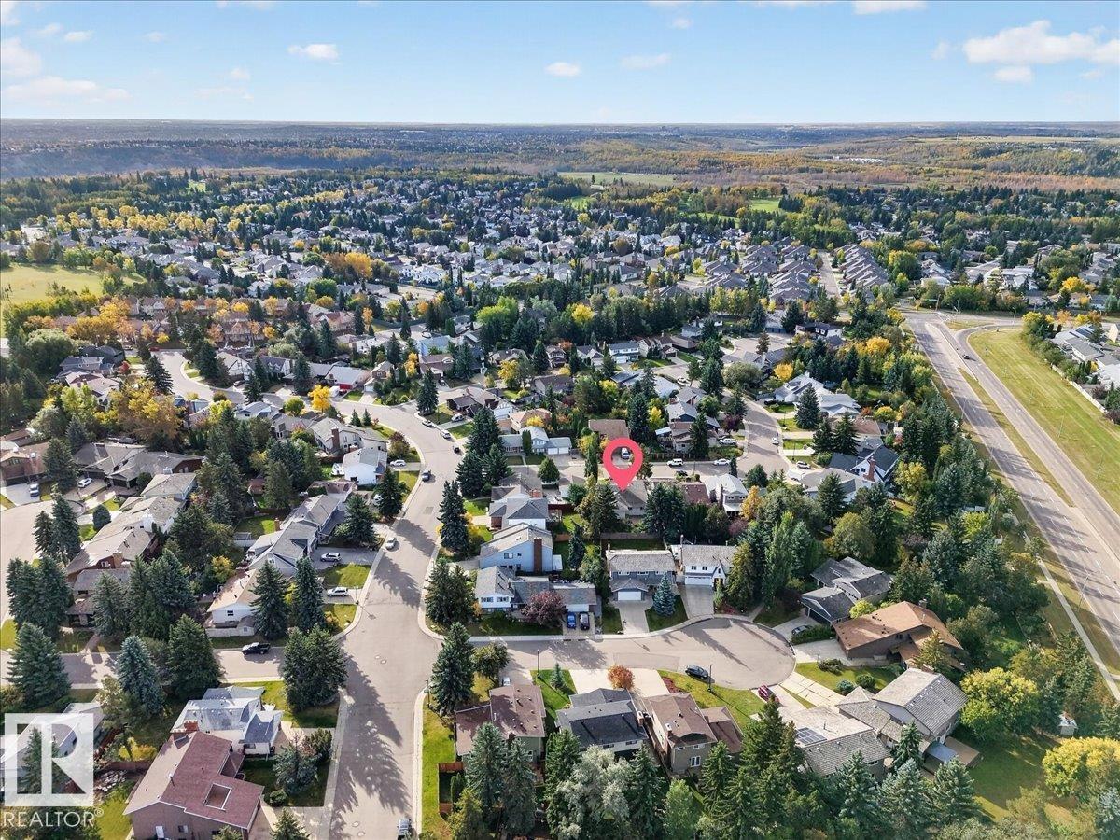
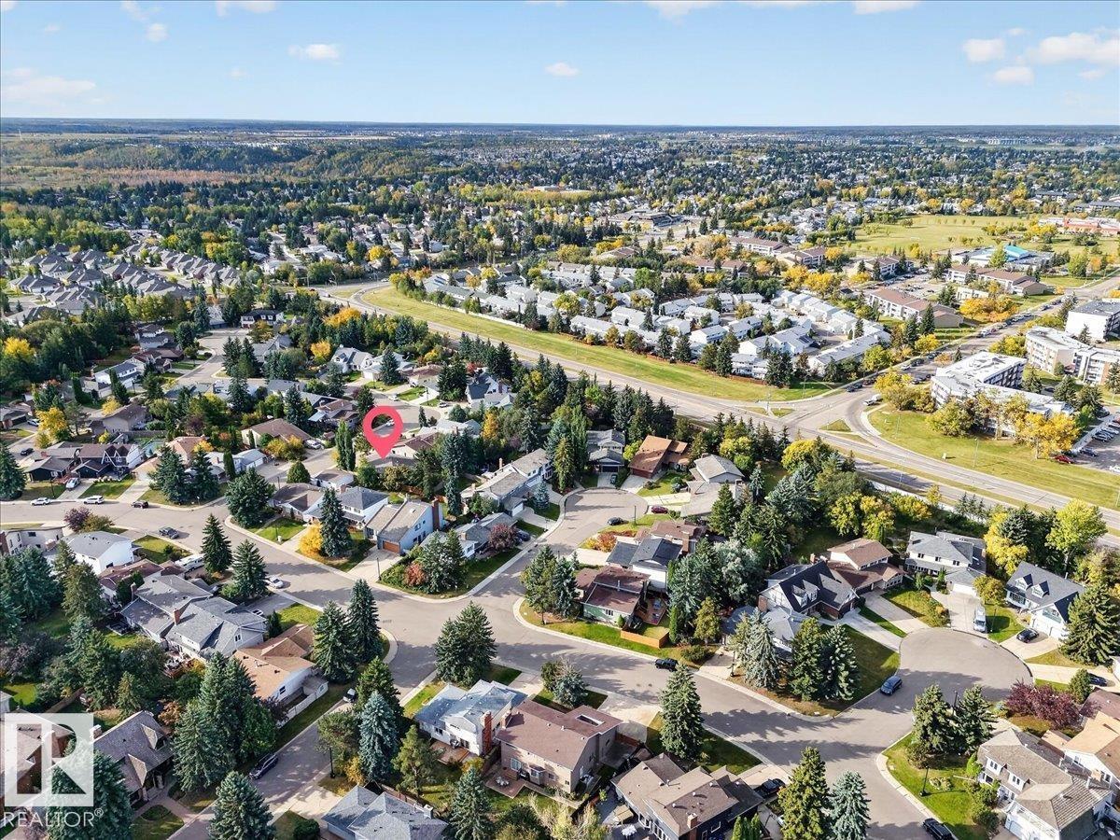
8 Wahstao Cr Nw Nw, Edmonton, Alberta T5T 2W8
$639,900
8 WAHSTAO CR NW NW
16
Description

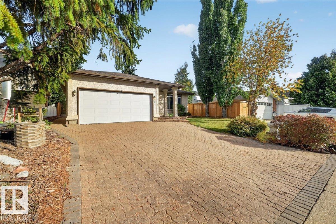
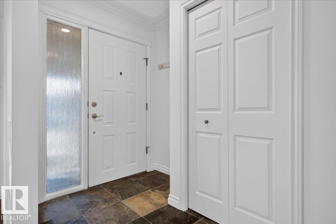
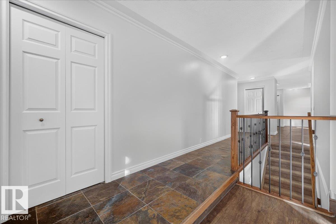
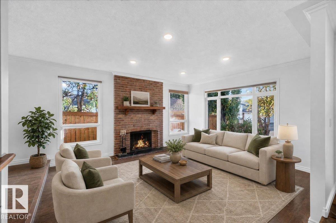
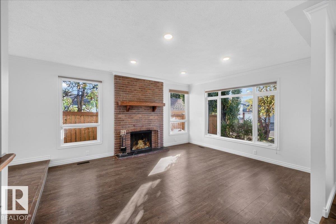
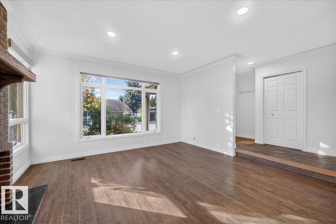
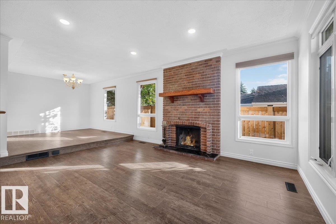
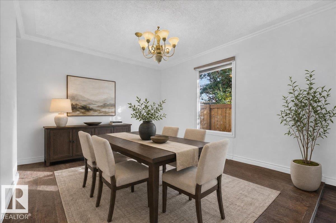
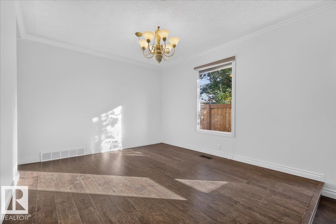
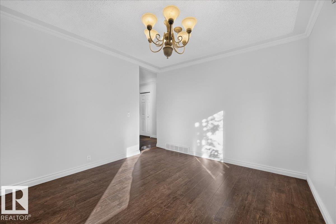
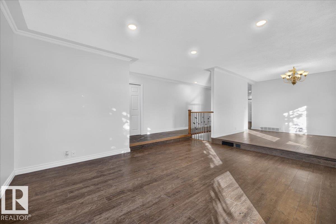
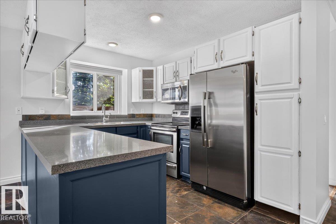
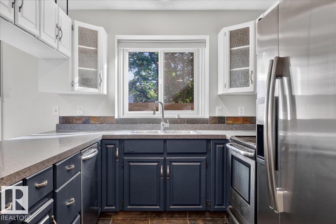
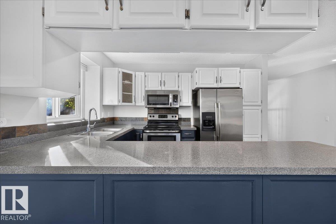
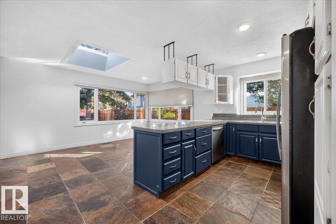
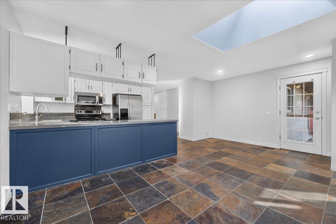
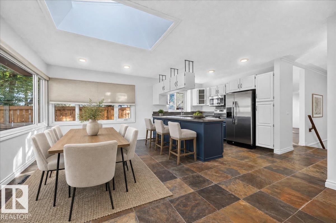
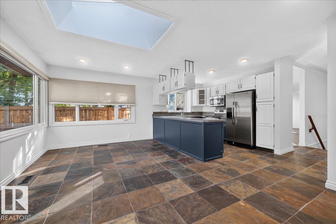
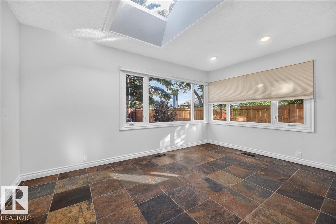
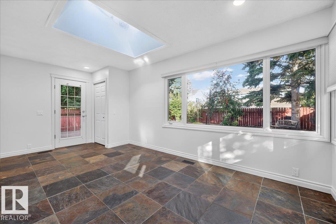
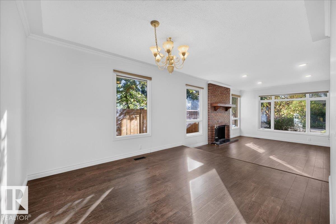
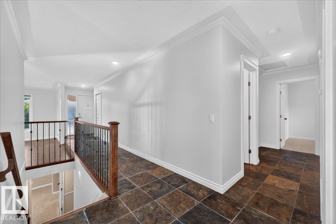
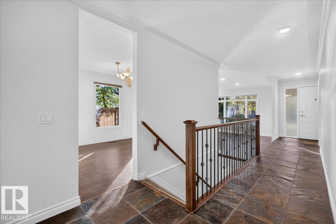
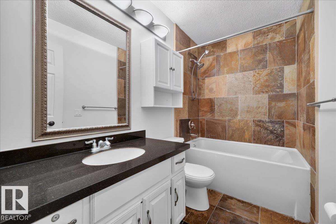
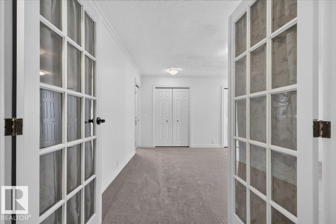
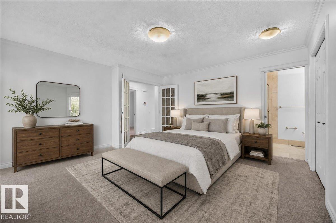
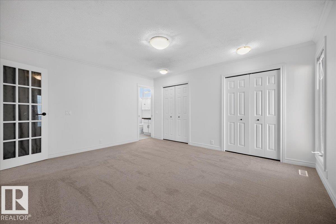
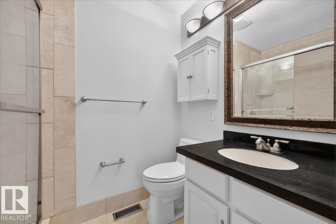
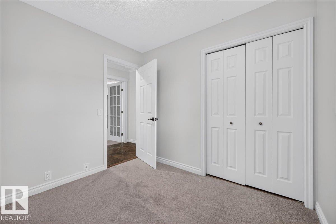
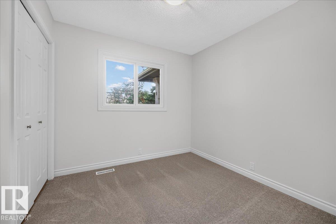
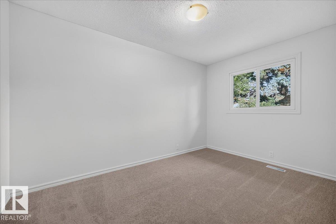
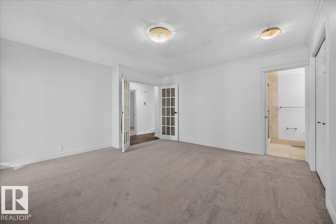
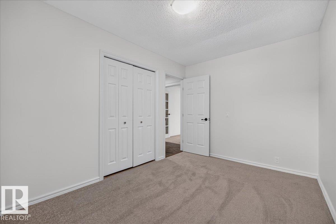
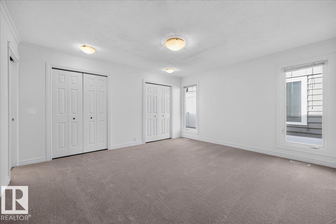
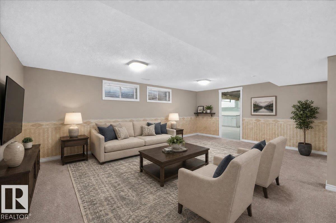
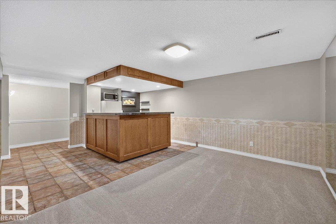
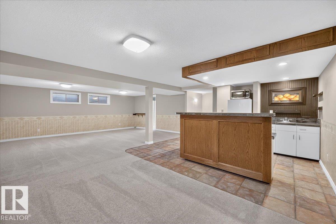
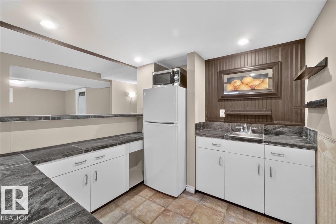
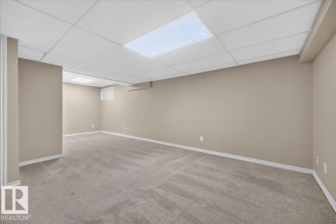
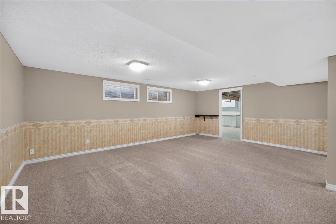
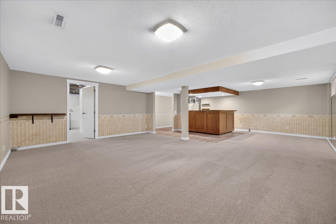
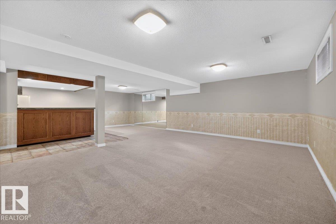
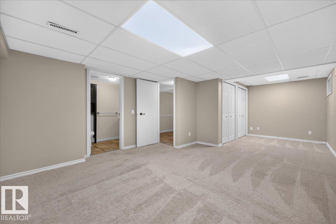
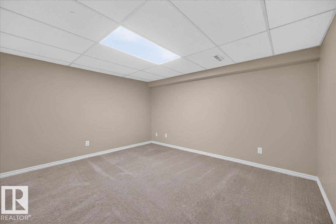
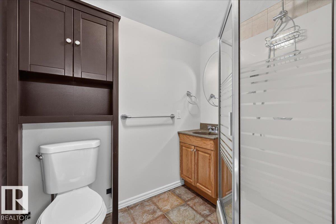
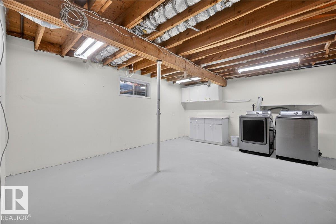
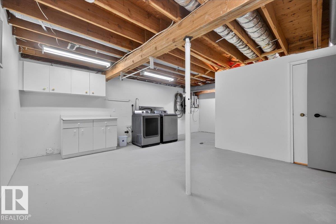
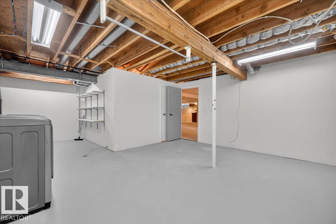
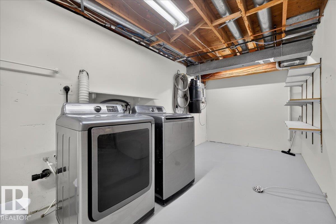
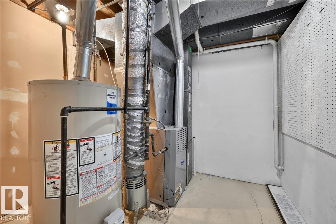
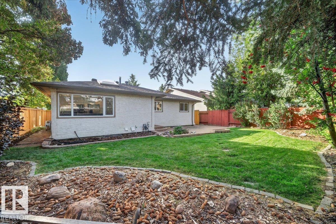
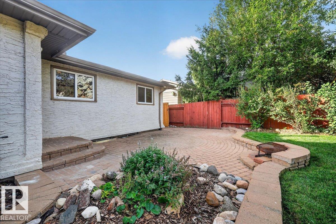
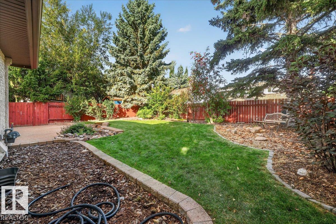
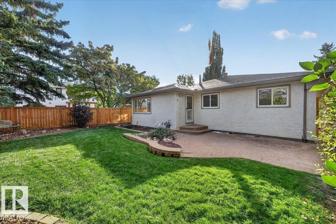
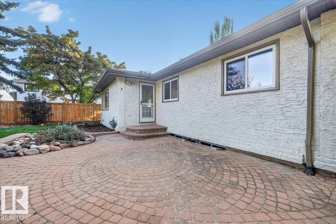
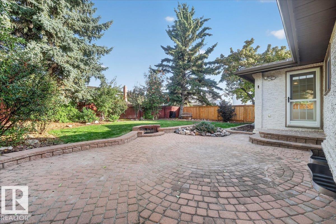
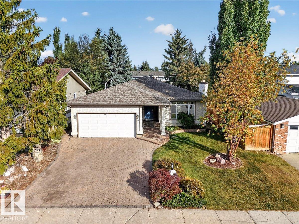
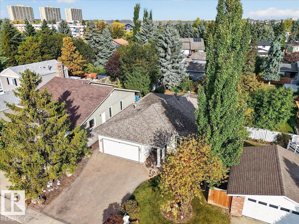
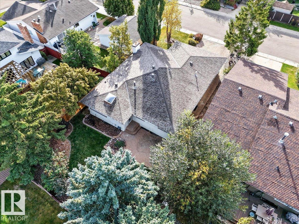
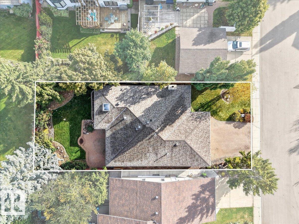
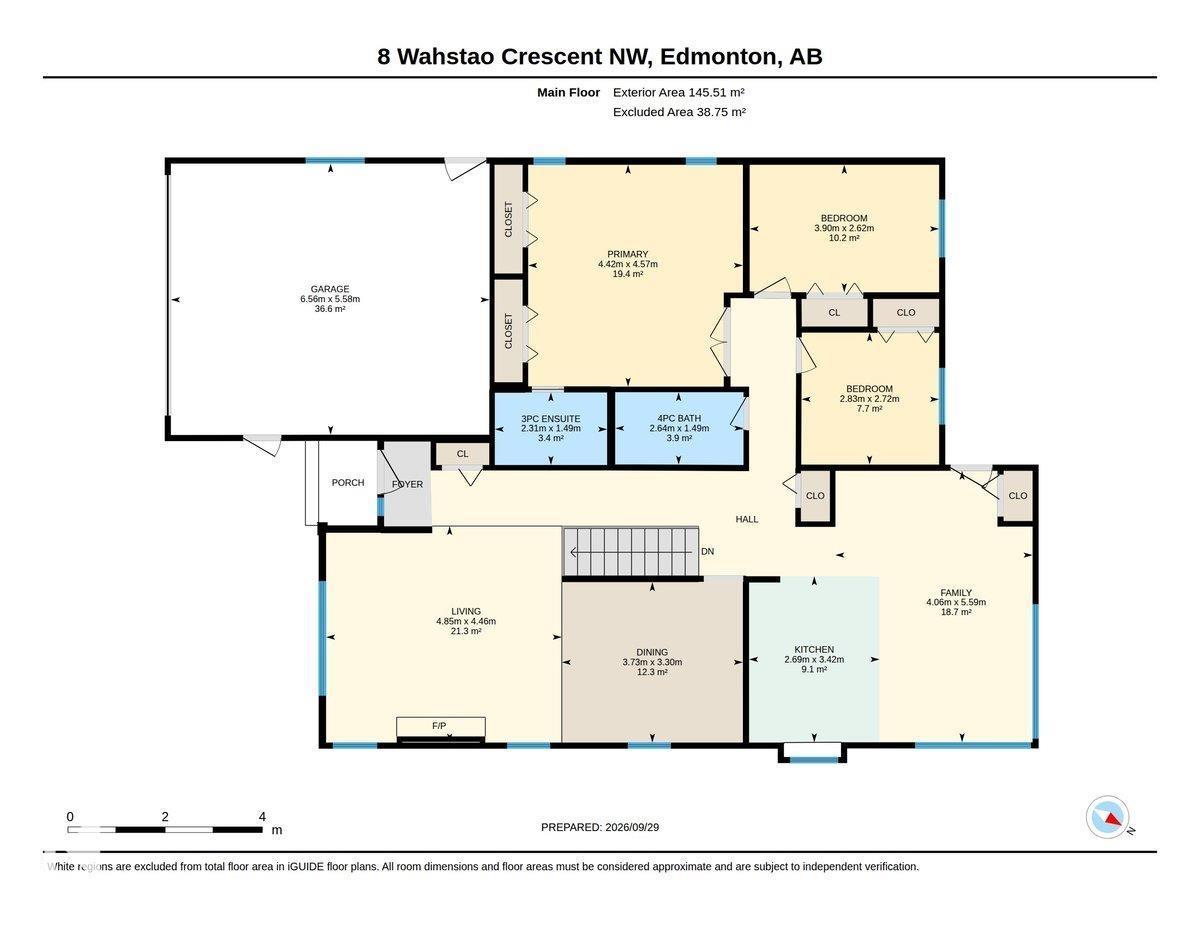
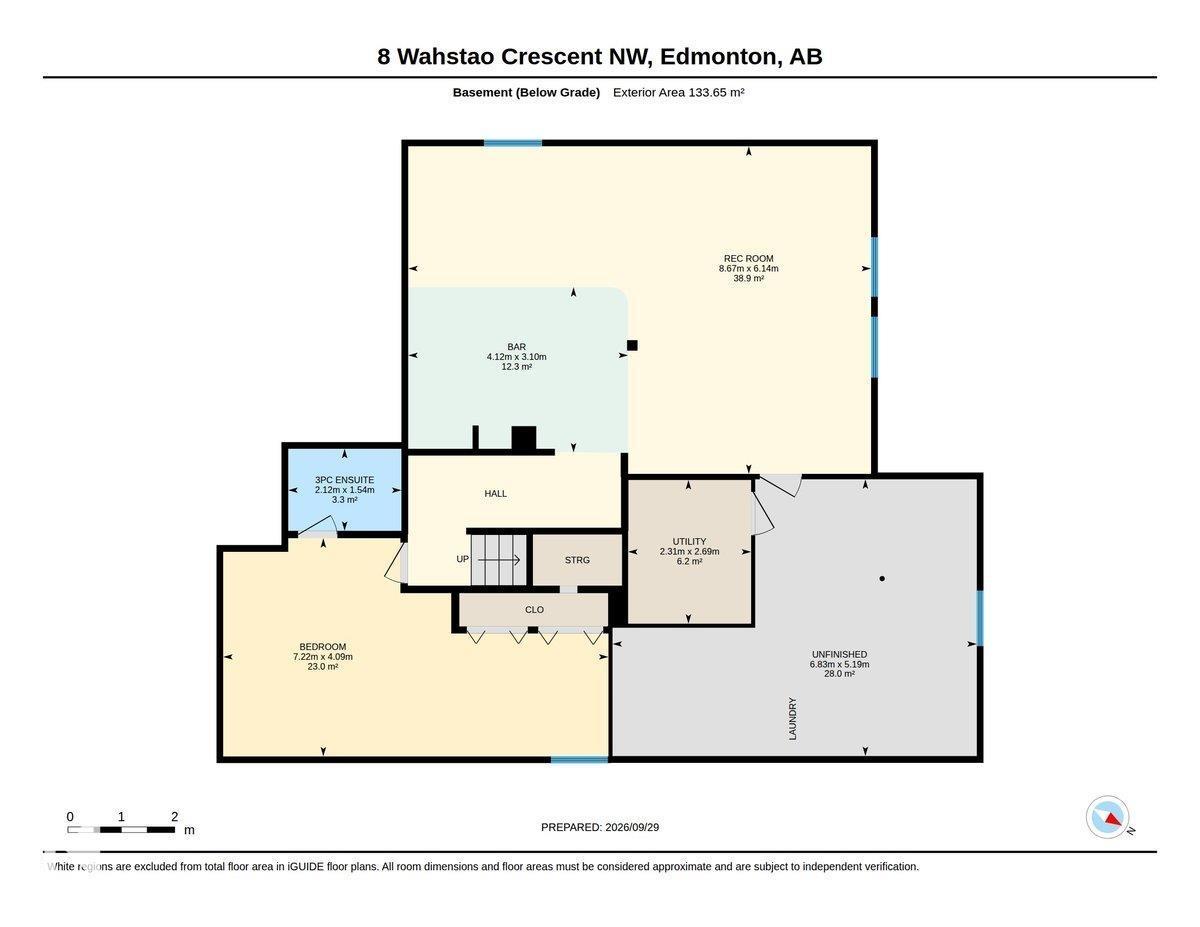
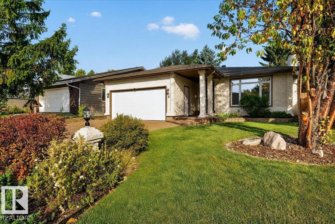
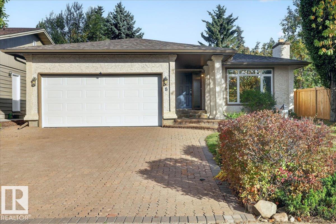
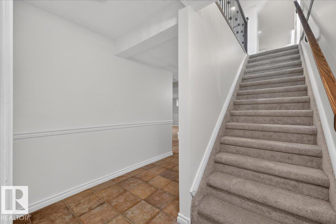
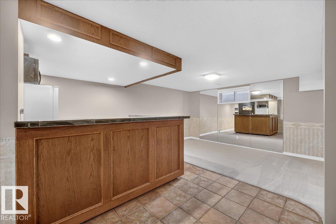
Welcome to this fabulous 1,566 sq. ft. air-conditioned bungalow nestled on a quiet crescent in the highly sought-after Oleskiw neighborhood of West Edmonton. This bright and inviting home features an open-concept kitchen and family room, formal dining room, double attached front garage, 3+1 bedrooms, a fully developed basement, and 3 full bathrooms, including a 3-piece primary ensuite. The lower offers excellent additional living space, complete with a comfortable recreation area and a convenient wet bar featuring a fridge and microwave, perfect for entertaining family and friends or enjoying a movie night. Enjoy peace of mind with numerous updates, including freshly painted walls and new carpets (September 2026), new hot water tank (2026), garage door and fence (2024), roof, fascia and downspouts (2019), washer and dryer (2018), main-floor LED lighting (2017), renovated bathrooms and central A/C (2013), and kitchen appliances (2012). Close to schools and all amenities. Some photos are virtually staged. (id:47825)

Address: 8 WAHSTAO CR NW NW
Address Line1: 8 WAHSTAO CR NW NW
City: edmonton
Province: Alberta
Postal Code: T5T2W8
Country: Canada
Neighbourhood: Oleskiw
Price: $639,900
Bedrooms: 4
Bathrooms: 3
MLS ID: E4510961
Ammenities Near By: Golf Course, Playground, Public Transit, Schools, Shopping
Lease: 0.00
Listing Contract Date: 2026-09-30
Ownership Type: Freehold
Parking Space Total: 4
Property Type: Single Family
Appliances: Dishwasher, Dryer, Garage door opener remote(s), Garage door opener, Microwave Range Hood Combo, Stove, Central Vacuum, Washer, Window Coverings, Two Refrigerators
Architectural Style: Bungalow
Basement Development: Finished
Basement Type: Full (Finished)
Constructed Date: 1979
Construction Style Attachment: Detached
Cooling Type: Central air conditioning
Fire Protection: Smoke Detectors
Fireplace Fuel: Wood
Fireplace Present: True
Fireplace Type: Insert
Heating Type: Forced air
Stories Total: 1
Size Interior: 1566 sqft
Type: House
Size Total: 547.86 m2
Size Total Text: 547.86 m2
Acreage: false
Land Amenities: Golf Course, Playground, Public Transit, Schools, Shopping
Size Irregular: 547.86
Parking: Attached Garage
Alternate URL:
Custom Listing: 0
Board: 10
Flat site
Exterior Walls- 2x6"
No Smoking Home

Michael Calverley (1477537)

Agent Details
Michael Calverley (1477537) Associate

(780) 278-1167

(780) 457-5240

mikecal.com/

MaxWell Progressive

Agent Office
MaxWell Progressive

10630 124 St NW
Edmonton, Alberta T5N 1S3

(780) 478-5478
(780) 457-5240

5111 59 St, Redwater, Alberta T0A 2W0
3257 142 Av Nw, Edmonton, Alberta T5Y 1H9