9047 52 St Nw, Edmonton, Alberta T6B 1G1
Description
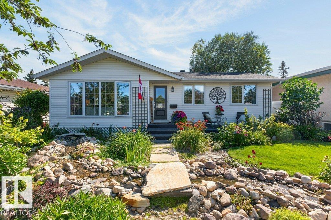
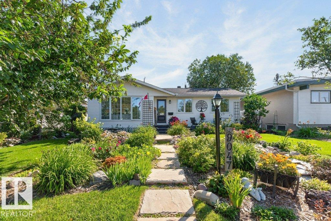
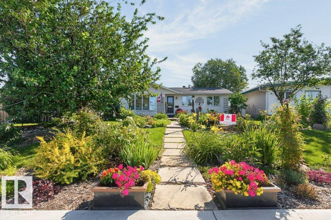
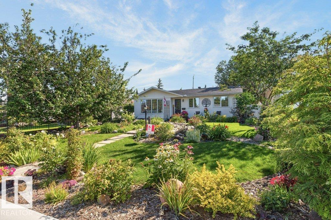
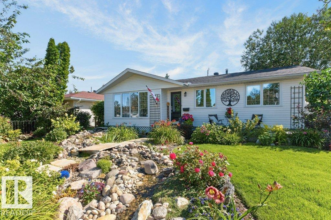
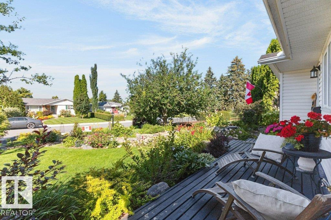
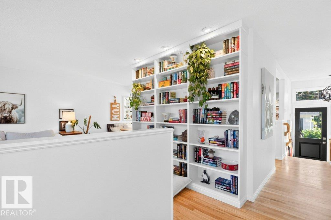
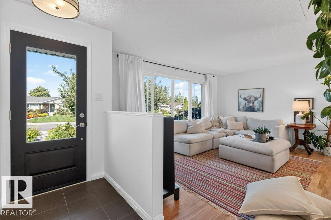
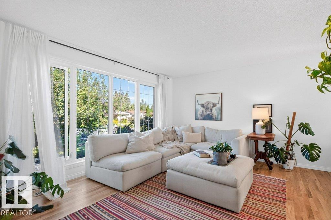
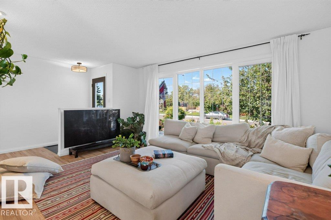
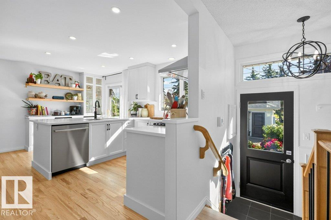
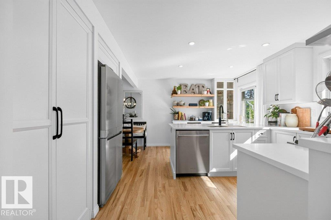
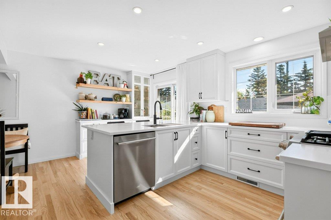
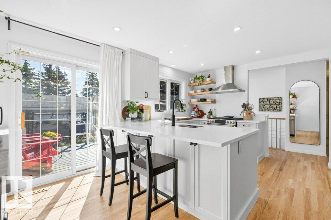
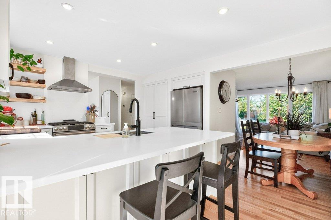
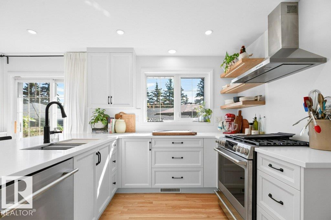
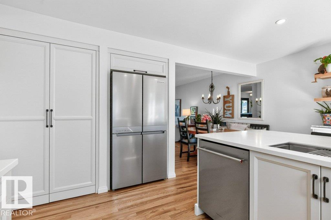
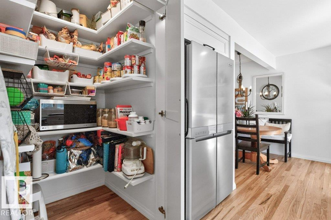
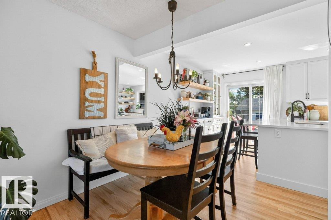
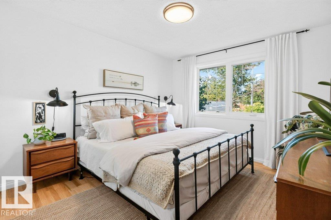
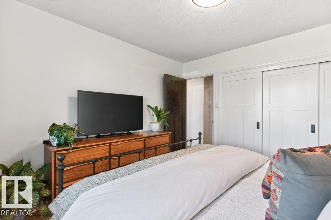
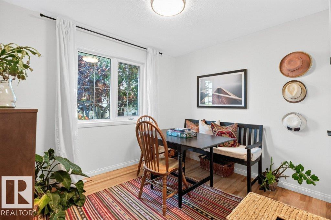
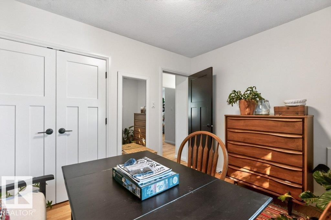
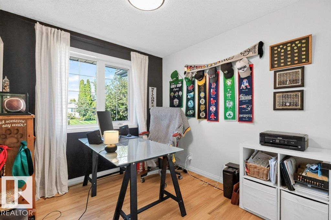
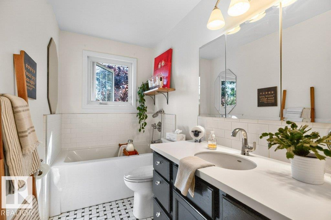
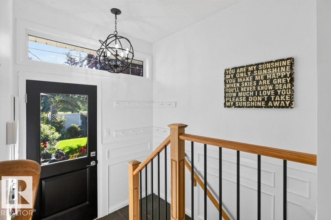
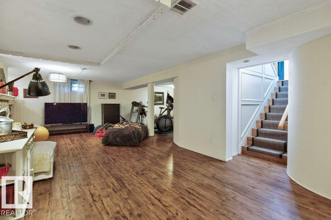
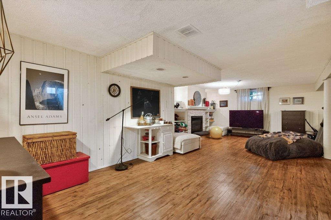
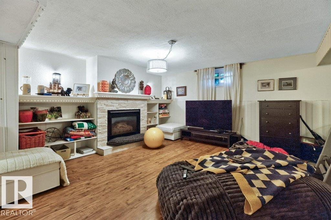
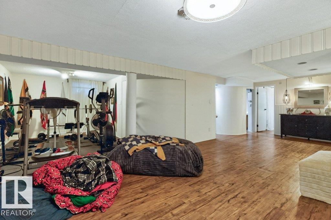
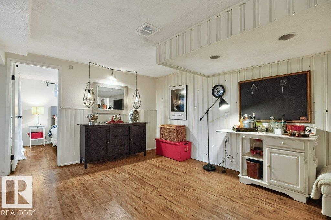
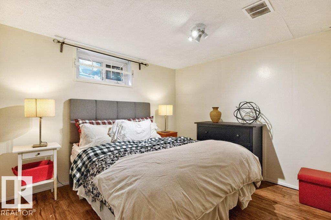
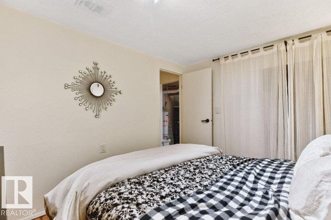
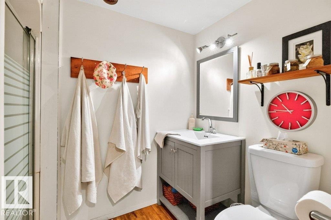
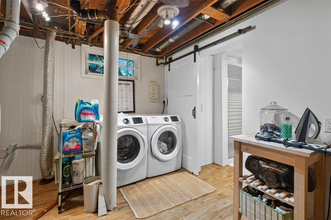
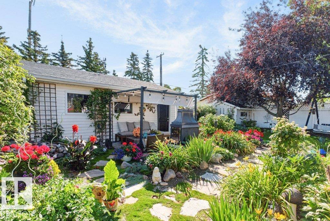
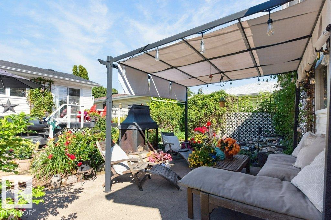
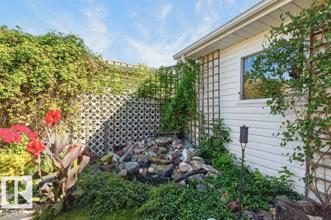
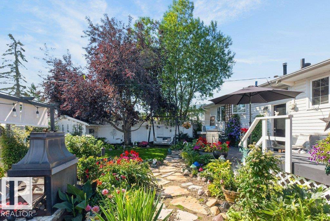
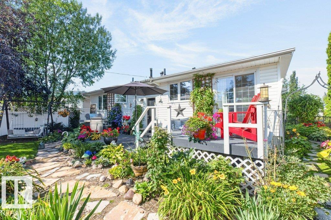
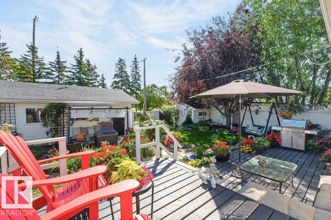
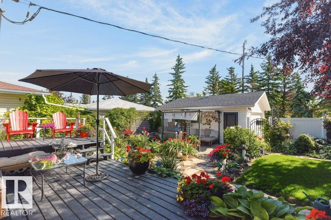
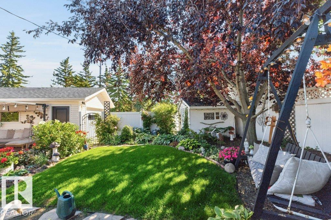
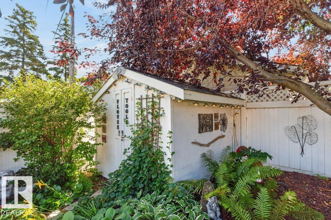
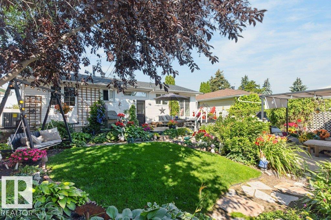
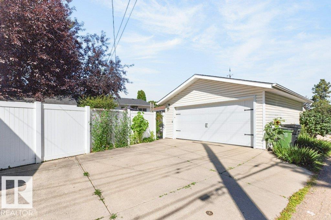
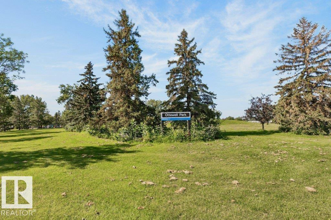
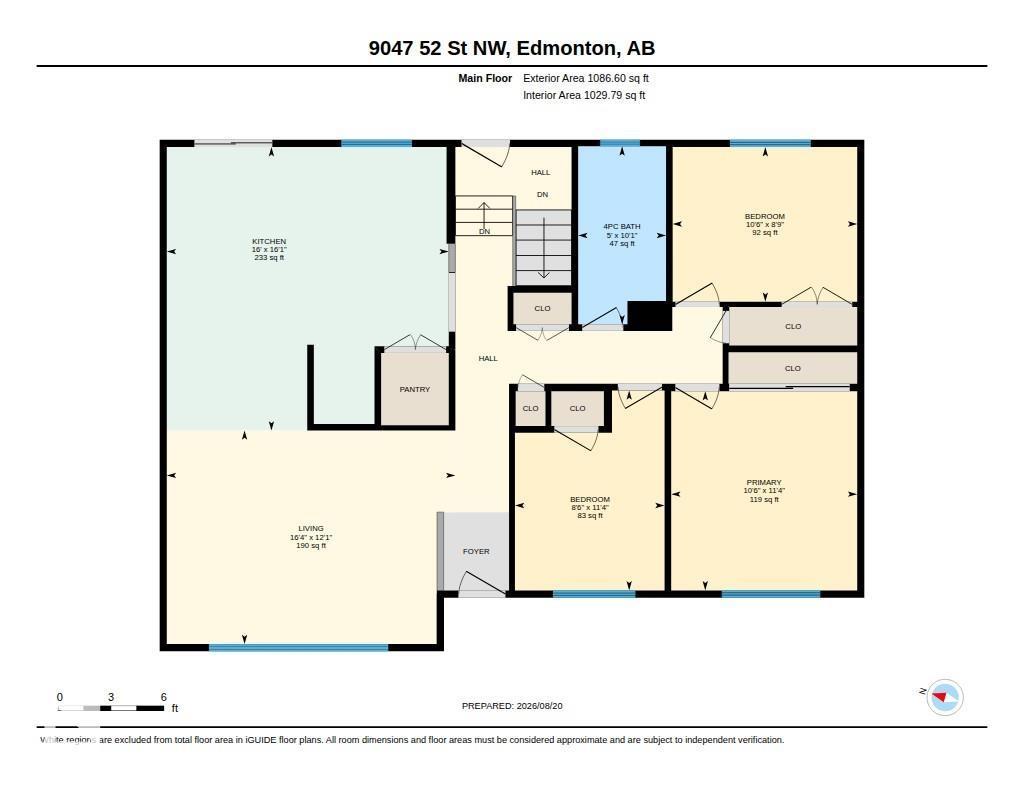
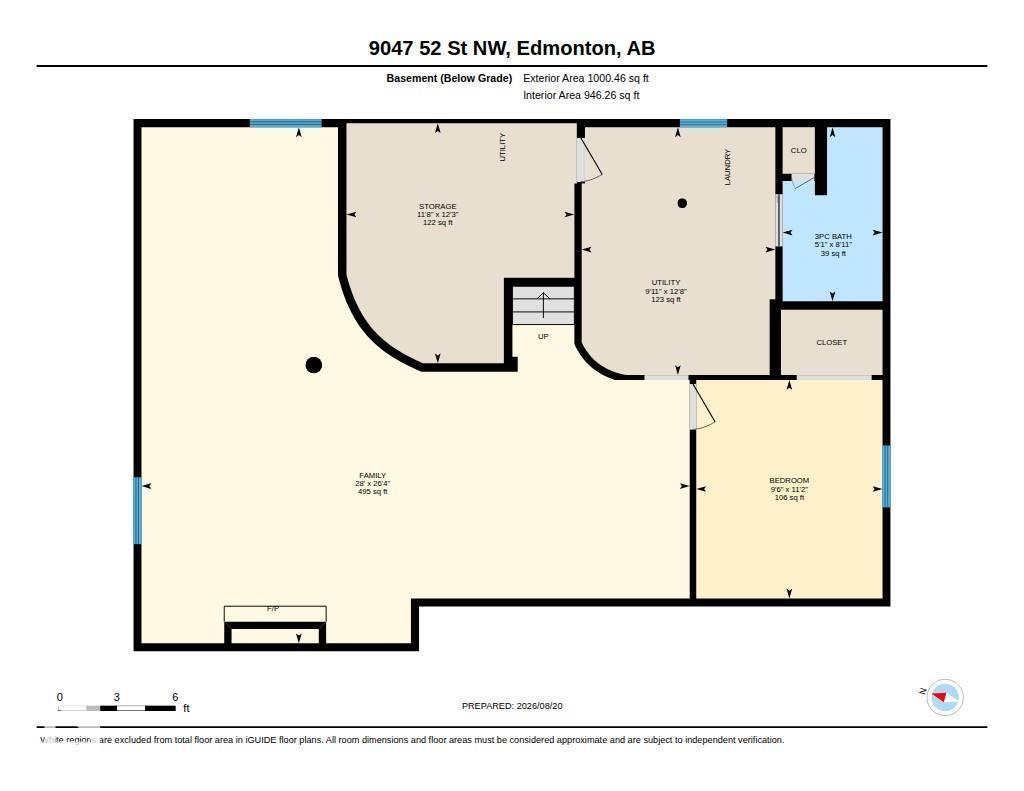
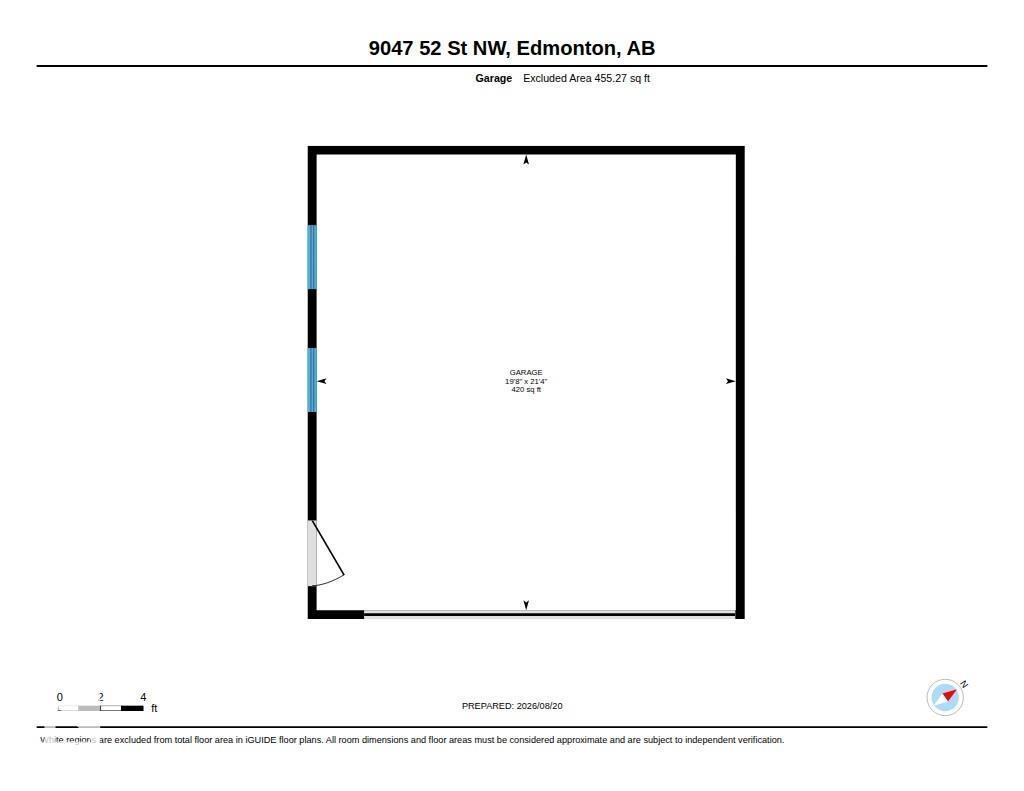
Updated bungalow in Ottewell with a kitchen featuring a pantry that will amaze you! The home has a sunny & inviting living & dining room overlooking the quiet street. The kitchen has sleek cabinets, built in storage features, custom lighting, stone counters & backsplash, stainless steel appliances, an amazing walk in pantry, breakfast bar & direct access to the deck that overlooks the gardener's yard. There are three bedrooms on the main floor with updated closets. New hardwood flooring throughout the main floor. A fully updated bath rounds off the main floor. The fully finished & updated basement has a fourth bedroom, huge family room with a gas fireplace, extra nook for work or fitness space, a mechanical/laundry room & a 3-piece bath. The home sits on a 52'x120' lot that is fully fenced & landscaped with flower beds, water features, a gas fire pit, a gazebo, and a double garage with a full driveway. Ideal location only a short walk to Schools, Parks, Playgrounds, Shopping, Coffee Shop & transit. (id:47825)

Frank A. Vanderbleek (1479583)
Frank A. Vanderbleek (1479583) Associate
https://twitter.com/FrankvdBLEEK

Royal LePage Noralta Real Estate
Royal LePage Noralta Real Estate
3018 Calgary Trail NW
Edmonton, Alberta T6J 6V4