9131 83 Av Nw Nw, Edmonton, Alberta T6C 1B6
Description
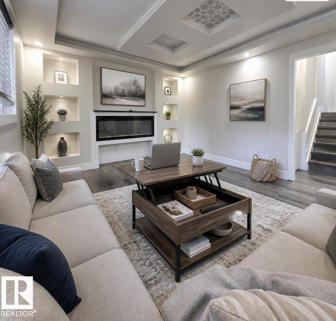
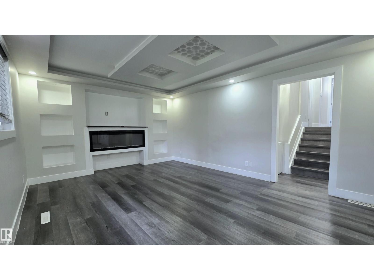
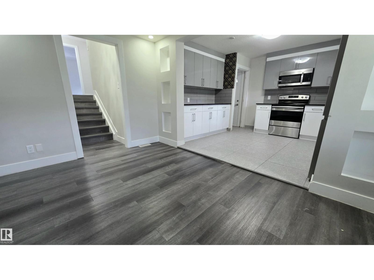
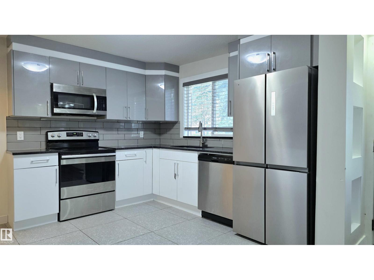
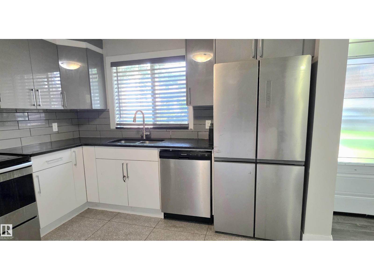
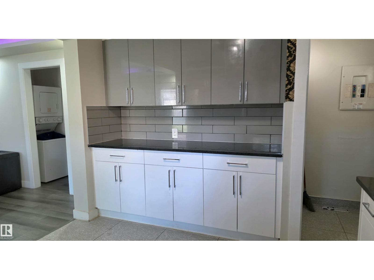
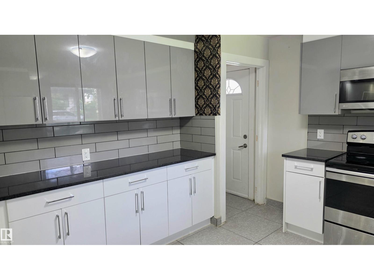
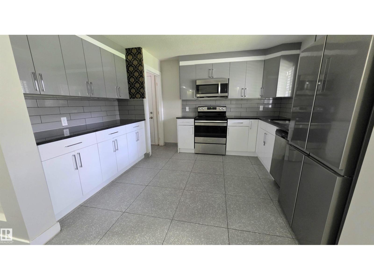
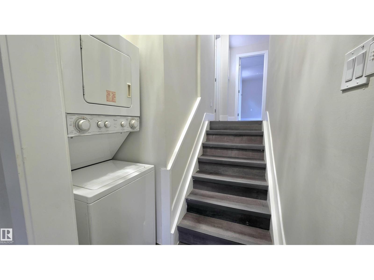
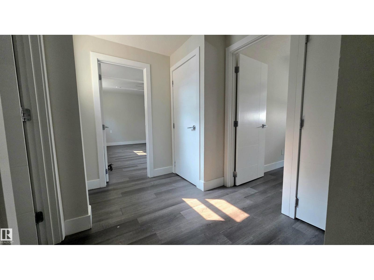
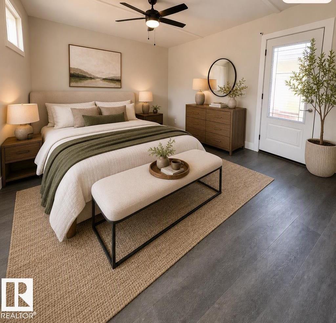
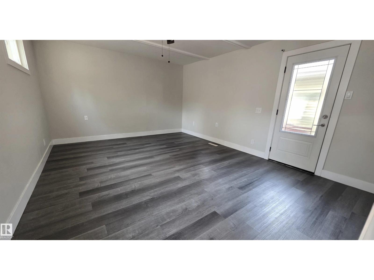
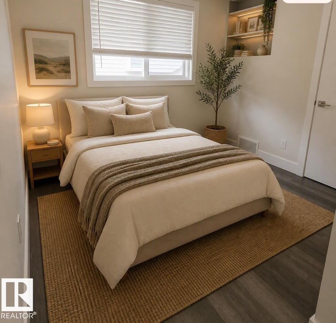
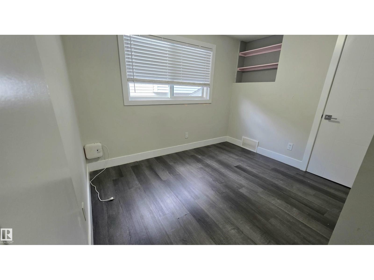
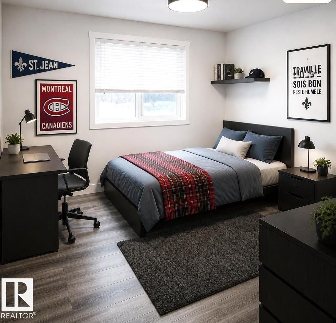
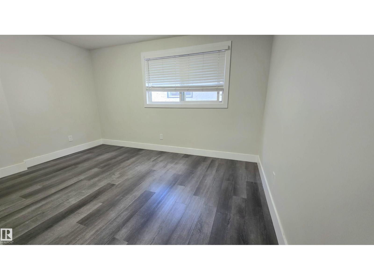
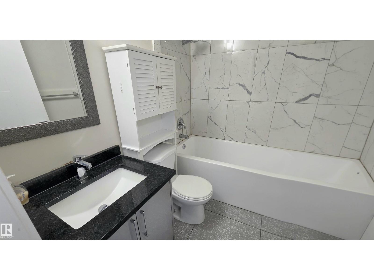
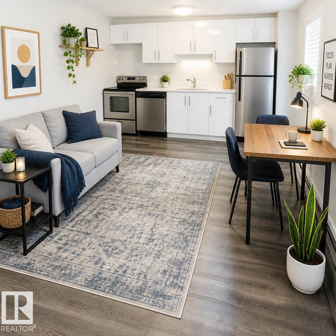
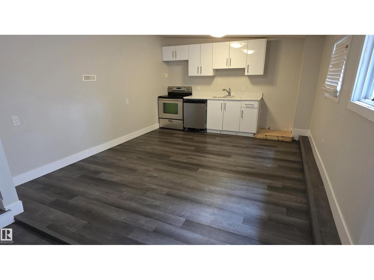
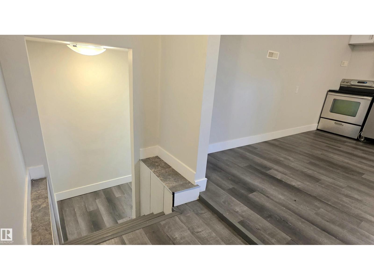
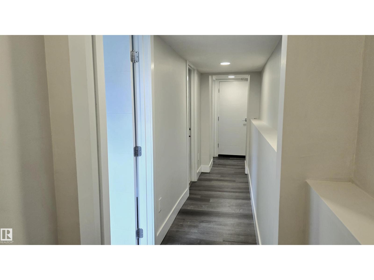
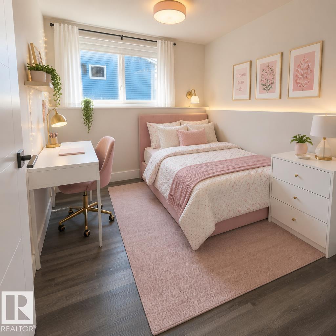
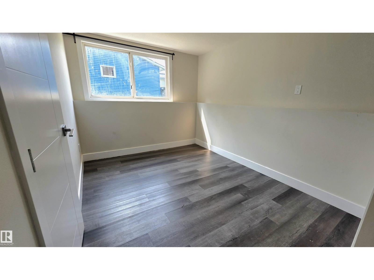
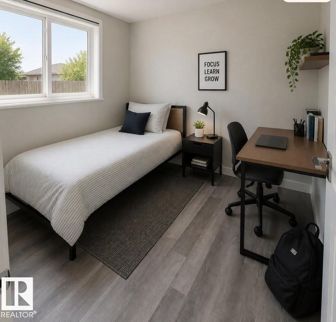
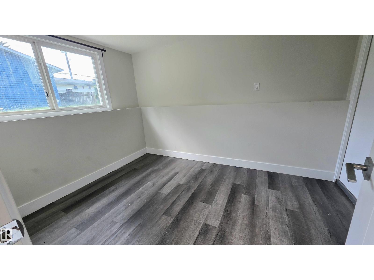
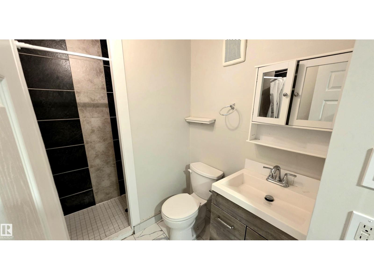
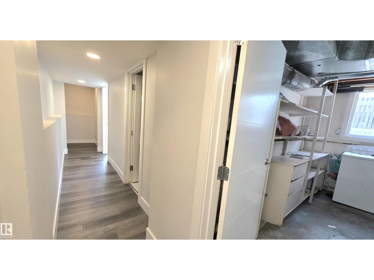
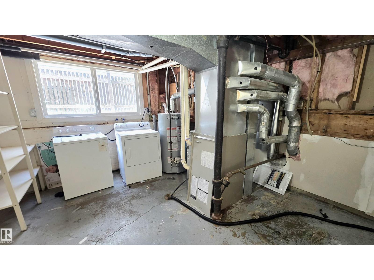
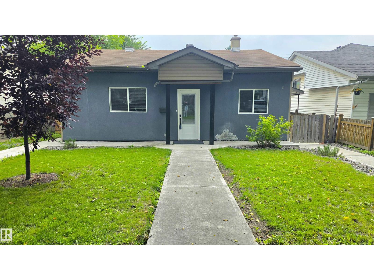
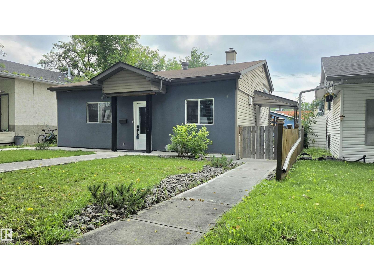
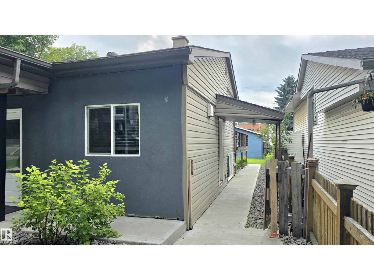
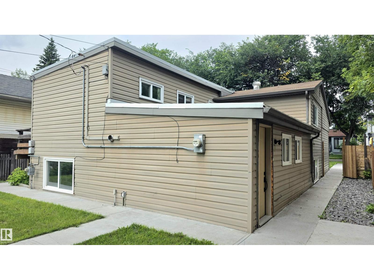
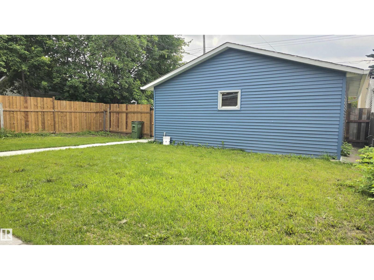
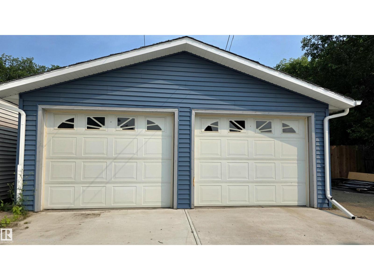
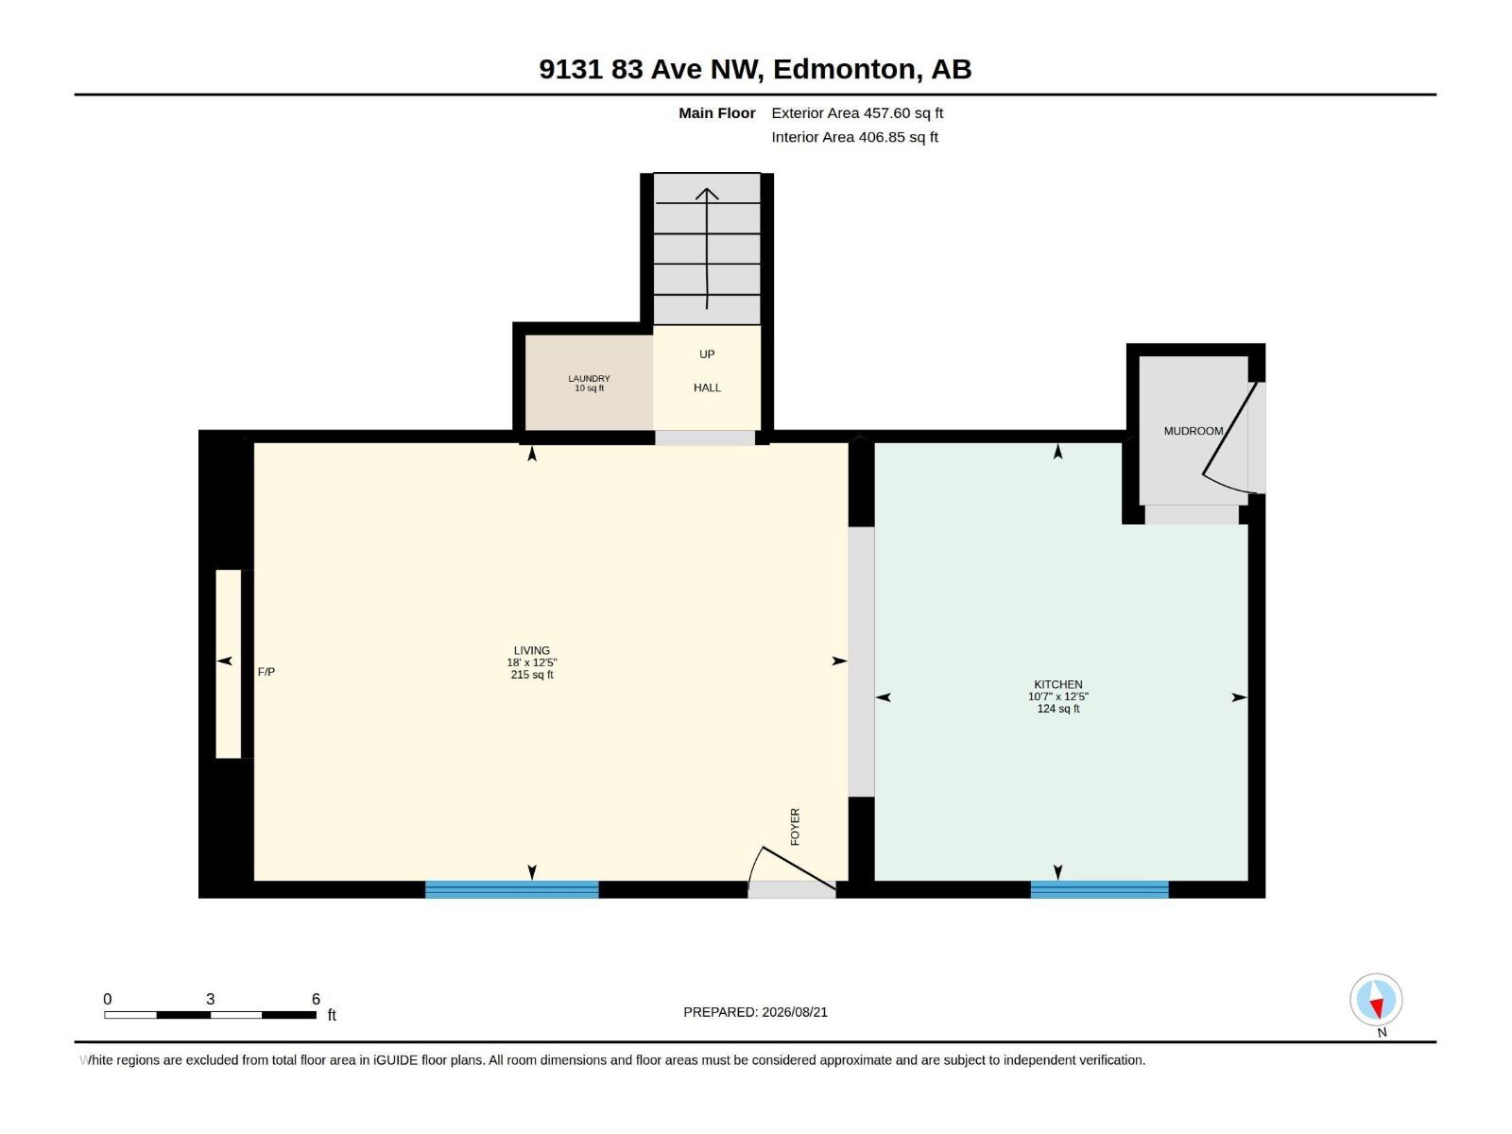
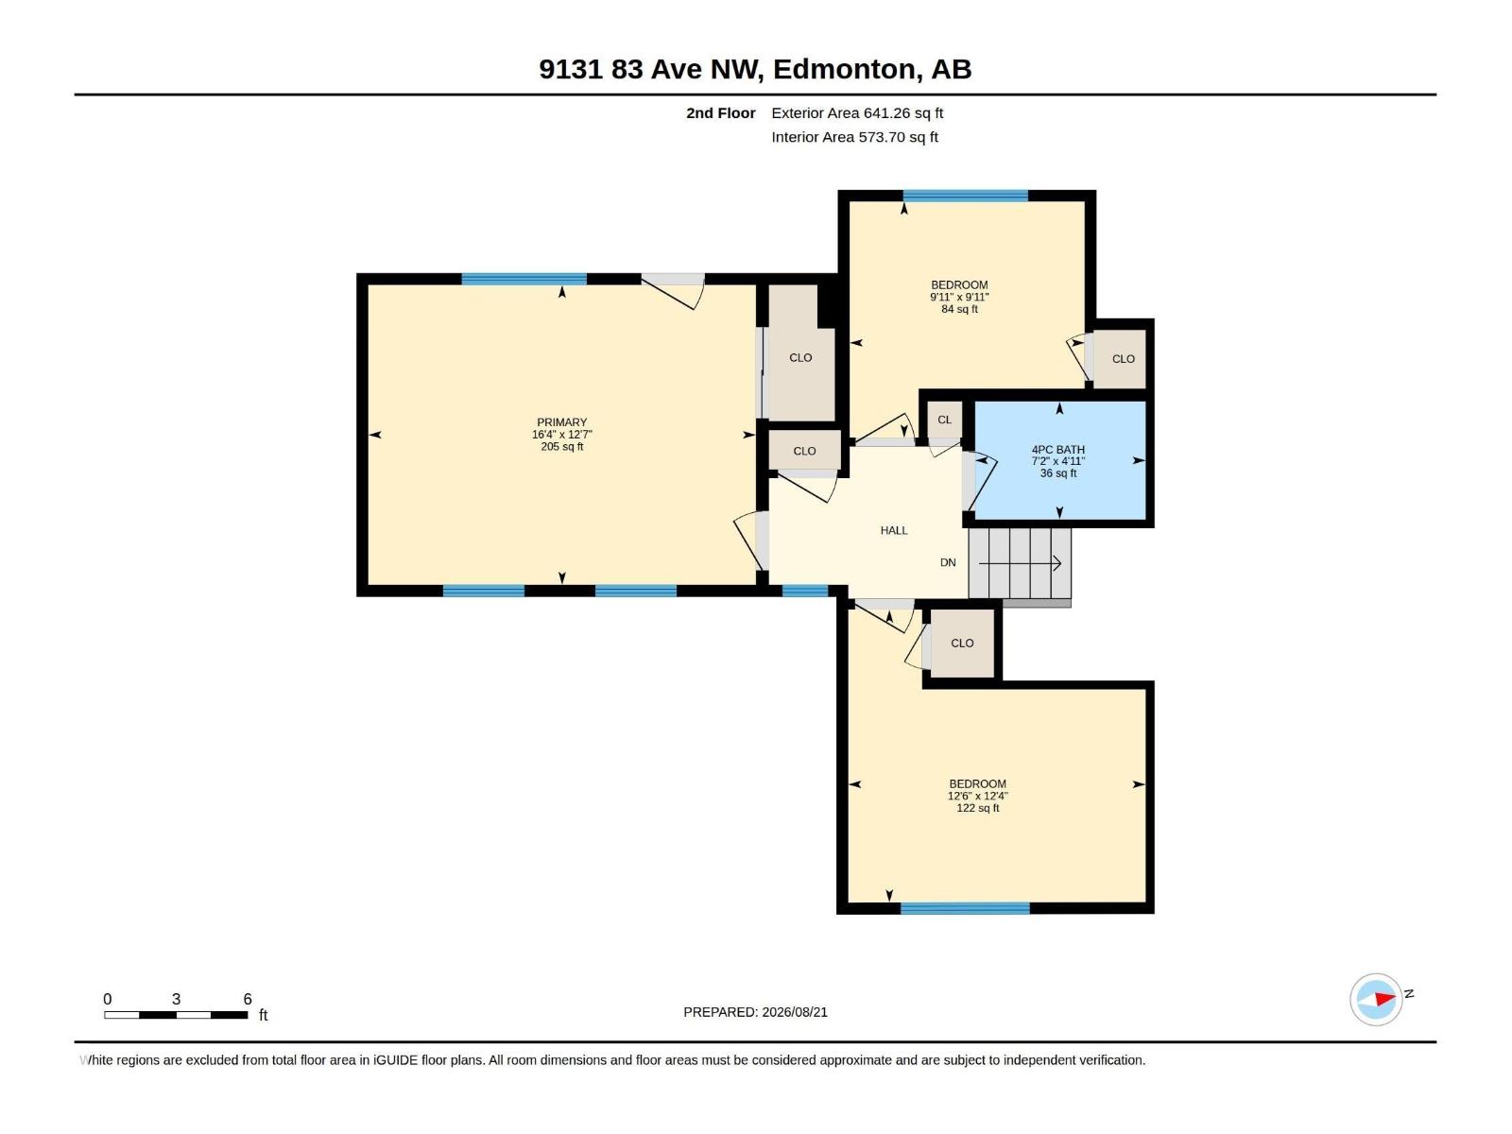
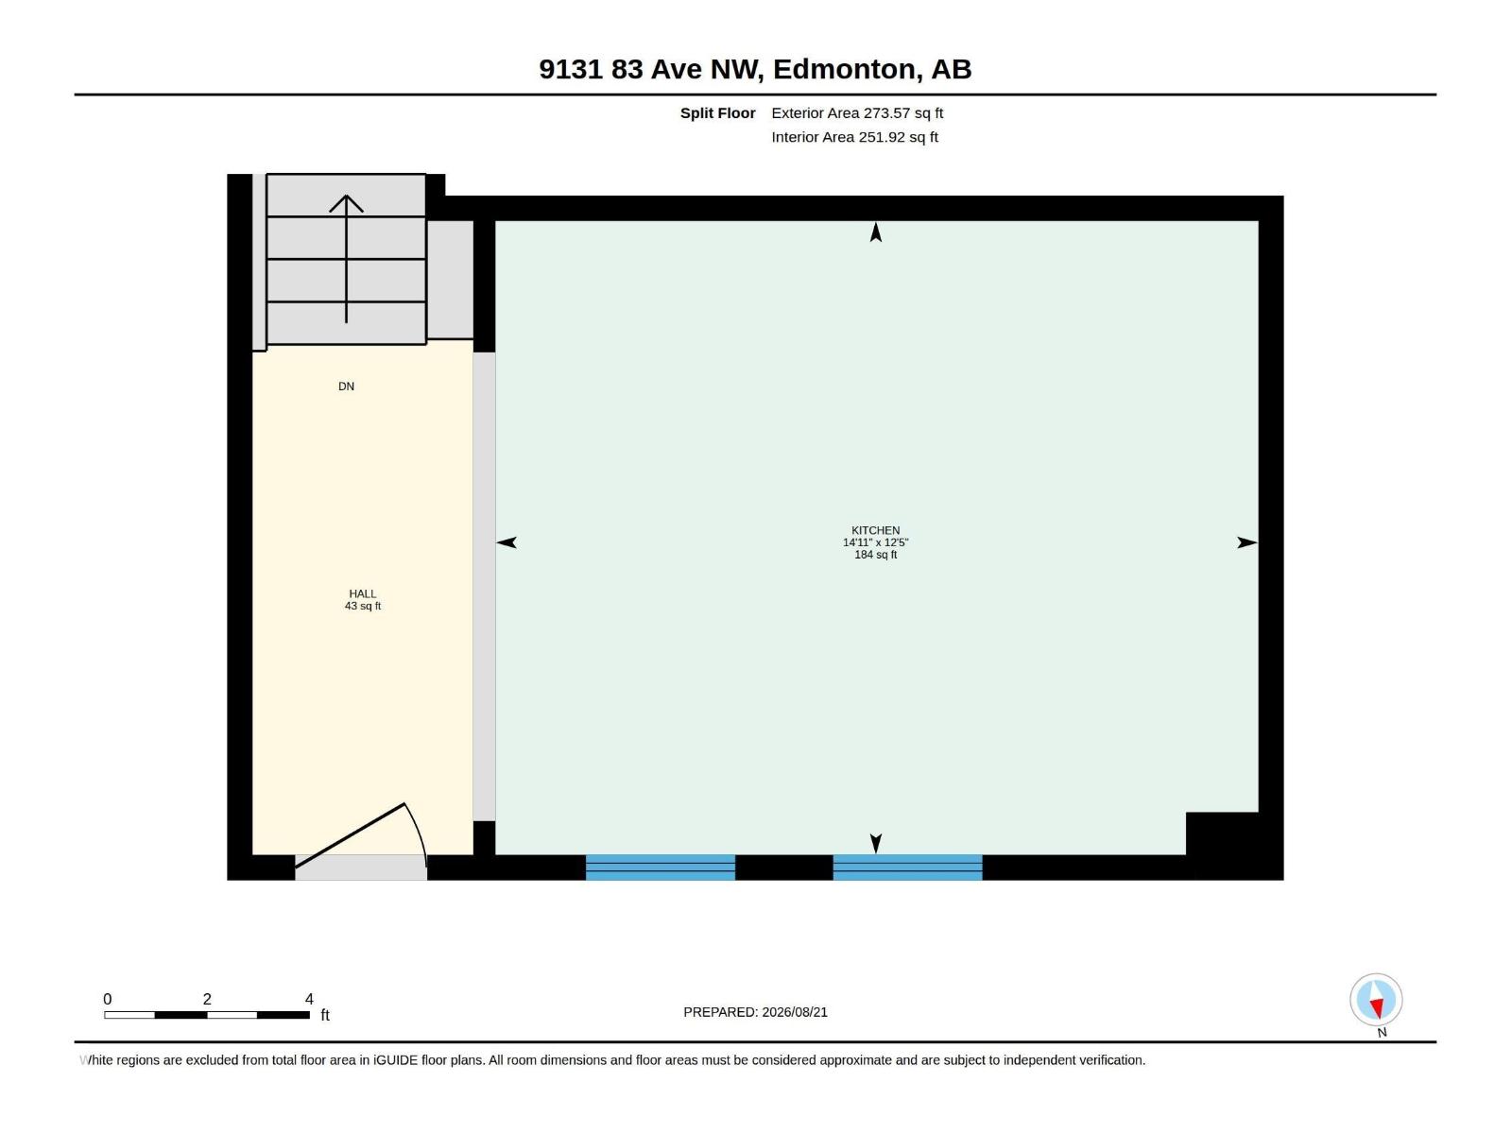
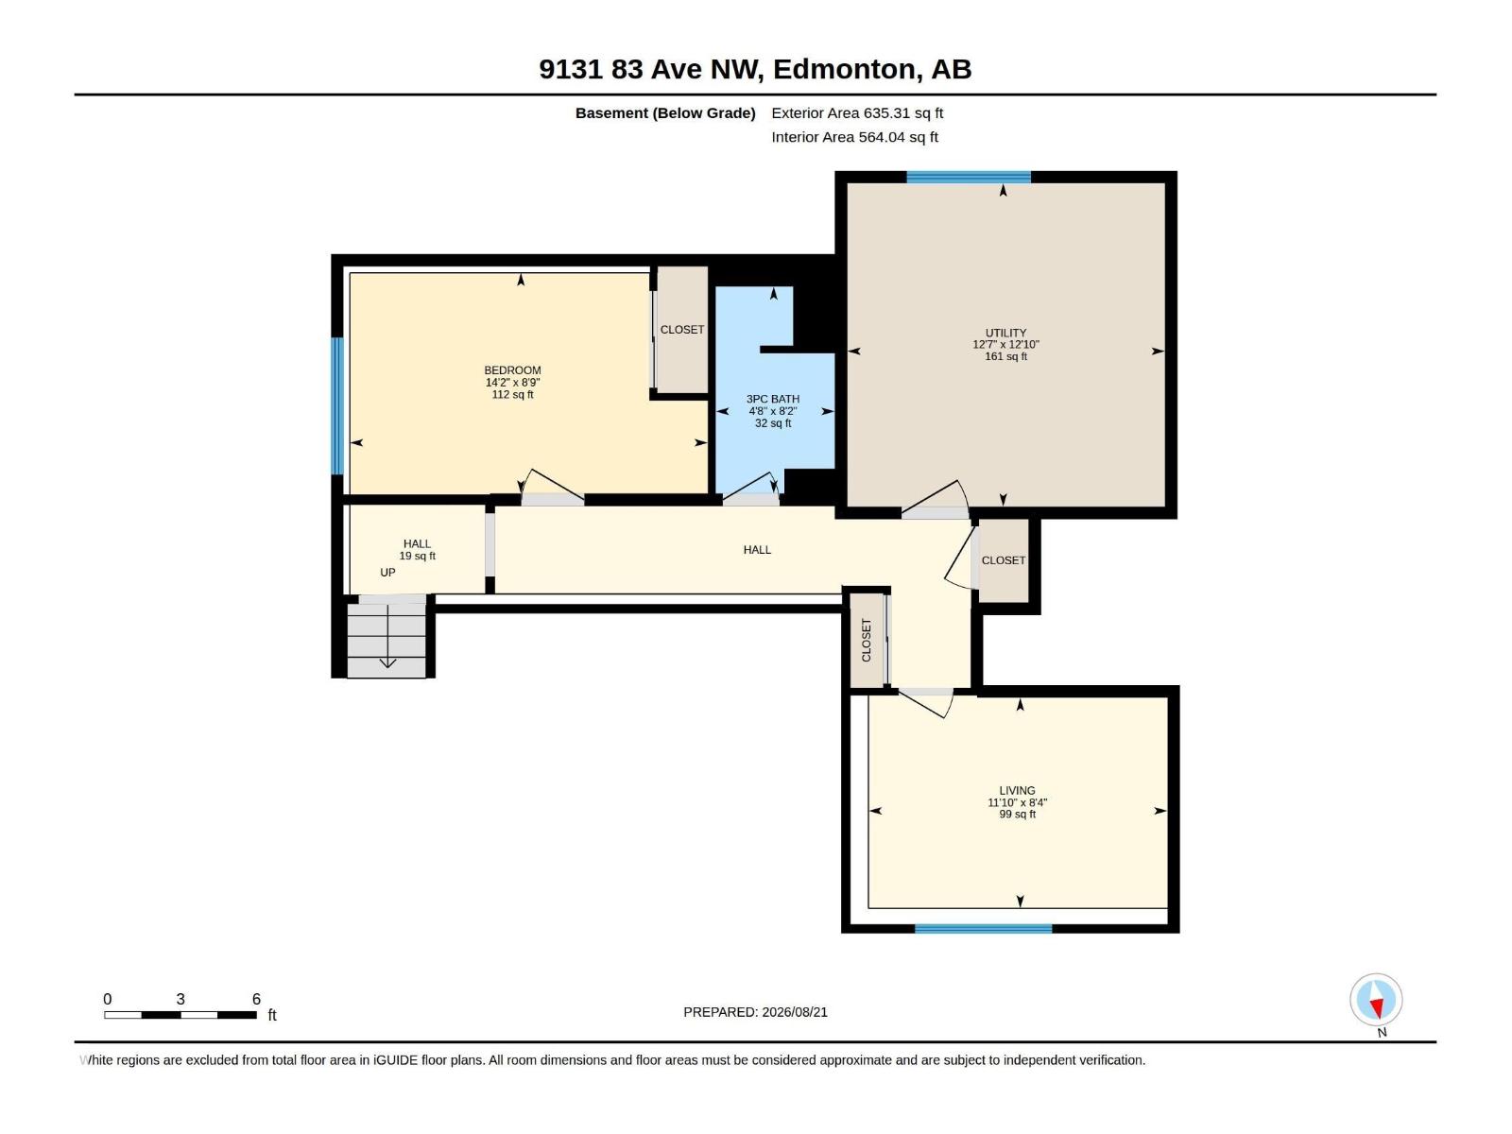
Amazing Chance to own a home in the highly sought-after neighborhood of Bonnie Doon! Just steps from Mill Creek Ravine & Faculty Saint-Jean, this versatile property is ideal for parents, grandparents, or children attending university while living at home. The front portion of the home welcomes with spacious living area & updated kitchen. A few steps up, you’ll see 3 bedrooms, a full bath & stacked laundry. Lower level, with its own entrance, offers flexibility. A large kitchen anchors the space, with room for a living/dining/study area perfect for students or extended family. A few steps down are 2 additional bedrooms, a 3-piece bath & a 2nd laundry area in the utility room. A newer double garage & a fully fenced yard make this an ideal family package. Easy access to the U of A, La Cité Francophone, Whyte Ave, 75th Street, Bonnie Doon Mall & numerous cafés & restaurants. Situated on a 42 × 148 lot, this home offers so much & an unbeatable location. Some Photos are Virtually Staged, STILL NEEDS SOME TLC ! (id:47825)

Michelle C. Zenon (1560052)

RE/MAX Real Estate
RE/MAX Real Estate
200-10835 124 St NW
Edmonton, Alberta T5M 0H4

Tim A. Gartner (1477982)
Tim A. Gartner (1477982) Associate
www.maxwellprogressive.com/agents/tim-gartner
https://twitter.com/GartnerTim

MaxWell Progressive
MaxWell Progressive
10630 124 St NW
Edmonton, Alberta T5N 1S3