94 Westlin Dr, Leduc, Alberta T9E 0N6
Description
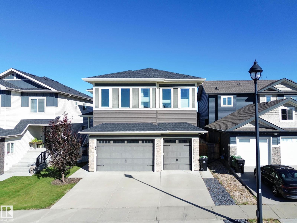
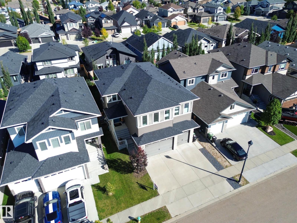
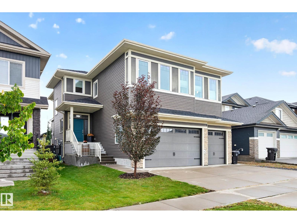
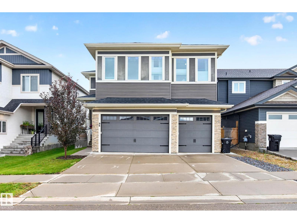
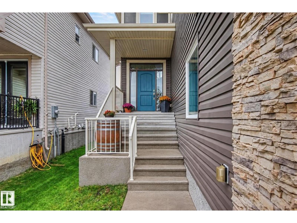
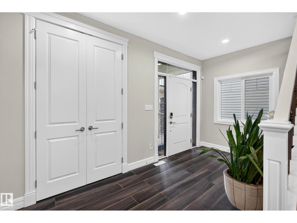
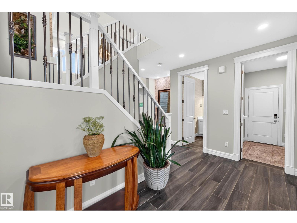
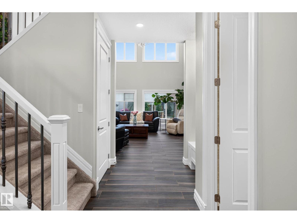
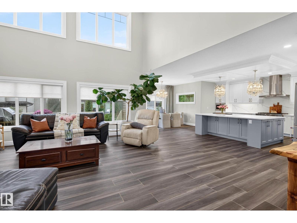
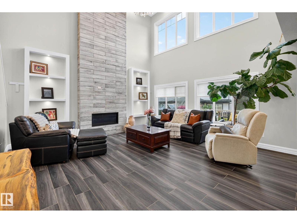
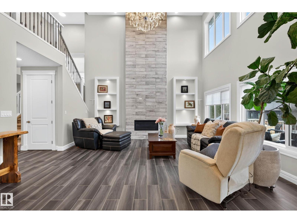
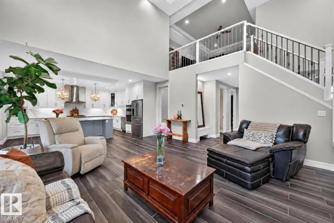
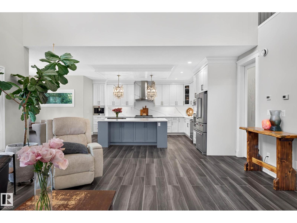
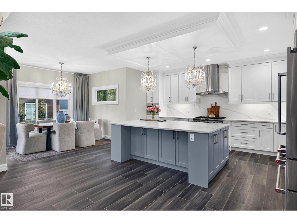
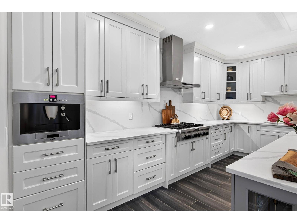
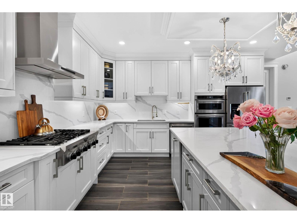
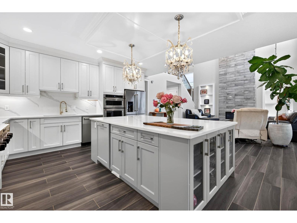
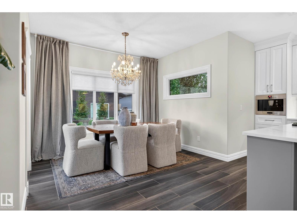
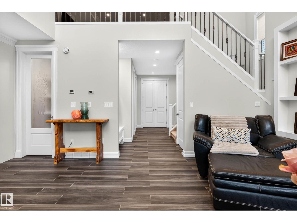
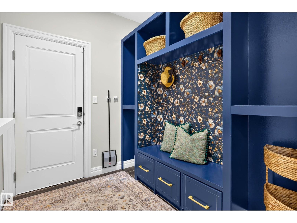
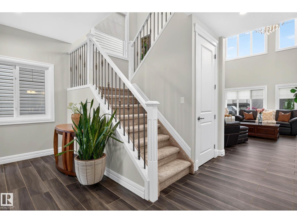
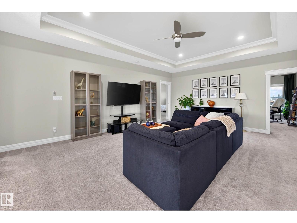
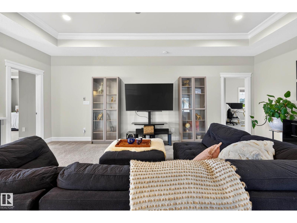
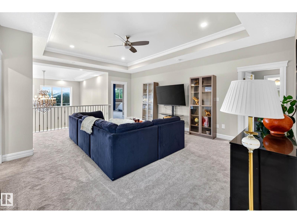
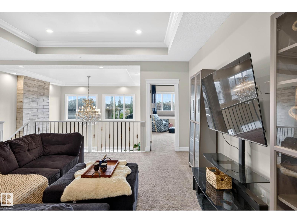
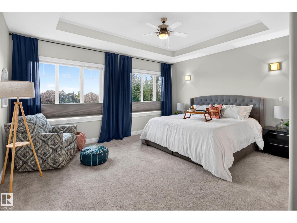
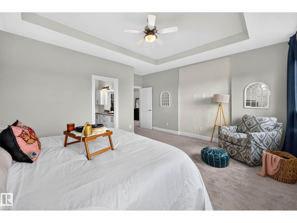
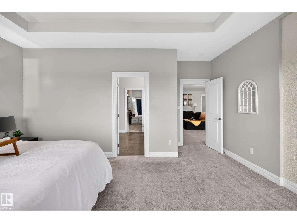
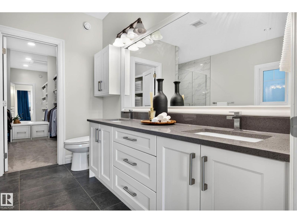
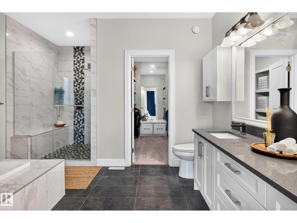
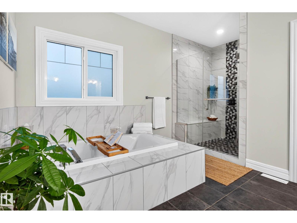
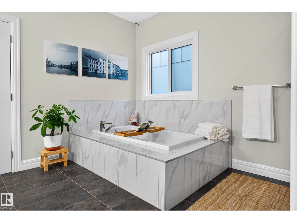
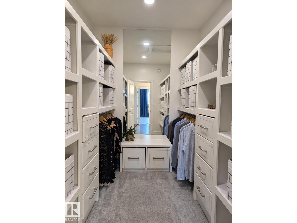
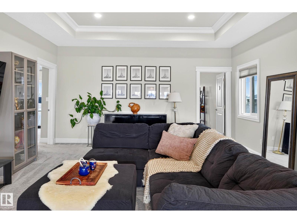
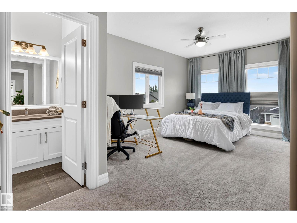
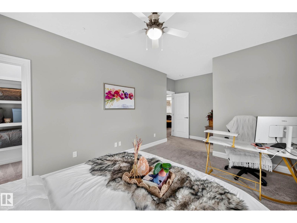
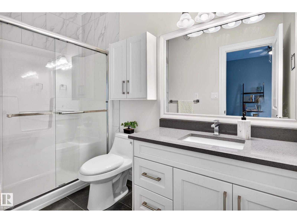
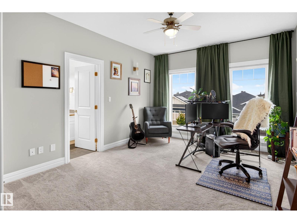
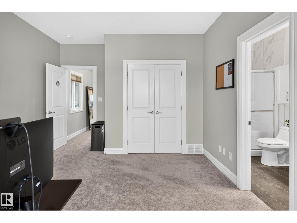
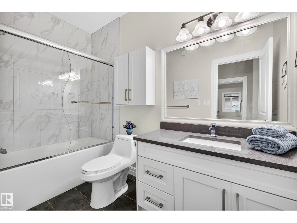
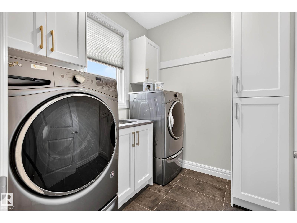
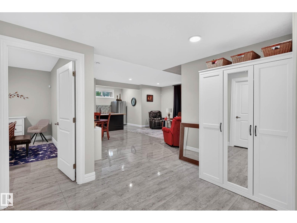
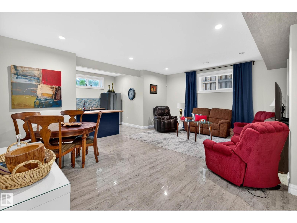
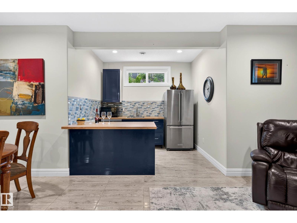
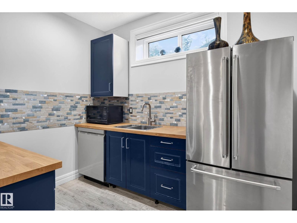
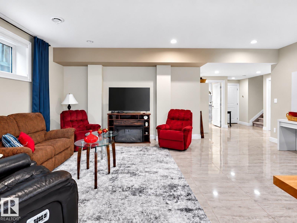
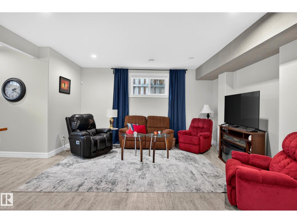
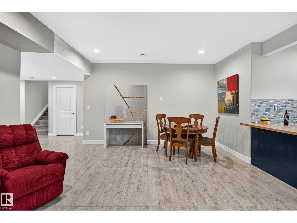
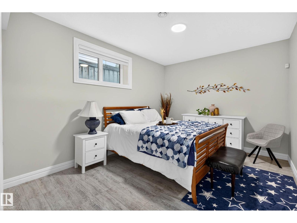
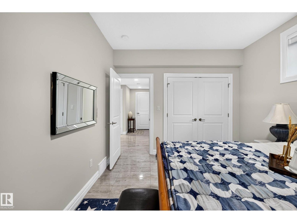
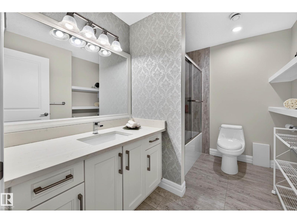
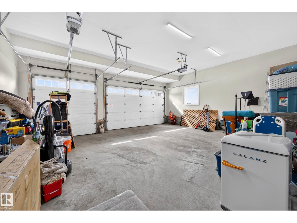
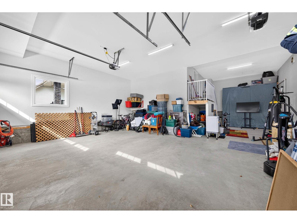
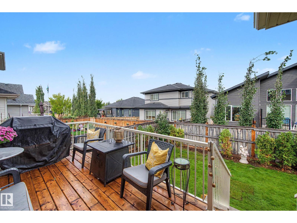
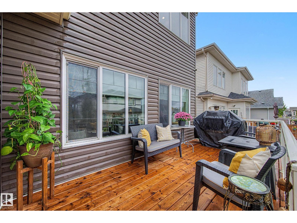
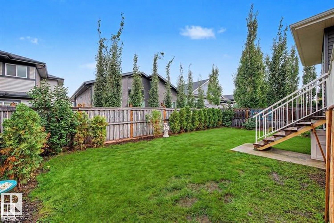
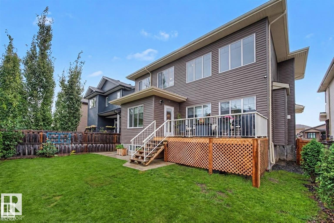
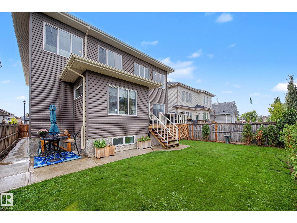
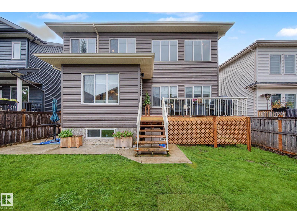
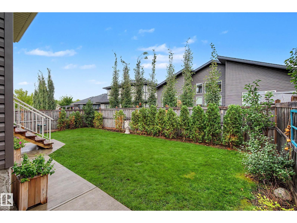
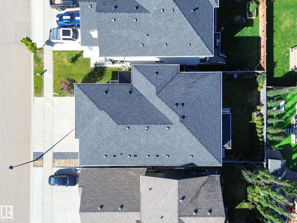
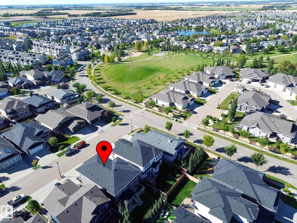
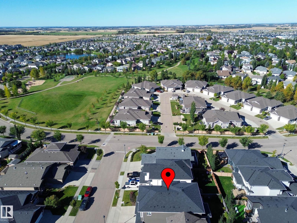
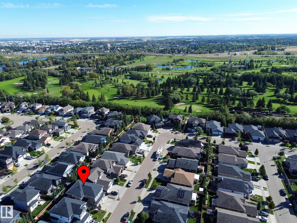
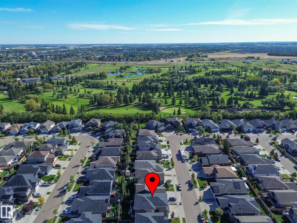
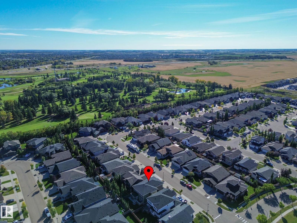
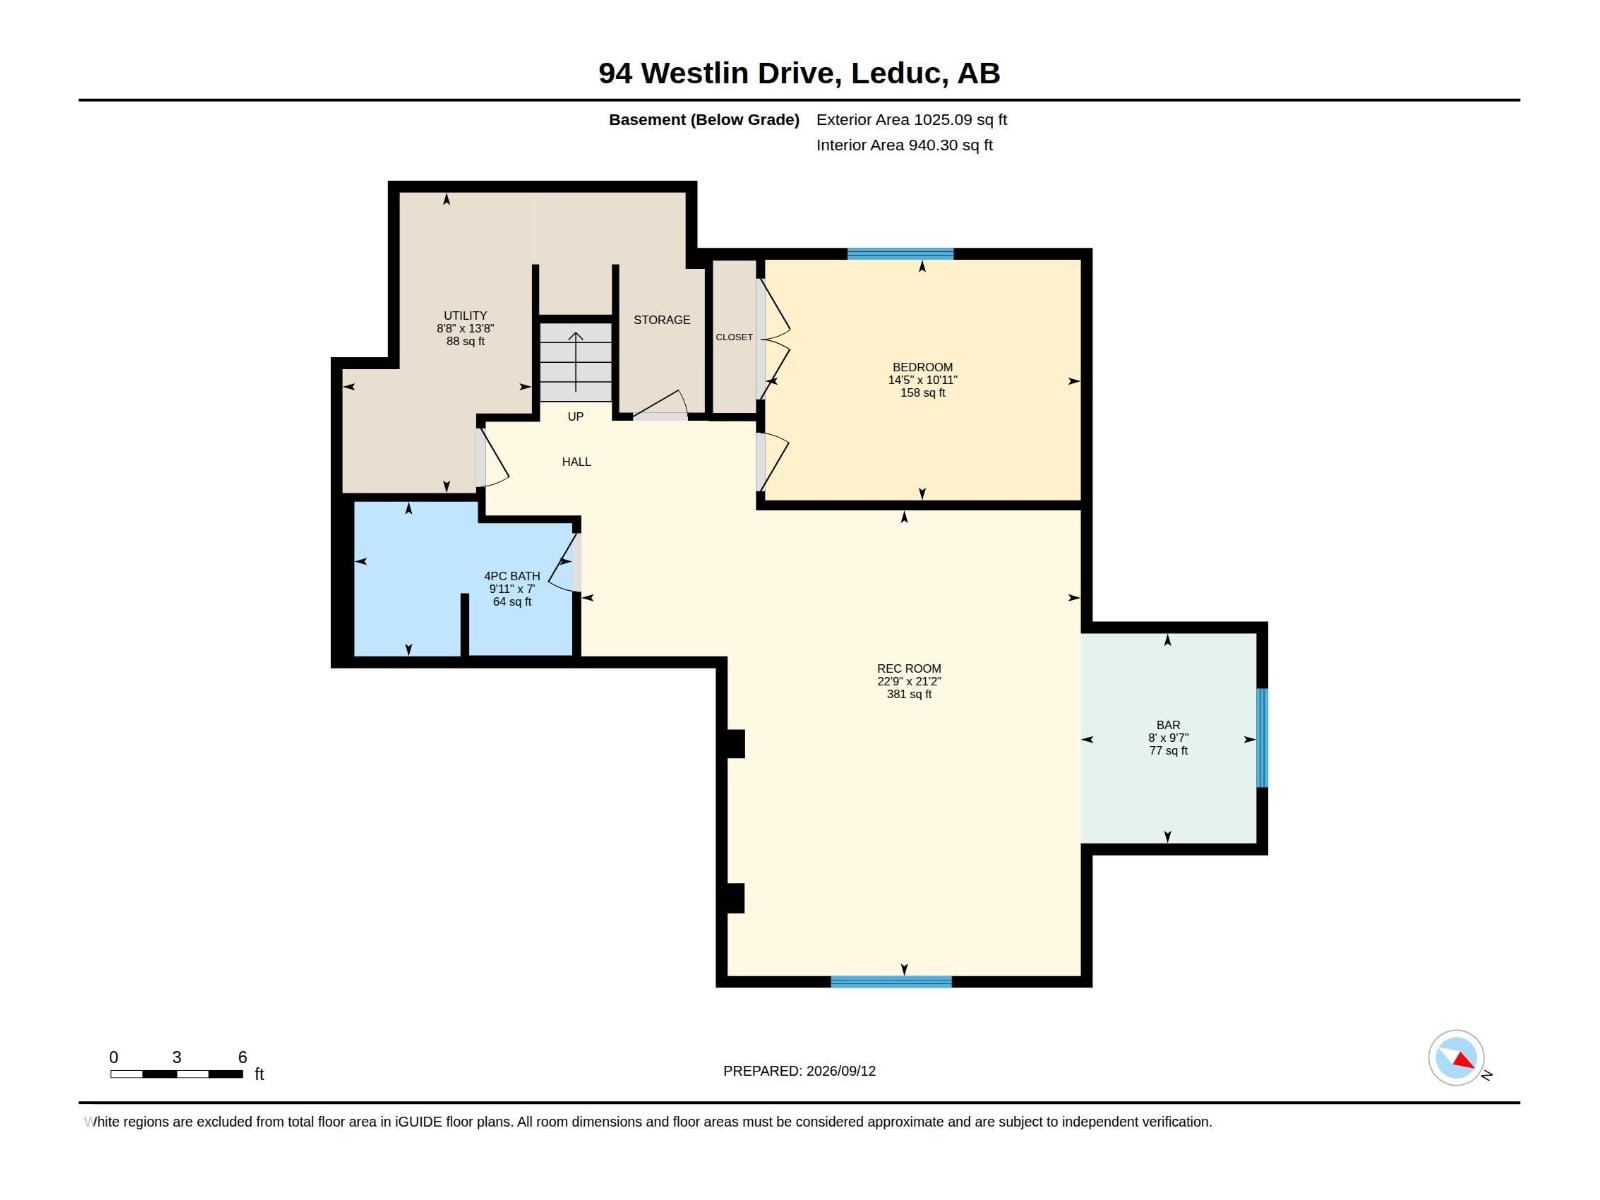
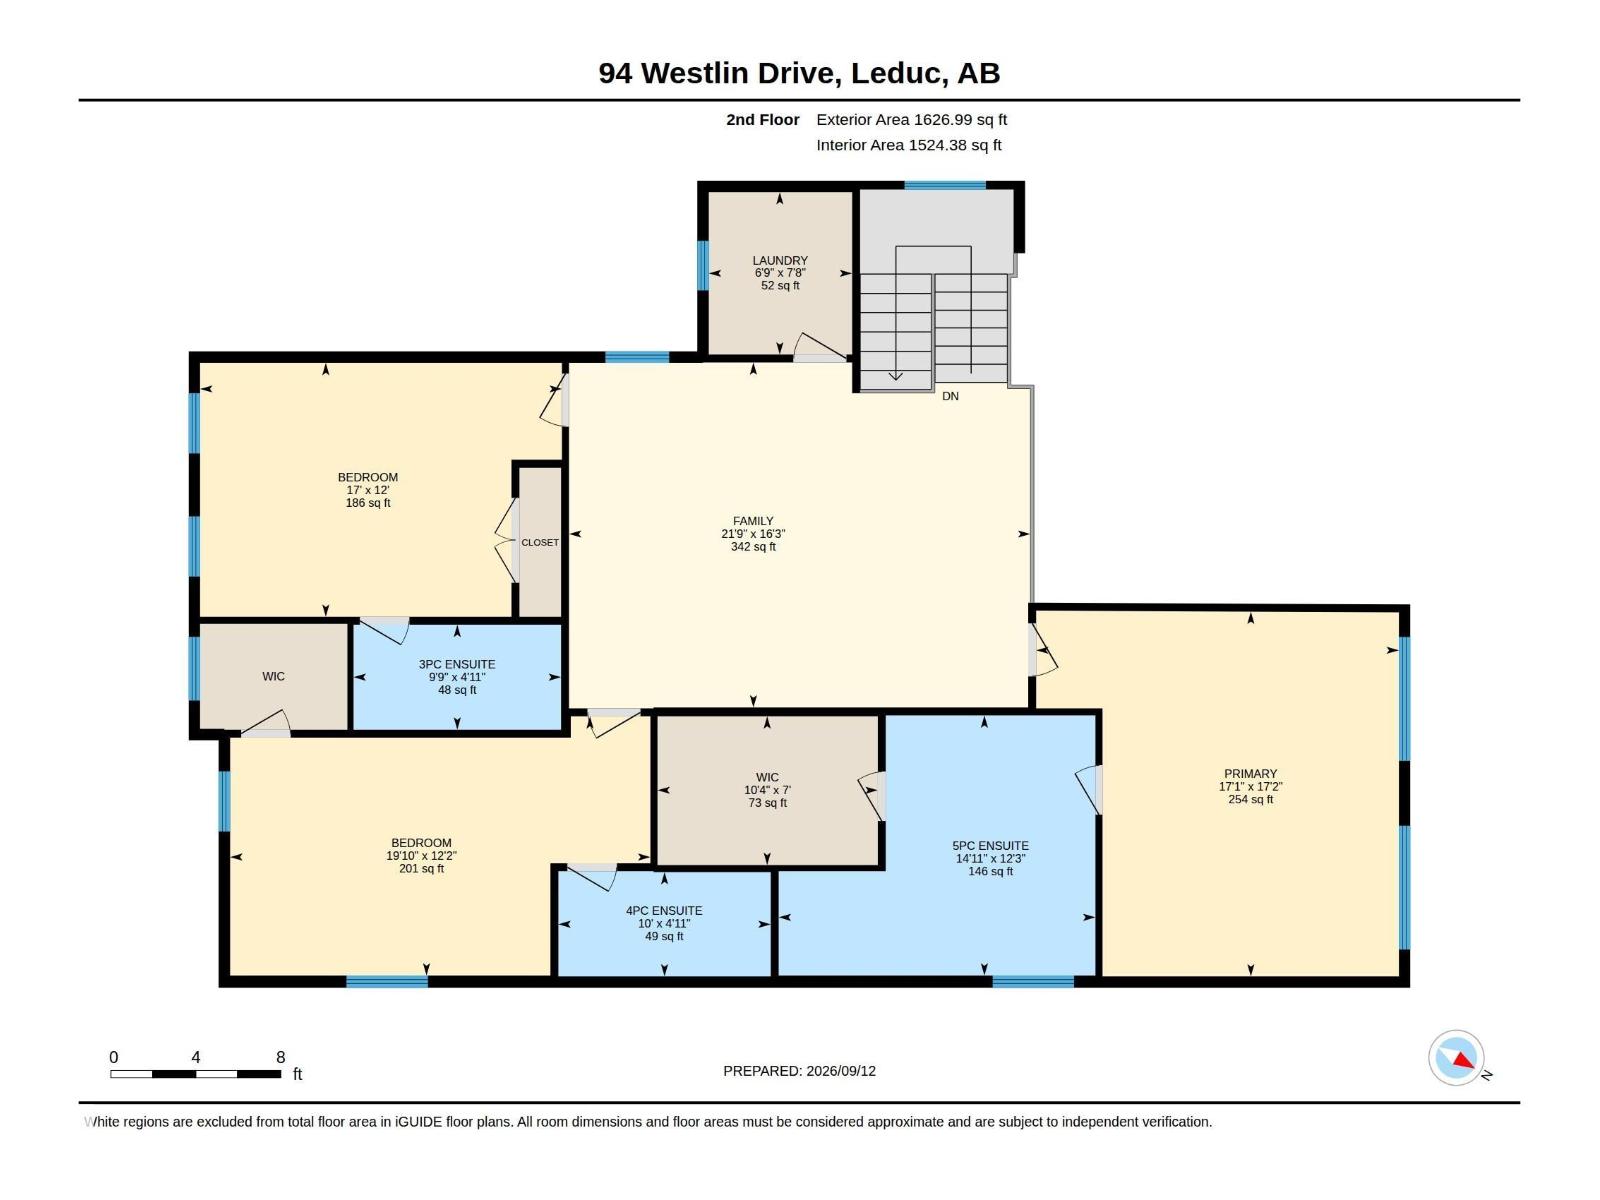
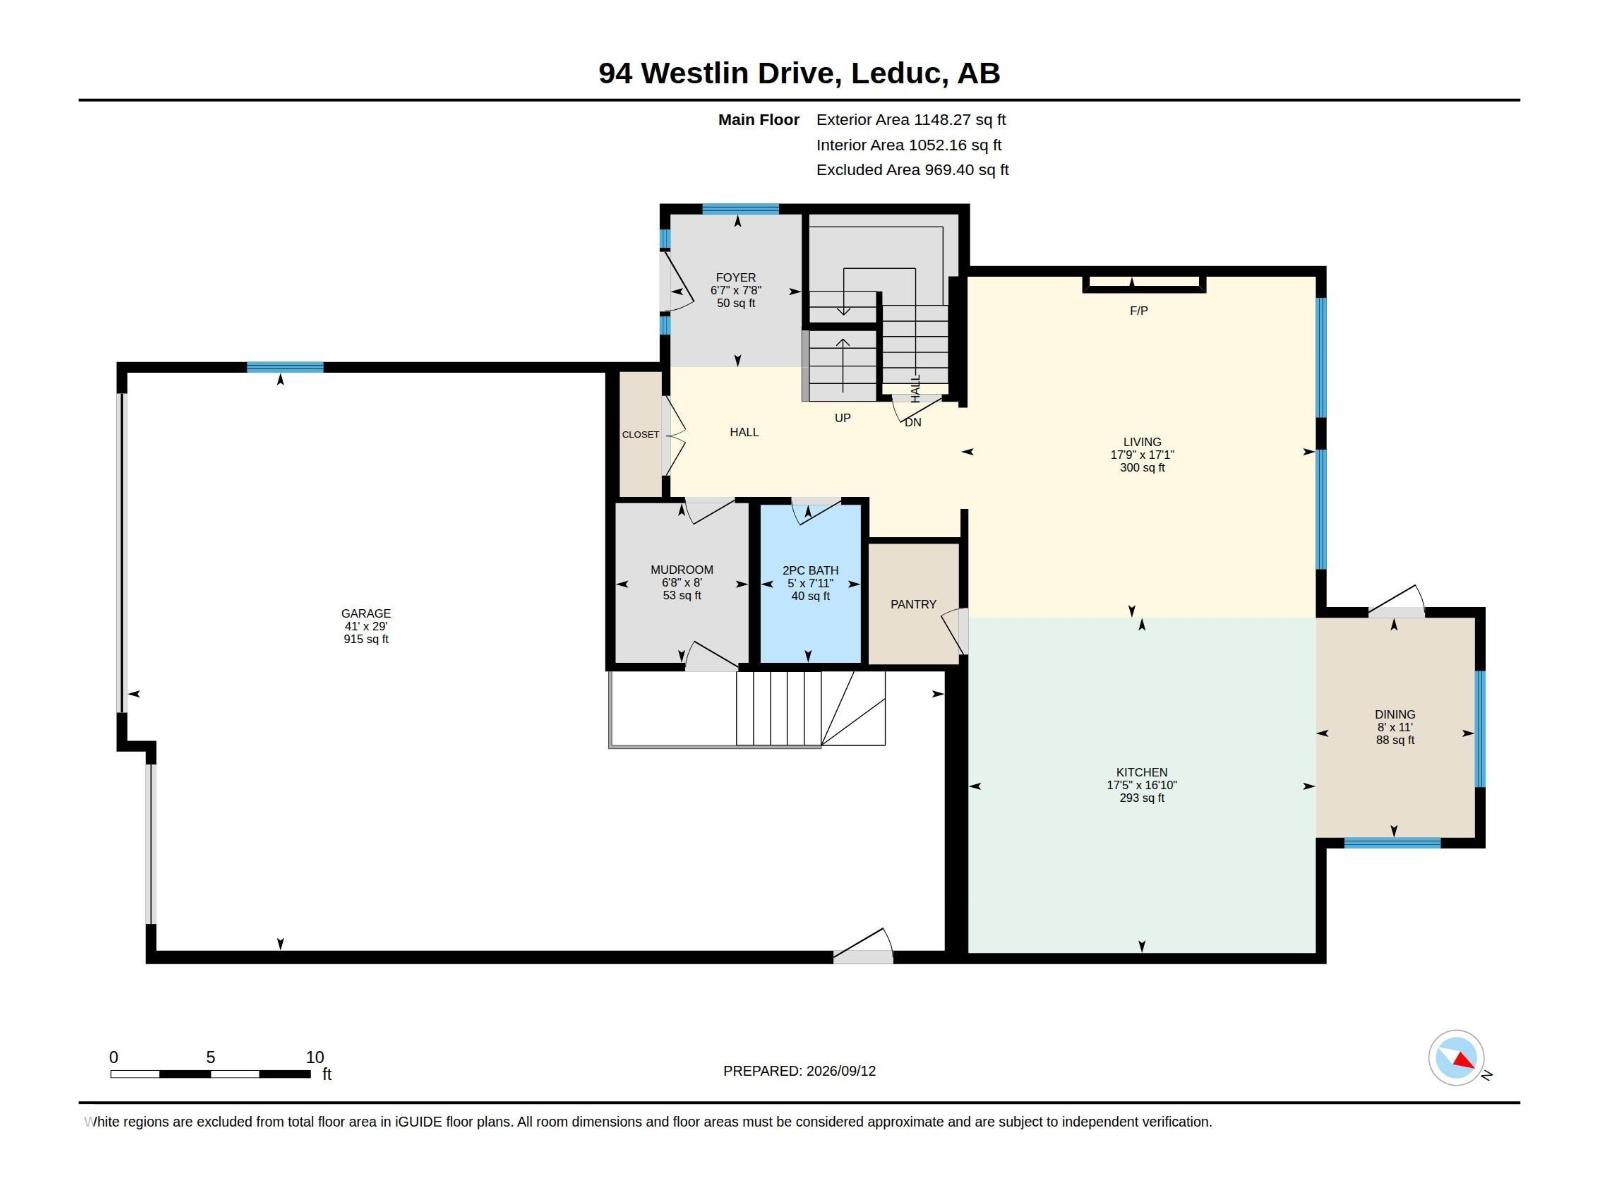
Exceptional living in Windrose , where custom design, luxury and comfort come together in this flawless, move-in-ready home offering 2,775 sq. ft. above grade plus a 1,025 sq. ft. fully finished basement. The dramatic living room features soaring 20 ft ceilings, a striking stone fireplace, oversized windows, premium Versace Italian tile and hydronic in-floor heat. The chef-inspired kitchen is beautifully appointed with granite counters and backsplash, high-end stainless appliances, built-in coffee maker, large island and breakfast area. Upstairs offers a bonus room, convenient laundry and 3 spacious bedrooms, each with its own ensuite. The primary retreat features a double vanity, soaker tub and designer shower. The fully finished lower level is made for entertaining with hydronic heated floors, a large rec room, wet bar, 4th bedroom and full bath. Oversized Triple (tandem)car garage Heated . Outside, enjoy a fully fenced backyard with new deck in a sought-after location close to parks & schools. (id:47825)

Wes Springer (2242833)
Wes Springer (2242833) Associate
https://wesleyspringer.remaxrealestateedmonton.com/
https://www.facebook.com/profile.php?id=61575671261099

RE/MAX Real Estate
RE/MAX Real Estate
200-10835 124 St NW
Edmonton, Alberta T5M 0H4